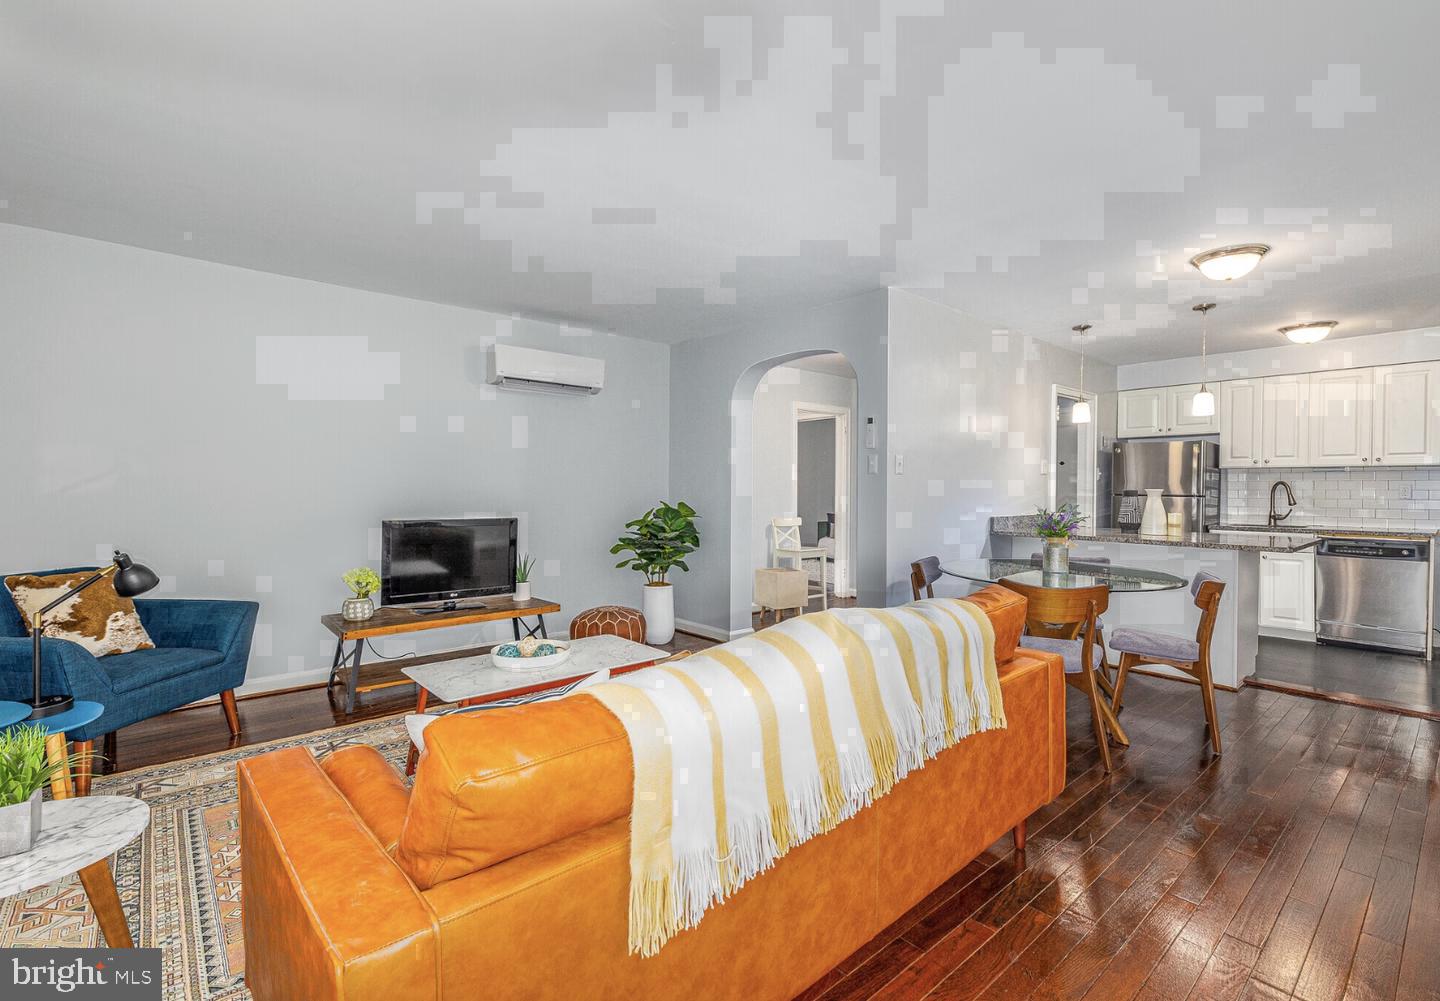
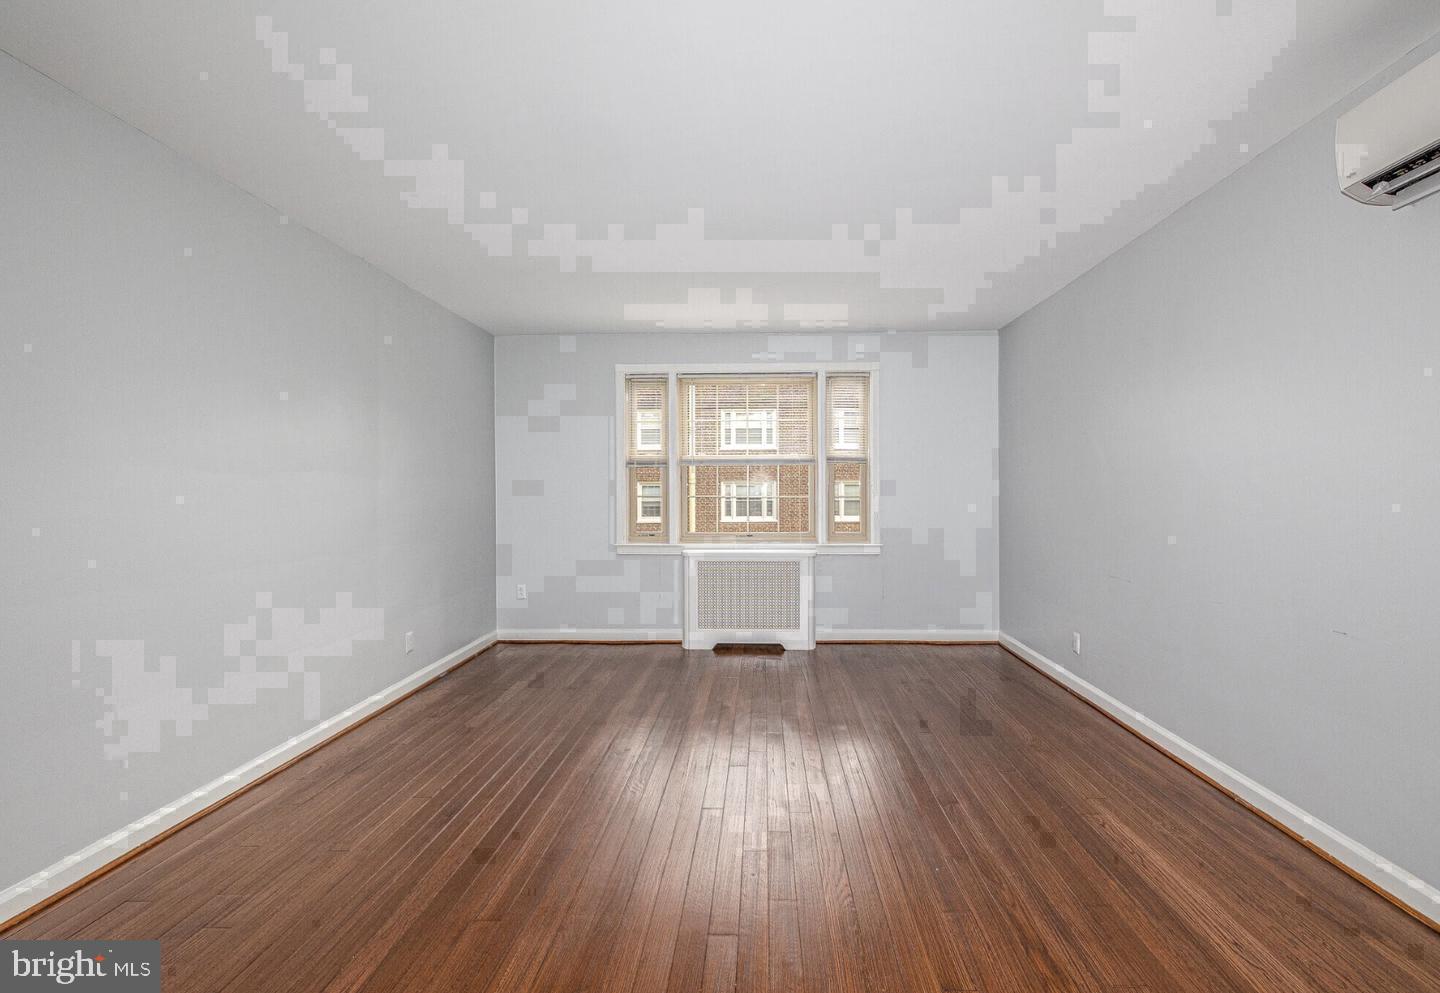
Wood floors stretch the full length of the living room, catching the afternoon light that filters through the window-treated panes and casting a warm tone across 882 square feet of thoughtfully arranged space. Unit 24-F at The Wynnewood is a two-bedroom, one-bath home where the layout does the work — an open floor plan connects the main living area to the kitchen in a way that makes the apartment feel larger than its footprint, more like a place that breathes than one that confines.
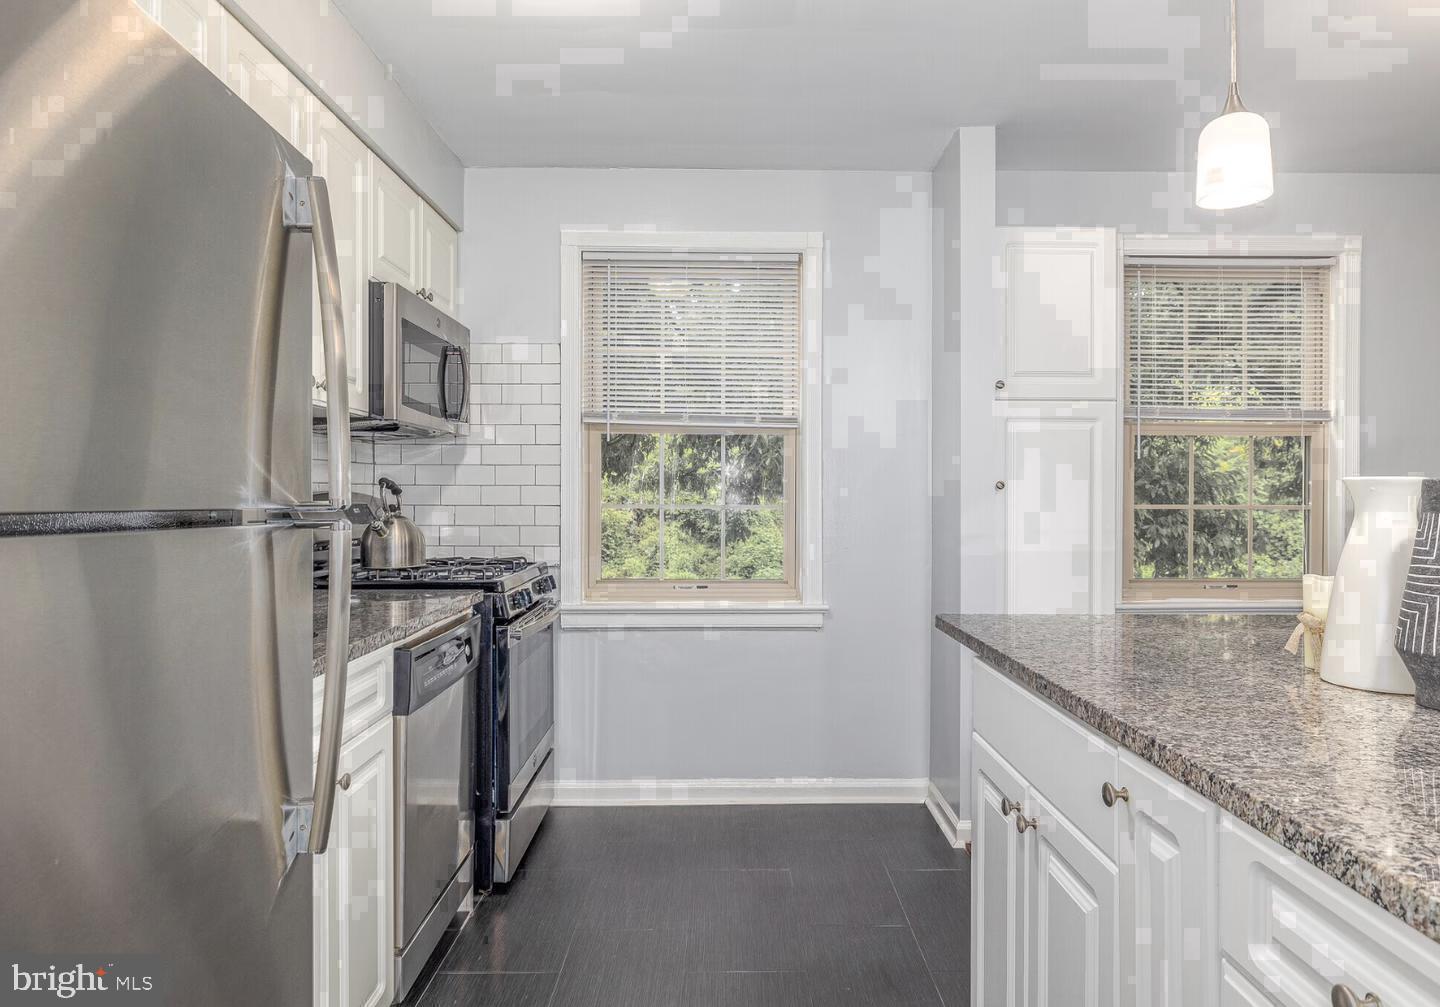
The kitchen is where daily life anchors itself. Upgraded countertops provide generous prep space, and the stainless steel appliances — refrigerator, dishwasher, microwave, self-cleaning oven, and stove — are arranged so that cooking feels intuitive rather than cramped. The disposal keeps cleanup moving quickly, and when breakfast is done, the dishwasher handles the rest. There is a rhythm to mornings in a kitchen like this, one that makes leaving for the day feel a little more like a choice than a necessity.
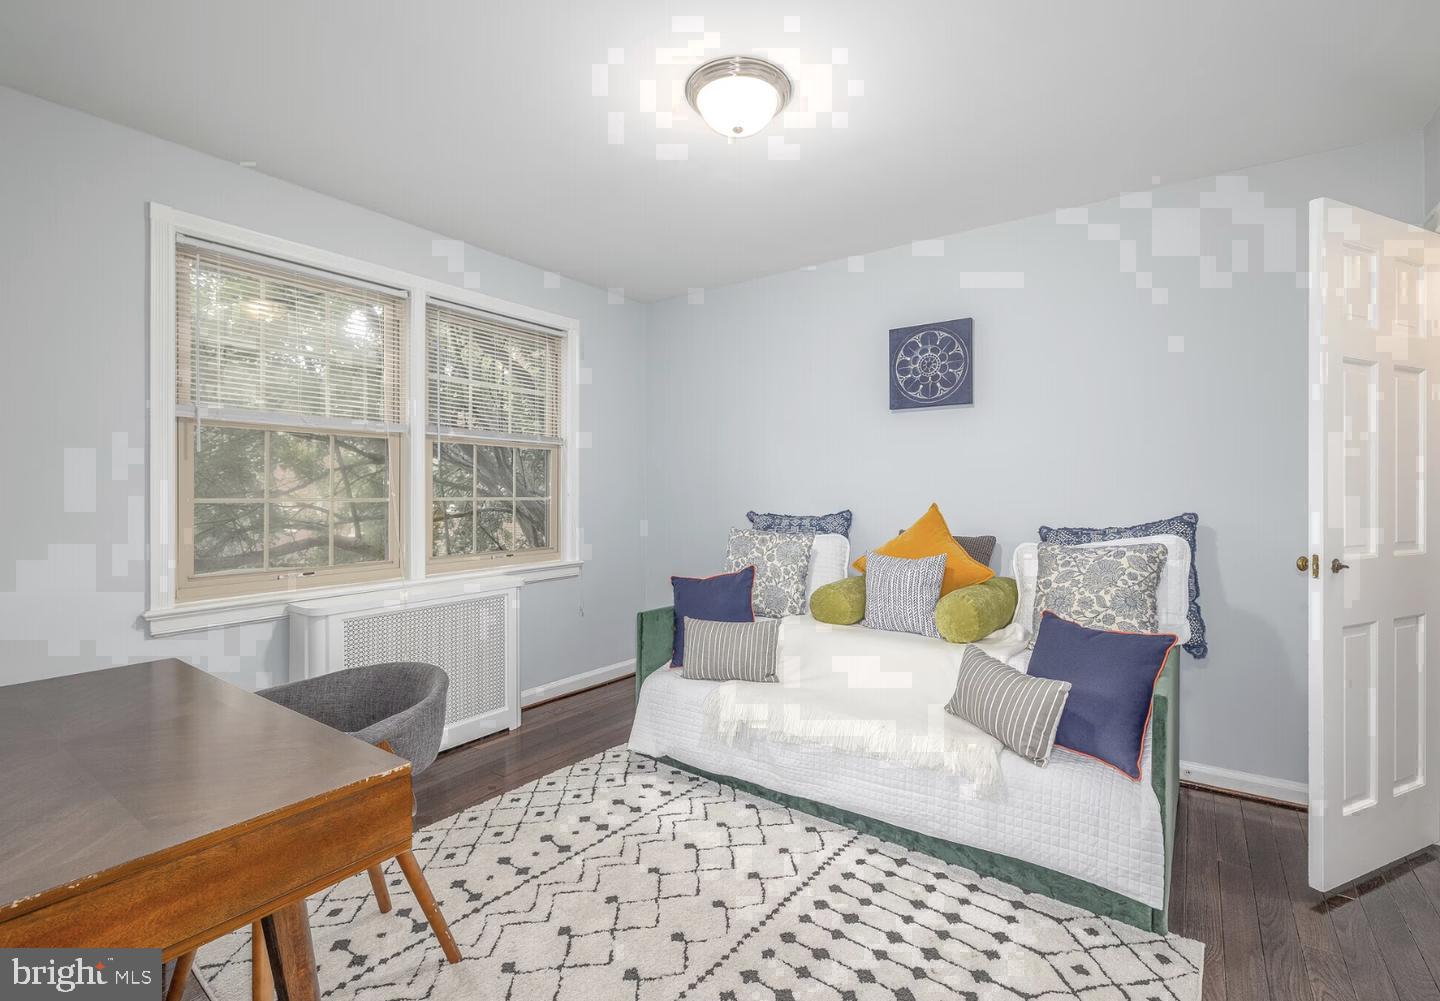
Both bedrooms are positioned at entry level, which means no stairs to navigate between rooms during a late-night walk for water or an early alarm. The walk-in closet brings real storage to a space that could easily become cluttered without it, and the ceiling fans in the rooms keep air moving through the warmer months without the noise of a window unit. Window treatments on every window give you control over how much of the outside world comes in, and how much of your inside world stays private.
The in-unit washer and dryer are the kind of feature that only registers as remarkable once you have lived without them. Here, laundry is a Tuesday evening chore, not a weekend errand. It is a small detail that quietly reshapes the rhythm of an entire week.
The Wynnewood, built in 1939, carries the bones of a building constructed with intention. That era of residential architecture prized proportion and solidity, and those qualities translate into rooms that feel grounded rather than thin-walled. The building has grown its community amenities over time — a fitness center for the mornings when you want to stay in, a clubhouse and game room for the evenings when you want company without going far, a meeting room when home and work overlap, and a picnic area and dog park that give the outdoors a clear purpose. Cats and dogs are both welcome here, which means the whole household moves in.
Parking is available both on the street and in the lot, so the logistics of owning a car in a suburban setting stay manageable. The surrounding Wynnewood neighborhood sits within Lower Merion Township, a corridor that has seen steady reinvestment alongside its established residential character — longtime local businesses beside newer arrivals, quiet tree-lined blocks within reach of the commercial energy along Lancaster Avenue. Grocery runs, coffee stops, and errand loops are all part of a walkable daily routine that does not require highway access to function.
By evening, the apartment settles into itself. The wood floors hold the warmth of the day, the ceiling fan turns slowly, and the window treatments draw closed. A two-bedroom home with in-unit laundry, a well-equipped kitchen, and a building full of genuine amenities is not a compromise — it is a considered choice. Life at 24-F is built for the long week, the easy weekend, and the kind of routine that stops feeling like routine. Pricing and availability subject to change on a daily basis. Photos are of model units. Parking may be available subject to availability and may be an additional fee.
Save
Ask
Tour
Hide
Share
Listing Snapshot
Price
$2,110
Days On Site
8 Days
Bedrooms
2
Inside Area (SqFt)
882 sqft
Total Baths
1
Full Baths
1
Partial Baths
N/A
Lot Size
N/A
Year Built
1990
MLS Number
PAMC2197778
Status
Active
Property Tax
N/A
HOA/Condo/Coop Fees
N/A
Sq Ft Source
Estimated
Friends & Family
React
Comment
Invite
No Comments Yet
Did you know? You can invite friends and family to your search. They can join your search, rate and discuss listings with you.
Recent Activity
3 days ago
Price changed to $2,110
3 days ago
Listing updated with changes from the MLS
a week ago
Listing first seen on site
General Features
Attached Garage
Yes
Available on
2026-11-12
Garage
Yes
Garage Spaces
1
Levels
One
Parking
Garage Door OpenerOff StreetGarageAssignedAttached
Parking Spaces
1
Pets
Cats OKDogs OKYes
Property Sub Type
Condominium
Security
Security Lights
Sewer
Other
SqFt Above
882
SqFt Total
882
Style
TraditionalUnit/Flat
Water Source
Other
Zoning
N/A
Interior Features
Appliances
Gas RangeGas OvenWasherDishwasherDisposalDryerFreezerMicrowaveStainless Steel Appliance(s)RefrigeratorENERGY STAR Qualified Appliances



Did you know? You can invite friends and family to your search. They can join your search, rate and discuss listings with you.