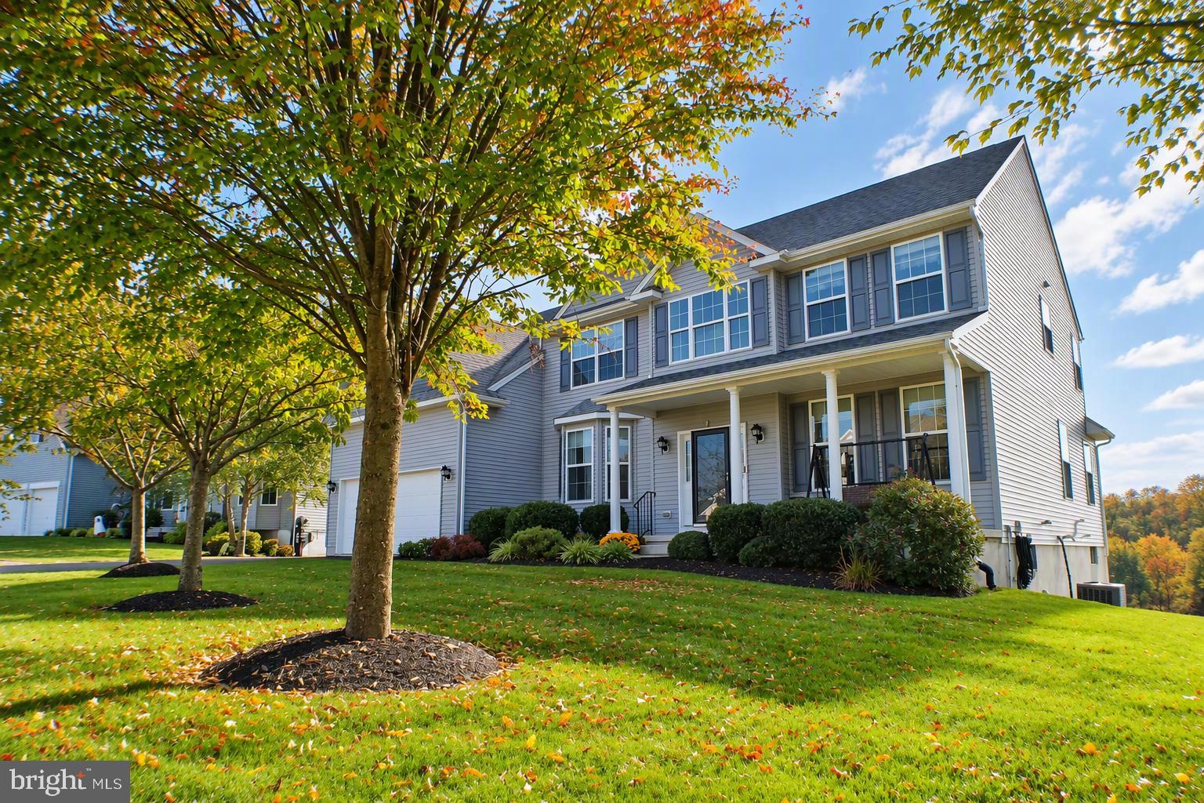
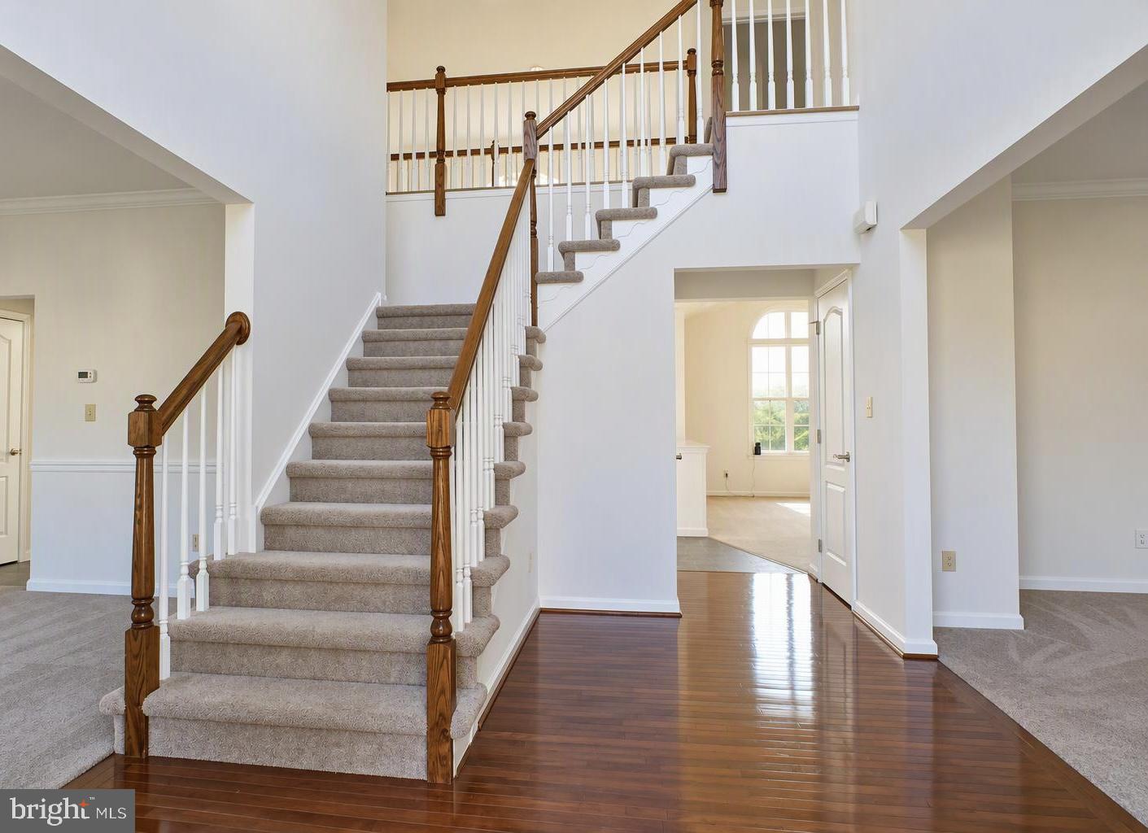
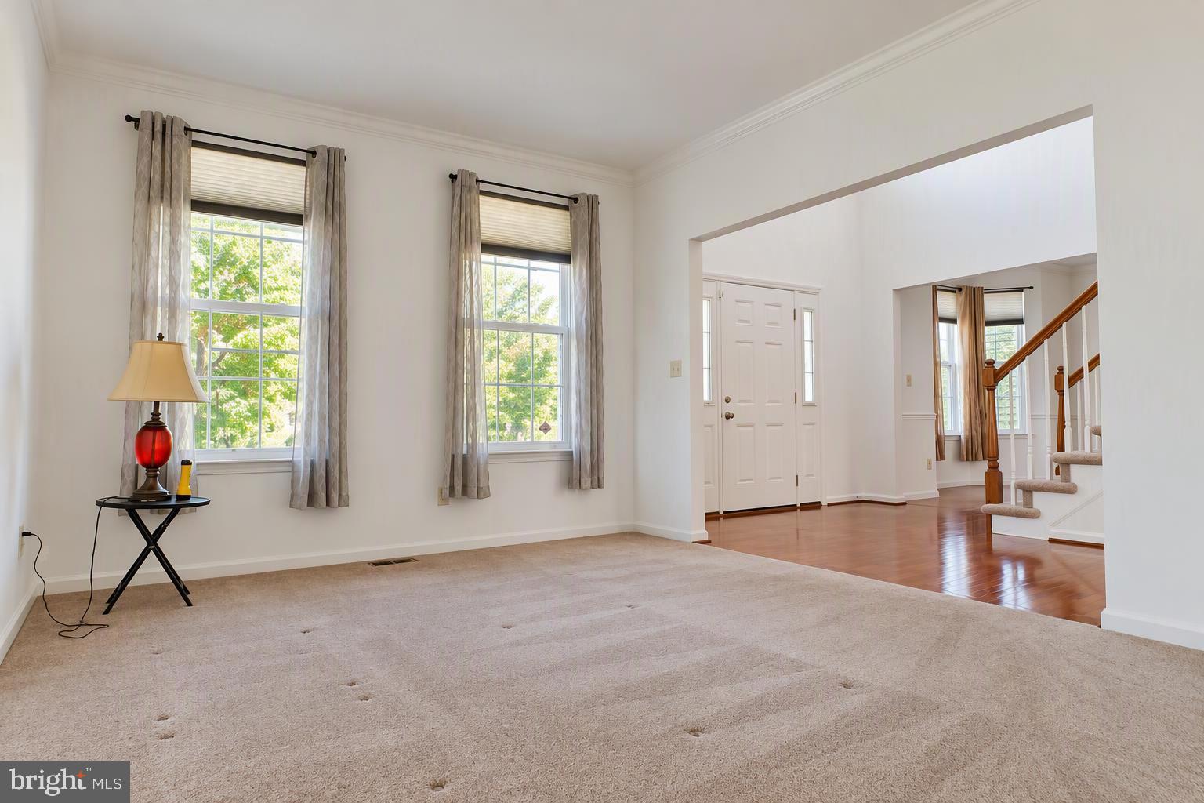
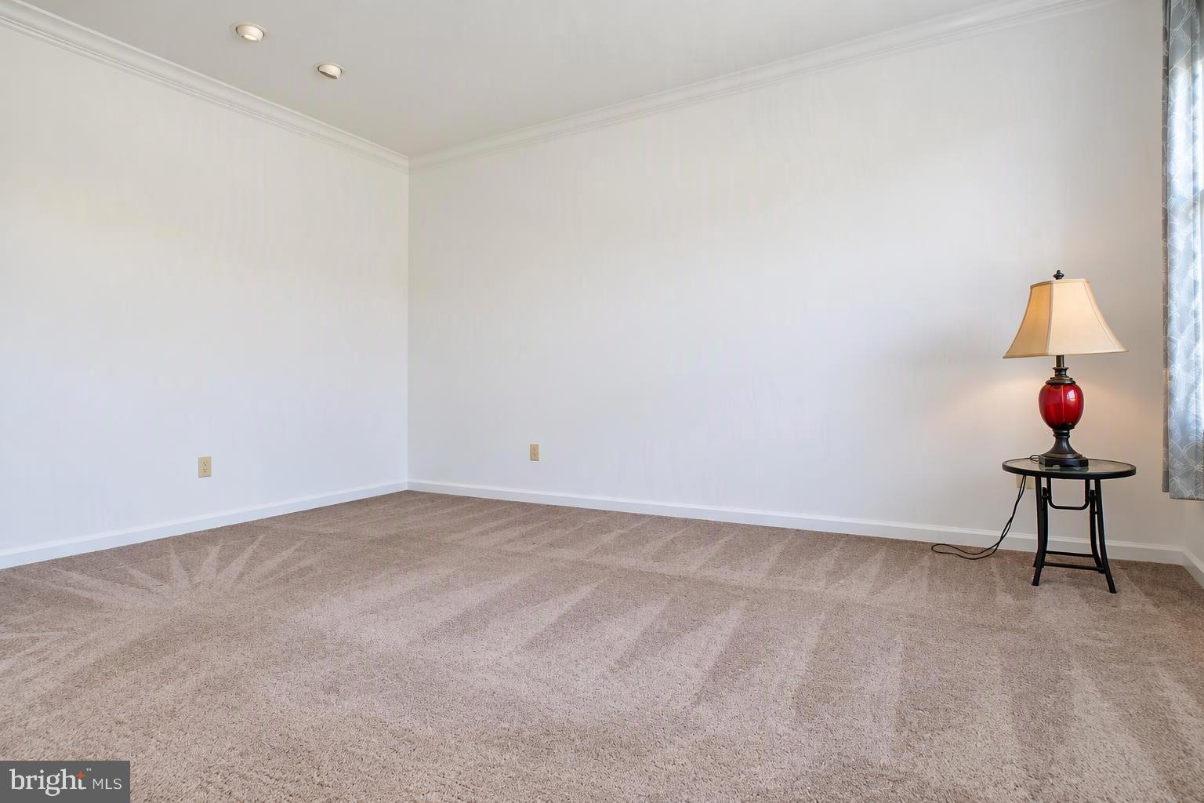
Are you an avid golfer? Nestled in the serene community of Bella Vista, this exquisite Colonial-style residence offers a harmonious blend of elegance and comfort. Built in 2013, this detached home spans an impressive 2,969 square feet, providing ample space for both relaxation and entertainment. Step inside to discover a warm and inviting interior, where the heart of the home is the beautiful kitchen, featuring a spacious island that invites culinary creativity. The eat-in area is perfect for casual dining, while the open layout encourages effortless flow into the adjoining living spaces. The primary suite is a true retreat, boasting a luxurious en-suite bathroom designed for relaxation. With thoughtful features that enhance daily living, this home includes a main floor bonus room and convenient laundry area, ensuring that chores are a breeze. Outside, the property is graced with a charming deck, ideal for outdoor gatherings or quiet evenings under the stars. The attached two-car garage offers both convenience and security with inside access and a garage door opener. This home is not just a residence; it embodies a lifestyle of comfort and sophistication. The Bella Vista community enhances this experience with its well-maintained golf course and common areas, allowing residents to enjoy a sense of belonging and tranquility. With its thoughtful design, this property is a perfect canvas for creating lasting memories. Experience the luxury of space, style, and a welcoming atmosphere that makes this house a true home.
Save
Ask
Tour
Hide
Share
Listing Snapshot
Price
$625,000
Days On Site
8 Days
Bedrooms
4
Inside Area (SqFt)
2,969 sqft
Total Baths
3
Full Baths
2
Partial Baths
1
Lot Size
0.27 Acres
Year Built
2013
MLS Number
PAMC2197806
Status
Pending
Property Tax
$9,205
HOA/Condo/Coop Fees
$32.92 monthly
Sq Ft Source
Assessor
Friends & Family
React
Invite
Recent Activity
an hour ago
Status changed to Pending
an hour ago
Listing updated with changes from the MLS
a week ago
Listing first seen on site
General Features
Acres
0.27
Attached Garage
Yes
Cross Street
FAGLEYSVILLE RD
Foundation
Other
Garage
Yes
Garage Spaces
2
Levels
Two
Parking
Garage Door OpenerGarageDrivewayOtherInside EntranceAttached
Parking Spaces
2
Pets
Yes
Property Sub Type
Single Family Residence
Sewer
Public Sewer
Special Circumstances
Standard
SqFt Above
2969
SqFt Total
2969
Style
Colonial
Water Source
Public
Zoning
R25
Interior Features
Appliances
Electric RangeElectric OvenGas Water HeaterRefrigeratorDishwasherMicrowave