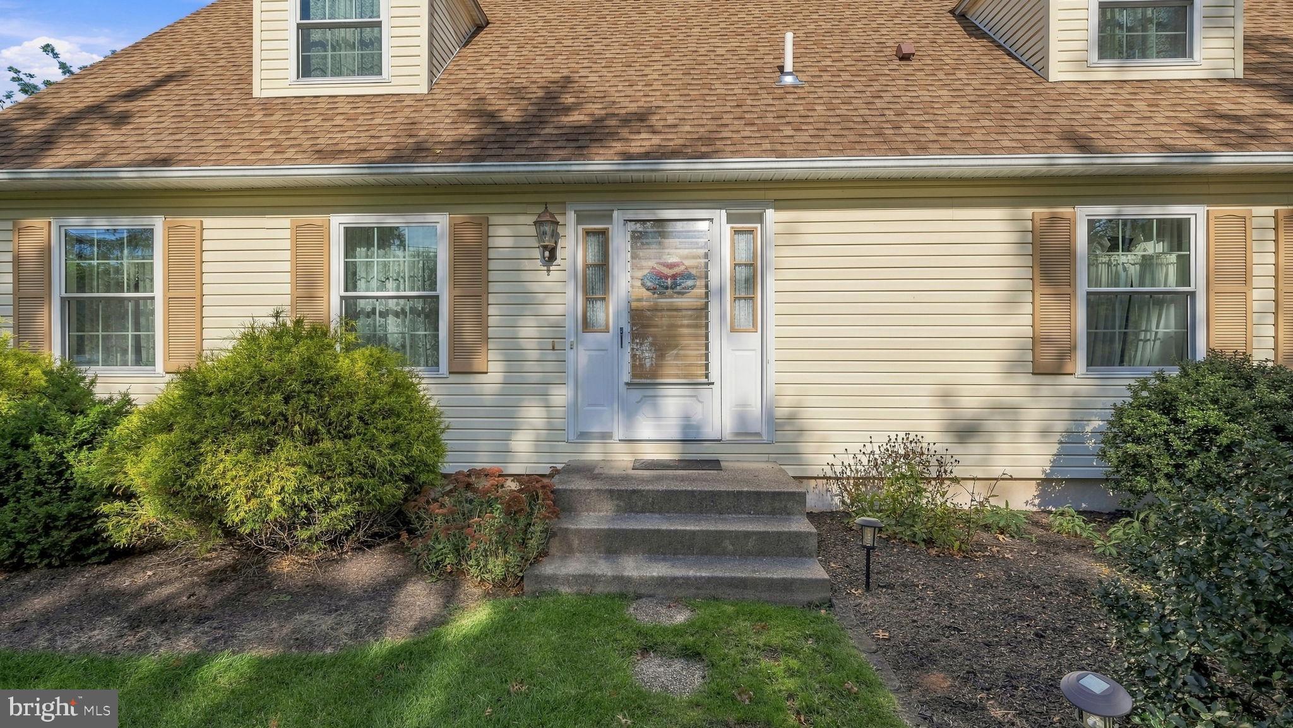
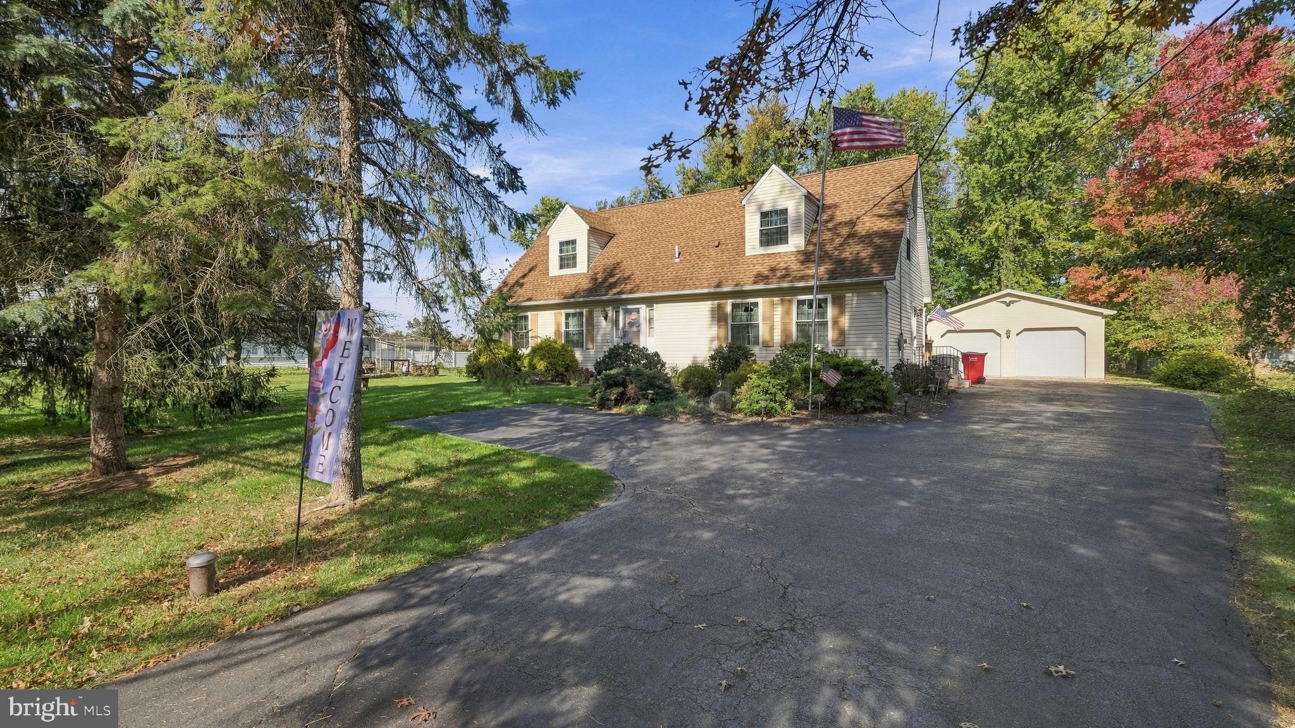
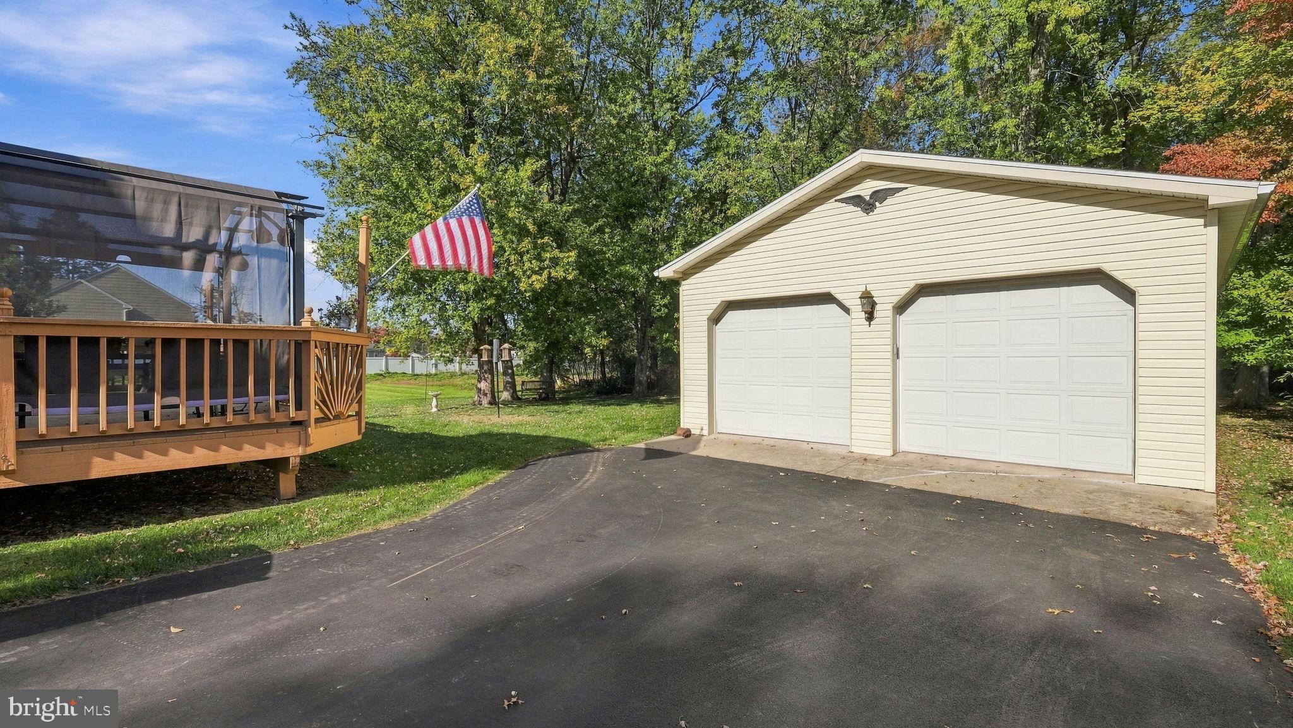
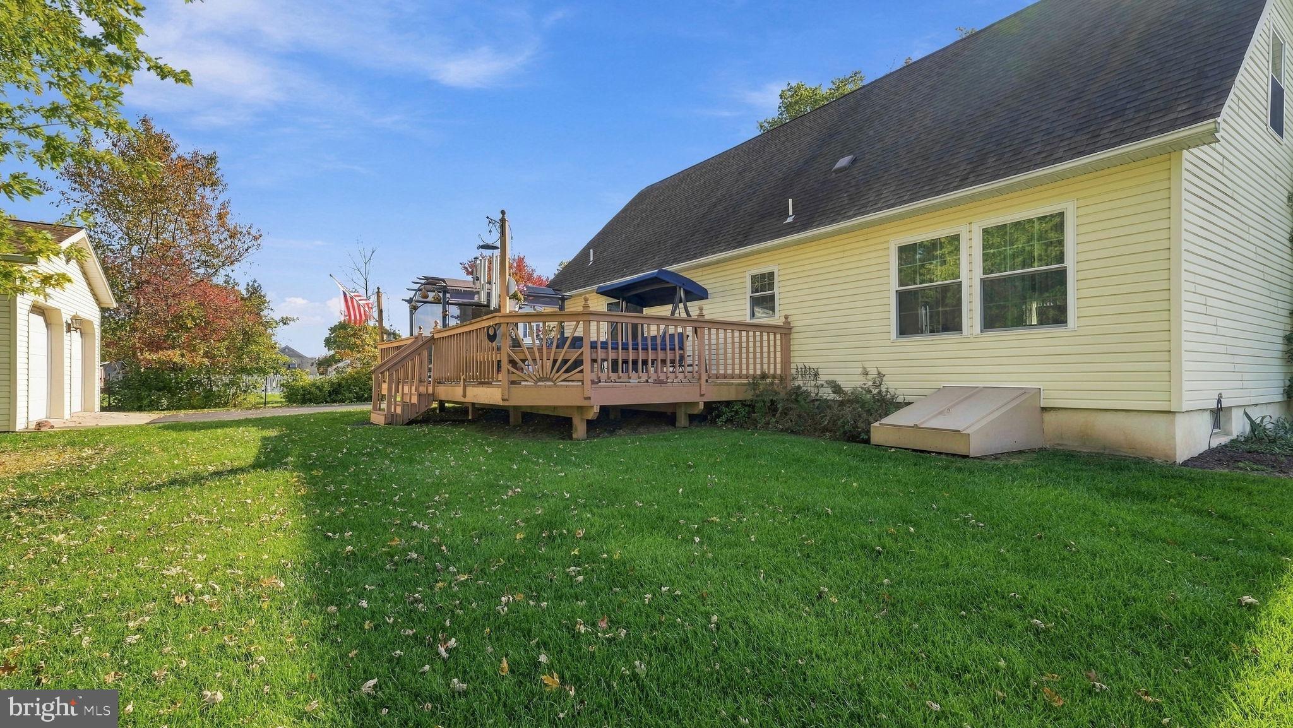
This is a just a great house! Well maintained inside and out. Eat in Kitchen with fine wood cabinetry. Bright sunshine comes into the bedrooms, Nice Room sizes, Great closet space & storage space. An Excellent home to enjoy and entertain. Walk on to your deck from the Family Room. Sliding glass door opens to an oversized rear Deck 16' x 32' and a deep rear yard with space for a fire pit amongst the trees. The Garage is oversized in height, width and length, ( 24' x 32' ) so getting out of you car is easy and with 2 cars there is still room for A work shop or yard equipment, Storage or toys of youthful adults or youngsters. The Basement has high ceilings and is large enough for a recreational room or great storage. Update Roof and Windows.
Save
Ask
Tour
Hide
Share
Listing Snapshot
Price
$600,000
Days On Site
8 Days
Bedrooms
3
Inside Area (SqFt)
1,711 sqft
Total Baths
2
Full Baths
2
Partial Baths
N/A
Lot Size
0.55 Acres
Year Built
1991
MLS Number
PAMC2197812
Status
Active
Property Tax
$6,566
HOA/Condo/Coop Fees
N/A
Sq Ft Source
Assessor
Friends & Family
React
Invite
Recent Activity
2 days ago
Listing updated with changes from the MLS
a week ago
Listing first seen on site
General Features
Acres
0.55
Cross Street
W Vine Street
Direction Faces
South
Foundation
Concrete Perimeter
Garage
Yes
Garage Spaces
2
Levels
One and One Half
Number Of Stories
1
Parking
OversizedGarage Door OpenerAsphaltOff StreetGarageDrivewayDetached
Parking Spaces
10
Property Sub Type
Single Family Residence
Sewer
Public Sewer
Special Circumstances
Standard
SqFt Above
1711
SqFt Total
1711
Style
Cape Cod
Water Source
Public
Zoning
RESIDENTIAL
Interior Features
Appliances
Electric RangeElectric OvenElectric Water HeaterDishwasherWater HeaterMicrowave
Basement
Cooling
Central AirElectric
Electric
200+ Amp ServiceCircuit Breakers
Flooring
Carpet
Furnished
Unfurnished
Heating
ElectricCentralHeat Pump
Interior
Eat-in KitchenPantry
Laundry Features
Laundry RoomMain Level
Main Level Bedrooms
1
Window Features
Insulated WindowsLow Emissivity WindowsTriple Pane Windows
Bathroom 1
Level - Main
Bathroom 2
Bedroom 2
Features - Ceiling Fan(s)
Bedroom 3
Features - Ceiling Fan(s)
Dining Room
Level - Main
Family Room
Level - MainFeatures - Ceiling Fan(s)
Kitchen
Level - MainFeatures - Pantry
Laundry
Level - Main
Living Room
Level - Main
Primary Bedroom
Level - MainFeatures - Ceiling Fan(s)
Save
Ask
Tour
Hide
Share
Exterior Features
Construction Details
Vinyl Siding
Lot Features
WoodedLevelPrivateSecludedFew TreesBack Yard
Other Structures
Outbuilding
Patio And Porch
Deck
Pool Features
None
Roof
Shingle
Windows/Doors
Insulated WindowsLow Emissivity WindowsTriple Pane Windows