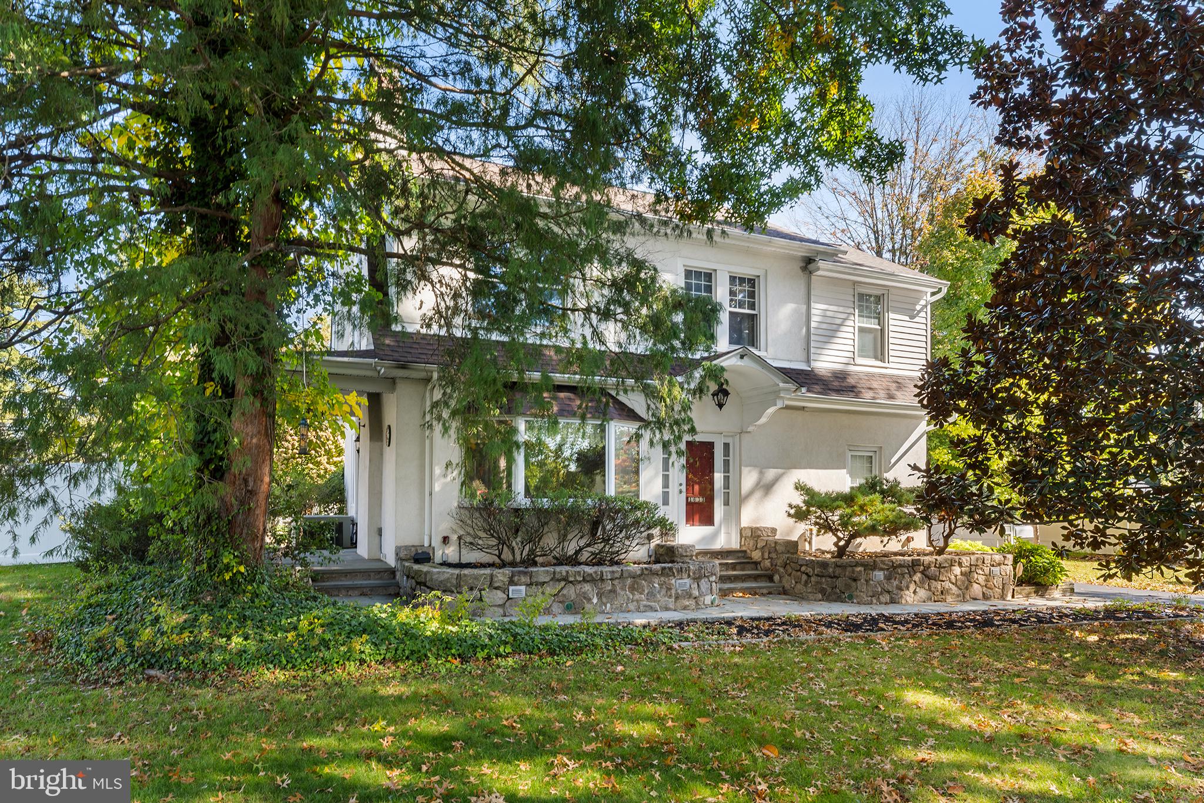
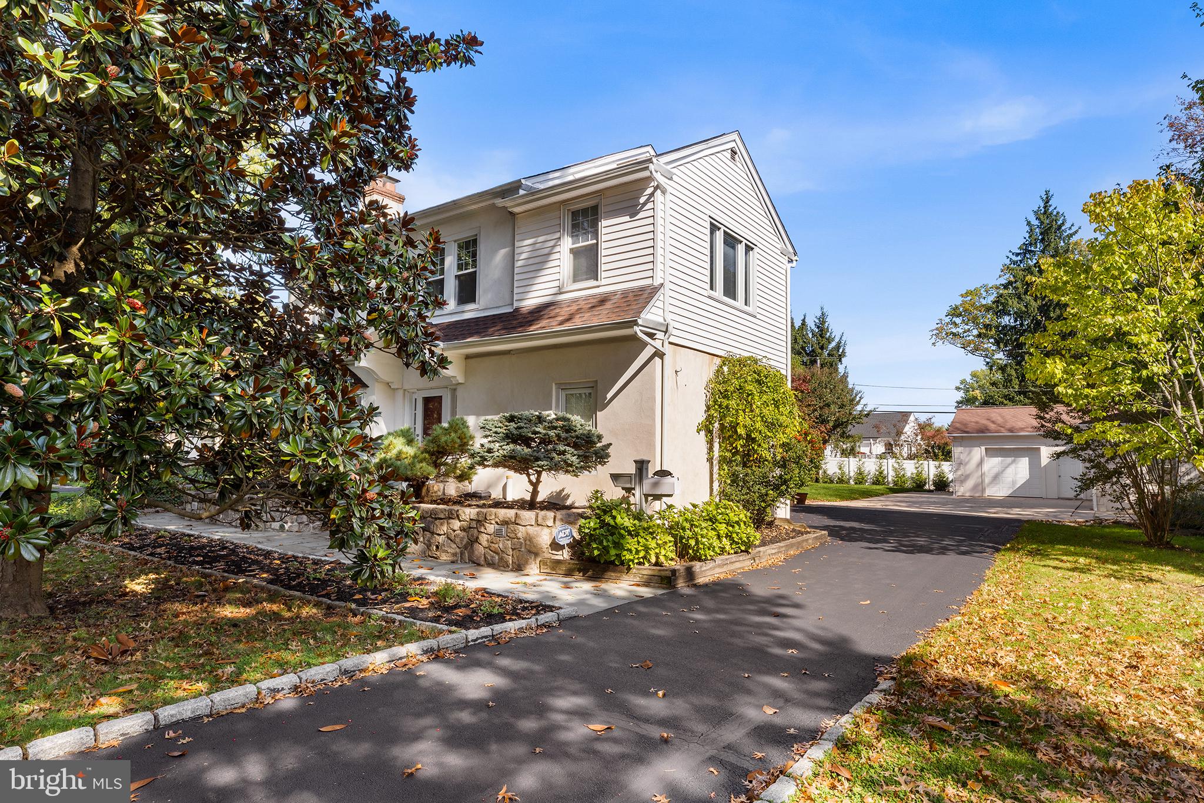
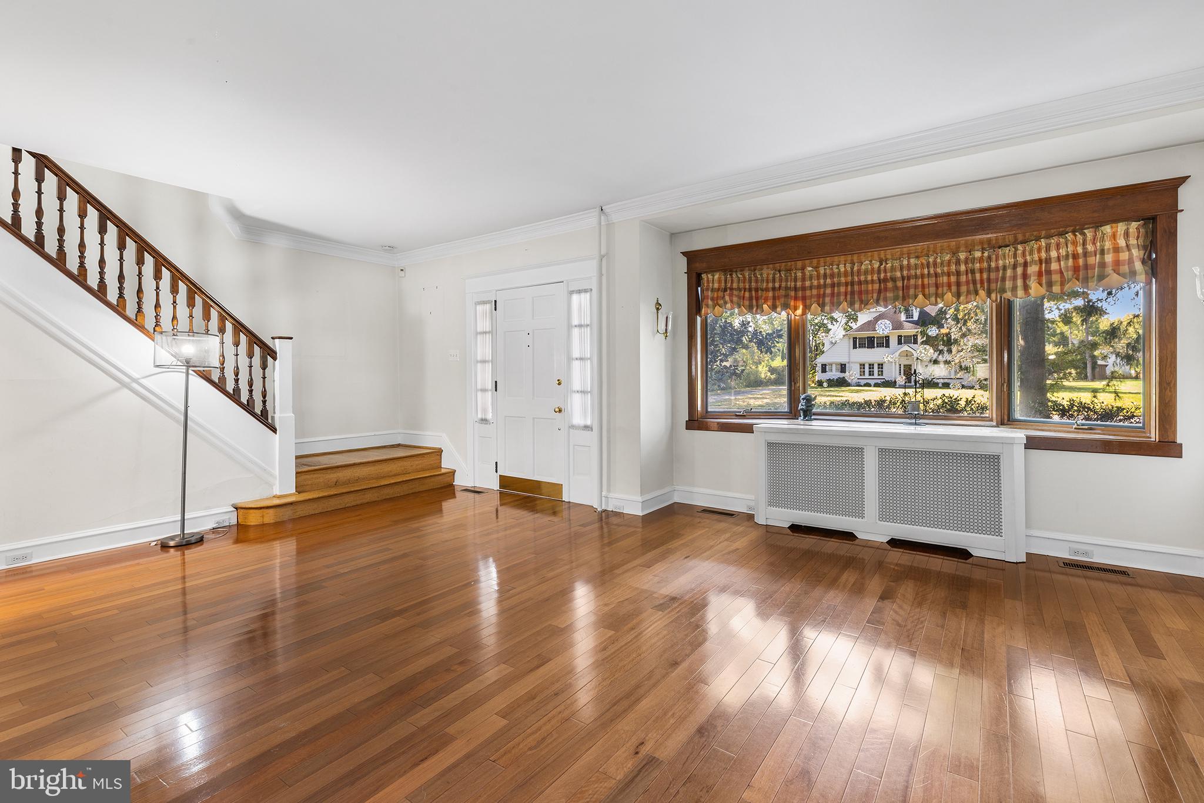
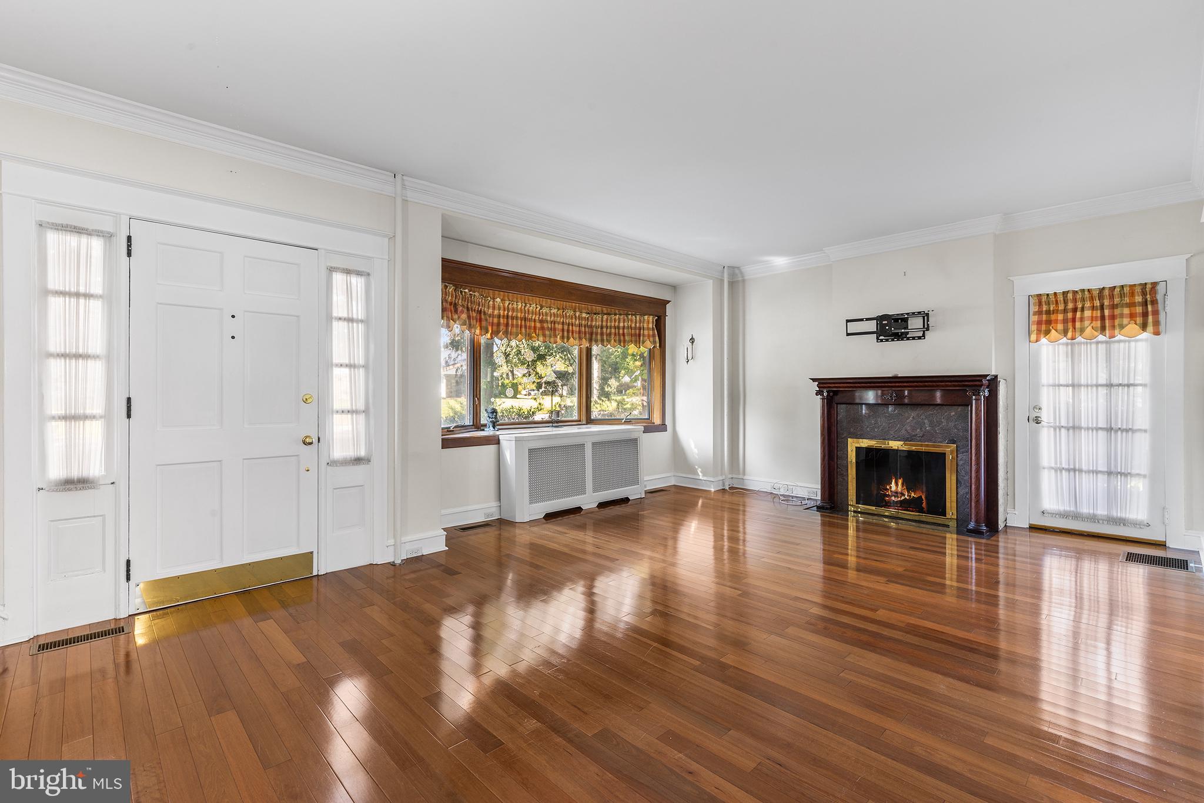
Welcome to this charming 4-bedroom, 1.5-bath home offering a wonderful blend of character, comfort, and modern style in a convenient West Norriton setting. The first floor features beautiful Brazilian Cherry hardwood floors throughout the main living spaces. The cozy living room welcomes you with a gas fireplace and bay window, creating a warm and inviting space to relax or entertain.The modern cherry kitchen is stylish and functional, offering plenty of appeal for everyday cooking and hosting. The formal dining room features large windows that fill the space with natural light. Upstairs, four bedrooms provide comfortable accommodations with plenty of flexibility for family, guests, a home office, or hobbies.A standout feature is the exceptional garage setup, with an attached one-car garage plus a detached 1600 sq ft three-car garage—four total garage spaces offering incredible flexibility for vehicles, storage, hobbies, or workspace.Outside, the beautifully landscaped backyard provides a lovely setting for outdoor entertaining, gardening, or simply enjoying the peaceful surroundings. As a bonus a separate parcel is also part of the property--parcel 63-00-07819-002. Agents: please include on agreement.
Conveniently located near shopping, dining, recreation, Valley Forge National Historical Park, Norristown Farm Park, and major roadways, this home offers both neighborhood charm and easy access to everyday amenities. Mortgage savings may be available for buyers of this listing.
Save
Ask
Tour
Hide
Share
Listing Snapshot
Price
$550,000
Days On Site
8 Days
Bedrooms
4
Inside Area (SqFt)
1,680 sqft
Total Baths
2
Full Baths
1
Partial Baths
1
Lot Size
0.32 Acres
Year Built
1929
MLS Number
PAMC2197820
Status
Active
Property Tax
$6,599
HOA/Condo/Coop Fees
N/A
Sq Ft Source
Assessor
Friends & Family
React
Comment
Invite
No Comments Yet
Did you know? You can invite friends and family to your search. They can join your search, rate and discuss listings with you.
Recent Activity
6 days ago
Listing updated with changes from the MLS
a week ago
Listing first seen on site
General Features
Acres
0.32
Attached Garage
Yes
Cross Street
David Lane
Foundation
Concrete Perimeter
Garage
Yes
Garage Spaces
4
Levels
Two
Parking
GarageDrivewayAttachedDetached
Parking Spaces
4
Property Sub Type
Single Family Residence
Sewer
Public Sewer
Special Circumstances
Standard
SqFt Above
1680
SqFt Total
1680
Style
Colonial
Water Source
Public
Zoning
RESIDENTIAL
Interior Features
Appliances
RangeOvenGas Water HeaterBuilt-In RangeCooktopDishwasherDisposalMicrowaveRefrigerator



Did you know? You can invite friends and family to your search. They can join your search, rate and discuss listings with you.