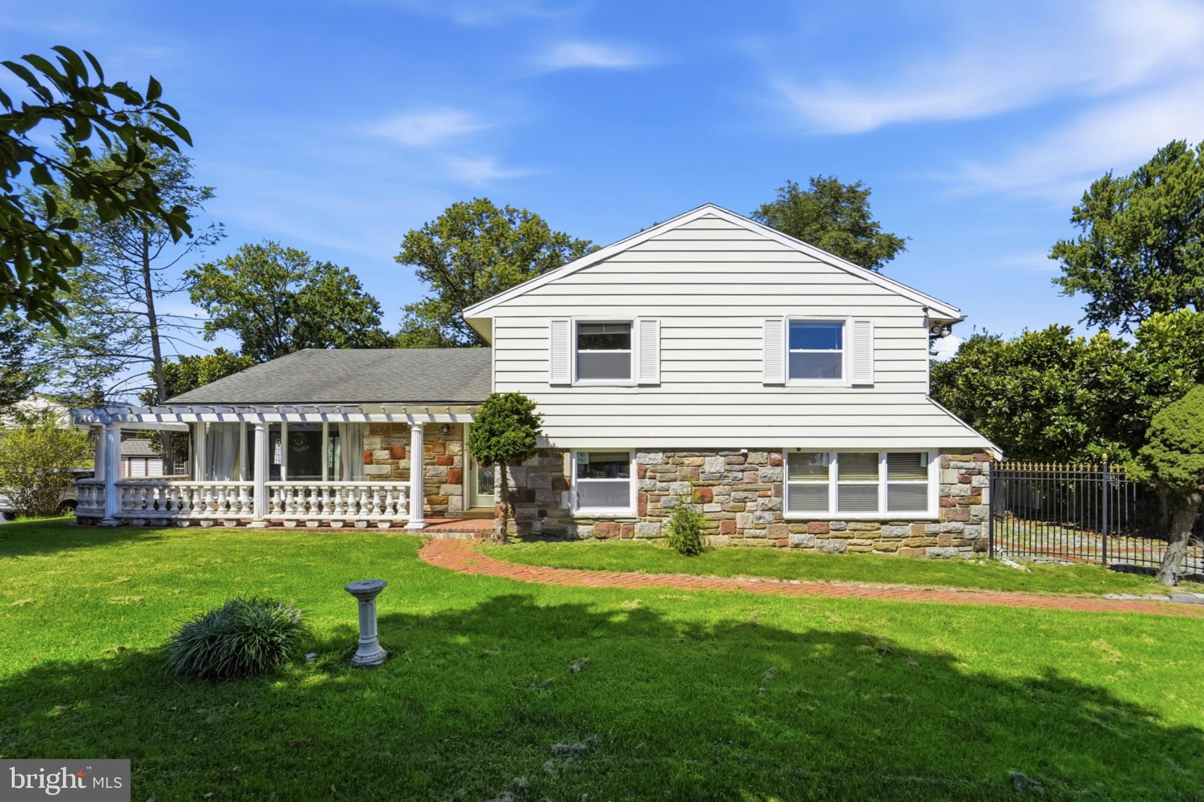
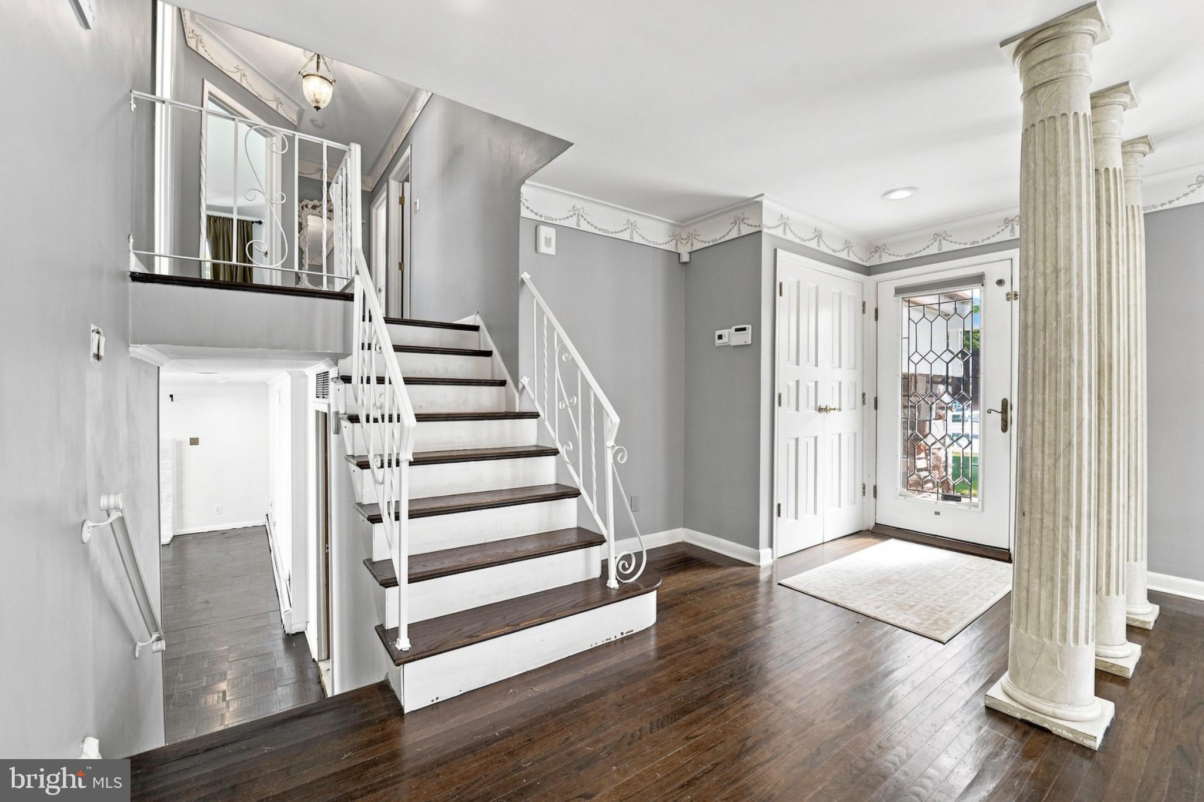
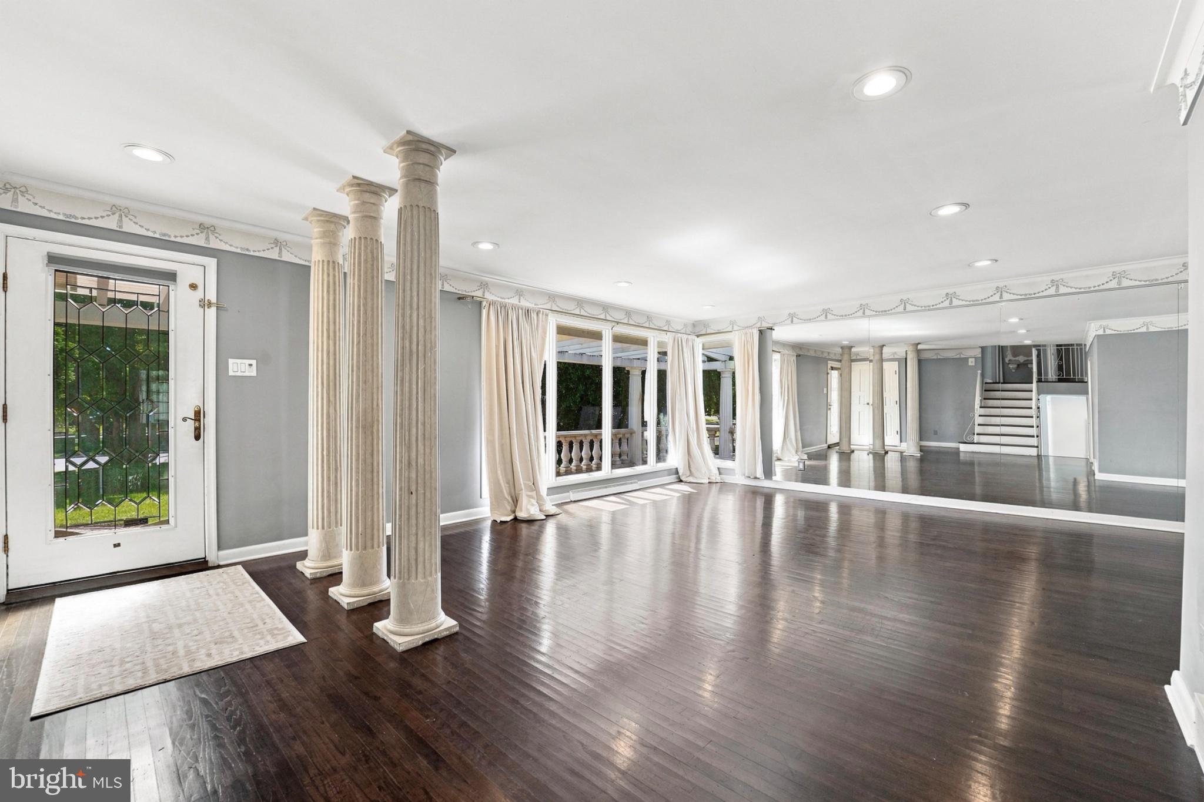
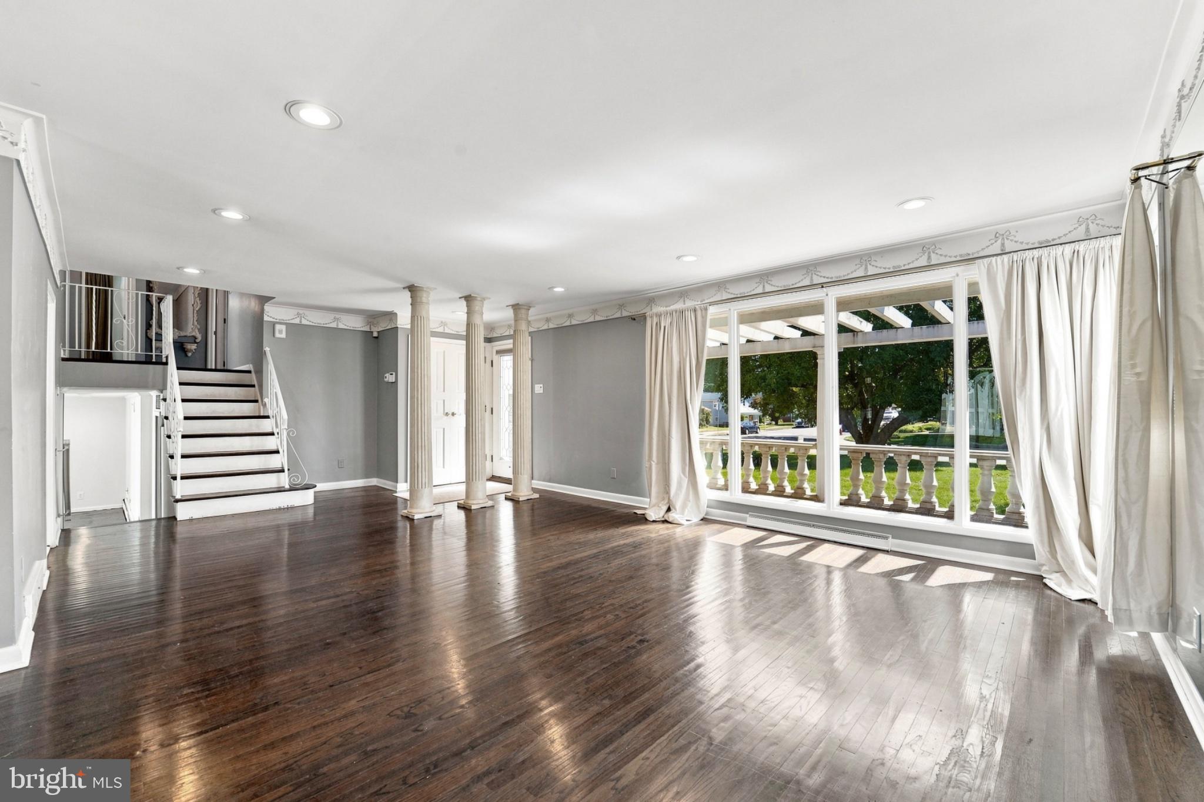
Welcome home to 1868 Pine Road, an exceptional property located in Huntingdon Valley in the award winning Abington School District. This gated residence features high ceilings, boasts an elegant den/study, and a spacious primary suite with an en suite bathroom and a deck overlooking the property’s luscious landscape. The home offers three bedrooms and three baths. Designed for both comfort and entertaining, the home offers an expanded eat in kitchen with a BRAND NEW range hood, refrigerator, double oven, and dishwasher, a Palladian window with an interior garden box, a skylight, trash compactor, and genuine wood cabinets. The home consists of two spacious living areas filled with natural light and pristinely refined interior finishes, including recessed lighting, a glamorous mirrored wall, and crown molding. The outdoor area is inclusive of a deck with two access points from the interior, a resort style pool and spa, a poolside sitting area, an oversized cobblestone driveway that makes for easy turnarounds, picturesque yard space, and beautifully landscaped grounds for outdoor enjoyment in a tranquil setting. The entire residence is underscored with hardwood flooring and additional highlights include a separate dining room, a two car heated garage, two skylights, a brick fireplace, spacious closets, fresh paint in the lower level, and BRAND NEW replacement windows and doors. A very special offering, schedule your tour today!
Save
Ask
Tour
Hide
Share
Listing Snapshot
Price
$659,000
Days On Site
8 Days
Bedrooms
3
Inside Area (SqFt)
2,810 sqft
Total Baths
3
Full Baths
2
Partial Baths
1
Lot Size
0.35 Acres
Year Built
1957
MLS Number
PAMC2197838
Status
Active
Property Tax
$10,046
HOA/Condo/Coop Fees
N/A
Sq Ft Source
Estimated
Friends & Family
React
Comment
Invite
No Comments Yet
Did you know? You can invite friends and family to your search. They can join your search, rate and discuss listings with you.
Recent Activity
17 hours ago
Listing updated with changes from the MLS
3 days ago
Status changed to Active
a week ago
Listing first seen on site
General Features
Acres
0.35
Attached Garage
Yes
Cross Street
DURAND
Foundation
Concrete Perimeter
Garage
Yes
Garage Spaces
2
Levels
Three Or More
Parking
Garage Door OpenerPrivateGarageDrivewayOtherAttached
Parking Spaces
12
Property Sub Type
Single Family Residence
Sewer
Public Sewer
Special Circumstances
Standard
SqFt Above
1810
SqFt Below
1000
SqFt Total
2810
Style
Split Level
Water Source
Public
Zoning
V
Interior Features
Appliances
Trash CompactorDouble OvenOvenGas Water HeaterCooktopDishwasherRefrigeratorDisposal



Did you know? You can invite friends and family to your search. They can join your search, rate and discuss listings with you.