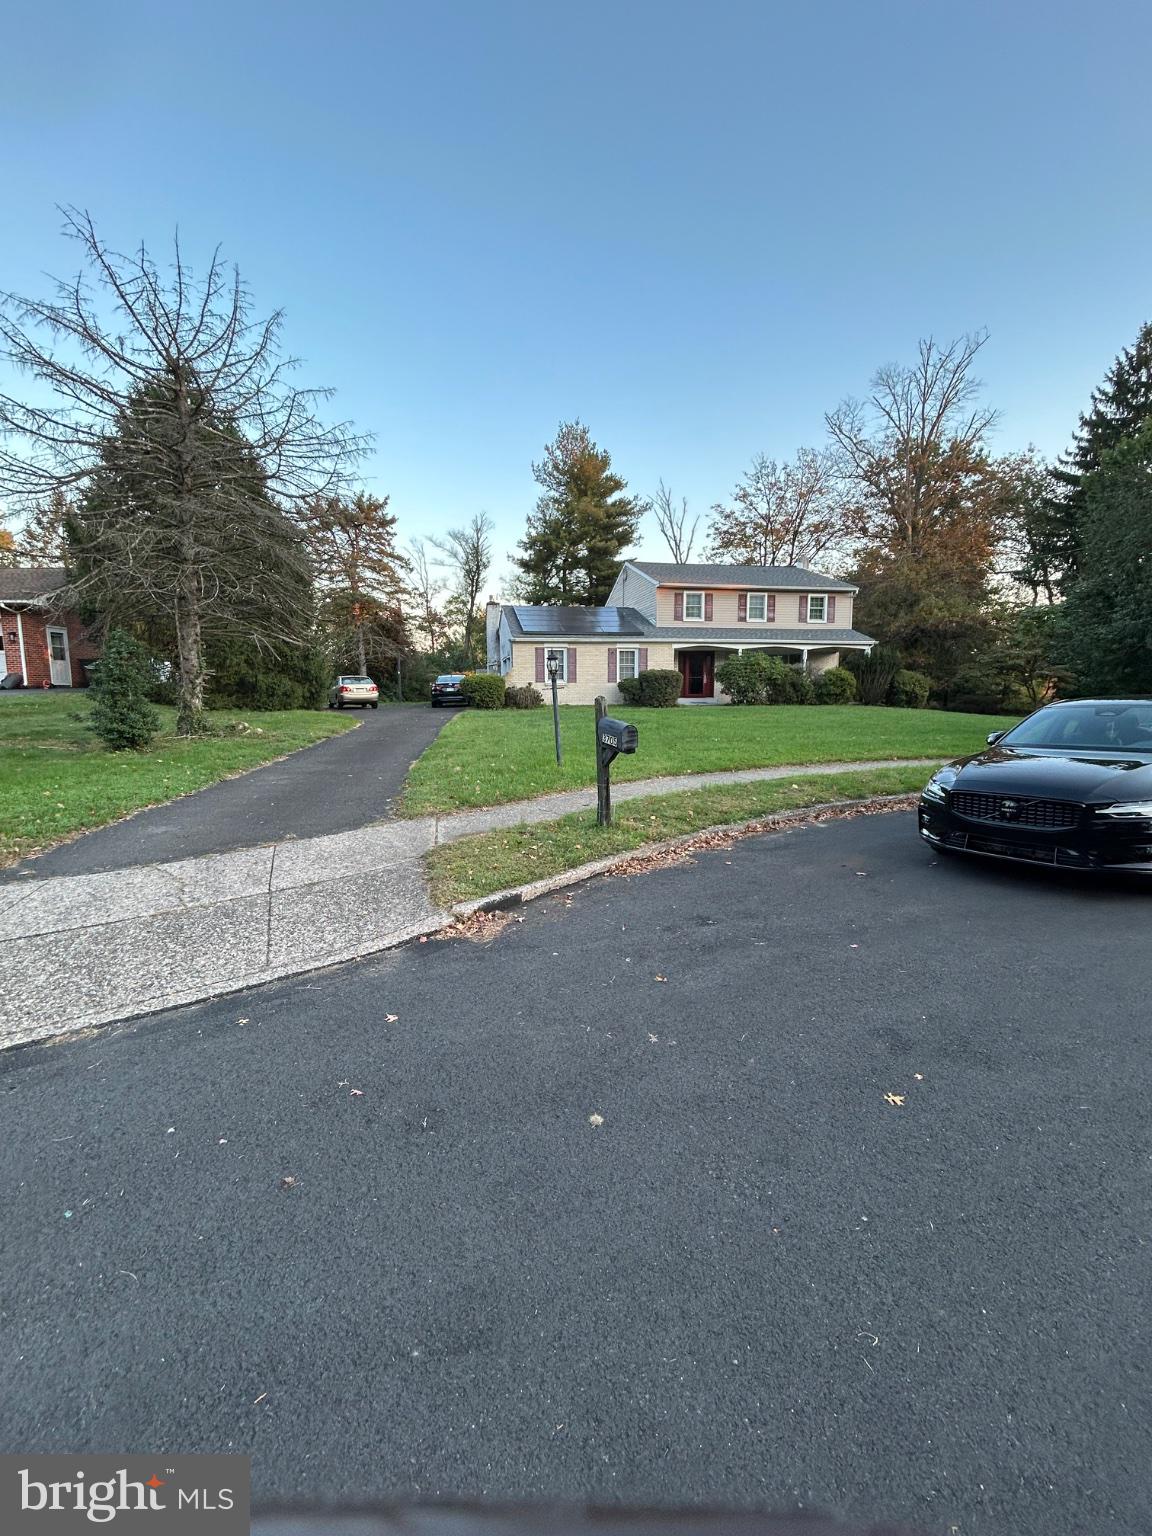
Welcome home to this classic two-story Colonial with a one-story side wing, plenty of land, and beautiful views. The main level has a generous living room with gleaming hardwood floors flows into a formal dining room with chandelier overhead, room for a table that seats a crowd. The spacious eat-in kitchen offers abundant cabinetry and its own breakfast area. The showpiece of the home is the oversized family room: vaulted ceilings with exposed beams, ceiling fans, and a dramatic full brick fireplace wall.
Upstairs, four generously sized bedrooms with hardwood floors throughout, featuring walk-in closets and a primary bedroom retreat. With three full baths and a powder room, there's space and privacy for everyone.
Downstairs, a full basement with a built-in office ideal for working from home plus abundant storage. Central air keeps every level comfortable.
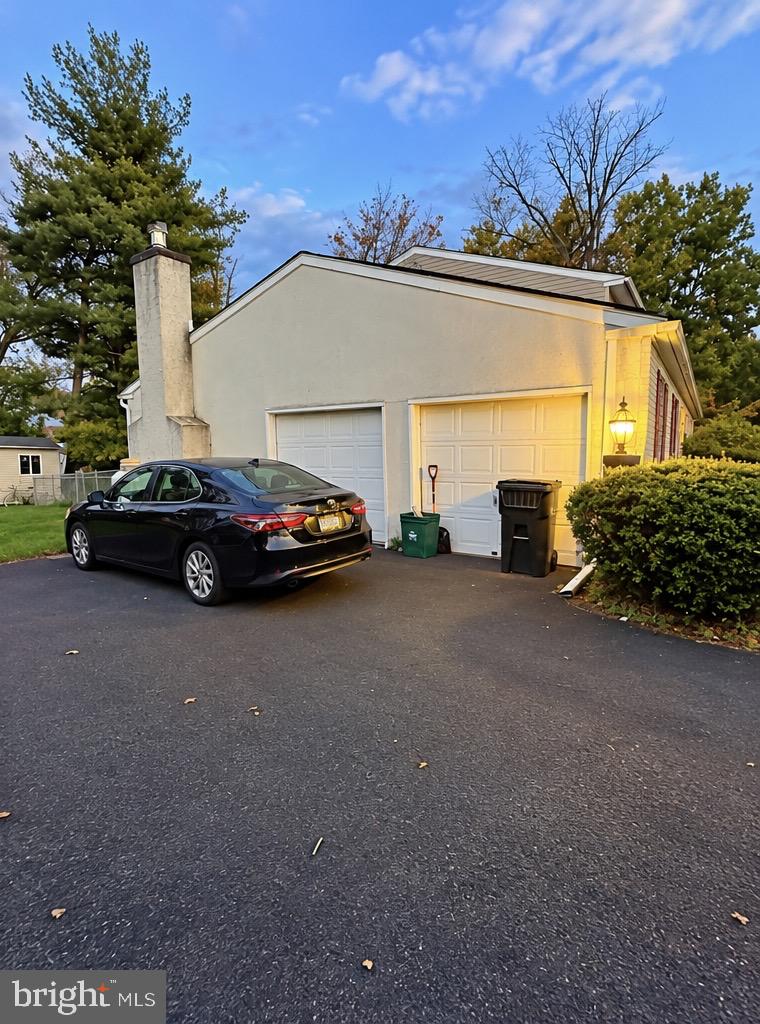
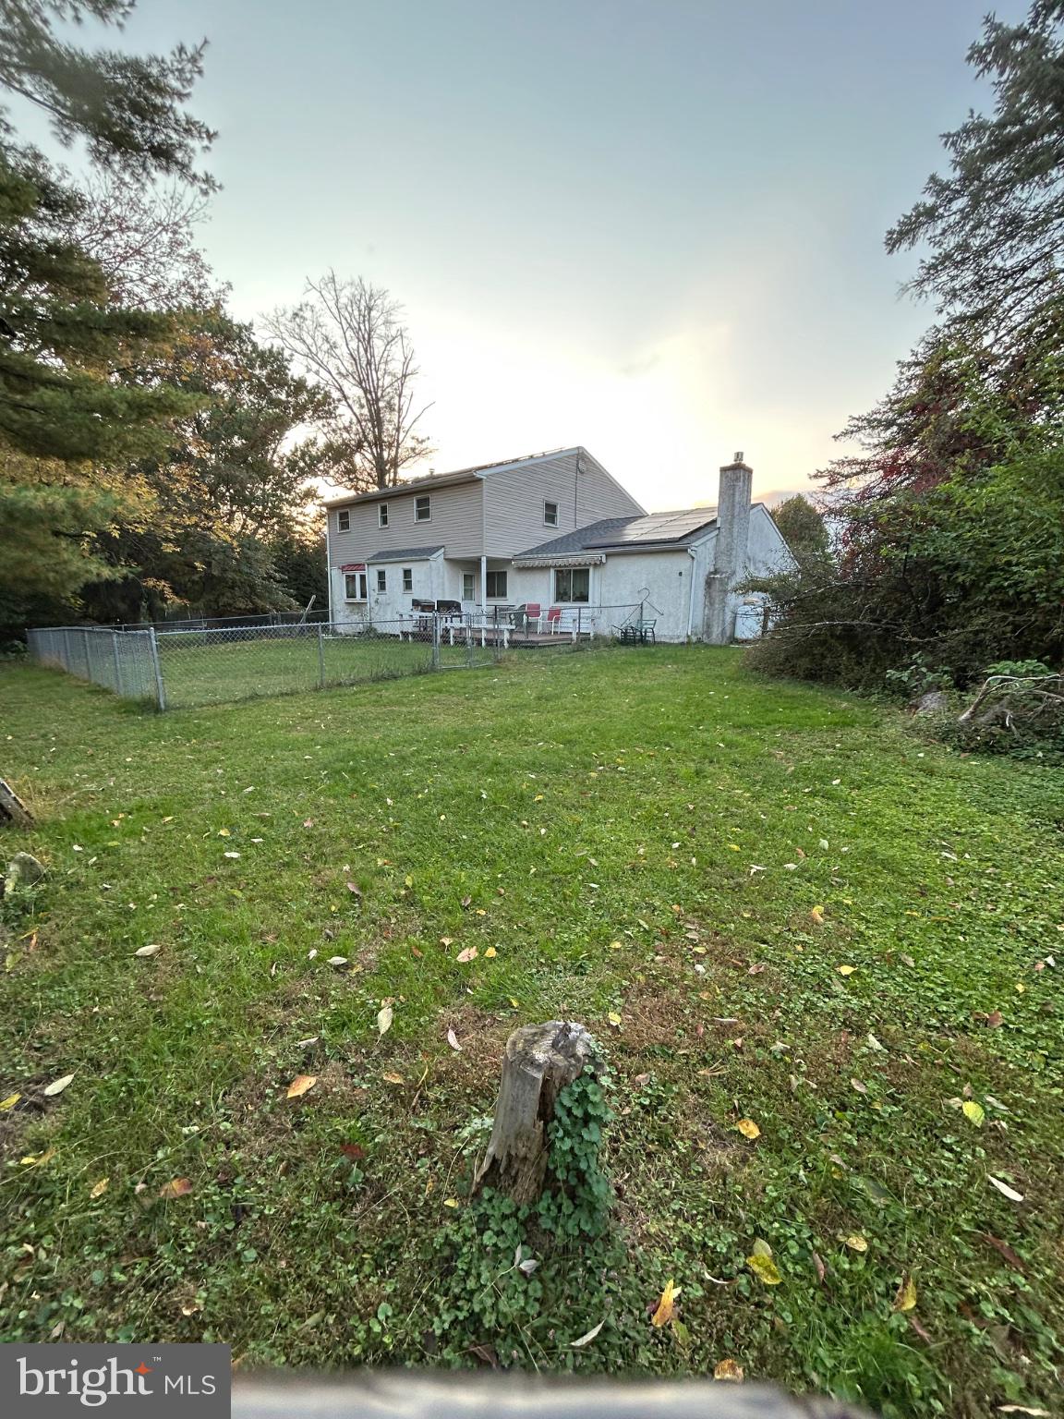
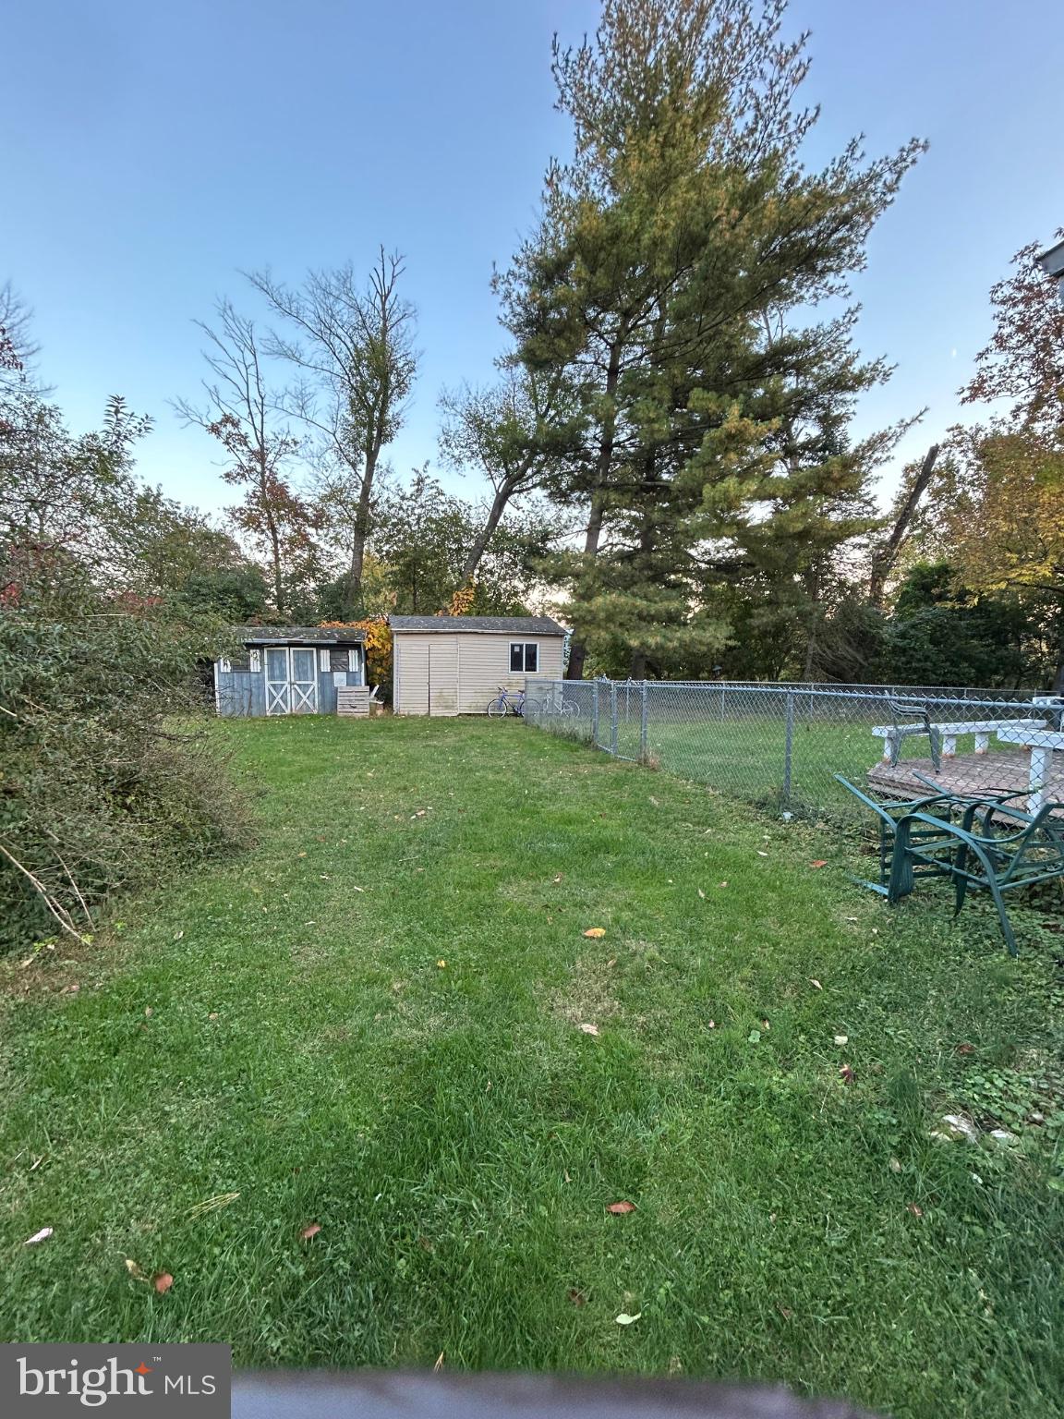
There's also a side entry two-car garage, a long driveway with parking to spare, and rooftop solar panels. Outside, the grounds keep going: an expansive front and backyard with deck and patio areas. A solid, lovingly maintained home with the space buyers want and the opportunity to make it your own.
Save
Ask
Tour
Hide
Share
Listing Snapshot
Price
$499,900
Days On Site
8 Days
Bedrooms
4
Inside Area (SqFt)
2,251 sqft
Total Baths
4
Full Baths
3
Partial Baths
1
Lot Size
0.47 Acres
Year Built
1966
MLS Number
PAMC2197896
Status
Active
Property Tax
$9,189
HOA/Condo/Coop Fees
N/A
Sq Ft Source
Assessor
Friends & Family
React
Invite
Recent Activity
2 days ago
Listing updated with changes from the MLS
5 days ago
Status changed to Active
a week ago
Listing first seen on site
General Features
Acres
0.47
Attached Garage
Yes
Foundation
Brick/Mortar
Garage
Yes
Garage Spaces
2
Levels
Two
Parking
Garage Door OpenerGarageDrivewayAttached
Parking Spaces
2
Pets
No
Property Sub Type
Single Family Residence
Sewer
Public Sewer
Special Circumstances
Standard
SqFt Above
2251
SqFt Total
2251
Style
Colonial
Water Source
Public
Zoning
RESIDENTIAL
Interior Features
Appliances
Electric Water Heater
Basement
Full
Cooling
Central Air
Fireplace
Yes
Fireplaces
1
Heating
OilBaseboard
Main Level Bedrooms
4
Save
Ask
Tour
Hide
Share
Exterior Features
Construction Details
BrickVinyl Siding
Pool Features
None
Community Features
MLS Area
Upper Moreland Twp (10659)
School District
UPPER MORELAND
Schools
School District
UPPER MORELAND
Elementary School
Unknown
Middle School
Unknown
High School
UPPER MORELAND
Listing courtesy of Liberty Bell Real Estate Brokerage LLC