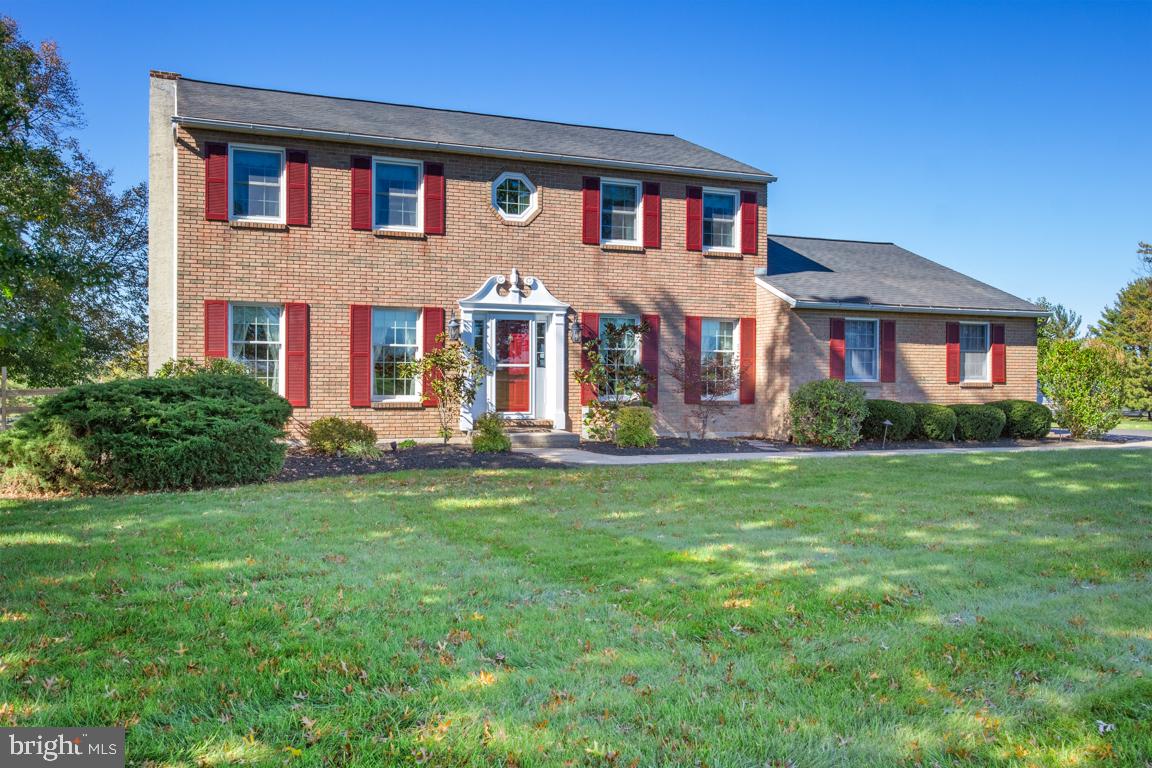
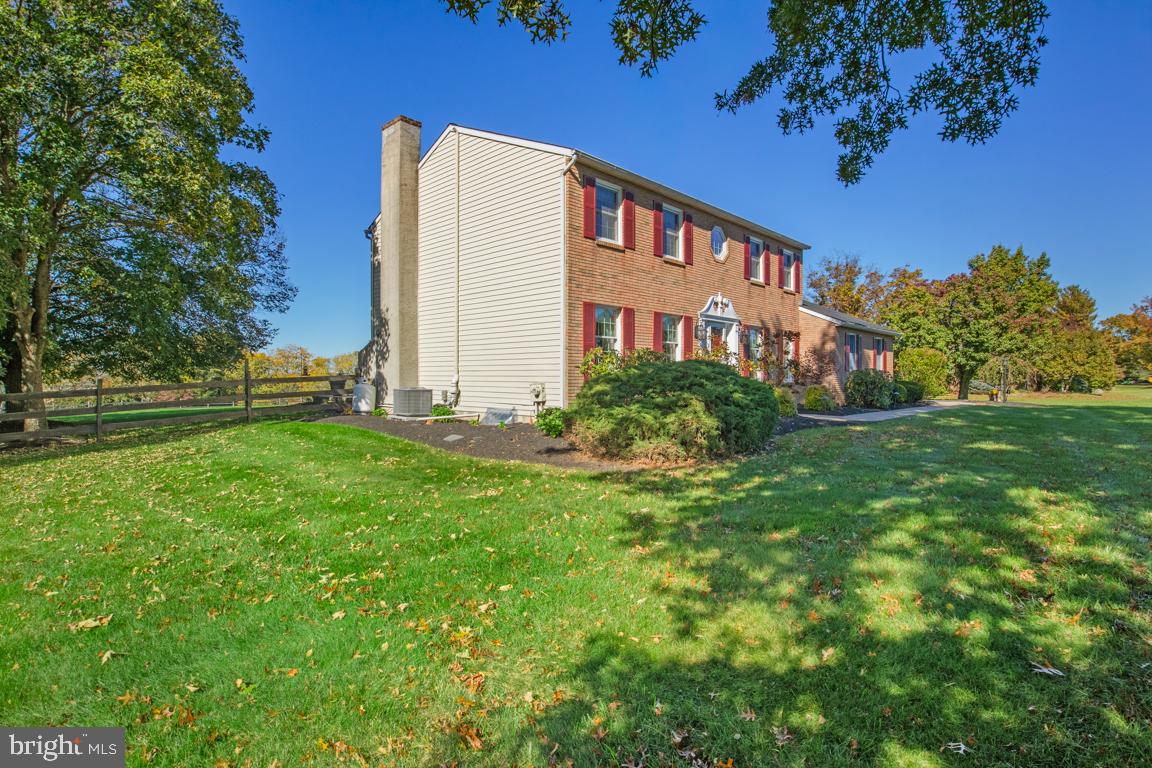
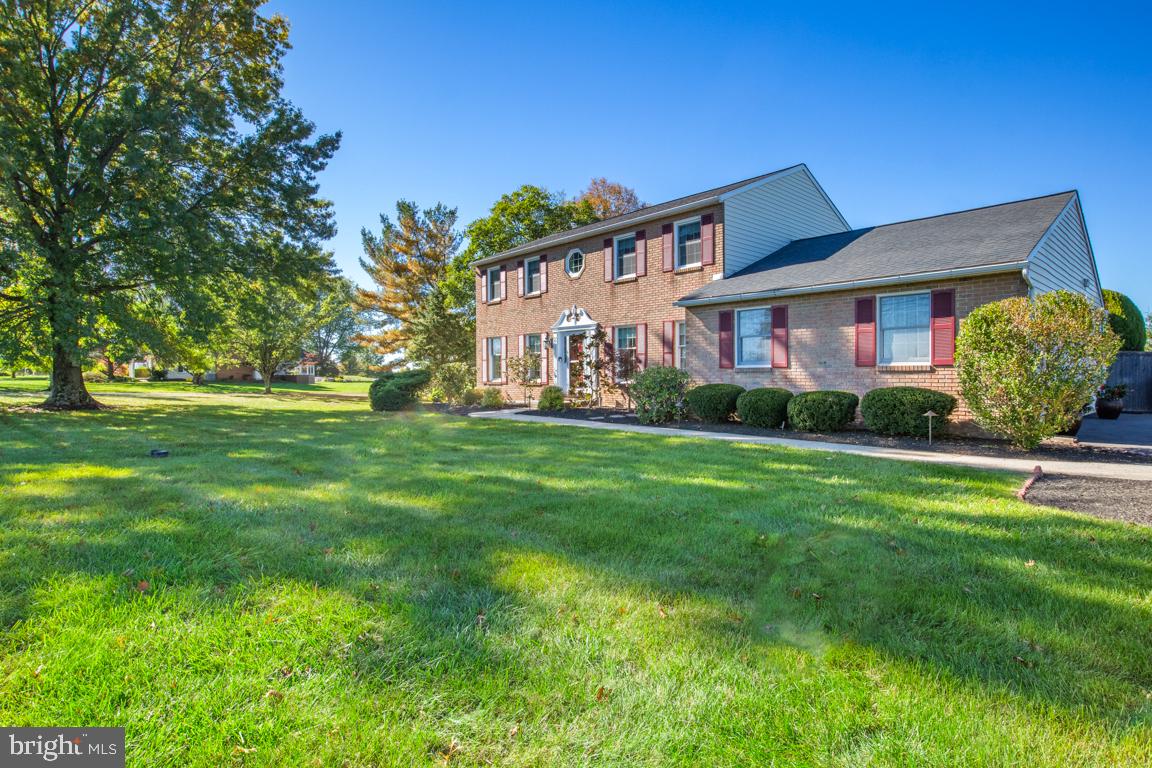
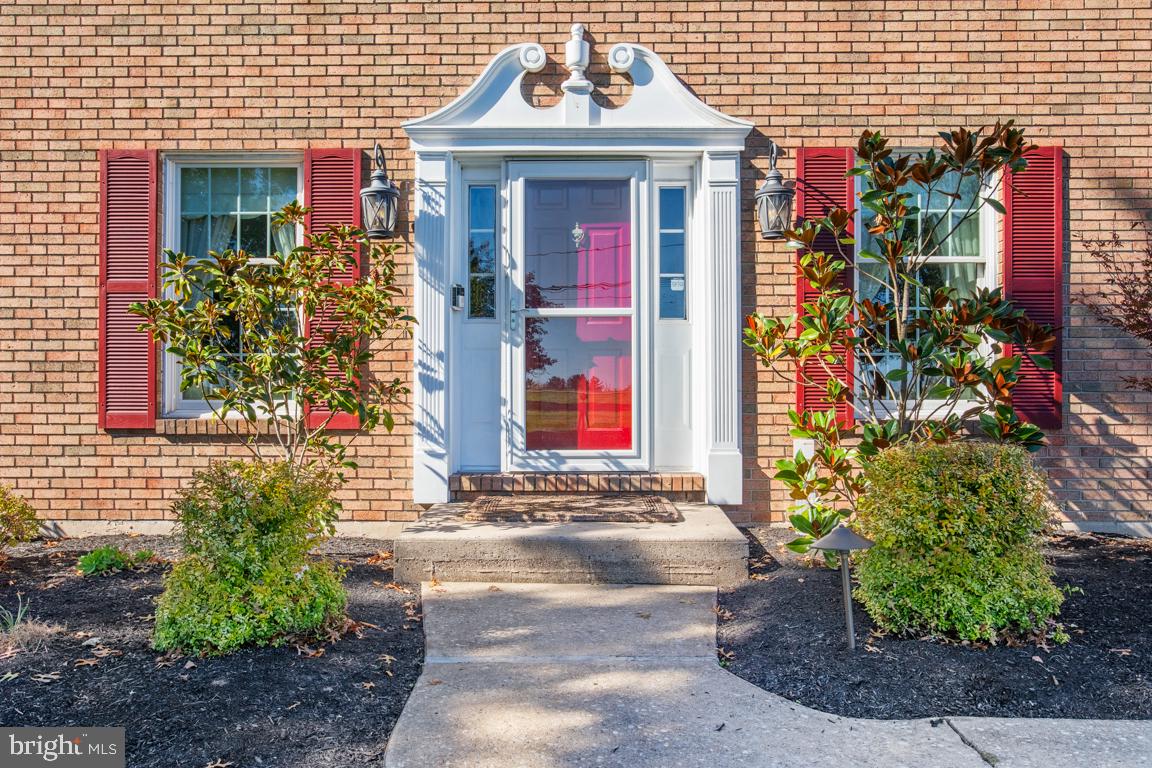
This is the home you've been waiting for! Nestled on nearly two acres in a serene, bucolic setting, this beautifully updated 4 bedroom, 2.5 bath home offers the perfect combination of privacy, comfort, and outdoor living. With thoughtful upgrades throughout and a spectacular backyard retreat featuring an in-ground saltwater pool, this home is truly move-in ready! Step inside and discover a warm and inviting interior featuring hardwood flooring throughout the main level. The beautifully remodeled kitchen (2018) is the heart of the home, offering additional cabinetry, granite countertops, a convenient coffee station, and pantry storage. The cozy eat-in area features sliding glass doors leading directly to the patio and pool, creating a seamless connection between indoor and outdoor living. Just off the kitchen, the comfortable family room invites you to relax and unwind beside the gas fireplace. A convenient main-floor laundry/mudroom provides direct access to the garage, adding everyday functionality. Upstairs, you'll find four generously sized bedrooms and two beautifully renovated full bathrooms, both completely updated in 2024. Looking for even more space to entertain? The finished basement offers additional living and recreational space, complete with a bar! Whether hosting friends for game day, enjoying movie nights, or simply relaxing, this versatile lower level is the perfect extension of the home's living space. And just wait until you step outside! **Your own private backyard oasis awaits!** The nearly two-acre property offers a peaceful setting with plenty of room to relax, entertain, and enjoy the outdoors. The fenced backyard features a gorgeous in-ground pool, renovated and converted to saltwater in 2024, along with a patio and newly added gazebo. Whether hosting summer gatherings, enjoying a quiet morning coffee, or spending a lazy afternoon poolside, this outdoor space is sure to become a favorite gathering place. Additional improvements include new front-facing windows with noise-reducing features installed in 2024, adding comfort and peace of mind. Located in desirable Lower Salford Township within the Souderton Area School District, this wonderful property offers the tranquility of country living with the convenience of nearby shopping, dining, and major roadways. And for added peace of mind, the sellers are including a one-year home warranty! Beautifully maintained, thoughtfully updated, and ready for its next chapter, this exceptional property has so much to offer. Don't miss the opportunity to call 909 Lederach Cross Road home!
Save
Ask
Tour
Hide
Share
Listing Snapshot
Price
$709,000
Days On Site
9 Days
Bedrooms
4
Inside Area (SqFt)
2,282 sqft
Total Baths
3
Full Baths
2
Partial Baths
1
Lot Size
1.84 Acres
Year Built
1983
MLS Number
PAMC2197924
Status
Active
Property Tax
$9,265
HOA/Condo/Coop Fees
N/A
Sq Ft Source
Assessor
Friends & Family
React
Comment
Invite
No Comments Yet
Did you know? You can invite friends and family to your search. They can join your search, rate and discuss listings with you.
Recent Activity
16 hours ago
Listing updated with changes from the MLS
yesterday
Status changed to Active
a week ago
Listing first seen on site
General Features
Acres
1.84
Attached Garage
Yes
Cross Street
TYSON RD
Foundation
Concrete Perimeter
Garage
Yes
Garage Spaces
2
Levels
Two
Parking
Garage Door OpenerOn StreetPrivateGarageDrivewayOtherInside EntranceAttached
Parking Spaces
6
Property Sub Type
Single Family Residence
Sewer
Septic Tank
Special Circumstances
Standard
SqFt Above
2282
SqFt Total
2282
Style
Colonial
Water Source
Well
Zoning
R1A
Interior Features
Appliances
RangeOvenElectric Water HeaterBuilt-In RangeDishwasherRefrigeratorMicrowave
Basement
FinishedFull
Cooling
Central AirElectric
Electric
200+ Amp Service
Fireplace
Yes
Fireplace Features
Gas
Fireplaces
1
Flooring
WoodCarpet
Heating
ElectricForced AirBaseboard
Laundry Features
Laundry RoomMain Level
Bedroom 2
Bedroom 3
Bedroom 4
Breakfast Room
Level - Main
Dining Room
Level - Main
Family Room
Level - Main
Foyer
Level - Main
Full Bath
Half Bath
Level - Main
Kitchen
Level - Main
Laundry
Level - Main
Office
Level - Main
Primary Bathroom
Primary Bedroom
Save
Ask
Tour
Hide
Share
Exterior Features
Construction Details
Vinyl SidingBrick
Fencing
Wood
Lot Features
LevelFront YardClearedBack Yard
Patio And Porch
Patio
Pool Features
In GroundPrivate
Private Pool
Yes
Roof
Shingle
View
PastureGarden
Waterview
PastureGarden
Community Features
MLS Area
Lower Salford Twp (10650)
School District
SOUDERTON AREA
Schools
School District
SOUDERTON AREA
Elementary School
Unknown
Middle School
Unknown
High School
SOUDERTON AREA SENIOR
Listing courtesy of Keller Williams Real Estate-Blue Bell



Did you know? You can invite friends and family to your search. They can join your search, rate and discuss listings with you.