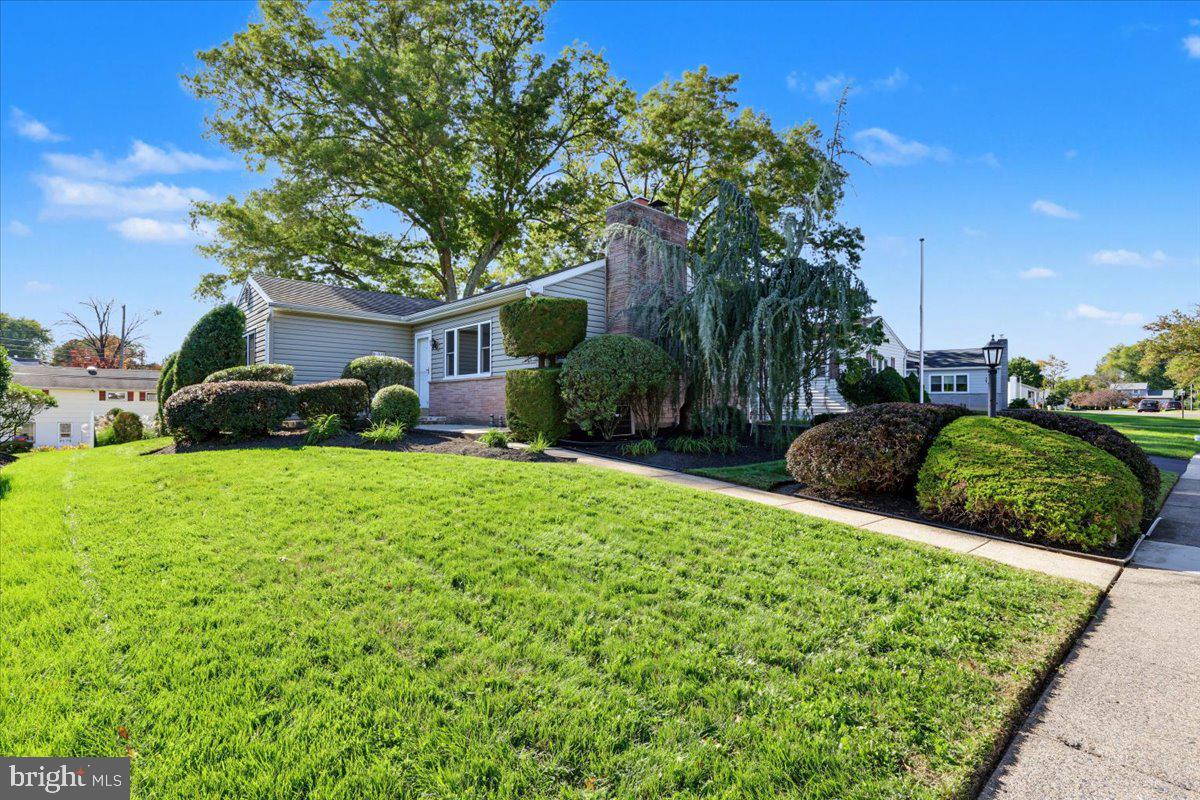
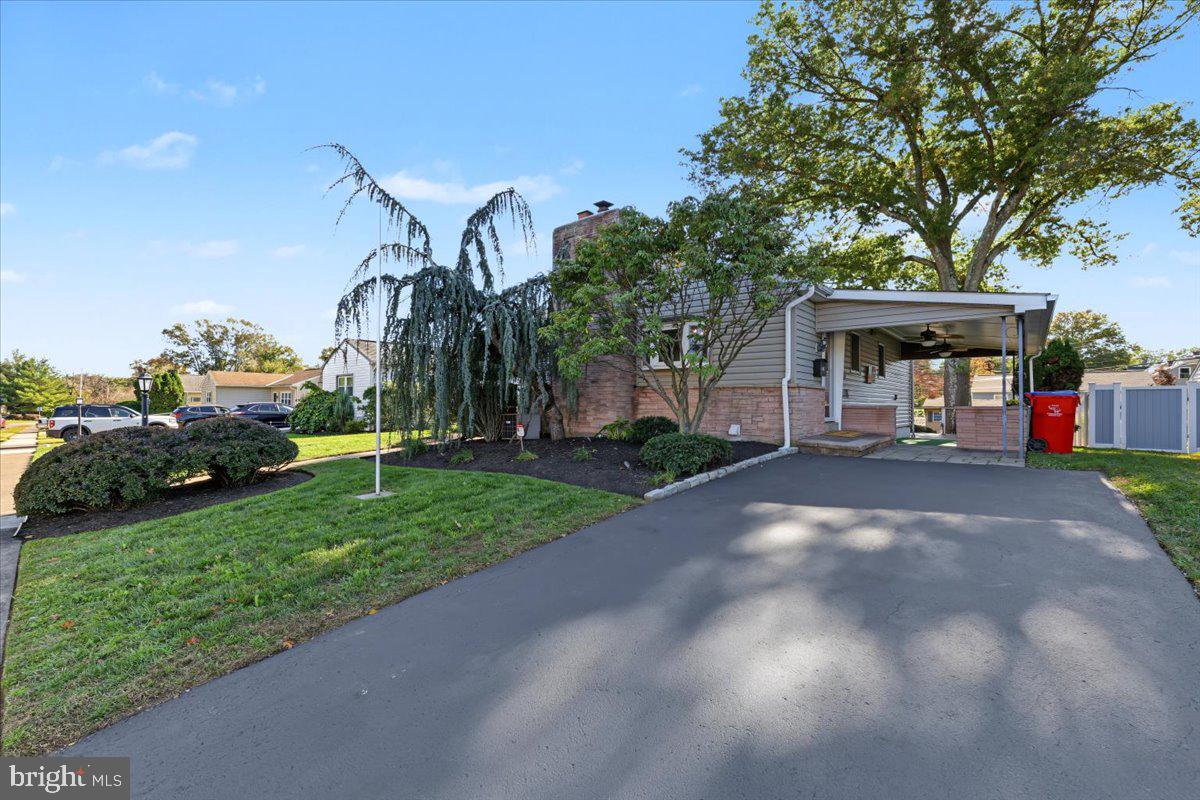
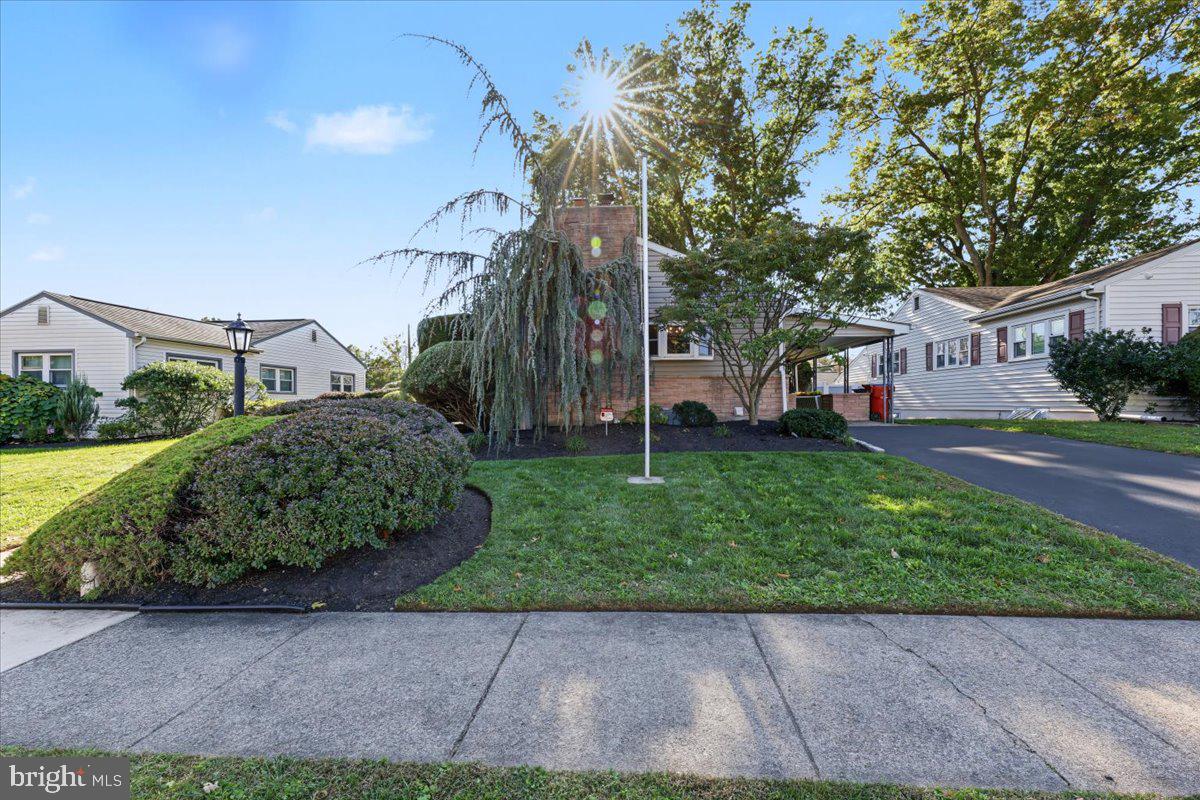
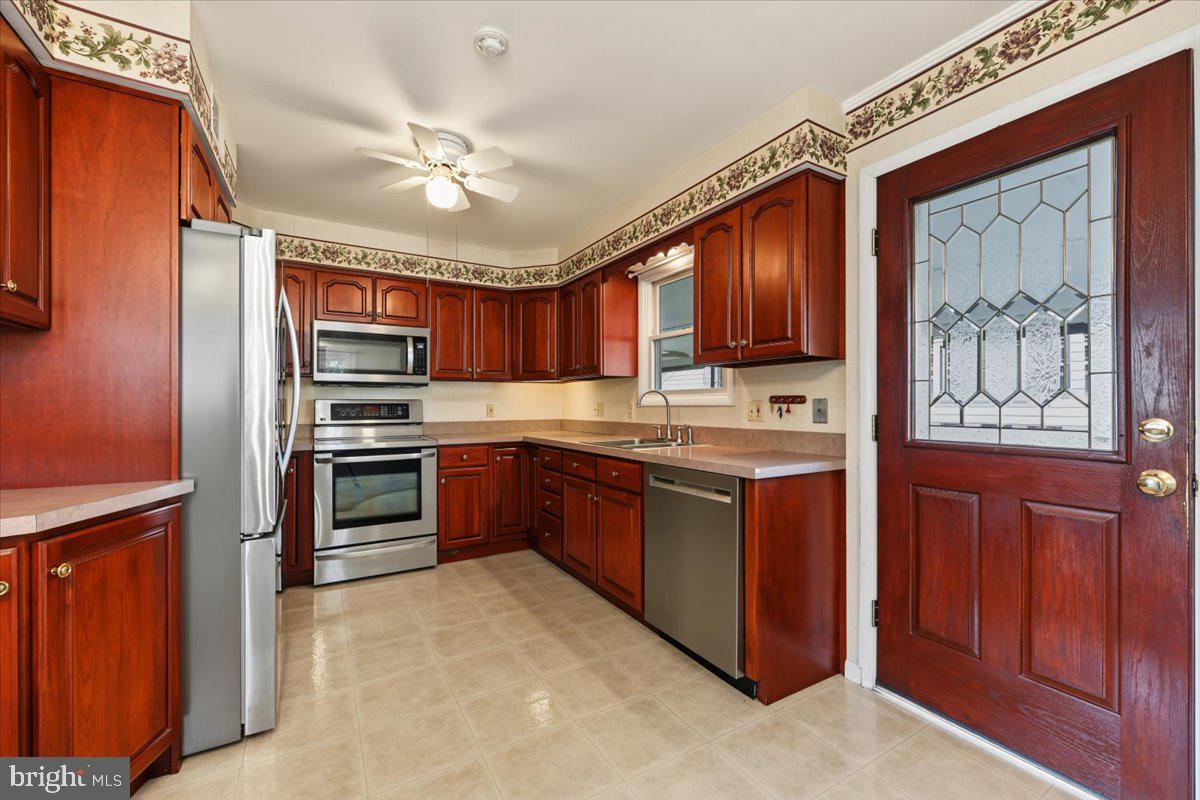
Welcome to this charming 3 bedroom, 1.5 bathroom ranch home, perfectly situated in the desirable Pottsgrove School District. Designed for both comfort and entertaining, this property offers a seamless blend of modern updates and functional living spaces. The updated kitchen serves as the heart of the home with cherry wood cabinets providing ample storage and stainless steel appliances. The main level features a desirable open-concept floor plan, where the dining room flows effortlessly into the kitchen and living room, creating a seamless space perfect for everyday living. The living room also features crown molding, wood-burning fireplace and large windows. The spacious primary bedroom features two closets and opens up to the sunroom which provides a bright, airy retreat filled with natural light and conveniently has an updated half bathroom. Two additional bedrooms have been freshly painted and are located on the main level as well. All bedrooms have crown molding and have tastefully updated laminate flooring throughout. The full bathroom has an upgraded vanity and walk-in shower. The spacious, fully finished basement is a standout feature, offering incredible versatility with two finished rooms, a dedicated laundry area, and plenty of storage space. It also includes a bar area, providing endless possibilities for a home theater, gym, or recreation room. Outside, you will appreciate the private driveway and ample space for outdoor enjoyment, including an updated deck, a brick patio, a private backyard and a covered patio on the side of the home which is perfect for enjoying the fall months. With an additional shed for convenient storage, this well-maintained residence is a fantastic opportunity for comfortable, single-level living. This home has been lovingly maintained and as an added bonus the roof has been replaced (2019), sewer line replaced with PVC, HVAC professionally serviced (2026), wood-burning fireplace professionally cleaned (2025) and driveway sealed (2026). Also for peace of mind as an added bonus this home comes with a free one year home warranty with America's Preferred Home Warranty! Don't miss your chance to get settled just in time for the holidays—schedule your private tour today to see everything this wonderful home has to offer!
Save
Ask
Tour
Hide
Share
Listing Snapshot
Price
$309,000
Days On Site
2 Days
Bedrooms
3
Inside Area (SqFt)
1,608 sqft
Total Baths
2
Full Baths
1
Partial Baths
1
Lot Size
0.17 Acres
Year Built
1955
MLS Number
PAMC2198040
Status
Active
Property Tax
$4,944
HOA/Condo/Coop Fees
N/A
Sq Ft Source
Estimated
Friends & Family
React
Comment
Invite
No Comments Yet
Did you know? You can invite friends and family to your search. They can join your search, rate and discuss listings with you.
Recent Activity
2 days ago
Listing updated with changes from the MLS
3 days ago
Listing first seen on site
General Features
Acres
0.17
Cross Street
N Adams Street
Foundation
Concrete Perimeter
Levels
Two
Parking
PrivateDriveway
Parking Spaces
2
Property Sub Type
Single Family Residence
Sewer
Public Sewer
Special Circumstances
Standard
SqFt Above
1056
SqFt Below
552
SqFt Total
1608
Style
Ranch/Rambler
Utilities
Sewer AvailableWater AvailableElectricity Available
Water Source
Public
Zoning
RESIDENTIAL
Interior Features
Appliances
Electric RangeElectric OvenElectric Water HeaterDishwasherDryerExhaust FanRefrigeratorStainless Steel Appliance(s)WasherWater HeaterMicrowave



Did you know? You can invite friends and family to your search. They can join your search, rate and discuss listings with you.