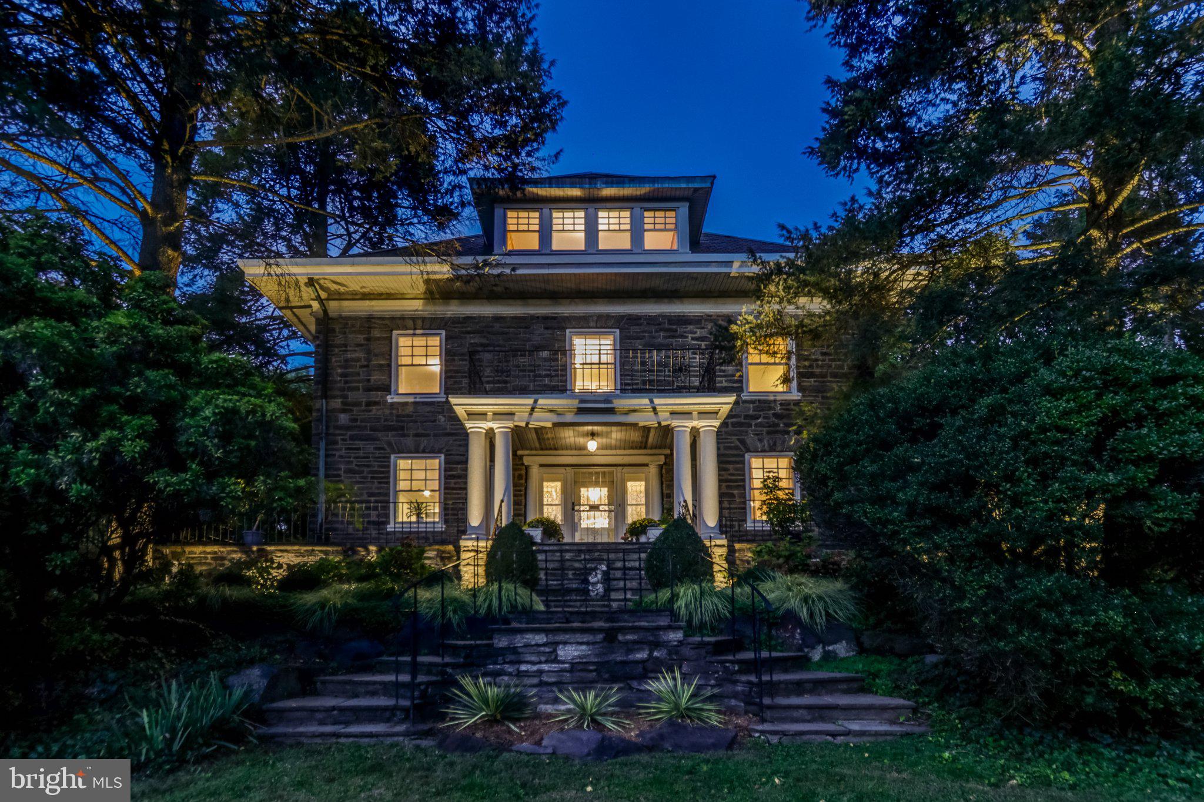
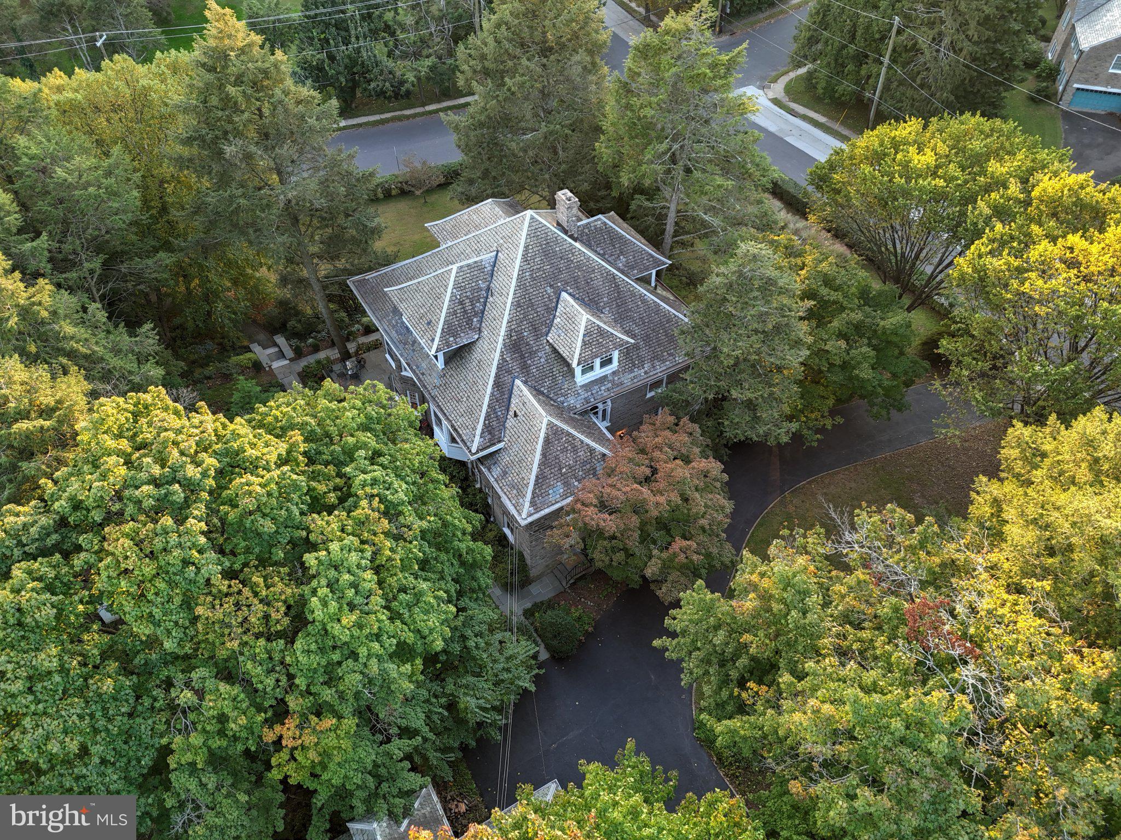
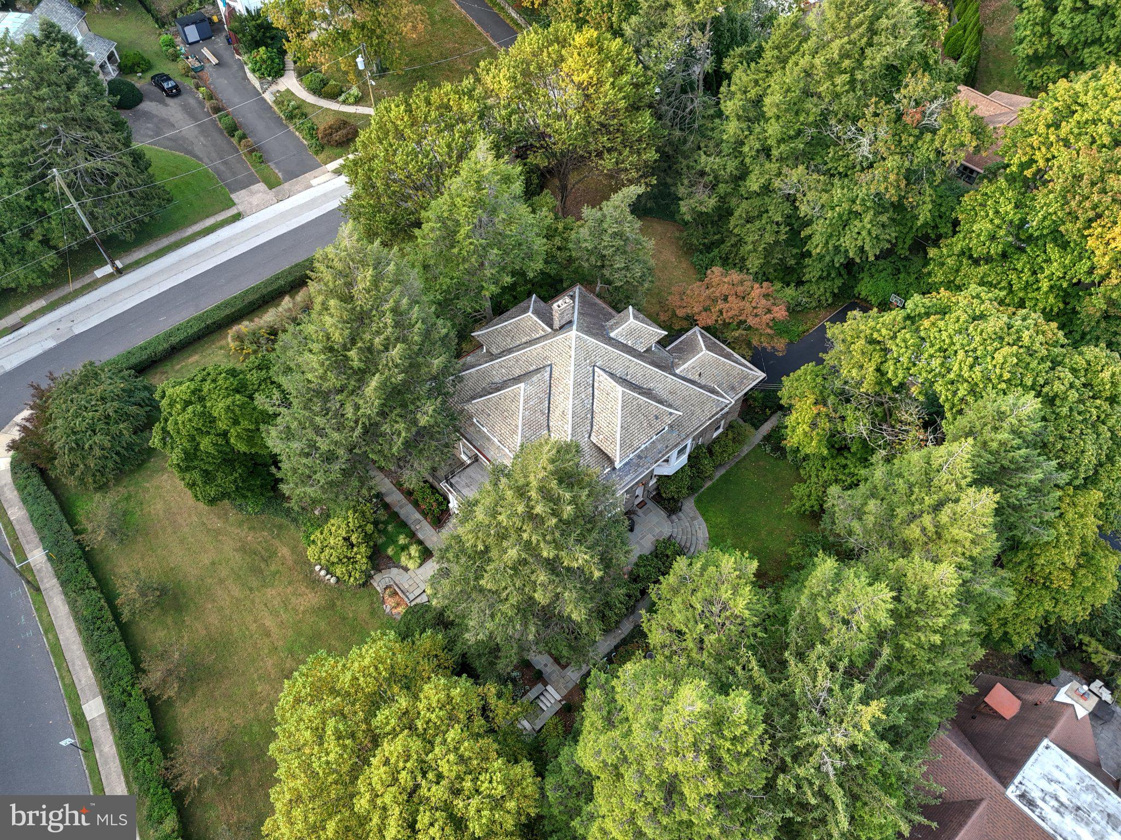
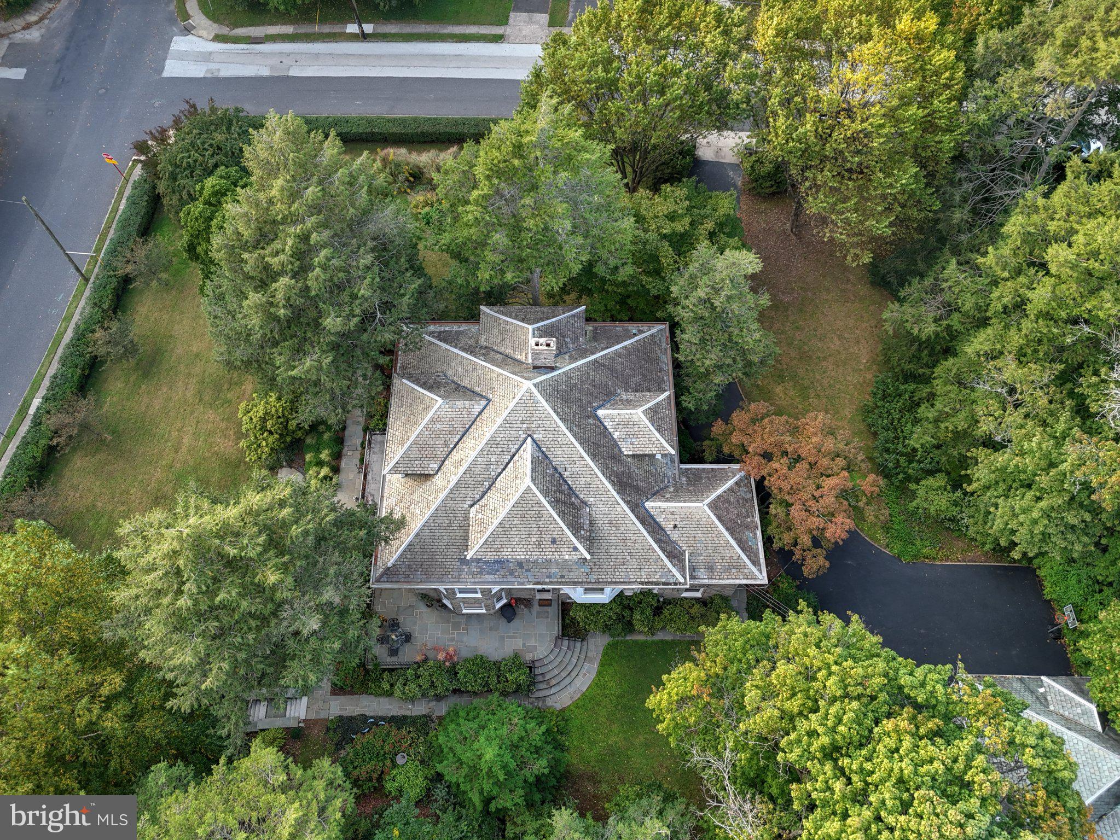
Welcome to Valley View, a 1902 estate in historic Elkins Park. In 124 years, there have been only 5 owners who have called it home. This well maintained 6 bedroom 4.5 bath house and 2-story garage are situated on a 1.12 acre corner lot with plenty of privacy. Just 2 blocks from Septa Regional Rail makes for easy access to Center City and the airport while being a green and quiet refuge. This solid home is built on steel support beams (rare for the time period), Wissahickon schist, and a slate roof. The wrap around stone front porch sits above a prominent stone terrace and stair arrangement. Accessed by both the kitchen and front door, it provides ample room for al fresco dining surrounded by trees and shrubs and a gentle breeze. Enjoy your morning or afternoon beverage in the sun or the shade while observing the numerous birds. This timeless high-style early-century suburban estate house features colonial revival accents, a grand center hall with a large wood burning fireplace, an elaborate turning staircase, and extensive original millwork. A stunning 8’ high by 7’ wide, 8-paneled leaded glass window on the stairway landing allows plenty of light while also maintaining privacy. Period leaded glass windows also flank the front and back doors. The square floorplan has a large room in each corner with bay windows on the side elevation providing additional natural light and expanding the interior space. The living room features custom built-in shelves and lighting. The large, formal dining room is a lovely place to enjoy dining and provides ample space for gatherings. Also on the first floor is the elegant paneled library, which can be used as a home office or family room. The kitchen is a cook’s dream with expansive granite counter tops, tile backsplash, subzero refrigerator/freezer, high end appliances, island seating, a built-in spice cabinet, a double door pantry, a coffee station, and a desk nook. A swinging door to the dining room has a built-in original leaded glass window. Also off the kitchen is a beautiful powder room and mudroom with built-in cubbies, a farmhouse sink, a beverage fridge, a built-in wine rack, and a bench. The mudroom is also conveniently accessed by a door to the driveway. On a mezzanine level off the stair landing is the laundry room. This is a room easy to spend time in with windows on 3 sides, high ceilings, wood floors and moldings. It also has a large utility closet and sink. The second level floor plan is like the first, a room in every corner with bay windows, divided by a large center hall. The primary bedroom is large and private with an adjacent dressing room, original wood floors, a cedar closet, and an extra storage closet. The ensuite bathroom has elegant tile work surrounding a large tub and shower with Carrera marble surrounding the fixtures. Radiant floor heating keeps the hexagonal marble tile warm in the winter. The two bedrooms on the west side have wood floors, beautiful millwork, plenty of closet space and a jack-n-jill bathroom with an original leaded glass window, renovated in 2018. The 4th bedroom has carpeting and an attached bath. The stairs to the 3rd floor lead to a large pine-paneled room with built-in shelves, a large cedar closet, a pull-down train table, and lots of light. Two bedrooms, an office, a bathroom, a large hall closet, and another storage room with built-ins completes the floorplan. The exterior has also been very well maintained and includes upgrades, like copper gutters, roof enhancements, refurbished walkways, new exit plumbing to the street, and landscape lighting. The yard is full of perennial gardens, mature trees, and shrubs, with room for active enjoyment. A mature hedge acts as a natural fence around the property. Curved paths flanked by trees emanate from the walkway to the street creating a magical feel to the home from Valley Road. Each entrance is flanked by stone piers topped with large lanterns that turn on and off at dusk and dawn.
Save
Ask
Tour
Hide
Share
Listing Snapshot
Price
$815,000
Days On Site
7 Days
Bedrooms
6
Inside Area (SqFt)
5,242 sqft
Total Baths
5
Full Baths
4
Partial Baths
1
Lot Size
1.12 Acres
Year Built
1900
MLS Number
PAMC2198048
Status
Active
Property Tax
$18,892
HOA/Condo/Coop Fees
N/A
Sq Ft Source
Estimated
Friends & Family
React
Comment
Invite
No Comments Yet
Did you know? You can invite friends and family to your search. They can join your search, rate and discuss listings with you.
RangeDouble OvenOvenCooktopGas Water HeaterBuilt-In RangeDishwasherDryerWasherWater HeaterRange HoodRefrigeratorMicrowaveENERGY STAR Qualified Appliances
Basement
FullUnfinished
Cooling
Ceiling Fan(s)Window Unit(s)Electric
Fireplace
Yes
Fireplace Features
Stone
Fireplaces
1
Flooring
CarpetWoodHardwood
Heating
Natural GasRadiant
Interior
Cedar Closet(s)Ceiling Fan(s)Kitchen IslandPantryRecessed LightingHigh CeilingsBuilt-in FeaturesCrown MoldingSoaking Tub



Did you know? You can invite friends and family to your search. They can join your search, rate and discuss listings with you.