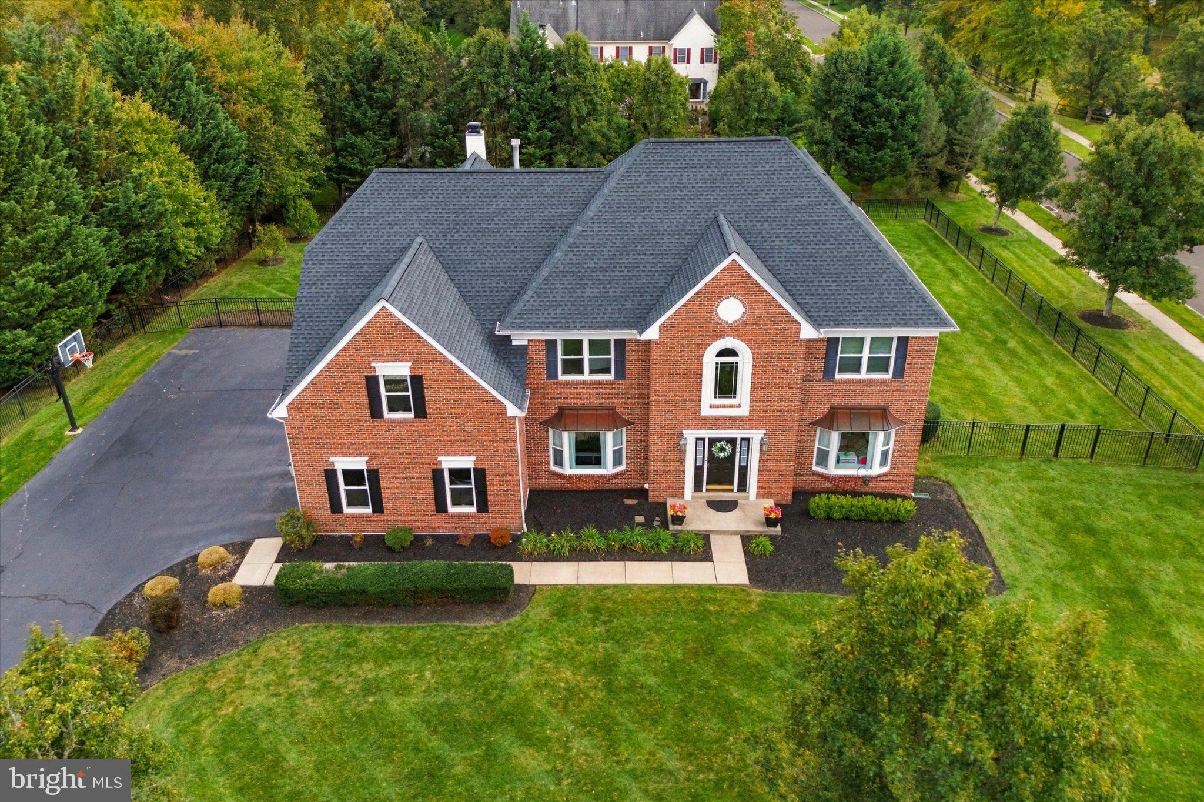
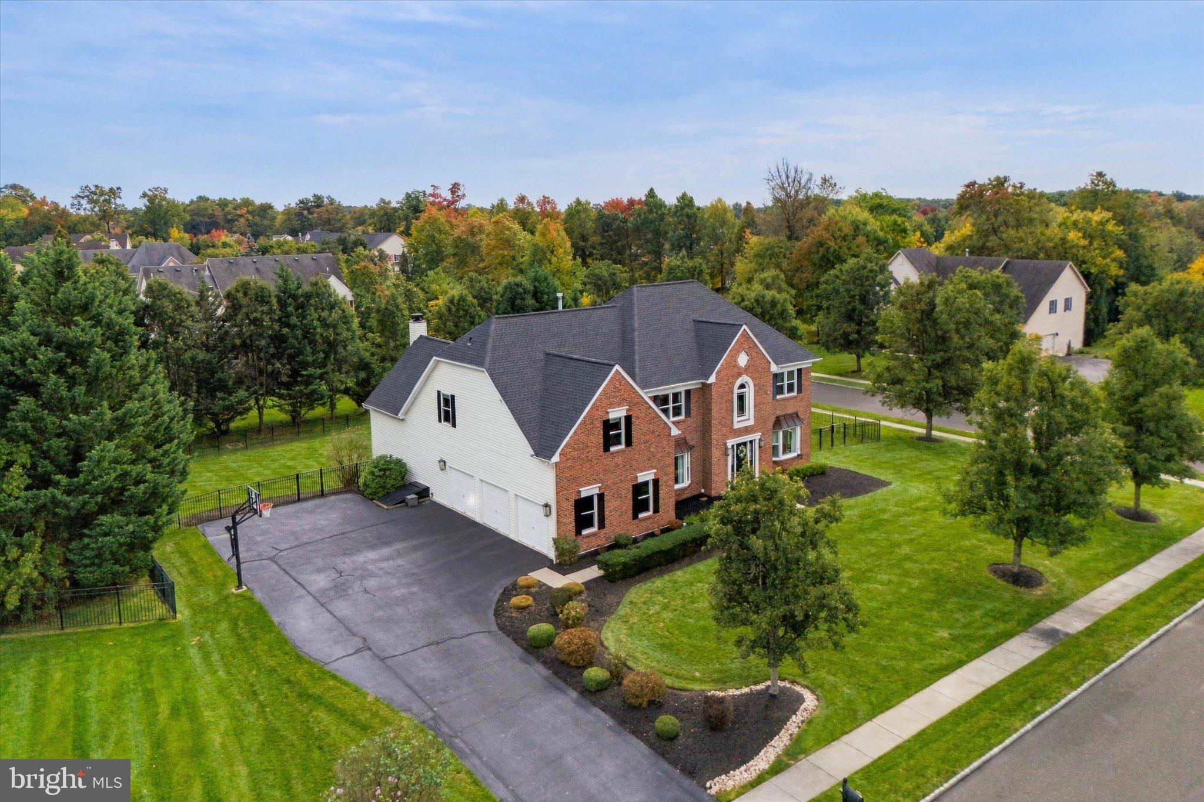
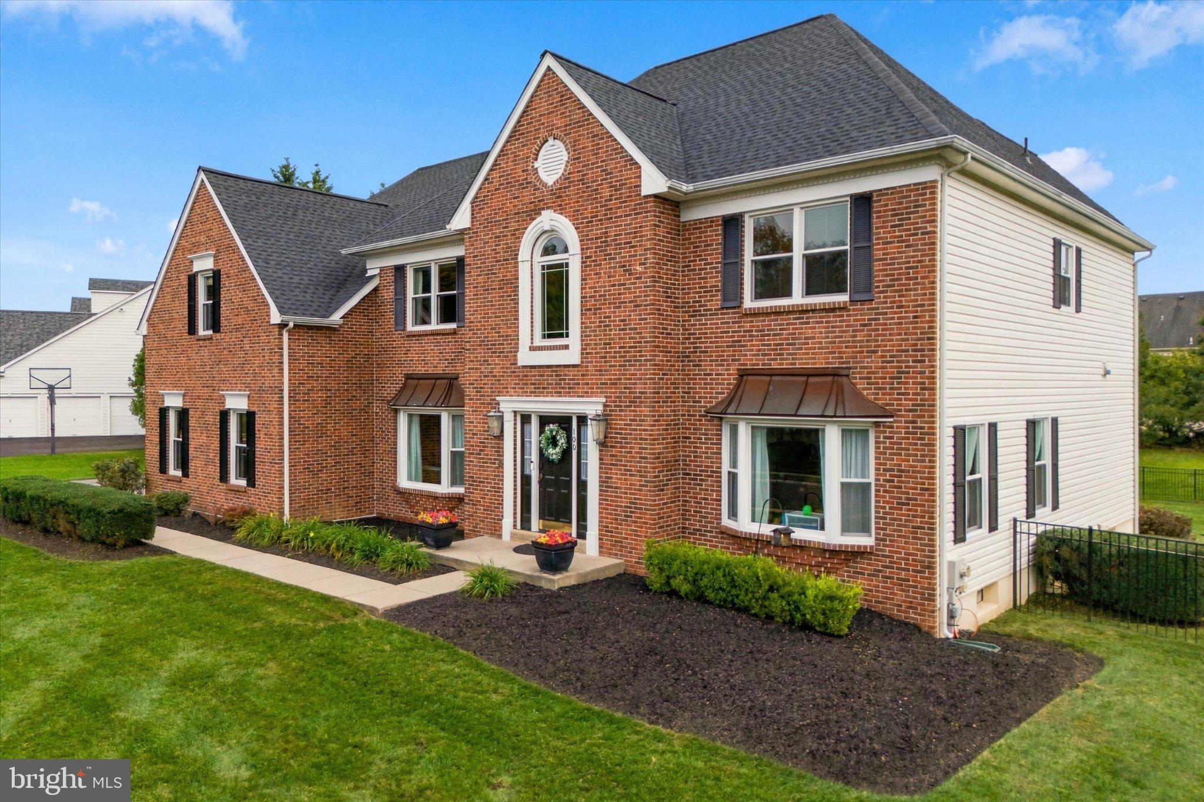
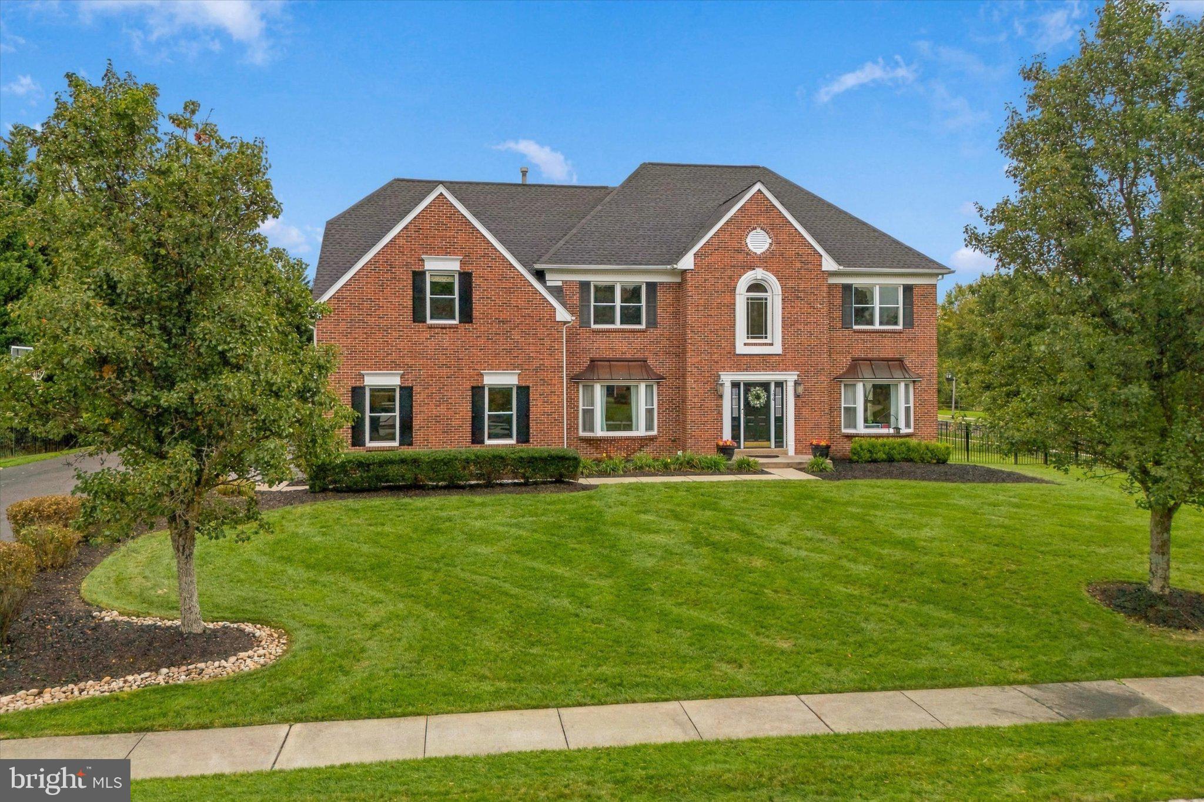
*Showings begin at the open house Saturday 10/24 at 11AM* Welcome to 100 Bailey Drive, a meticulously maintained brick front colonial in North Wales offering tons of entertaining and living space over three levels. All new custom windows have been added (2025) as well as a new 50-year warranty roof (2024). Enter into the grand, two-story foyer with curved staircase. To the left is a home office/den with French doors and a bay window. To the right is a formal living room with a second bay window that wraps to the formal dining area and connects to the eat-in, gourmet kitchen with granite counters and updated appliances. The family room has vaulted ceilings, abundant natural light, a wet bar, integrated Bluetooth sound system and wood fireplace with stone accents. Off the kitchen is a laundry/mudroom leading to the three-car oversized garage.
There is a second staircase from the family room leading to the upstairs sleeping quarters with 4 spacious bedrooms and three full baths. The primary suite has a vaulted ceiling with a built-in tv nook, spa-like bathroom and walk-in closets. Two more bedrooms with double door closets, another full bath, and a 4th private bedroom with en suite bath round out the upper level.
Additionally there is a finished basement with a built-in bar, recreational area, home gym, storage and a private room perfect for a guest bedroom or kids playroom. The basement also leads out to the driveway for easy access. Out back you will find a manicured lawn and shrubbery with a new fence and large composite deck.
Be sure to check the list of upgrades and improvements and schedule your showing today!
Save
Ask
Tour
Hide
Share
Listing Snapshot
Price
$1,300,000
Days On Site
4 Days
Bedrooms
4
Inside Area (SqFt)
5,403 sqft
Total Baths
4
Full Baths
3
Partial Baths
1
Lot Size
0.6 Acres
Year Built
2003
MLS Number
PAMC2198078
Status
Active
Property Tax
$16,504
HOA/Condo/Coop Fees
N/A
Sq Ft Source
Estimated
Friends & Family
React
Invite
Recent Activity
yesterday
Status changed to Active
yesterday
Listing updated with changes from the MLS
5 days ago
Listing first seen on site
General Features
Acres
0.6
Attached Garage
Yes
Foundation
Concrete Perimeter
Garage
Yes
Garage Spaces
3
Levels
Two
Parking
OversizedGarage Door OpenerGarageDrivewayInside EntranceAttached
Parking Spaces
7
Property Sub Type
Single Family Residence
Security
Security System
Sewer
Public Sewer
Special Circumstances
Standard
SqFt Above
4403
SqFt Below
1000
SqFt Total
5403
Style
Colonial
Water Source
Public
Zoning
RESIDENTIAL
Interior Features
Appliances
OvenGas Water HeaterWasherCooktopDishwasherDisposalDryerRefrigeratorRange HoodMicrowaveWater Purifier