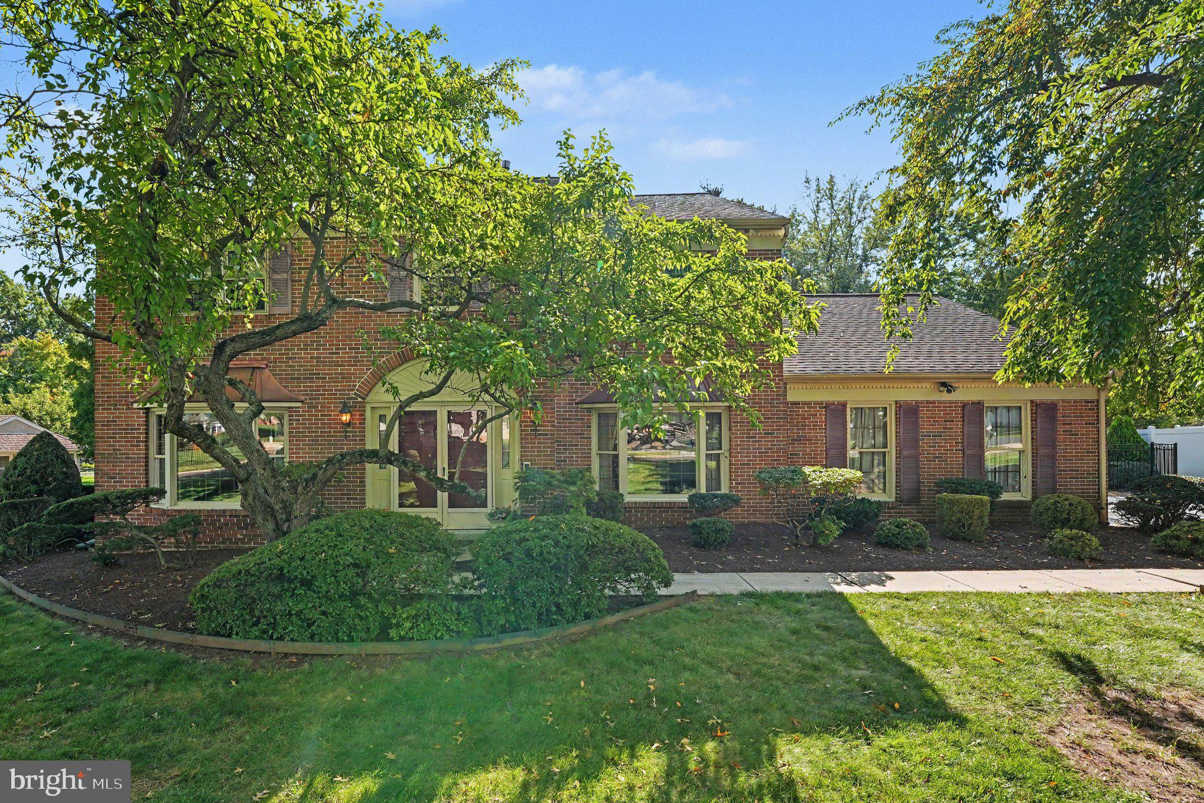
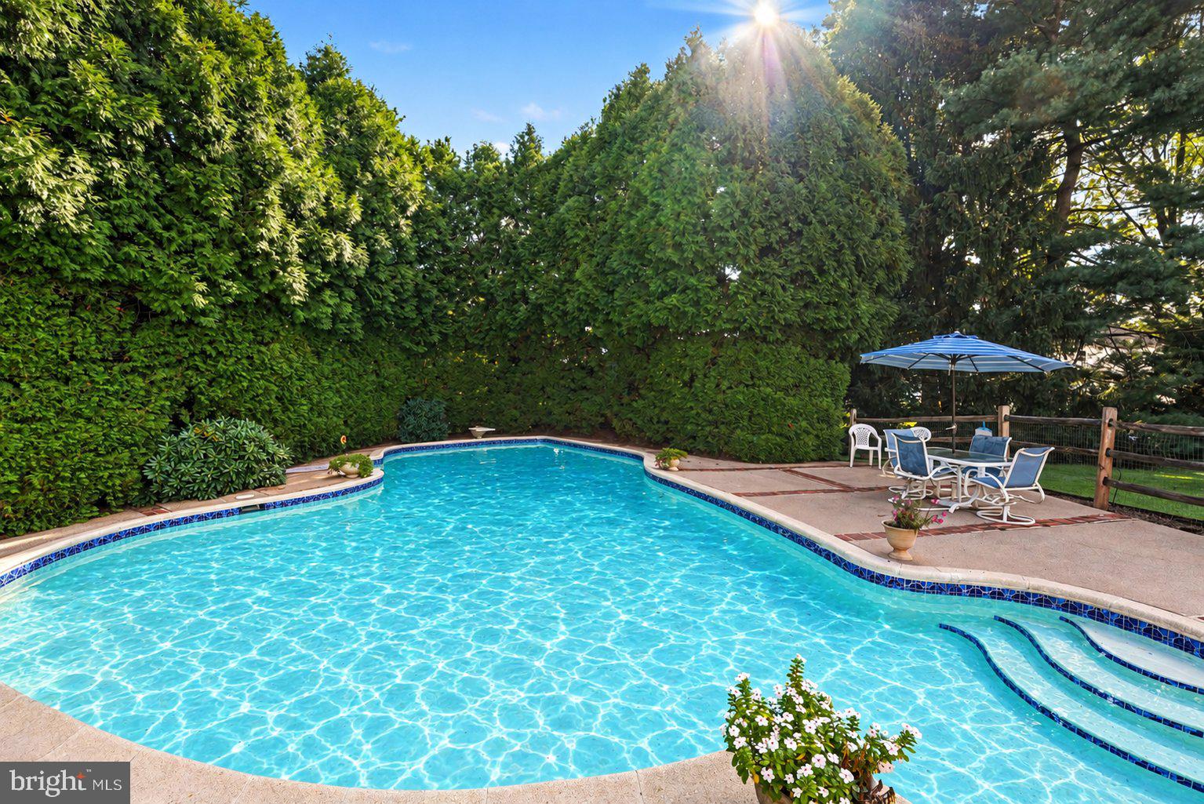
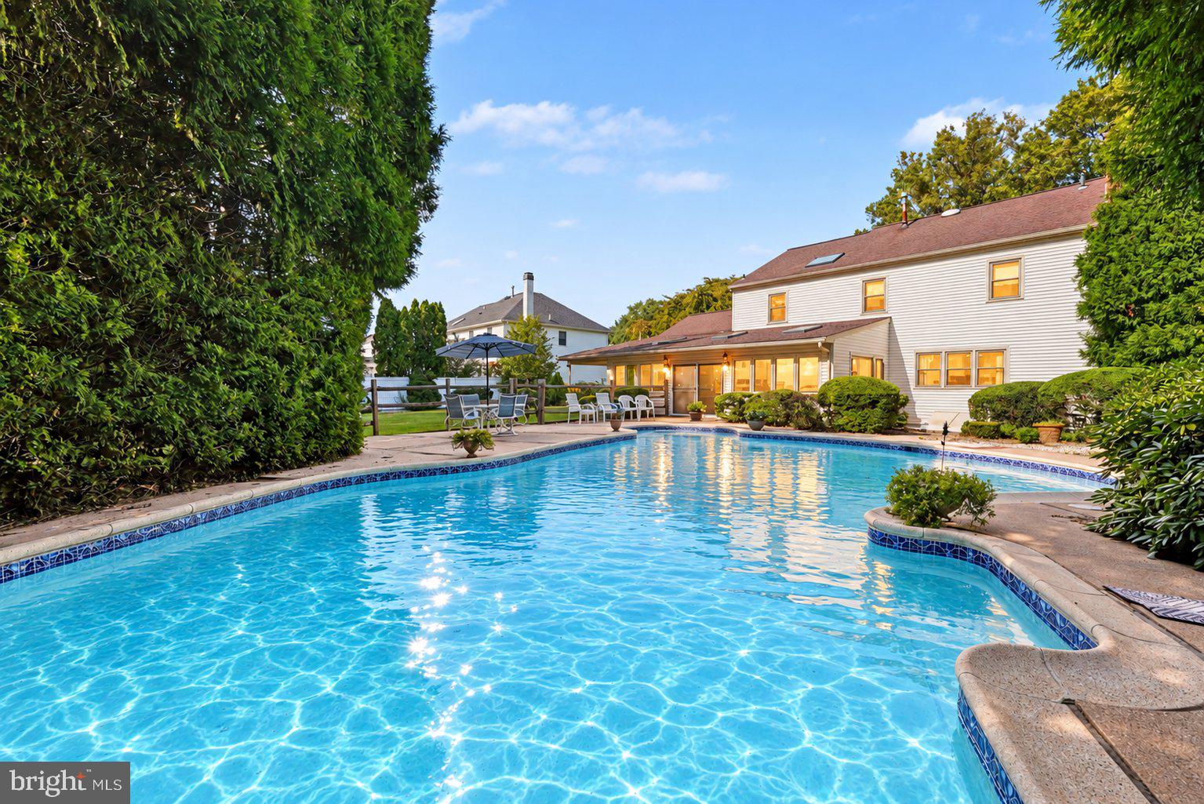
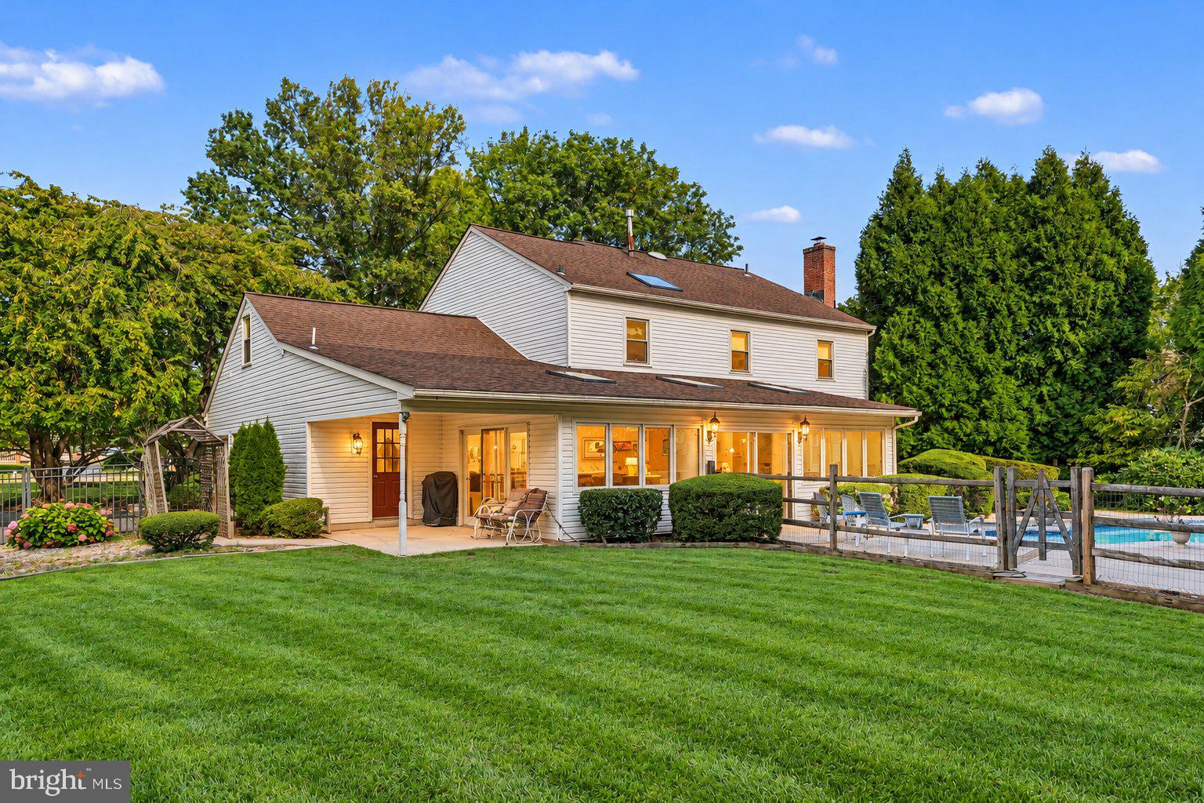
Welcome to 708 Aldrin Avenue, where the day can start with a walk to Wittaker Park, move to an afternoon by the pool, and wind down in the sunroom. A turned staircase rises through the two-story hardwood foyer, with formal living and dining rooms nearby, each featuring a bay window. Farther back, the kitchen and breakfast nook lead toward the family room, where a wood-burning fireplace, a wall of windows, and a wet bar set the scene for time together. The spacious kitchen pairs oak cabinetry with under-cabinet lighting and pull-out drawers, granite countertops, and stainless steel appliances. The family room opens to a nearly 500-square-foot sunroom. Windows on every side and three oversized skylights fill the room with natural light, while the vaulted wood ceiling and wood-clad back wall add warmth and frame views of the beautifully landscaped, flat backyard. There’s room to relax in the hot tub or gather around the full-size pool table, both included in the sale. Two doors open to different parts of the yard: one leads to the fenced pool patio, where a 30,000-gallon freeform pool features built-in benches and a generous surrounding patio; the other opens to a covered patio for grilling and a separately fenced side yard, giving kids or the dog outdoor space away from the pool. Upstairs, the primary bedroom has a nearly 20-foot walk-in closet with built-in wardrobes and a fully remodeled en-suite bath with a skylight, soaking tub, separate tiled shower, and double vanity. Three additional bedrooms and a hall bath with a double vanity complete the second floor. In Briar Glen, within the North Penn School District, this four-bedroom, 2.5-bath home offers more than 3,000 square feet above grade, nearly 500 additional square feet in the sunroom, finished basement space, and an oversized two-car garage. Most windows have been replaced within the last five years. The heater and air conditioning were installed in 2017, and the water heater was installed in 2024. Schedule your private showing or stop by one of our open houses.
Save
Ask
Tour
Hide
Share
Listing Snapshot
Price
$775,000
Days On Site
5 Days
Bedrooms
4
Inside Area (SqFt)
4,070 sqft
Total Baths
3
Full Baths
2
Partial Baths
1
Lot Size
0.44 Acres
Year Built
1982
MLS Number
PAMC2198130
Status
Active
Property Tax
$9,657
HOA/Condo/Coop Fees
N/A
Sq Ft Source
Estimated
Friends & Family
React
Comment
Invite
No Comments Yet
Did you know? You can invite friends and family to your search. They can join your search, rate and discuss listings with you.
Recent Activity
yesterday
Status changed to Active
yesterday
Listing updated with changes from the MLS
5 days ago
Listing first seen on site
General Features
Acres
0.44
Attached Garage
Yes
Cross Street
Armstrong
Foundation
Concrete Perimeter
Garage
Yes
Garage Spaces
2
Levels
Two
Parking
Garage Door OpenerAsphaltGarageDrivewayAttached
Parking Spaces
6
Property Sub Type
Single Family Residence
Sewer
Public Sewer
Special Circumstances
Standard
SqFt Above
3570
SqFt Below
500
SqFt Total
4070
Style
Colonial
Water Source
Public
Zoning
RESIDENTIAL
Interior Features
Appliances
RangeElectric RangeElectric OvenGas Water HeaterBuilt-In RangeDishwasherDisposalRefrigeratorStainless Steel Appliance(s)Microwave
Basement
Exterior EntryFullPartially Finished
Cooling
Central AirCeiling Fan(s)Electric
Electric
200+ Amp ServiceCircuit Breakers
Fireplace
Yes
Fireplace Features
MasonryWood Burning
Fireplaces
1
Flooring
CarpetCeramic TileHardwoodVinyl
Heating
Natural GasCentral
Interior
Ceiling Fan(s)PantryWalk-In Closet(s)BarCrown MoldingSoaking Tub



Did you know? You can invite friends and family to your search. They can join your search, rate and discuss listings with you.