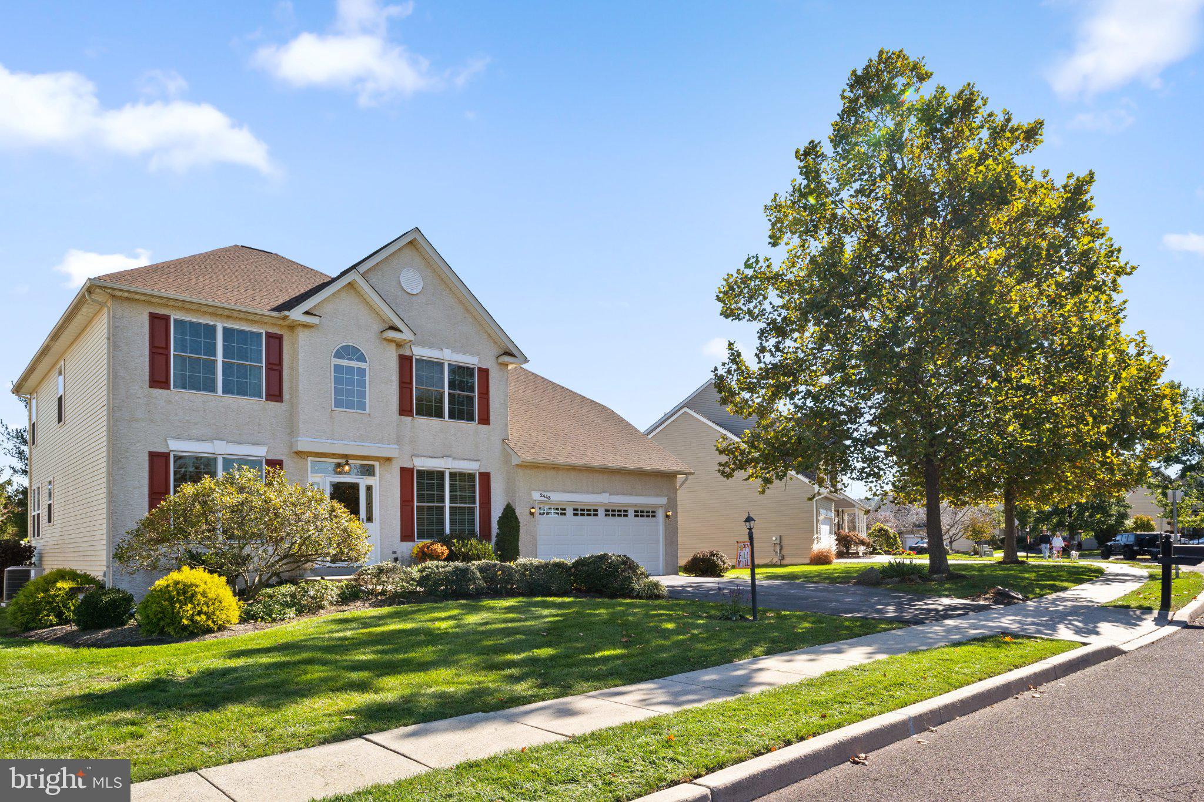
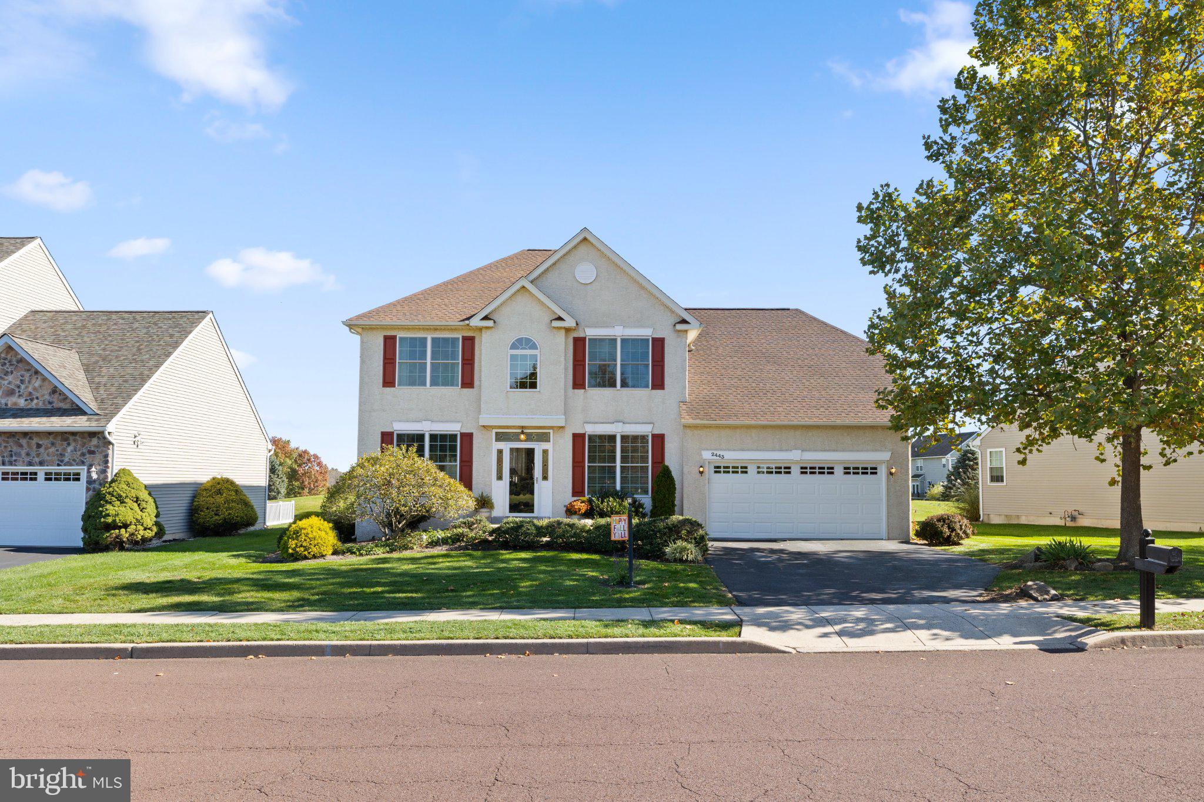
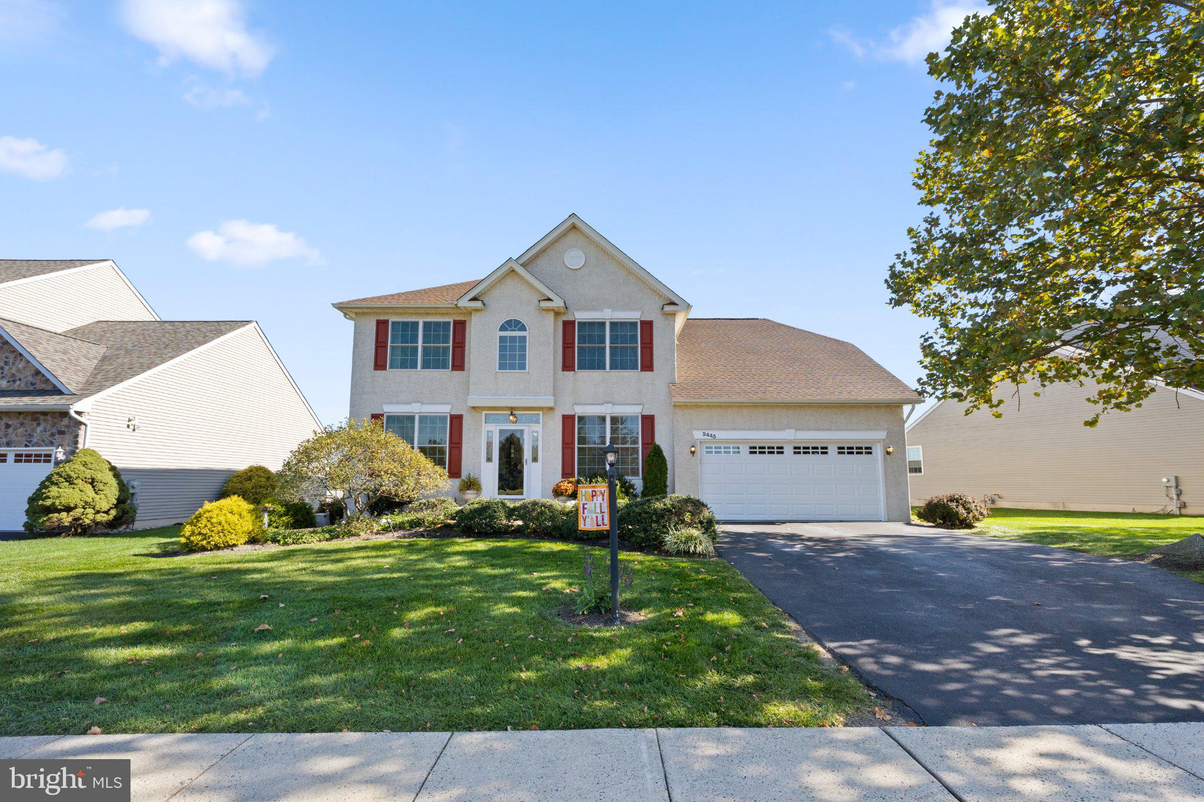
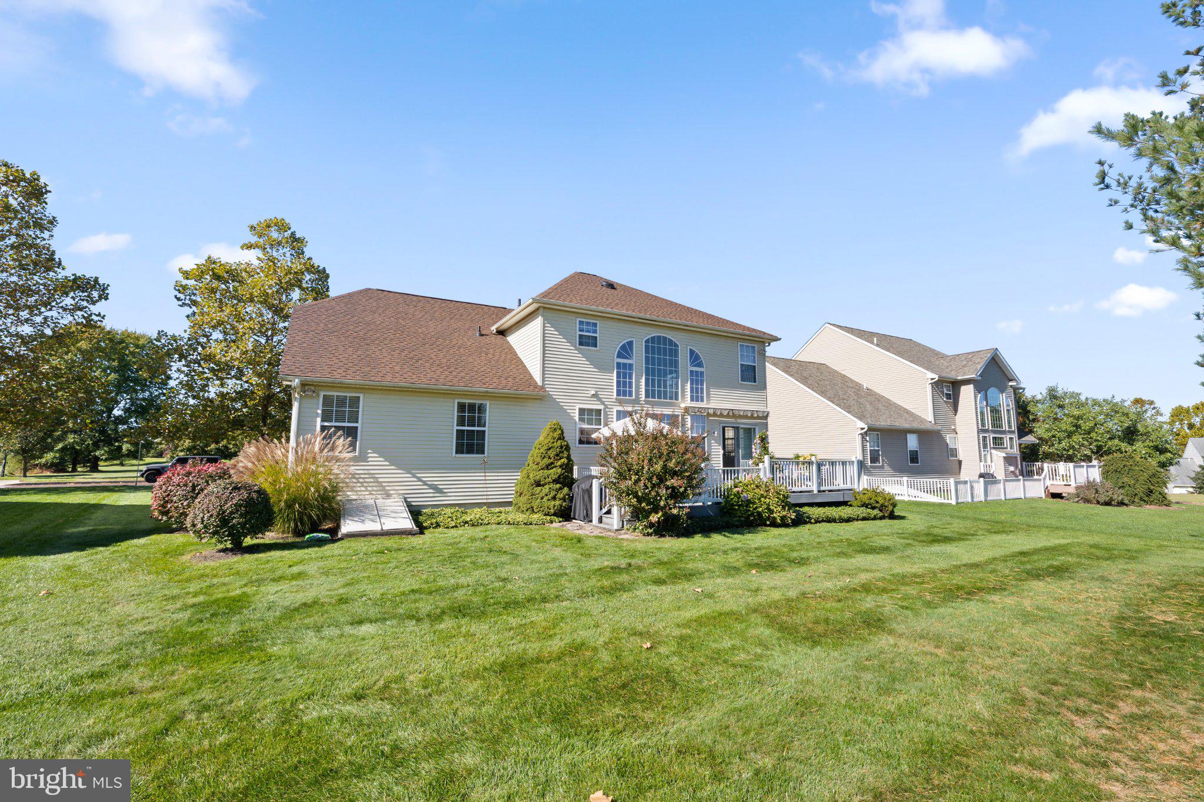
Welcome to 2443 Jessica Drive, perfectly situated along the golf course in the beautiful Bella Vista community of New Hanover Township! Offering 3 bedrooms, 2.5 bathrooms, nearly 2,400 square feet of above-grade living space, and an additional 868 square feet of finished basement, this exceptional home combines spacious living, thoughtful upgrades, and beautiful golf course views!
From the moment you enter, you’ll appreciate the grand entrance, beautiful hardwood floors, elegant crown molding, and inviting living and dining rooms. The heart of the home is the spectacular two-story family room, featuring a dramatic wall of windows that fills the space with natural light and a cozy gas fireplace that creates the perfect gathering spot. Overlooking the family room is the spacious kitchen, complete with granite countertops, a center island, and a bright breakfast area with access to the rear deck.
One of the most desirable features of this home is the first-floor primary suite, offering the convenience of main-level living without sacrificing space or style. The spacious bedroom features vaulted ceilings, a ceiling fan, and a walk-in closet with an organizer system. The recently renovated primary bathroom is truly a retreat, showcasing beautiful new flooring, a luxurious soaking tub, dual vanity, and a gorgeous walk-in shower. It’s the perfect place to unwind at the end of the day!
Upstairs, you’ll discover a generously sized loft overlooking the main living area, providing wonderful flexibility for a home office, reading retreat, or additional lounge space. Two spacious bedrooms and a full hall bathroom complete the second floor.
And there’s more! The 868-square-foot finished basement provides an incredible amount of additional living space, perfect for entertaining, recreation, hobbies, or hosting family and friends. With so much finished space throughout the home, there is truly room for everyone! A conveniently located first-floor laundry room adds to the home’s everyday functionality.
Step outside and enjoy your own backyard retreat! Beautiful, lush landscaping surrounds the property, while the spacious two-tier deck with an electric awning provides the ideal setting for morning coffee, outdoor dining, or simply relaxing while taking in the peaceful golf course views. Imagine enjoying the beauty of the Bella Vista golf community right from your own backyard!
This home has also been thoughtfully maintained and improved with numerous significant updates, including a new heating and air-conditioning system with whole-house humidifier (2022), a new roof with a 50-year warranty (2026), a beautifully renovated primary bathroom (2026), and a new garage door (2022). Additional improvements include replacement of windows in the front of the house, a water softener system, and a kitchen water filtration system.
If you’ve been searching for a spacious home with a first-floor primary suite, an impressive finished basement, beautiful outdoor living spaces, and a fantastic golf course setting, 2443 Jessica Drive checks all the boxes!
Come experience the charm, comfort, and lifestyle of Bella Vista, where you can enjoy the beauty of golf course living from the comfort of your own home. This is one you won’t want to miss!
Save
Ask
Tour
Hide
Share
Listing Snapshot
Price
$575,000
Days On Site
22 Days
Bedrooms
3
Inside Area (SqFt)
3,262 sqft
Total Baths
3
Full Baths
2
Partial Baths
1
Lot Size
0.2 Acres
Year Built
2004
MLS Number
PAMC2198146
Status
Active
Property Tax
$7,734
HOA/Condo/Coop Fees
$27 monthly
Sq Ft Source
Estimated
Friends & Family
React
Invite
Recent Activity
yesterday
Listing updated with changes from the MLS
a week ago
Status changed to Active
3 weeks ago
Listing first seen on site
General Features
Acres
0.2
Attached Garage
Yes
Cross Street
NEW HANOVER SQ
Foundation
Concrete Perimeter
Garage
Yes
Garage Spaces
2
Levels
Two
Parking
Garage Door OpenerGarageDrivewayInside EntranceAttached
Parking Spaces
4
Property Sub Type
Single Family Residence
Security
Security System
Sewer
Public Sewer
Special Circumstances
Standard
SqFt Above
2394
SqFt Below
868
SqFt Total
3262
Style
Colonial
Utilities
Cable Available
Water Source
Public
Zoning
R25
Interior Features
Appliances
OvenGas RangeGas OvenCooktopWater PurifierGas Water HeaterDishwasherDisposalDryerRefrigeratorWasherWater HeaterMicrowave