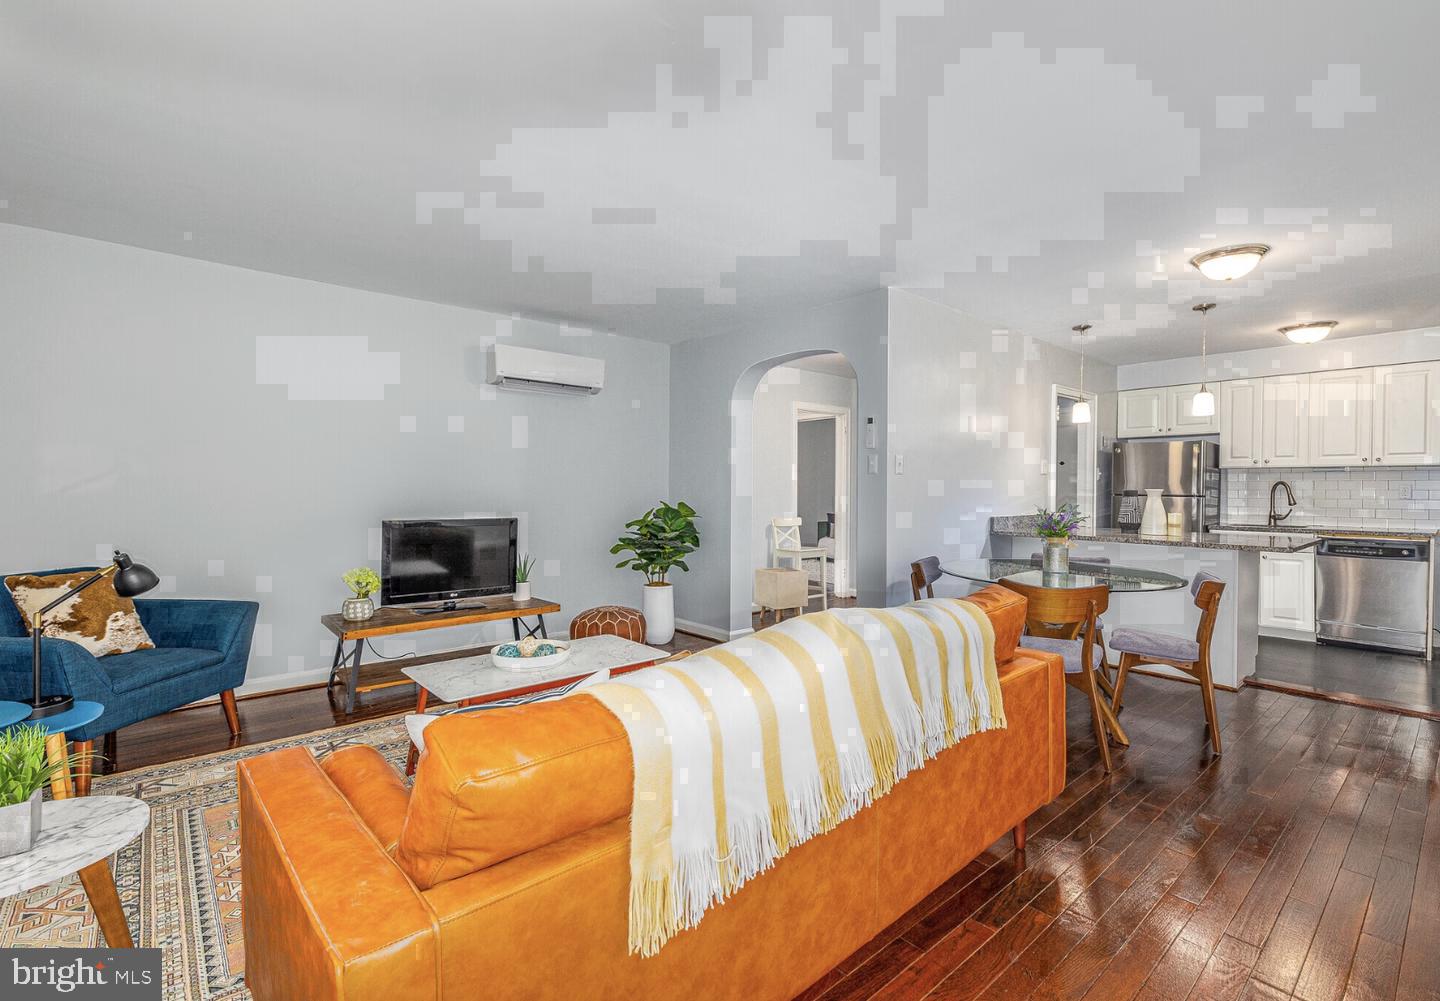
Hardwood floors catch the afternoon light the moment you cross the threshold into 17-C, a one-bedroom, one-bathroom residence at The Wynnewood that measures 813 square feet of thoughtfully arranged living space. The open floor plan draws you forward naturally, connecting the entry to the living area in a single uninterrupted sweep, and the wood floors underfoot carry a warmth that no modern substitute quite replicates. Built in 1939, the building carries that particular solidity of mid-century construction — walls that hold quiet, proportions that feel generous, a sense that the place was designed to last.
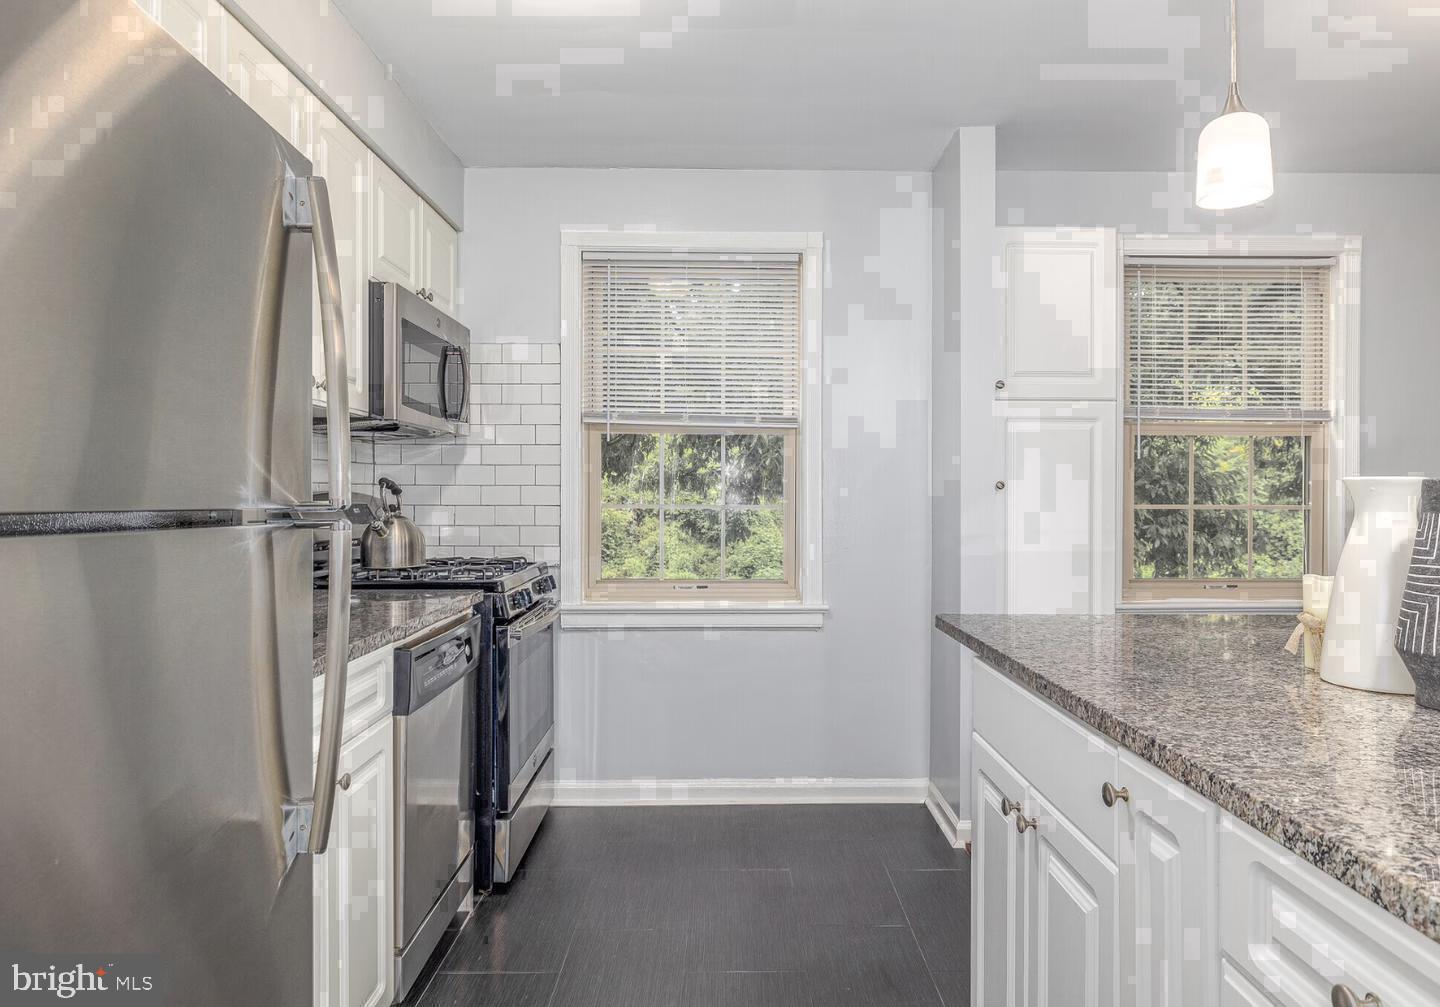
The kitchen earns its place as the center of daily life here. Upgraded countertops provide ample surface for a proper weekend breakfast spread, and the full suite of stainless steel appliances — refrigerator, stove, self-cleaning oven, microwave, and dishwasher — means everything you need is already in place. A garbage disposal keeps cleanup easy, and the dishwasher means your evenings end without standing at the sink. Picture a slow Sunday morning: coffee brewing, eggs on the stove, daylight coming in through window-treated panes, the ceiling fan turning lazily overhead. The kitchen flows into the living area without a hard break, so conversation carries from the stove to the sofa without anyone having to raise their voice.
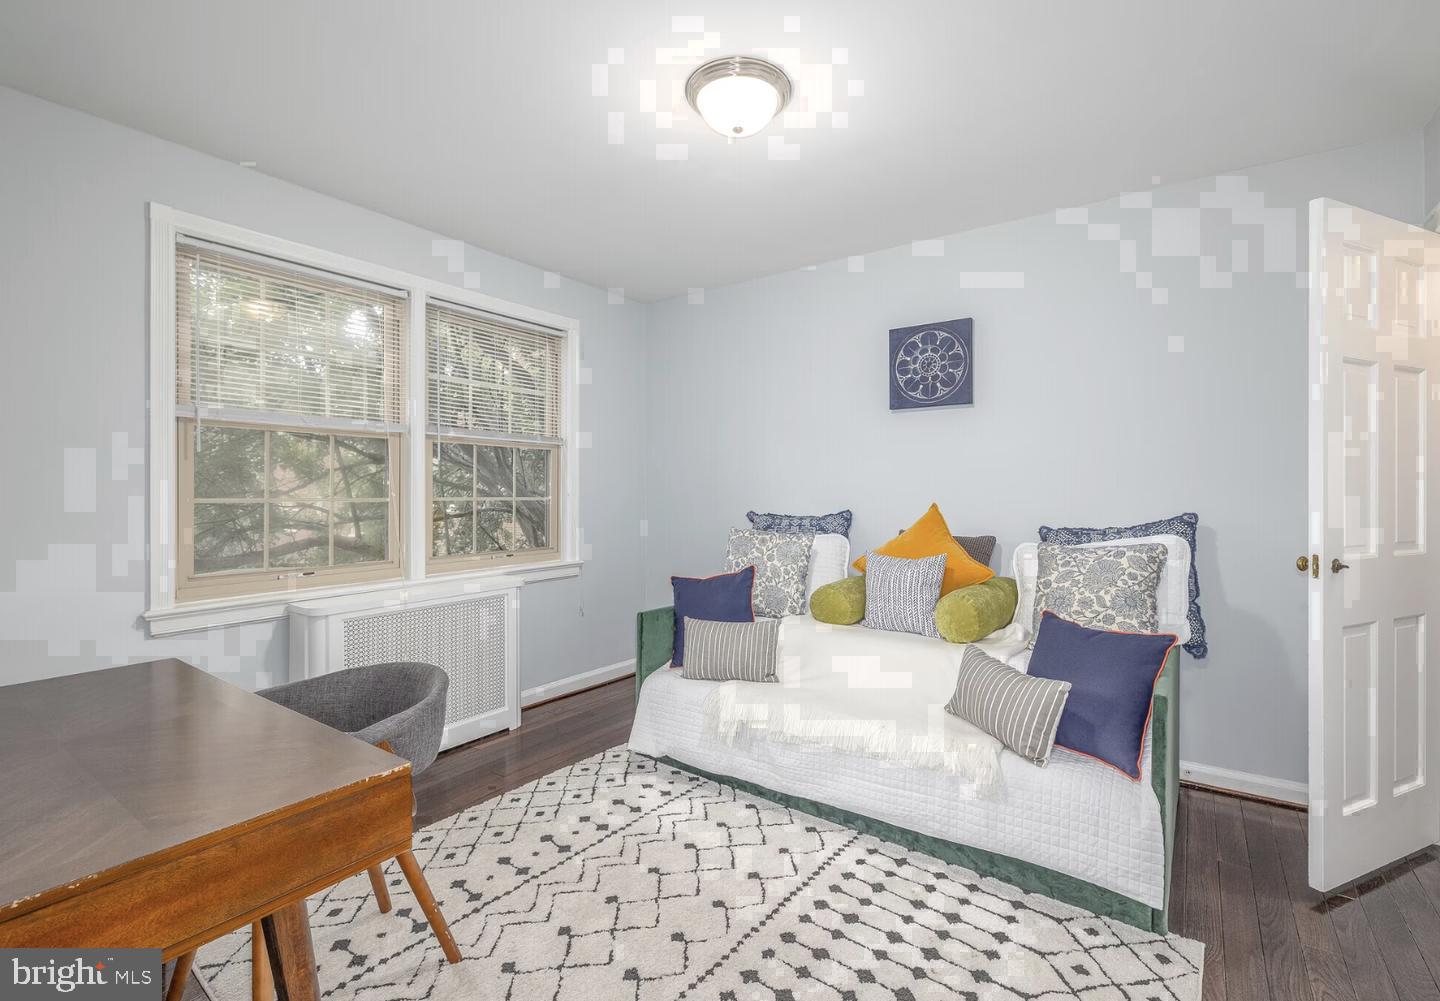
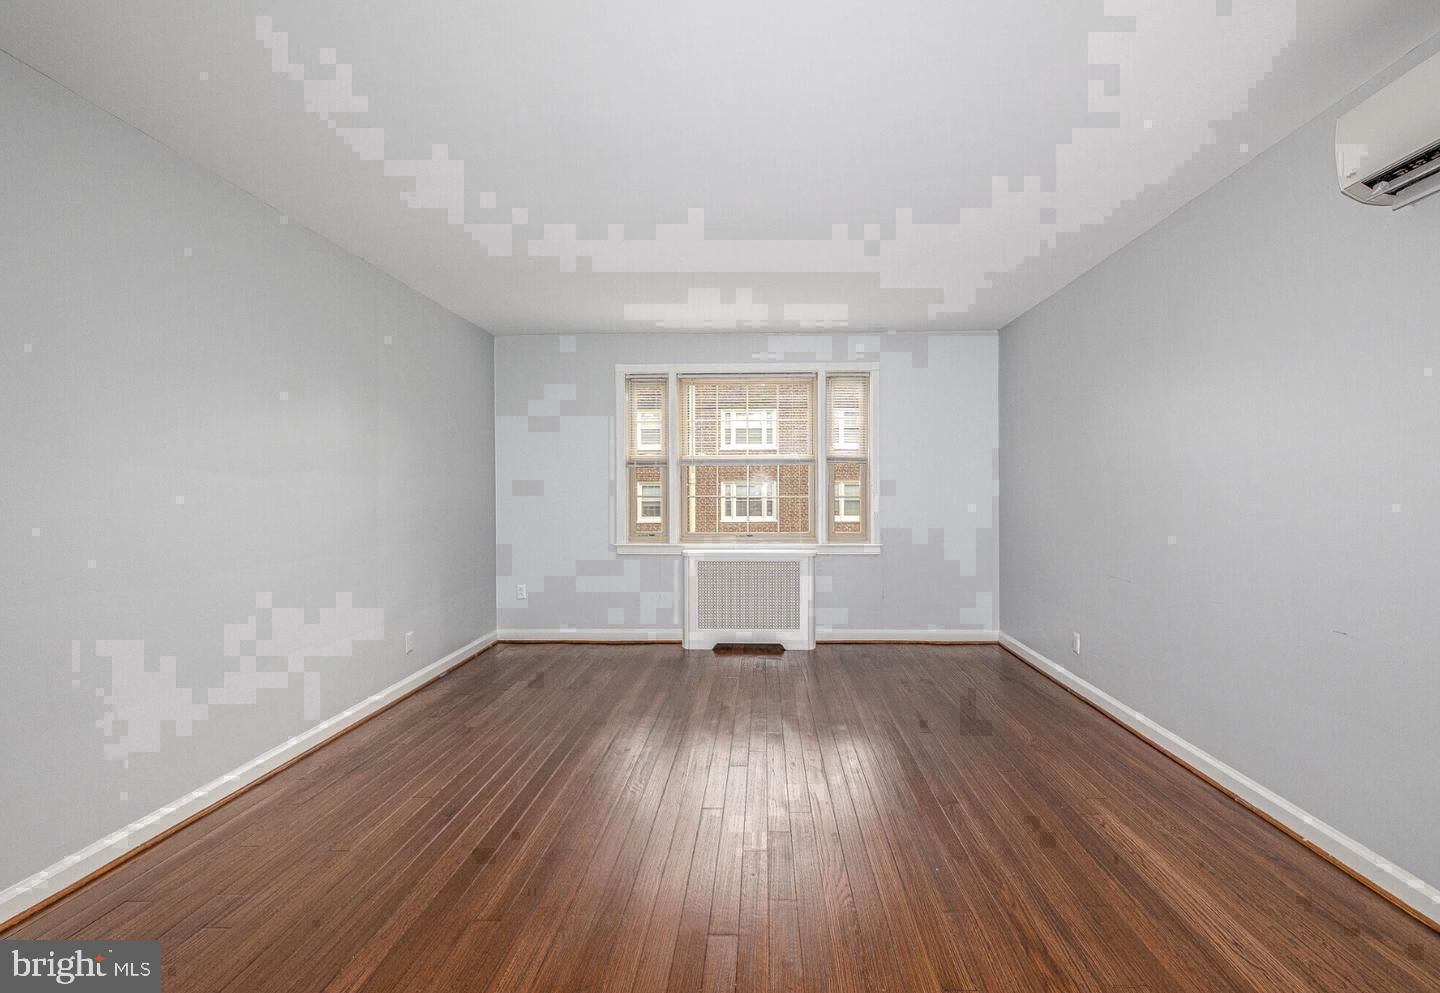
The bedroom is generous enough to accommodate a real furniture arrangement — not just a bed pushed against one wall — and the walk-in closet removes the usual mental math of whether your wardrobe will fit. Window treatments are already in place throughout, so you control the light on your own schedule from the first night. The bathroom is clean and complete, and in-unit washer and dryer connections mean laundry is handled on your timeline rather than a shared laundry room's.
Life beyond the front door is equally well-considered. Wynnewood Road puts a walkable corridor of dining, coffee, and everyday conveniences within easy reach, with the kind of neighborhood mix that rewards the person who explores on foot. Parking is available both on the street and in a dedicated lot, so whether you drive or walk, the logistics are simple.
Back on the property, the community amenities extend the livable footprint well beyond the apartment walls. A fitness center means your morning workout does not require a separate membership. A clubhouse, game room, and meeting room give you options depending on whether the evening calls for socializing or focused work. A picnic area provides outdoor space to enjoy when the weather cooperates, and a dog park means four-legged residents have their own territory to burn off energy. Cats and dogs are both welcome here, so the whole household makes the move.
What daily life in 17-C ultimately offers is a particular kind of ease — a home that handles the ordinary logistics quietly so that the rest of your day can be about whatever actually matters to you. Pricing and availability subject to change on a daily basis. Photos are of model units. Parking may be available subject to availability and may be an additional fee.
Save
Ask
Tour
Hide
Share
Listing Snapshot
Price
$1,785
Days On Site
3 Days
Bedrooms
1
Inside Area (SqFt)
813 sqft
Total Baths
1
Full Baths
1
Partial Baths
N/A
Lot Size
N/A
Year Built
1990
MLS Number
PAMC2198160
Status
Active
Property Tax
N/A
HOA/Condo/Coop Fees
N/A
Sq Ft Source
Estimated
Friends & Family
React
Comment
Invite
No Comments Yet
Did you know? You can invite friends and family to your search. They can join your search, rate and discuss listings with you.
Recent Activity
yesterday
Price changed to $1,785
yesterday
Listing updated with changes from the MLS
3 days ago
Listing first seen on site
General Features
Attached Garage
Yes
Available on
2026-10-20
Garage
Yes
Garage Spaces
1
Levels
One
Parking
Garage Door OpenerOff StreetGarageAssignedAttached
Parking Spaces
1
Pets
Cats OKDogs OKYes
Property Sub Type
Condominium
Security
Security Lights
Sewer
Other
SqFt Above
813
SqFt Total
813
Style
TraditionalUnit/Flat
Water Source
Other
Zoning
N/A
Interior Features
Appliances
Gas RangeGas OvenWasherDishwasherDisposalDryerFreezerMicrowaveStainless Steel Appliance(s)RefrigeratorENERGY STAR Qualified Appliances



Did you know? You can invite friends and family to your search. They can join your search, rate and discuss listings with you.