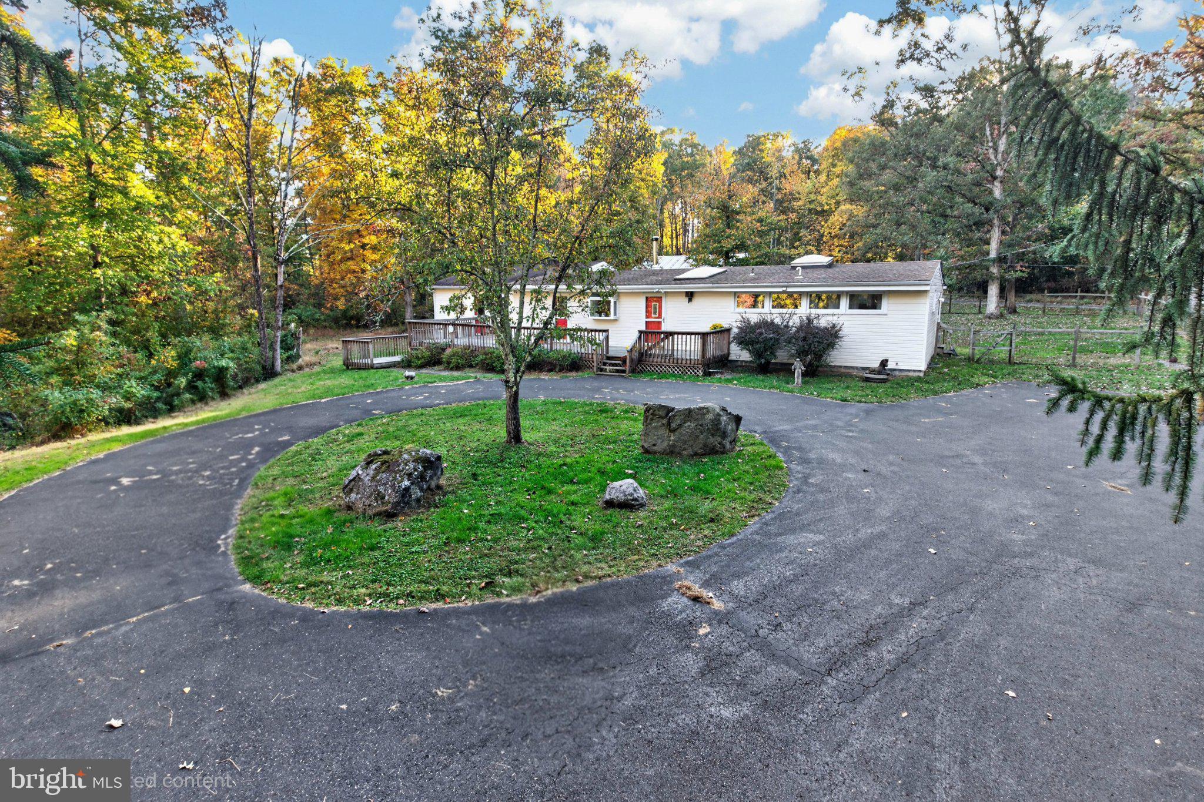
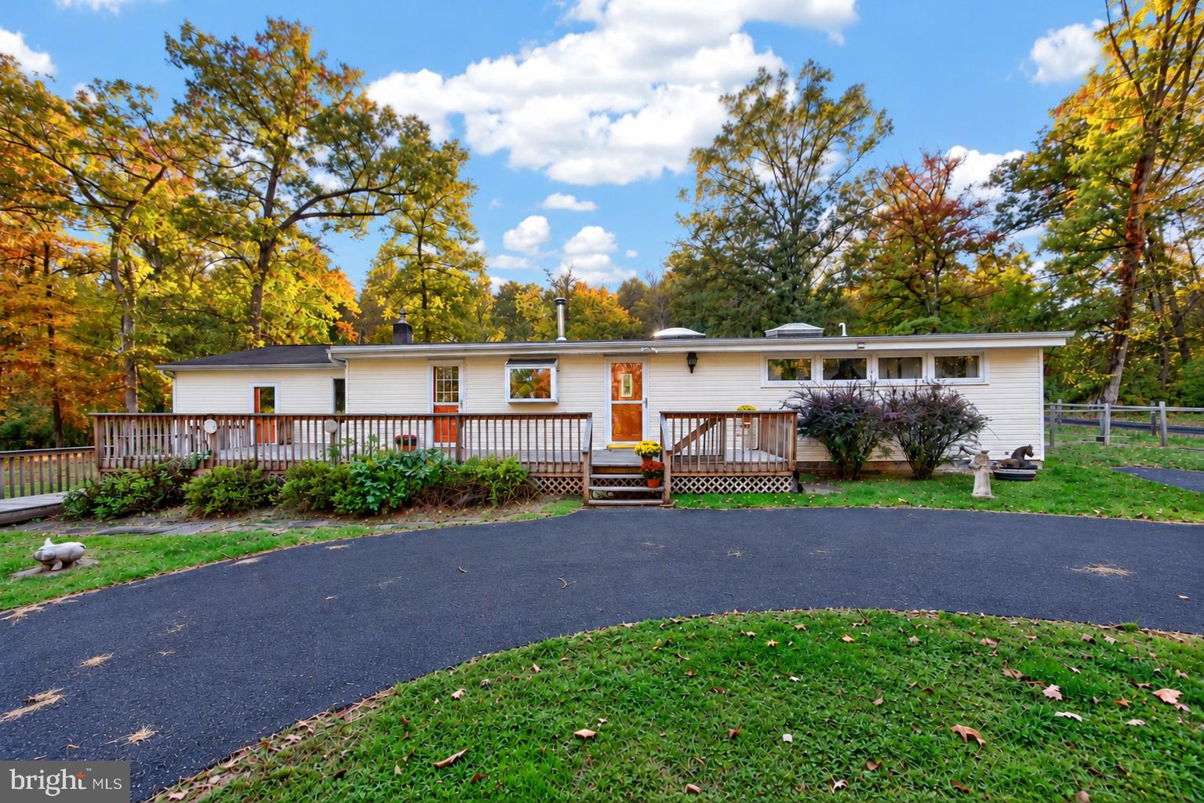
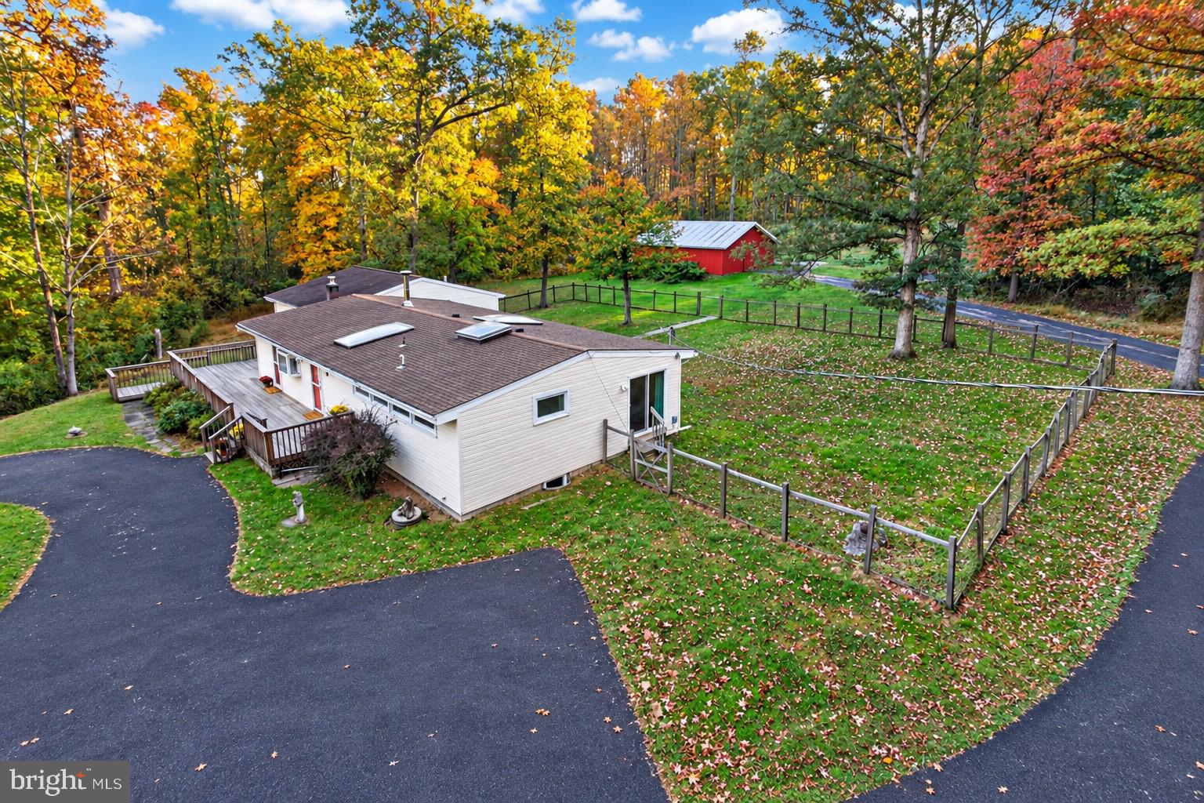
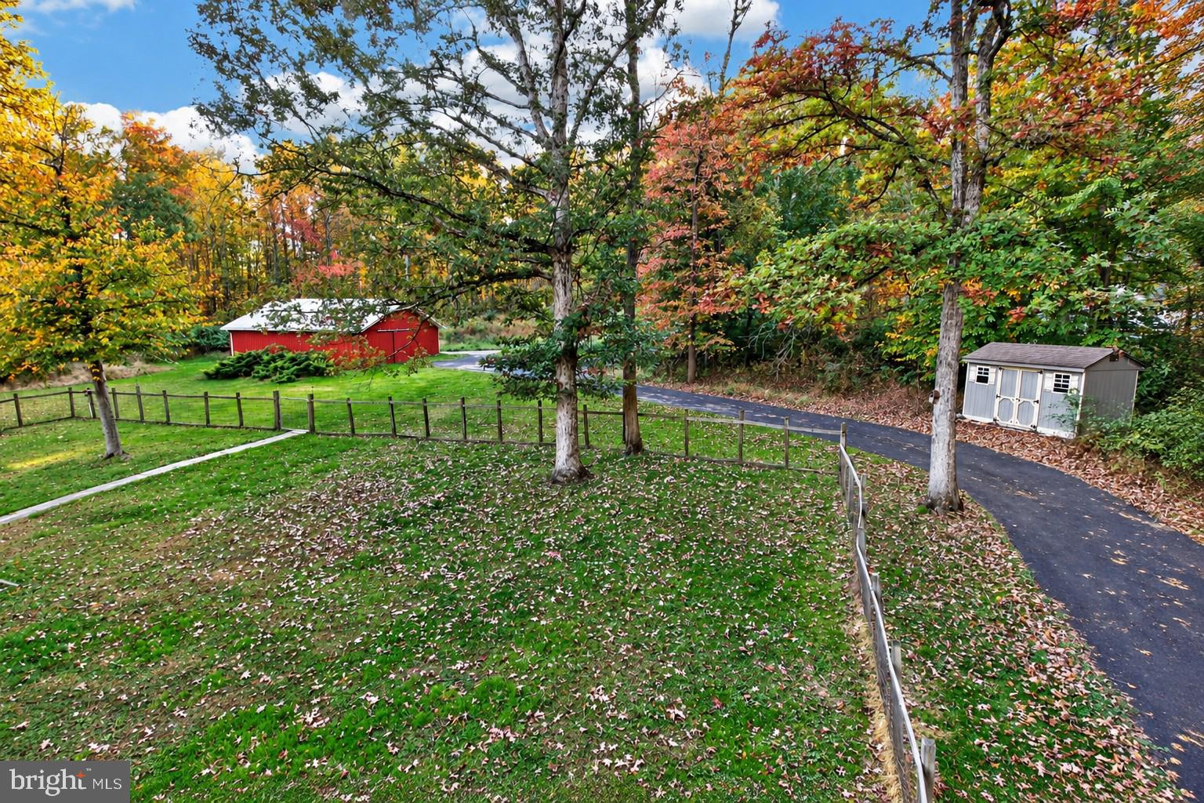
Privacy, peaceful surroundings, and endless possibilities await on 5.53 beautiful acres! Tucked away in a picturesque wooded setting, this charming 3-bedroom, 3-full-bath ranch home offers approximately 2,141 square feet of living space, a flexible floor plan, and the opportunity to enjoy nature right outside your door. This unique property combines the convenience of one-floor living with plenty of room to spread out, both indoors and out. Step inside to discover a warm and inviting home featuring beautifully refinished hardwood flooring, abundant natural light, and skylights that brighten the living spaces. Large windows and five sliding glass doors, including one from each bedroom, bring the outdoors in, offering peaceful views of the surrounding landscape and frequent visits from deer and other wildlife. Imagine starting your morning with a cup of coffee while watching deer wander through your backyard! The thoughtfully designed floor plan features two primary bedrooms, each with its own ensuite full bathroom, providing flexibility for a variety of living arrangements. One primary suite also offers a spacious walk-in closet. A third bedroom and additional full bathroom provide comfortable accommodations for family or guests. With sliding glass doors from all three bedrooms, enjoying the sights and sounds of nature is just steps away. One of the home's exciting features is the expansive recreation room, offering a blank canvas limited only by your imagination! Envision a fabulous game room with a pool table and entertainment area, a home theater, a fitness studio, a hobby space, or even potential in-law quarters. Whether you're looking for additional entertaining space or exploring multigenerational living possibilities, this versatile area provides an opportunity to customize the home to fit your needs. Any conversion to separate living quarters would be subject to applicable township requirements and approvals. Additional features include a cozy wood stove for chilly evenings, convenient main-level laundry, ceiling fans, and a spacious deck where you can relax, entertain, or simply take in the natural surroundings. Outside, the 5.53-acre property offers an exceptional combination of privacy, open space, and wooded beauty. Mature trees create a peaceful backdrop, while the expansive grounds provide opportunities for gardening, outdoor recreation, and enjoying the changing seasons. A large outbuilding/pole barn was previously used as a barn and is set up for Horses. An additional shed, and circular asphalt driveway add functionality and convenience. For those interested in keeping horses or other animals, the acreage may offer possibilities, subject to township zoning and permitted uses. Buyers should independently verify their intended use with the township. Properties offering this much acreage, privacy, and flexibility are worth exploring! Whether you're dreaming of a peaceful country retreat, space for hobbies and entertaining, or a home you can personalize to fit your lifestyle, this one-of-a-kind property offers the setting and possibilities to make it your own. Come experience the tranquility, natural beauty, and potential this special property has to offer!
Save
Ask
Tour
Hide
Share
Listing Snapshot
Price
$499,000
Days On Site
2 Days
Bedrooms
3
Inside Area (SqFt)
2,141 sqft
Total Baths
3
Full Baths
3
Partial Baths
N/A
Lot Size
5.53 Acres
Year Built
1955
MLS Number
PAMC2198202
Status
Active
Property Tax
$5,927
HOA/Condo/Coop Fees
N/A
Sq Ft Source
Estimated
Friends & Family
React
Comment
Invite
No Comments Yet
Did you know? You can invite friends and family to your search. They can join your search, rate and discuss listings with you.
Recent Activity
2 days ago
Listing first seen on site
2 days ago
Listing updated with changes from the MLS
General Features
Acres
5.53
Foundation
Block
Levels
One
Parking
AsphaltCircular DrivewayDriveway
Property Sub Type
Single Family Residence
Sewer
Septic Tank
Special Circumstances
Standard
SqFt Above
2141
SqFt Total
2141
Style
Ranch/Rambler
Water Source
Well
Zoning
1101 RES: 1 FAM
Interior Features
Basement
Full
Cooling
Central AirCeiling Fan(s)Electric
Flooring
Wood
Heating
OilForced AirWood Stove
Interior
Ceiling Fan(s)Walk-In Closet(s)
Laundry Features
Main Level
Main Level Bedrooms
3
Window Features
Skylight(s)
Bathroom 3
Level - Main
Bedroom 3
Level - Main
Dining Room
Level - Main
Kitchen
Level - Main
Living Room
Level - MainFeatures - Ceiling Fan(s)
Primary Bathroom
Level - Main
Primary Bedroom
Level - MainFeatures - Ceiling Fan(s)
Recreation Room
Level - Main
Save
Ask
Tour
Hide
Share
Exterior Features
Construction Details
Vinyl Siding
Fencing
WireWood
Lot Features
Secluded
Other Structures
OutbuildingBarn(s)
Patio And Porch
Deck
Pool Features
None
Windows/Doors
Skylight(s)
Community Features
MLS Area
Upper Frederick Twp (10655)
School District
BOYERTOWN AREA
Horse Allowed
Yes
Schools
School District
BOYERTOWN AREA
Elementary School
Unknown
Middle School
Unknown
High School
Unknown
Listing courtesy of Century 21 Norris-Valley Forge



Did you know? You can invite friends and family to your search. They can join your search, rate and discuss listings with you.