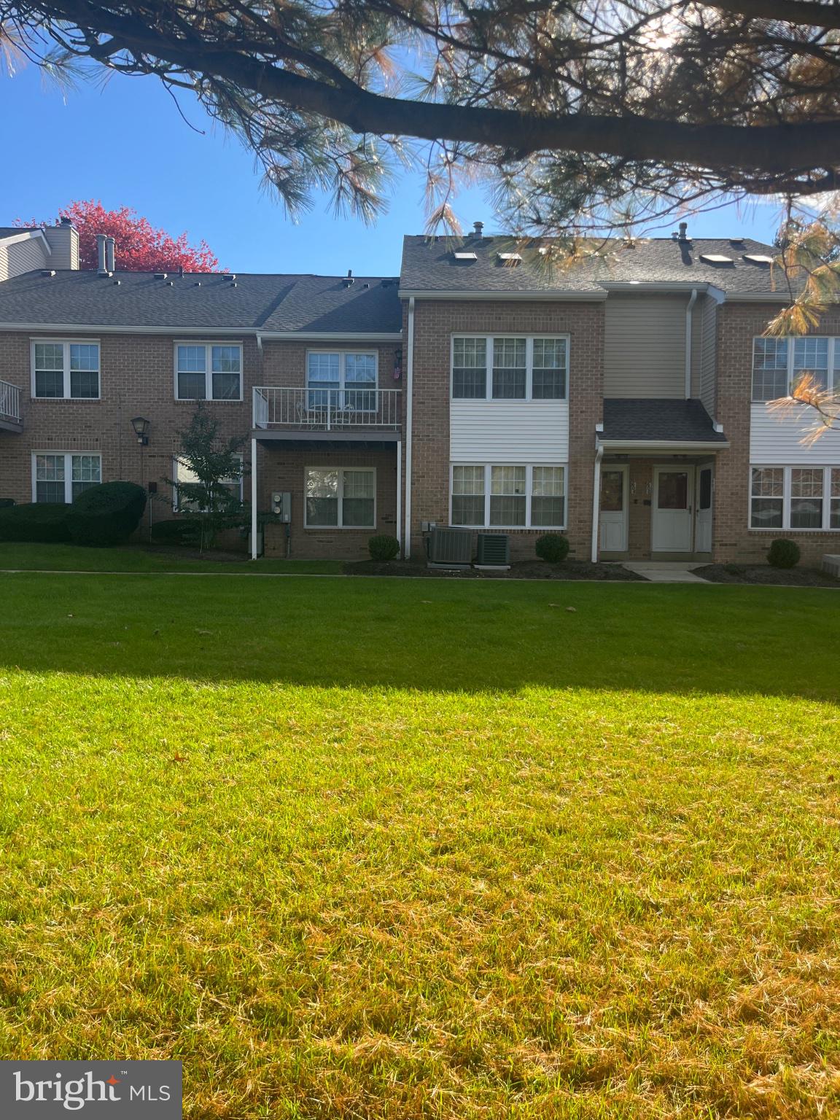
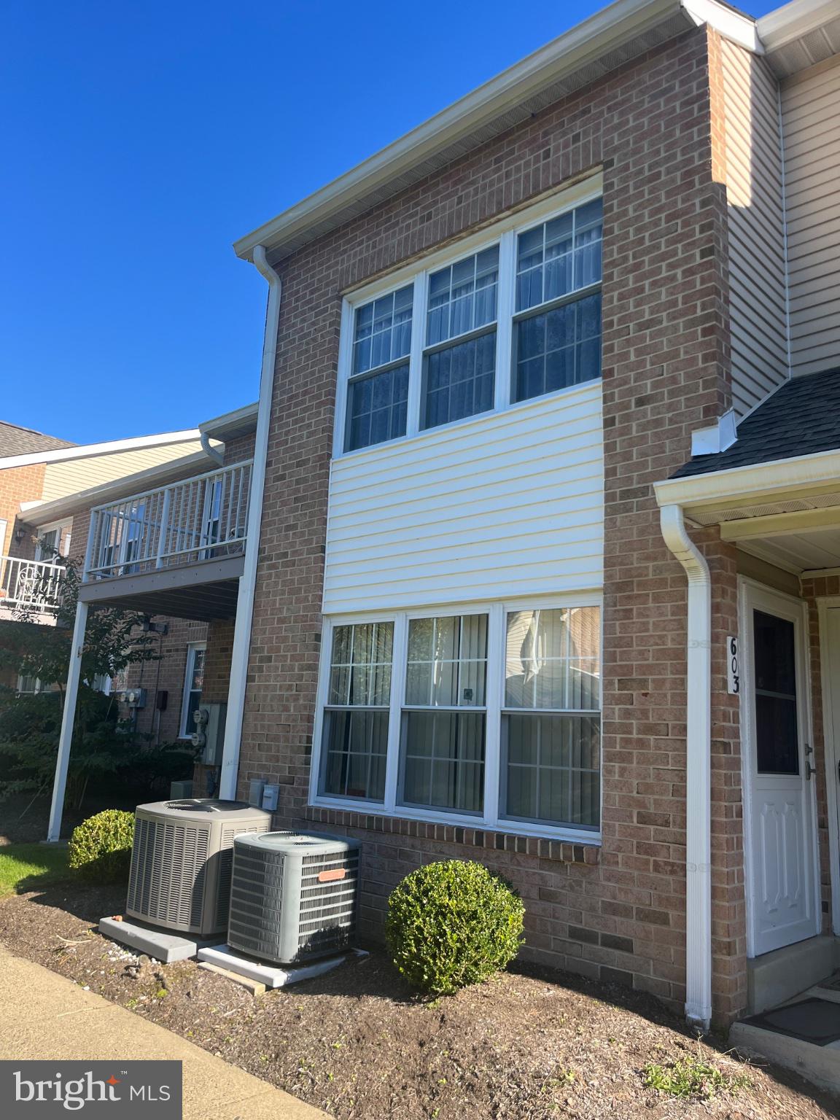
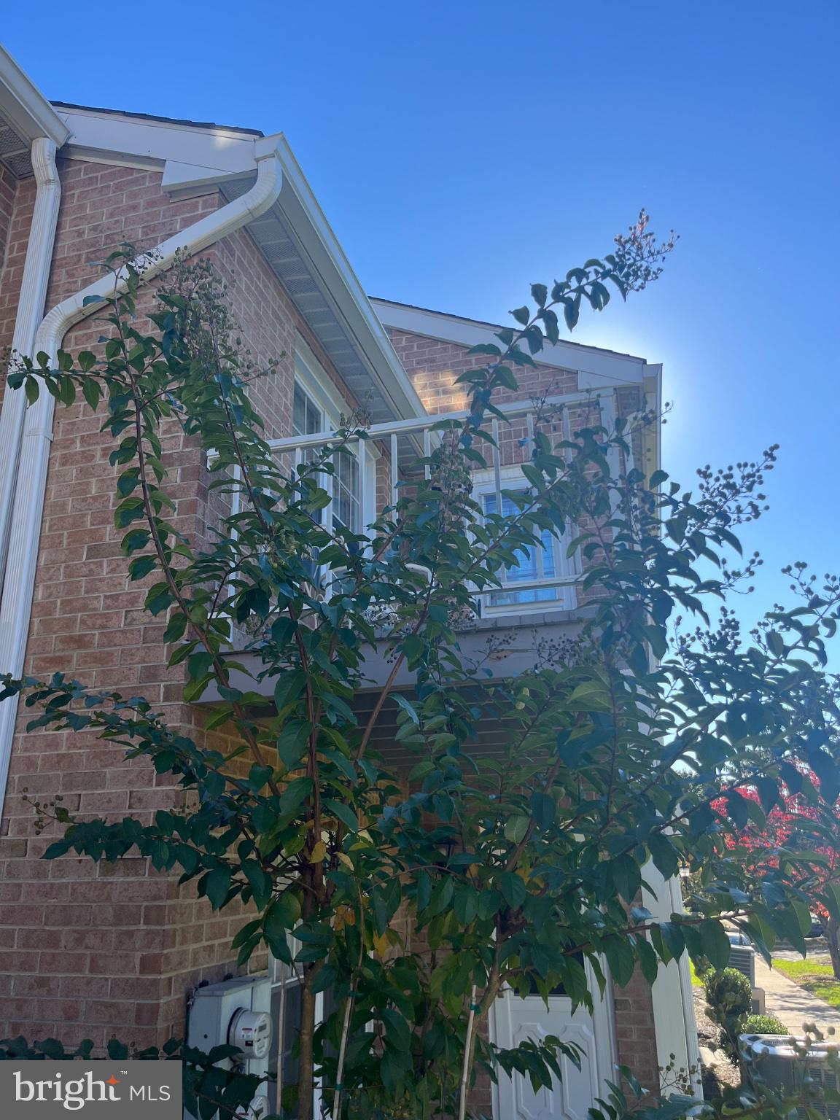
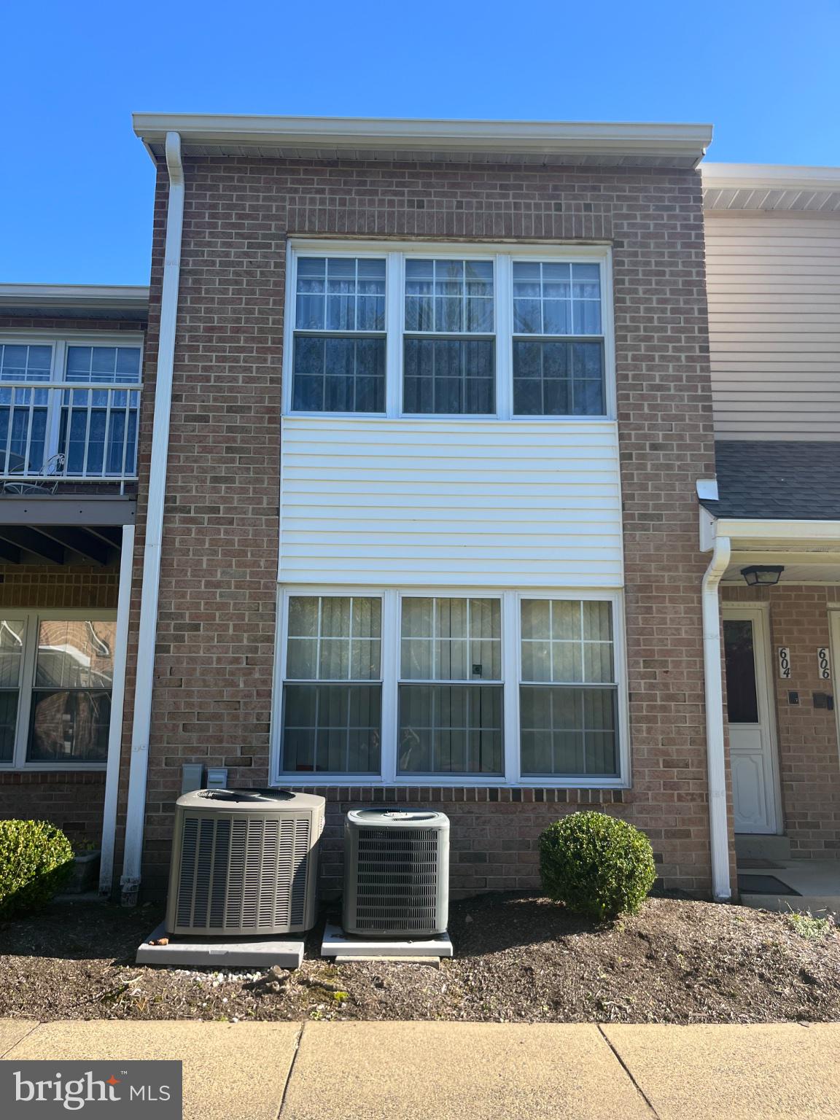
Welcome to this lovely and spacious second-floor condominium in the desirable Valley Glen community of Elkins Park! Offering over 1,100 square feet of comfortable living space, this charming one-bedroom, one-bathroom condo features an open and inviting layout filled with natural light. The generously sized living room boasts vaulted ceilings and a skylight, creating a bright and airy atmosphere. Just off the living room, step outside onto your private balcony, perfect for relaxing and enjoying the outdoors. The kitchen is conveniently situated adjacent to the dining area, making everyday living and entertaining a breeze. The spacious bedroom features a walk-in closet, while the conveniently located laundry area adds to the home's functionality. An additional highlight is the versatile loft overlooking the living area, offering endless possibilities for a home office, reading nook, or additional living space. The loft also features a large closet and access to attic storage, providing plenty of room for all your storage needs.
The beautifully maintained Valley Glen community features lush landscaping, expansive green spaces, ample off-street parking, and access to a community swimming pool. Conveniently located near shopping, restaurants, public transportation, and major roadways, this home offers the perfect combination of comfort, convenience, and low-maintenance living. Don't miss this wonderful opportunity to enjoy easy living in one of Elkins Park's desirable condominium communities!
Save
Ask
Tour
Hide
Share
Listing Snapshot
Price
$229,000
Days On Site
23 Days
Bedrooms
1
Inside Area (SqFt)
1,116 sqft
Total Baths
1
Full Baths
1
Partial Baths
N/A
Lot Size
N/A
Year Built
1986
MLS Number
PAMC2198238
Status
Active Under Contract
Property Tax
$4,801
HOA/Condo/Coop Fees
$275 monthly
Sq Ft Source
Assessor
Friends & Family
React
Comment
Invite
No Comments Yet
Did you know? You can invite friends and family to your search. They can join your search, rate and discuss listings with you.
Recent Activity
a week ago
Status changed to Active Under Contract
a week ago
Listing updated with changes from the MLS
3 weeks ago
Listing first seen on site
General Features
Foundation
Permanent
Levels
Two
Parking
Parking Lot
Property Sub Type
Condominium
Sewer
Public Sewer
Special Circumstances
Standard
SqFt Above
1116
SqFt Total
1116
Style
Bi-level
Water Source
Public
Zoning
RESIDENTIAL
Interior Features
Appliances
Gas Water Heater
Cooling
Central AirElectric
Heating
Natural GasCentral
Main Level Bedrooms
1
Save
Ask
Tour
Hide
Share
Exterior Features
Construction Details
Brick
Pool Features
Community
Community Features
Accessibility Features
Stair Lift
Association Amenities
None
Association Fee
$275.0
Association Fee Frequency
Monthly
Community Features
Pool
MLS Area
Abington Twp (10630)
School District
ABINGTON
Schools
School District
ABINGTON
Elementary School
Unknown
Middle School
Unknown
High School
Unknown
Listing courtesy of Century 21 Advantage Gold-Castor



Did you know? You can invite friends and family to your search. They can join your search, rate and discuss listings with you.