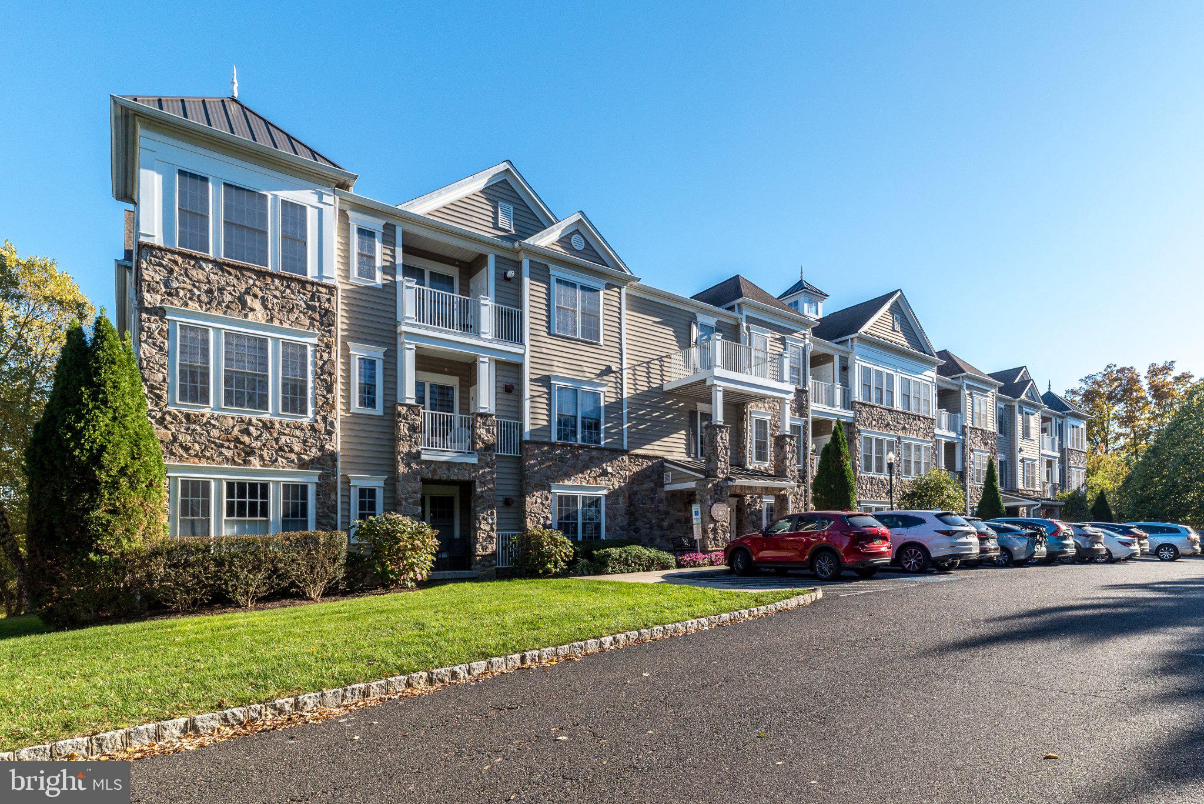
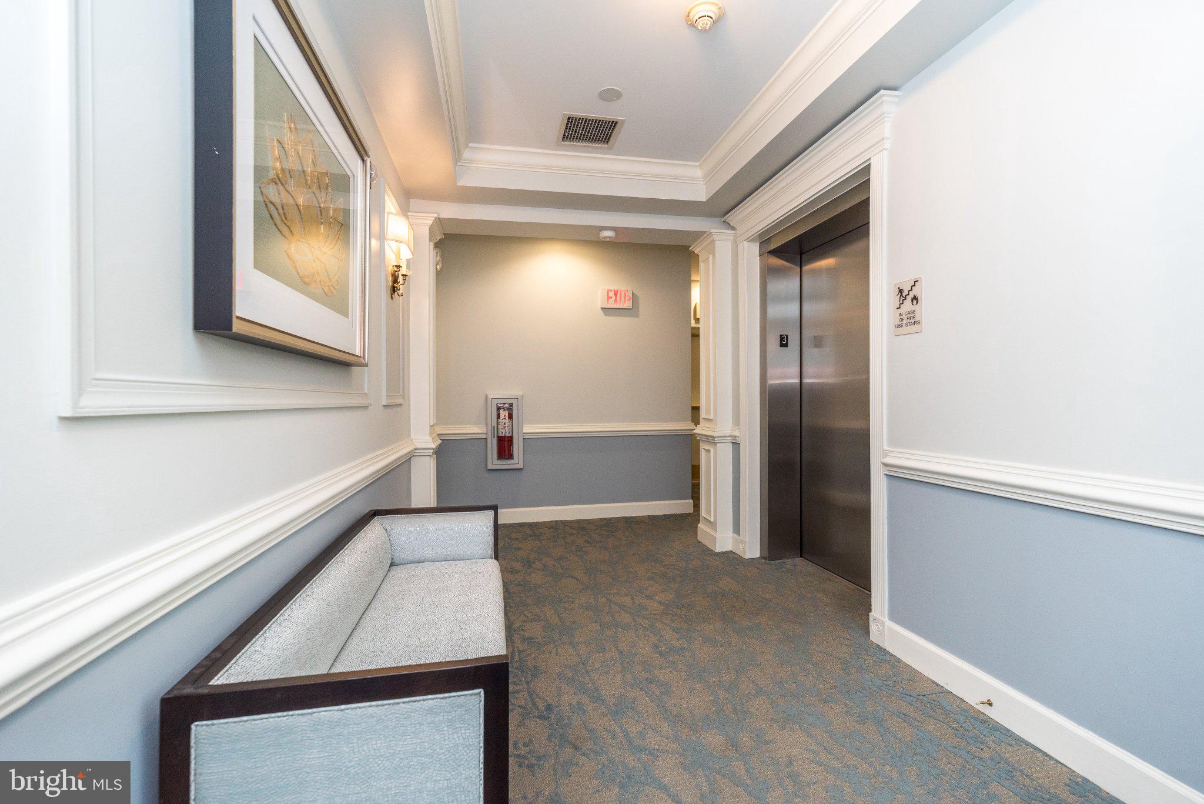
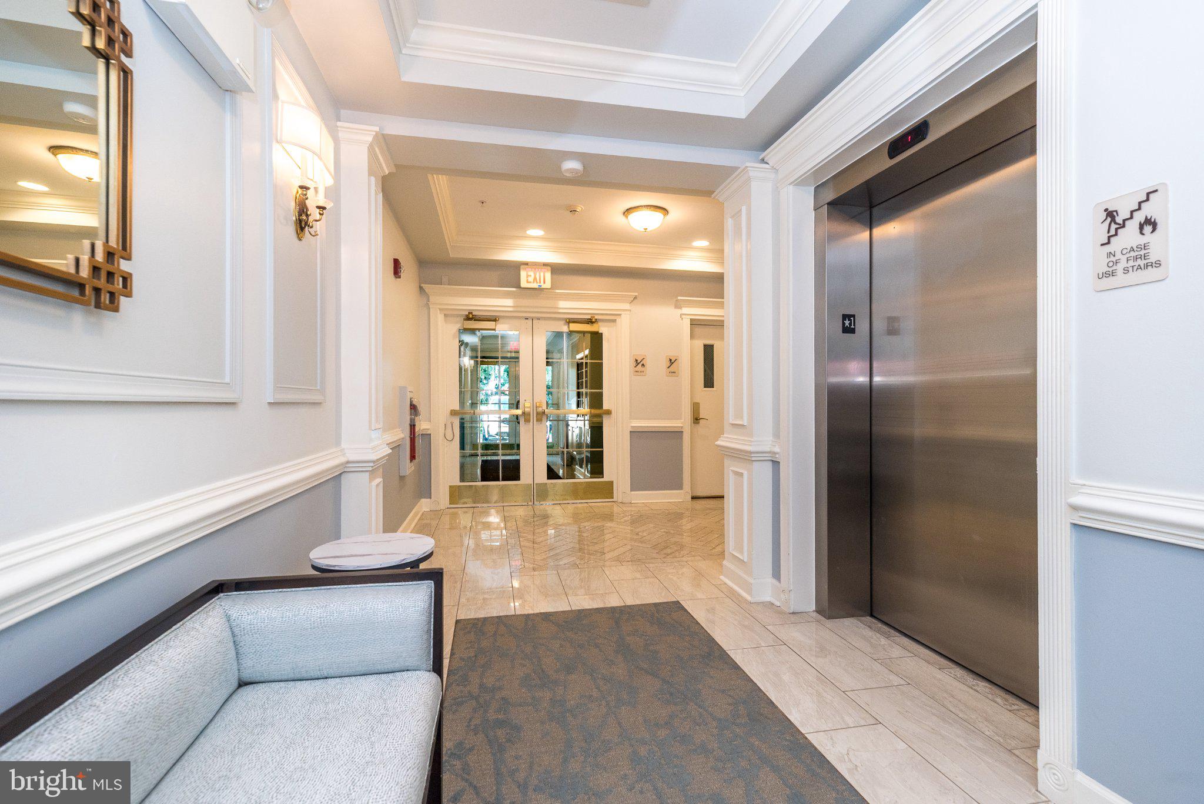
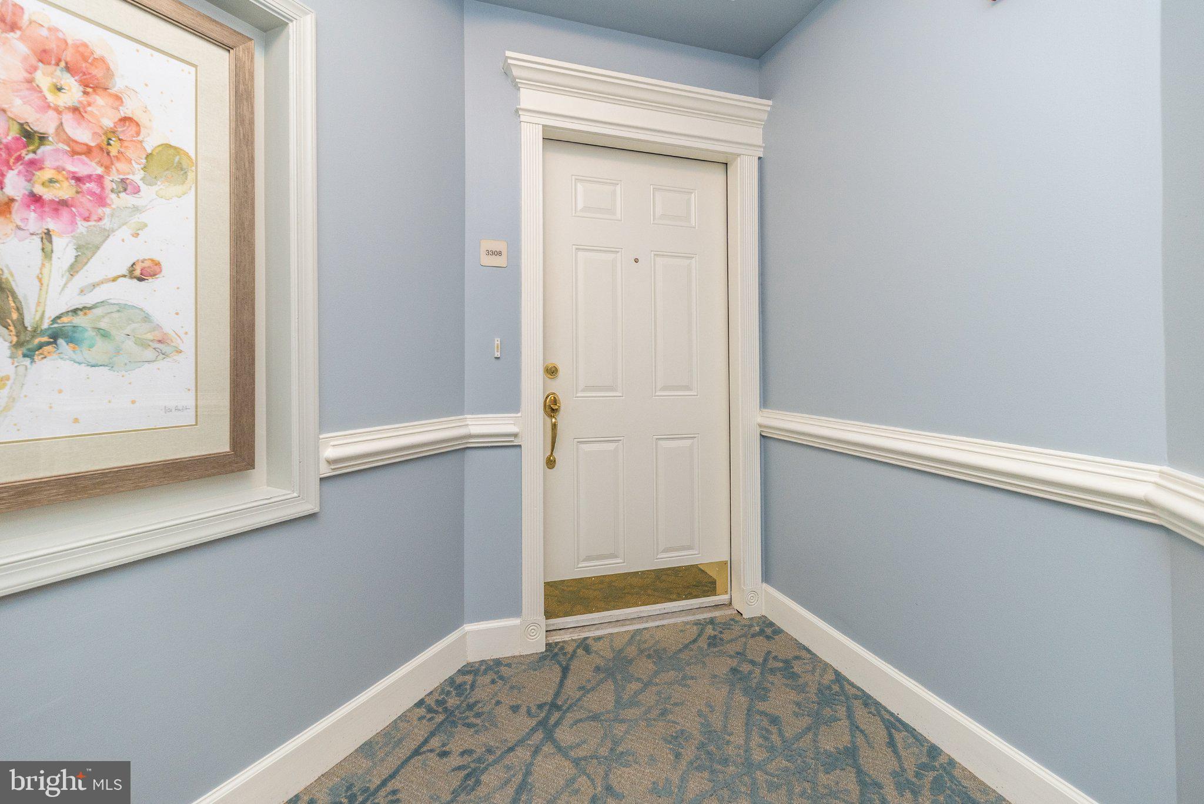
Enjoy treetop living! A sought after Anthem Model with 2 bedrooms and 2 full baths in the award winning 55+ active community of the Reserve at Gwynedd. You will fall in love with this TOP floor corner unit flooded with natural light thanks to the abundance of windows. The windows are adorned with plantation shutters and showcase breathtaking tree top views of the green summer trees, the fall foliage, the winter snow and the spring blooms. Enter your new home with gorgeous hardwood flooring, 9 ft. ceilings, fabulous millwork, crown molding and wainscotting throughout. Great open floor plan, perfect for everyday living and entertaining family and friends. The elegant dining room features a tray ceiling, millwork galore and overlooks your balcony.
Stunning and generous proportioned living room with two walls of windows and access to your private balcony, extending your entertaining space outdoors. The chef's eat-in kitchen boasts 42" cherry cabinets, stainless steel appliances, and pantry. Head to the spacious primary suite with a tray ceiling, wall of windows with Roman shades, professionally designed walk-in closet and an ensuite bathroom creating a spa-like retreat. The primary bath features a double sink vanity, large jetted tub and and walk-in shower The second bedroom offers versatility as a guest room, den or office, features built-in cabinets and shelving. A large hall bath with upgraded shower door. A sizable laundry room and ample closets enhance the functionality of this residence.
Additionally, this home includes TWO deeded parking spaces and TWO storage areas, only a few units offer two spots. Enjoy the amazing 8000 sq ft. clubhouse with both an indoor heated pool and an outdoor pool, card room, gym and aerobic rooms, library, billiards, spacious party room, and a gathering room for Friday night get togethers. Guest speakers, lectures and many clubs all organized by a full time activity director who thinks of nothing but fun things to do! You're not just purchasing a Garden Home but an active lifestyle. Enjoy luxury living at its best-- you deserve it.
Push the movie camera icon at the top of the page to see a video of the beautiful clubhouse. Make an appointment today!
Save
Ask
Tour
Hide
Share
Listing Snapshot
Price
$529,000
Days On Site
0 Days
Bedrooms
2
Inside Area (SqFt)
1,738 sqft
Total Baths
2
Full Baths
2
Partial Baths
N/A
Lot Size
N/A
Year Built
2005
MLS Number
PAMC2198308
Status
Active
Property Tax
$6,200
HOA/Condo/Coop Fees
$790 monthly
Sq Ft Source
Assessor
Friends & Family
React
Invite
Recent Activity
10 hours ago
Listing updated with changes from the MLS
11 hours ago
Listing first seen on site
General Features
Cross Street
Morris
Garage
Yes
Garage Spaces
2
Levels
Three Or More
Number Of Stories
3
Parking
Garage Door OpenerAssignedSecuredGarageUndergroundInside EntranceCommunity Structure
Parking Spaces
2
Pets
Yes
Property Sub Type
Condominium
Security
Smoke Detector(s)Security Gate
Sewer
Public Sewer
Special Circumstances
Standard
SqFt Above
1738
SqFt Total
1738
Style
Unit/Flat
Water Source
Public
Zoning
CONDO
Interior Features
Appliances
OvenElectric Water HeaterDishwasherDisposalRefrigeratorStainless Steel Appliance(s)Microwave