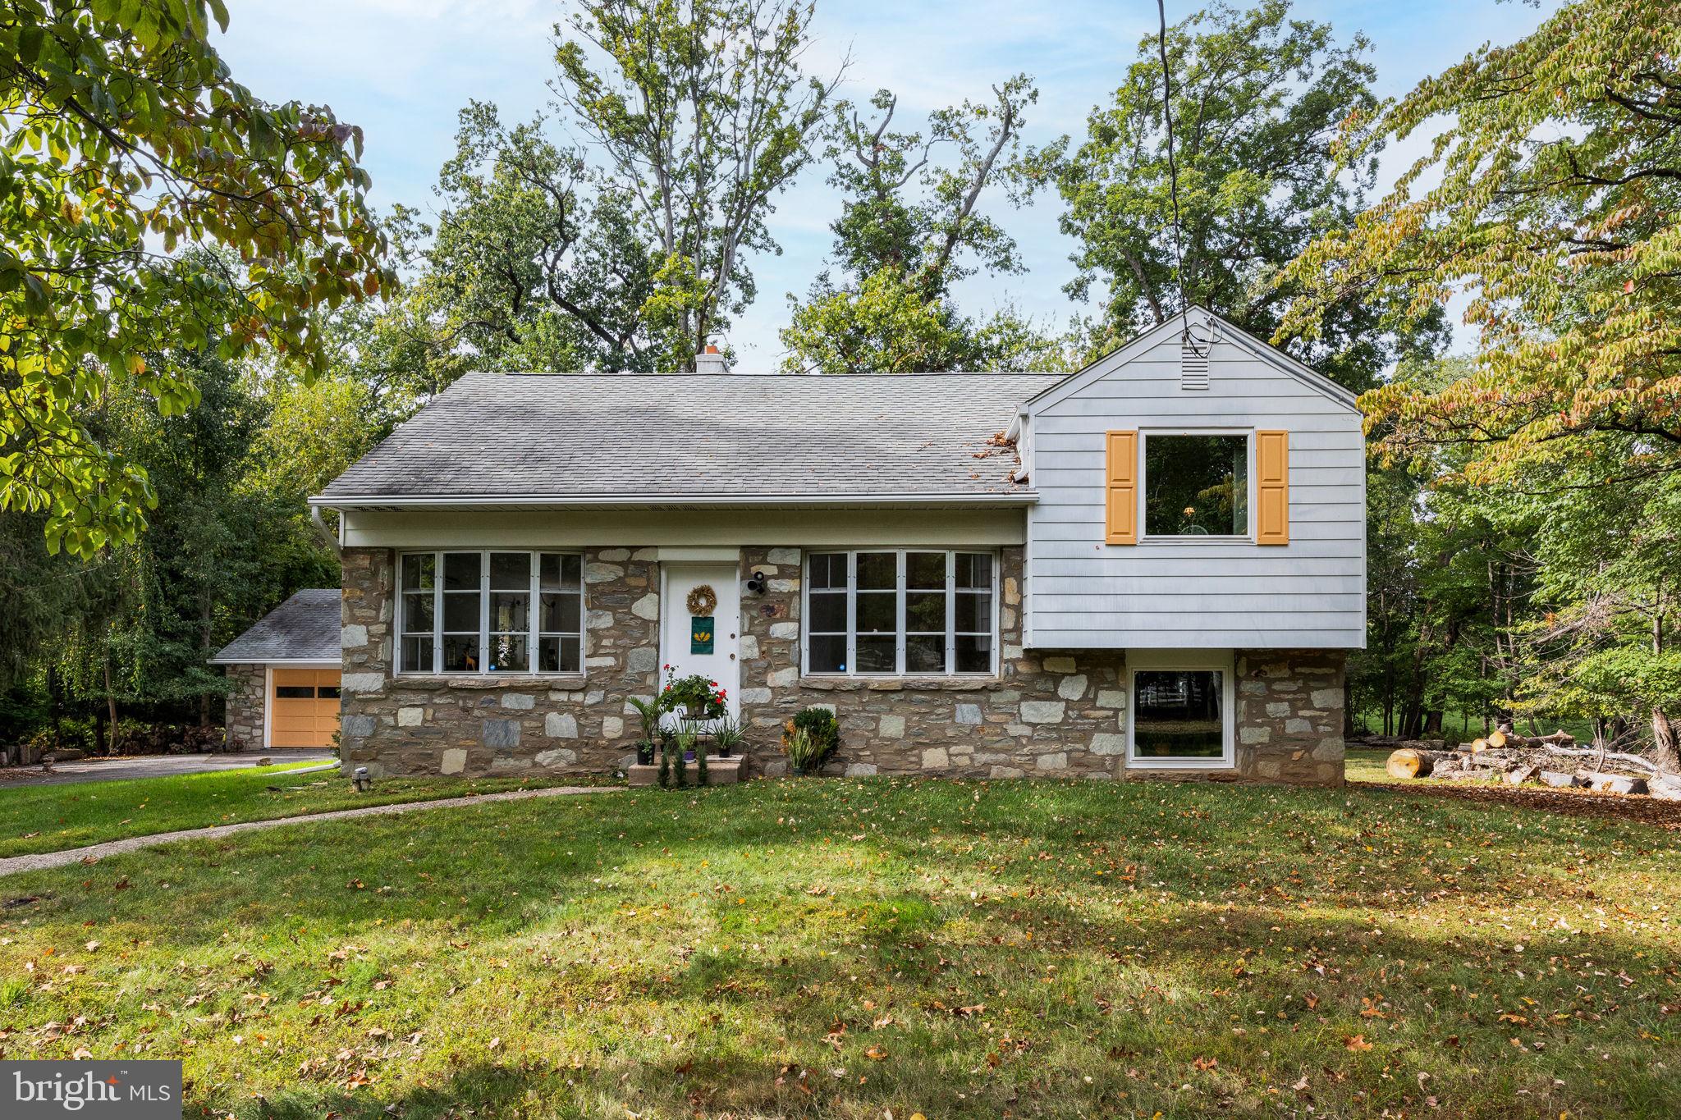
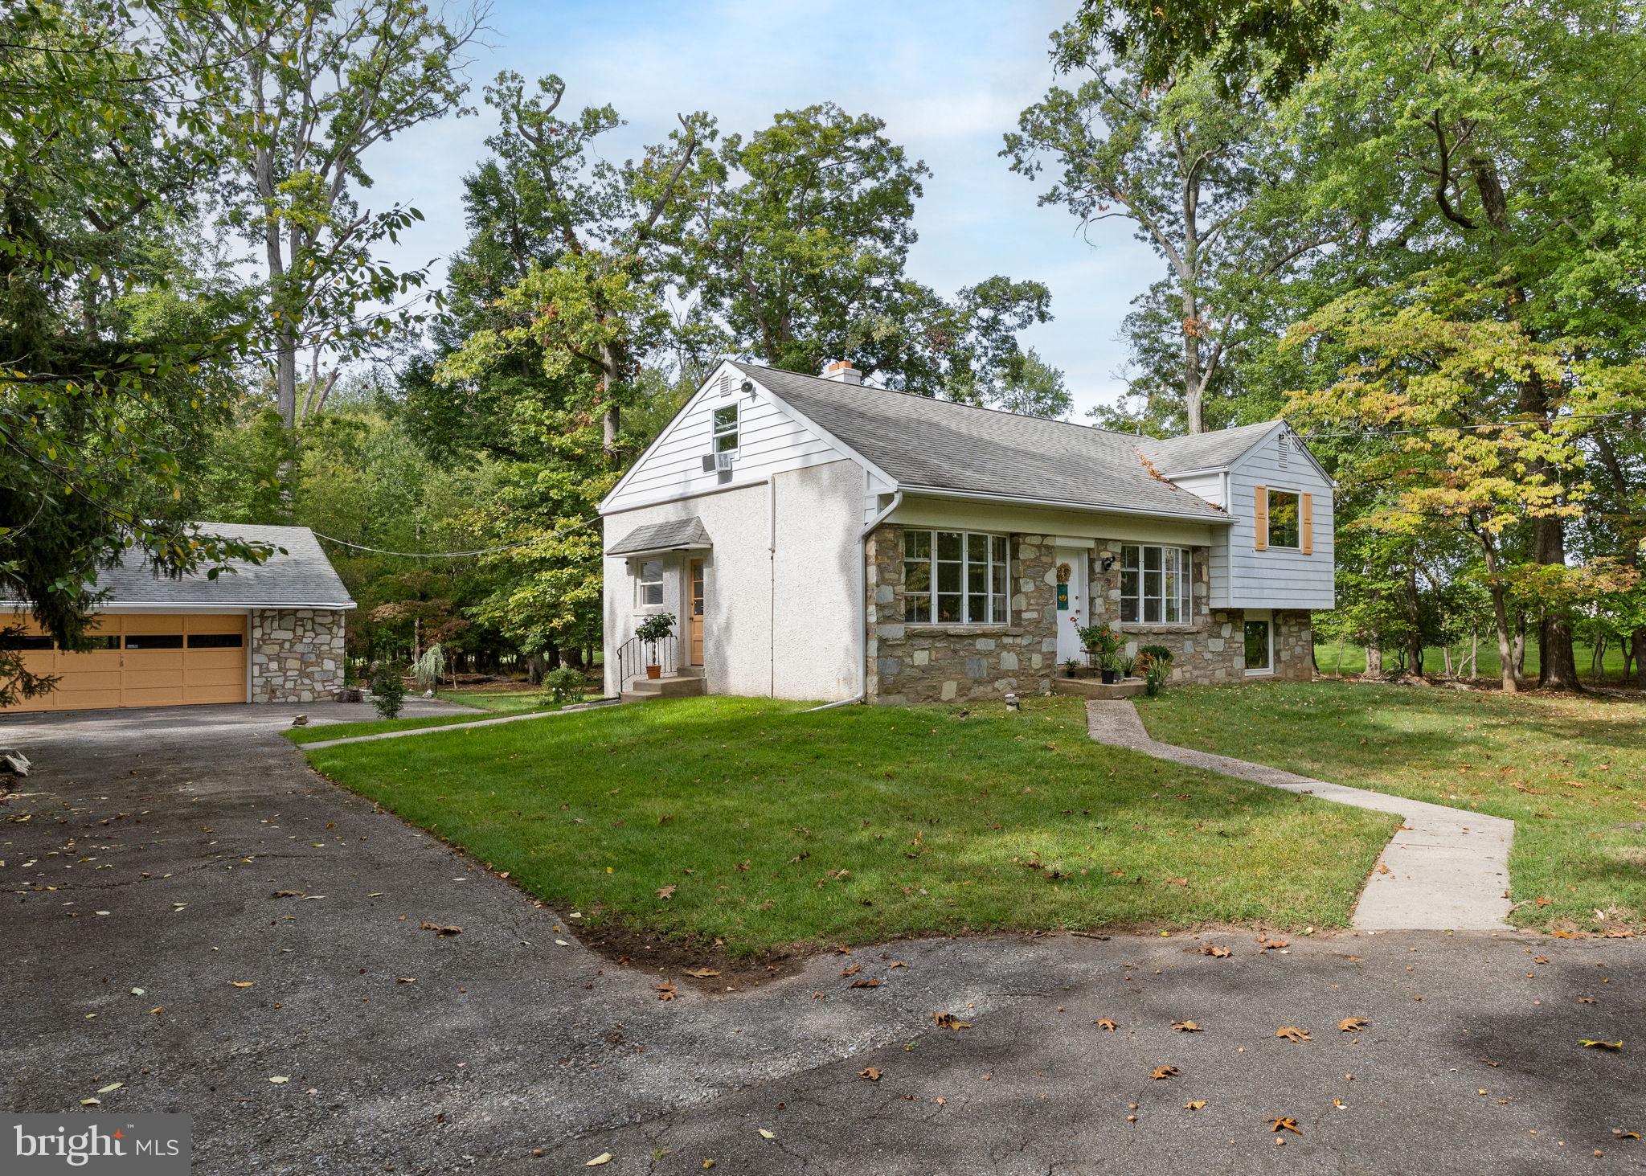
Discover the perfect balance of space, privacy, and convenience at 601 Cathcart Road in Blue Bell. Set on 2.8 acres, this tastefully updated four-bedroom, one-and-a-half-bath split-level home offers a flexible layout designed for both everyday living and entertaining.
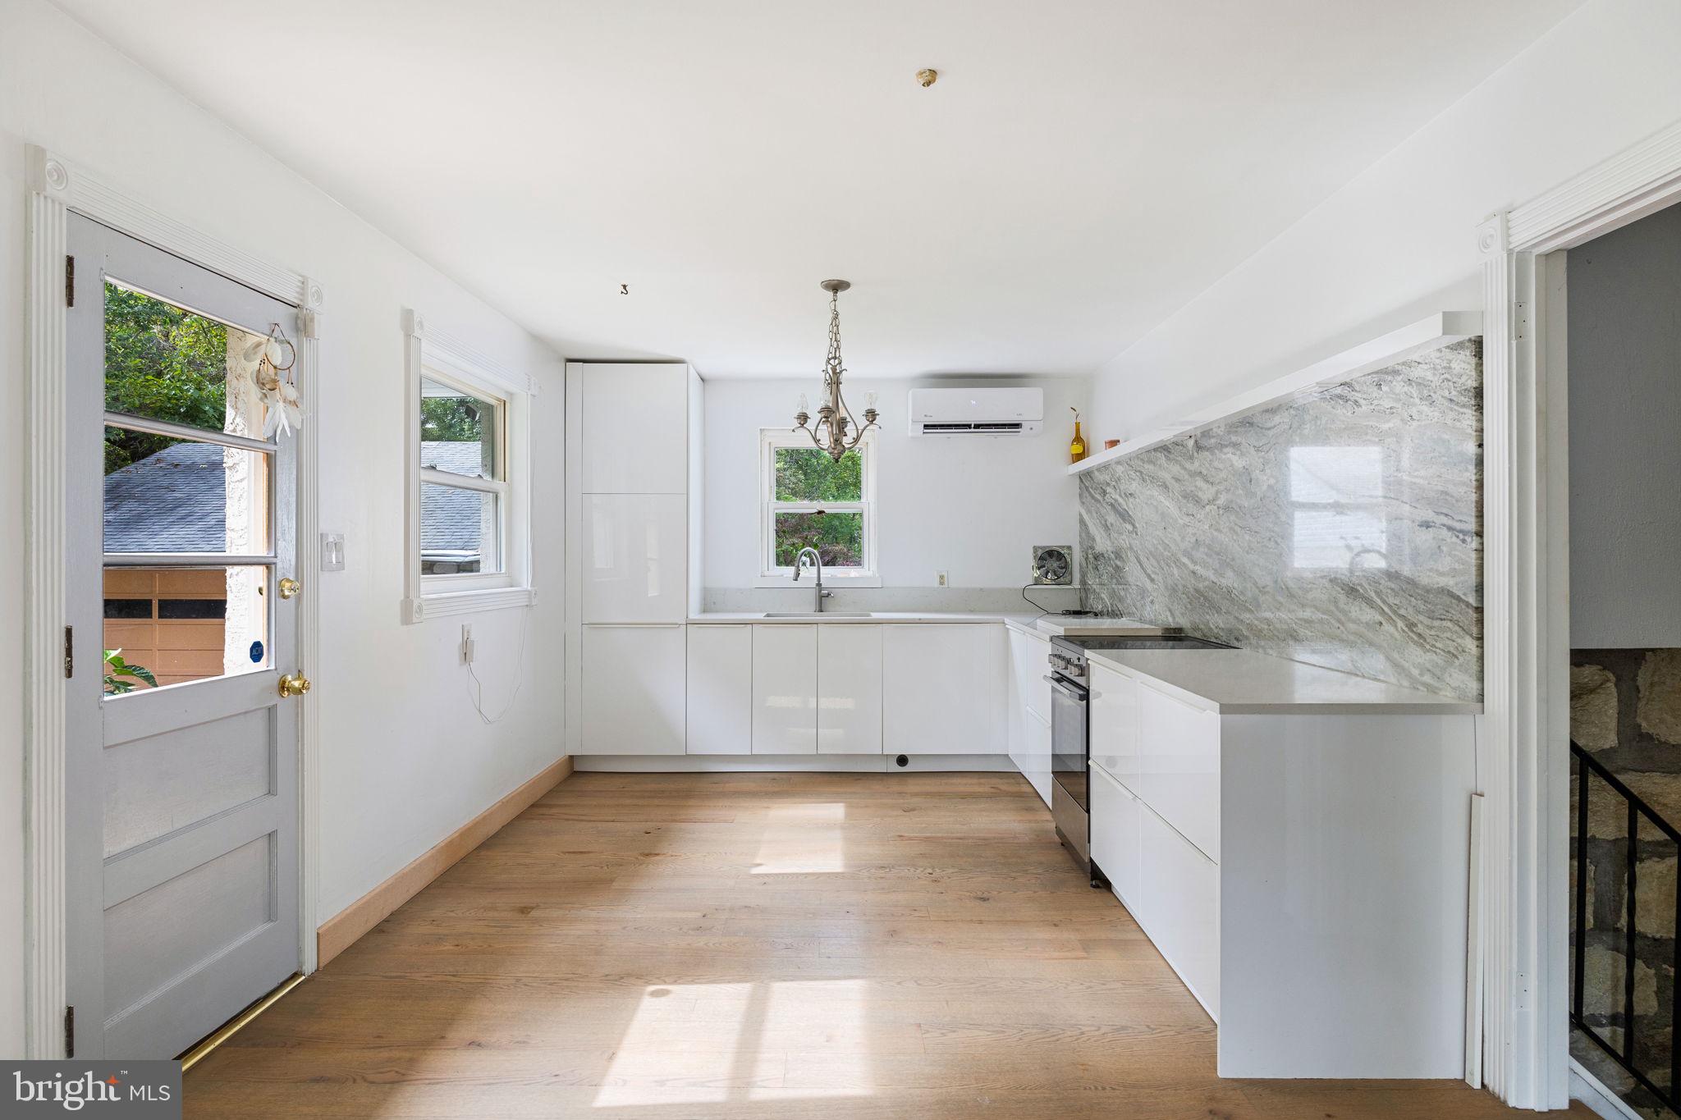
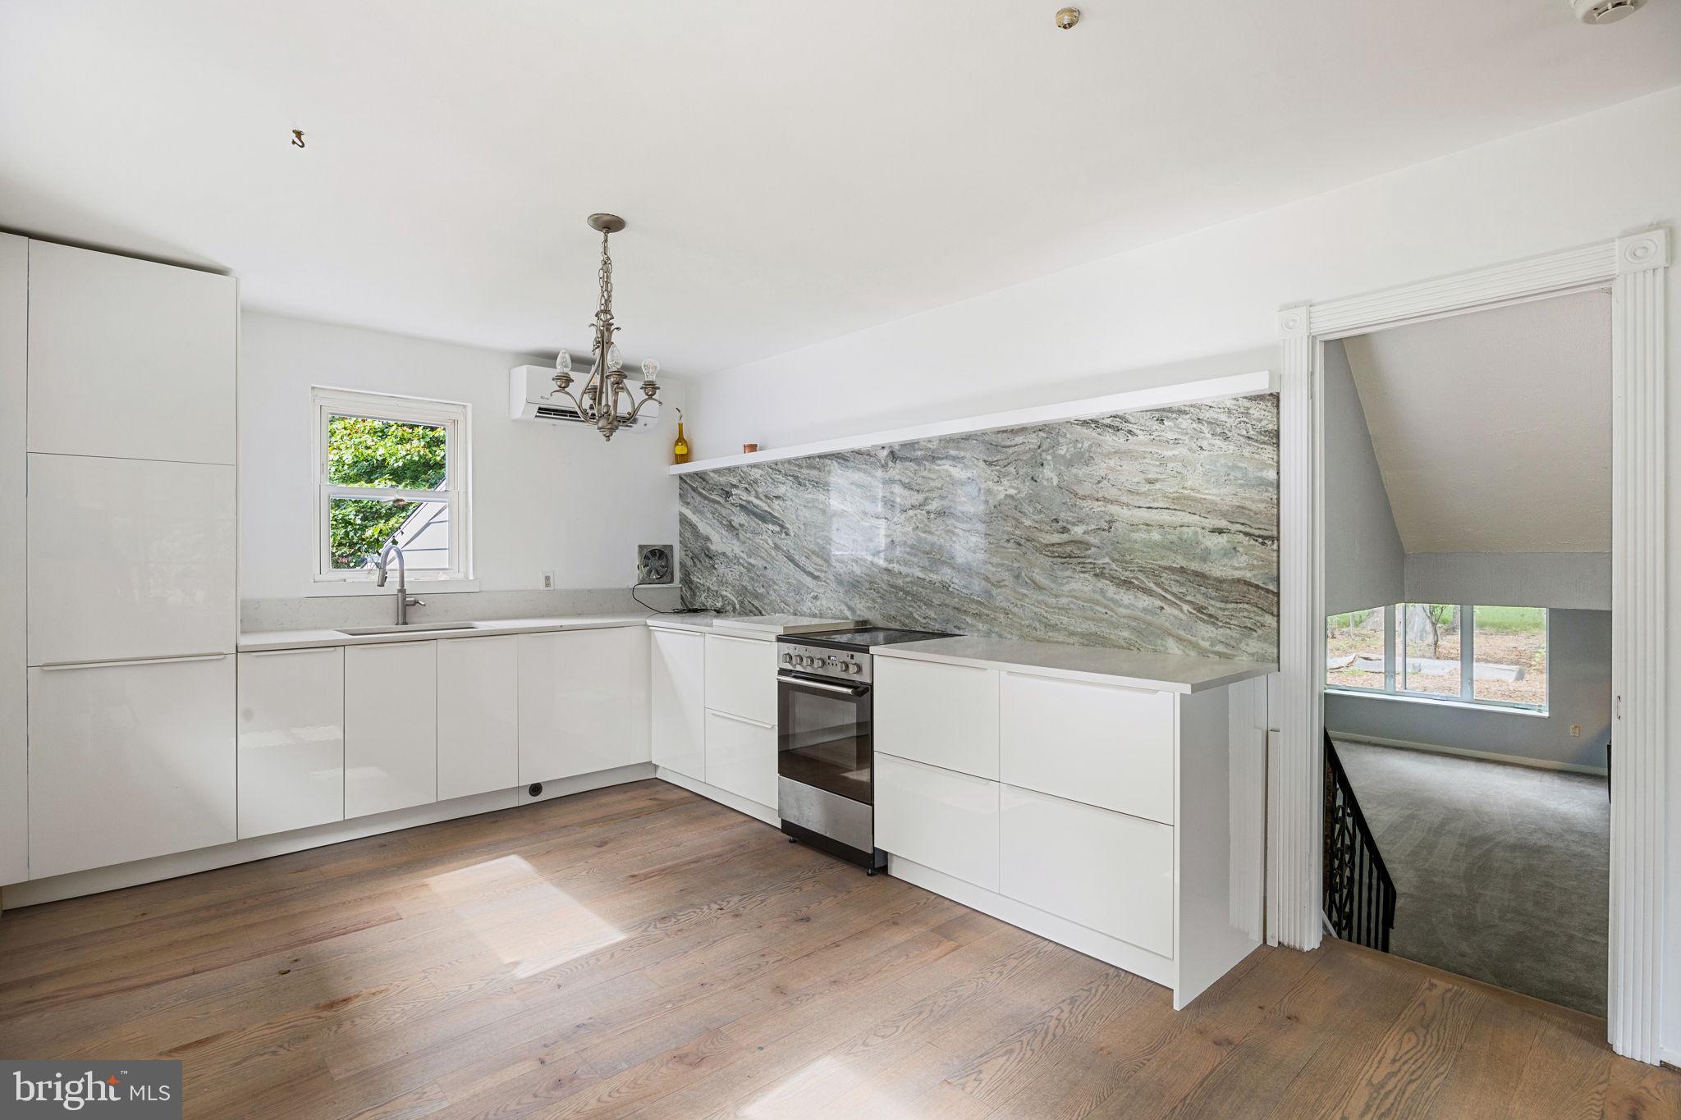
The main level features a bright and open living and dining area that flows seamlessly into the modern kitchen, with custom wide-plank hardwood flooring from maple, red oak, and sassafras throughout. The lower level includes a spacious family room with direct access to the covered porch and backyard, along with a laundry room and half bath. Upstairs, you'll find three comfortable bedrooms and a full bath, plus an additional bedroom on the upper level.
With a detached garage and expansive yards in the front and back, this home offers comfort and an abundance of both indoor and outdoor space. The flexible layout is especially well-suited for a professional couple or remote workers, with multiple rooms that can easily serve as private offices or dedicated work-from-home spaces. The home is ideally surrounded by over 200 acres of college grounds, park space, and walking trails, providing a peaceful backdrop of nature and privacy.
Located in the highly rated Wissahickon School District, you are just minutes from shopping and dining, with easy access to Route 202 and nearby SEPTA rail for convenient commuting.
Save
Ask
Tour
Hide
Share
Listing Snapshot
Price
$3,700
Days On Site
2 Days
Bedrooms
4
Inside Area (SqFt)
2,100 sqft
Total Baths
2
Full Baths
1
Partial Baths
1
Lot Size
2.8 Acres
Year Built
1959
MLS Number
PAMC2198316
Status
Active
Property Tax
N/A
HOA/Condo/Coop Fees
N/A
Sq Ft Source
Estimated
Friends & Family
React
Comment
Invite
No Comments Yet
Did you know? You can invite friends and family to your search. They can join your search, rate and discuss listings with you.
Recent Activity
2 days ago
Listing first seen on site
2 days ago
Listing updated with changes from the MLS
General Features
Acres
2.8
Available on
2026-10-22
Cross Street
Morris Road
Foundation
Other
Garage
Yes
Garage Spaces
2
Parking
OversizedGarageDrivewayDetached
Parking Spaces
2
Pets
Cats OKYes
Property Sub Type
Single Family Residence
Sewer
Septic Tank
SqFt Above
2100
SqFt Total
2100
Style
Split Level
Utilities
Cable AvailableElectricity Available
Water Source
Well
Zoning
RESIDENTIAL
Interior Features
Appliances
RangeElectric Water HeaterBuilt-In RangeDishwasherDisposalRefrigerator



Did you know? You can invite friends and family to your search. They can join your search, rate and discuss listings with you.