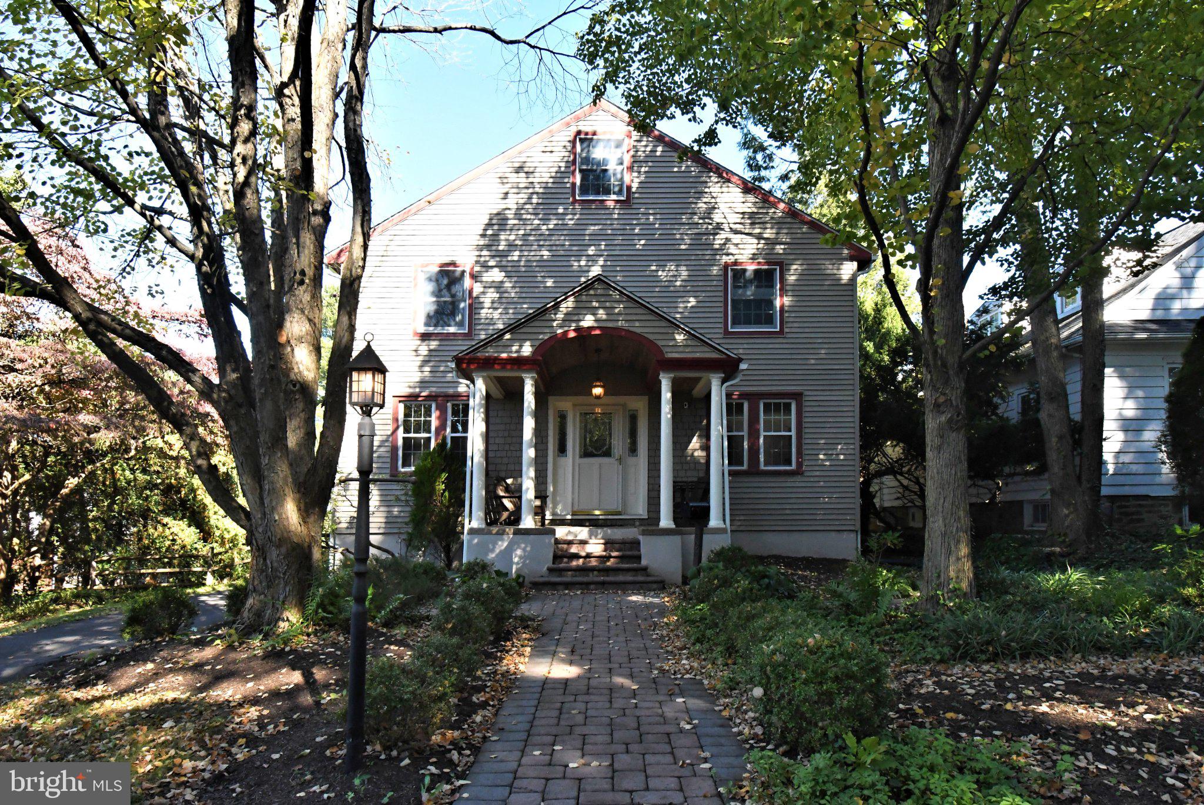
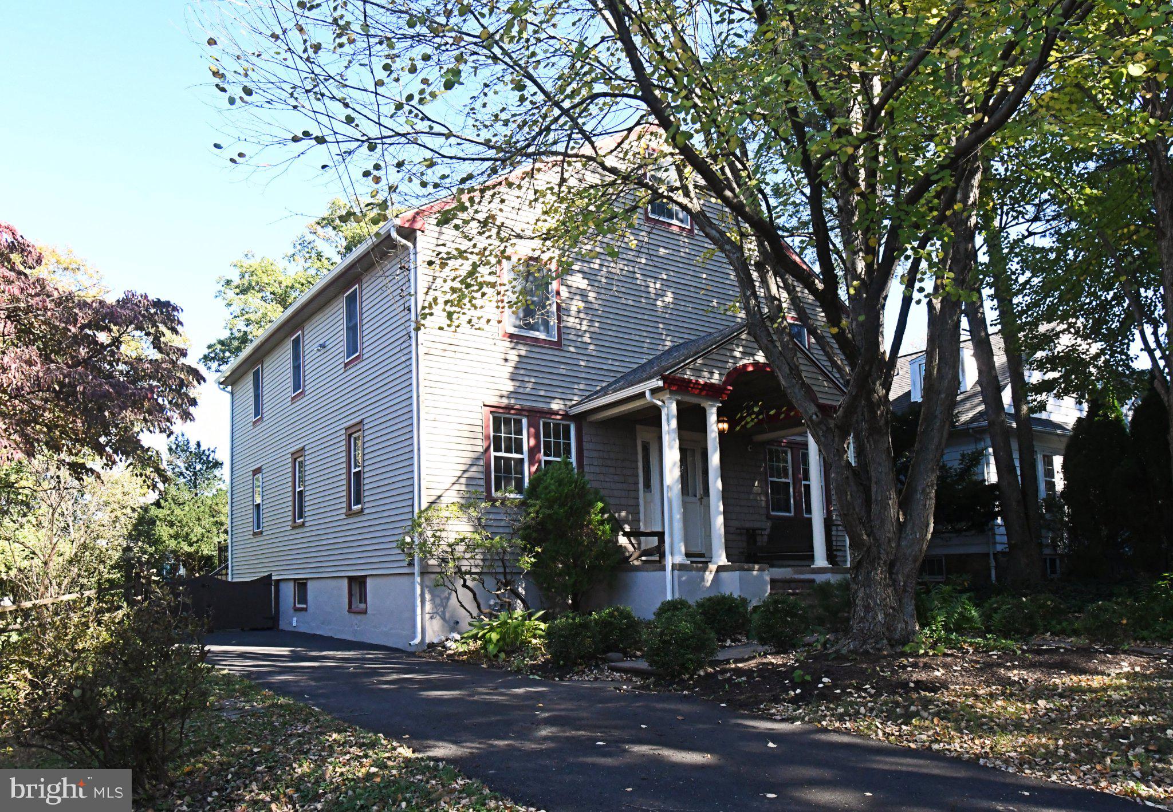
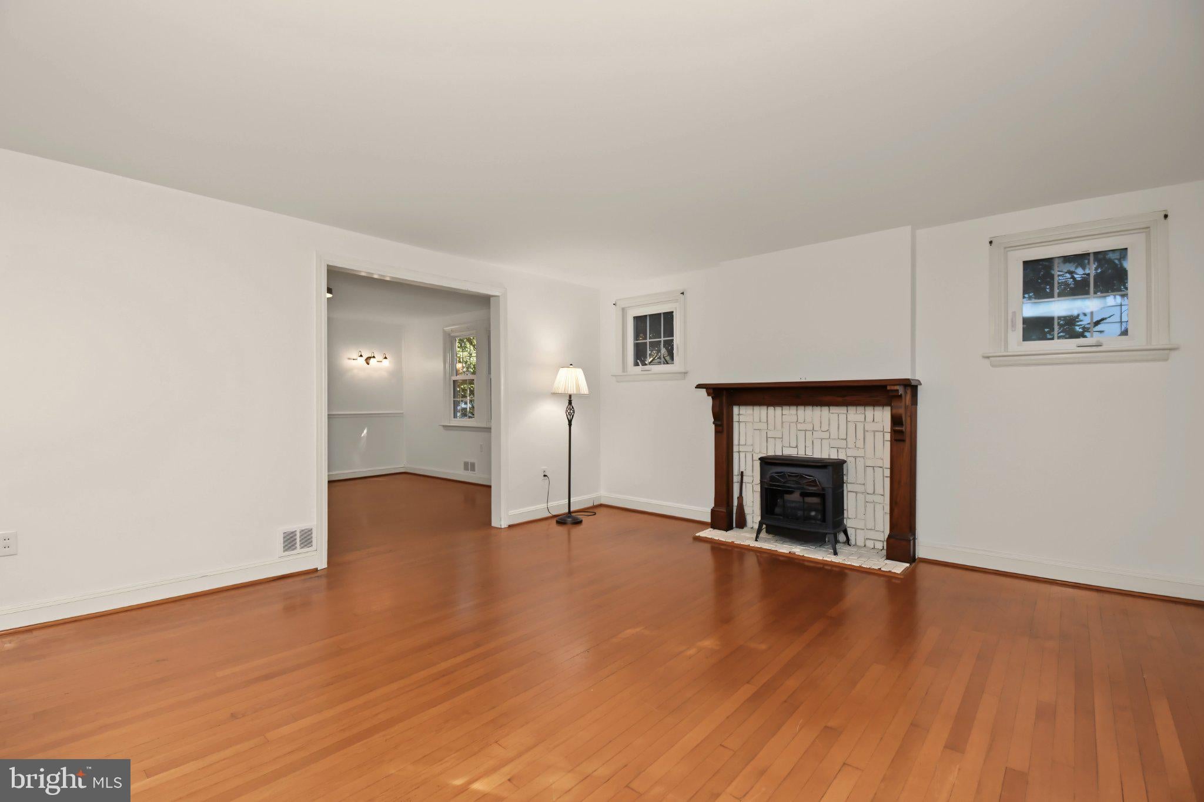
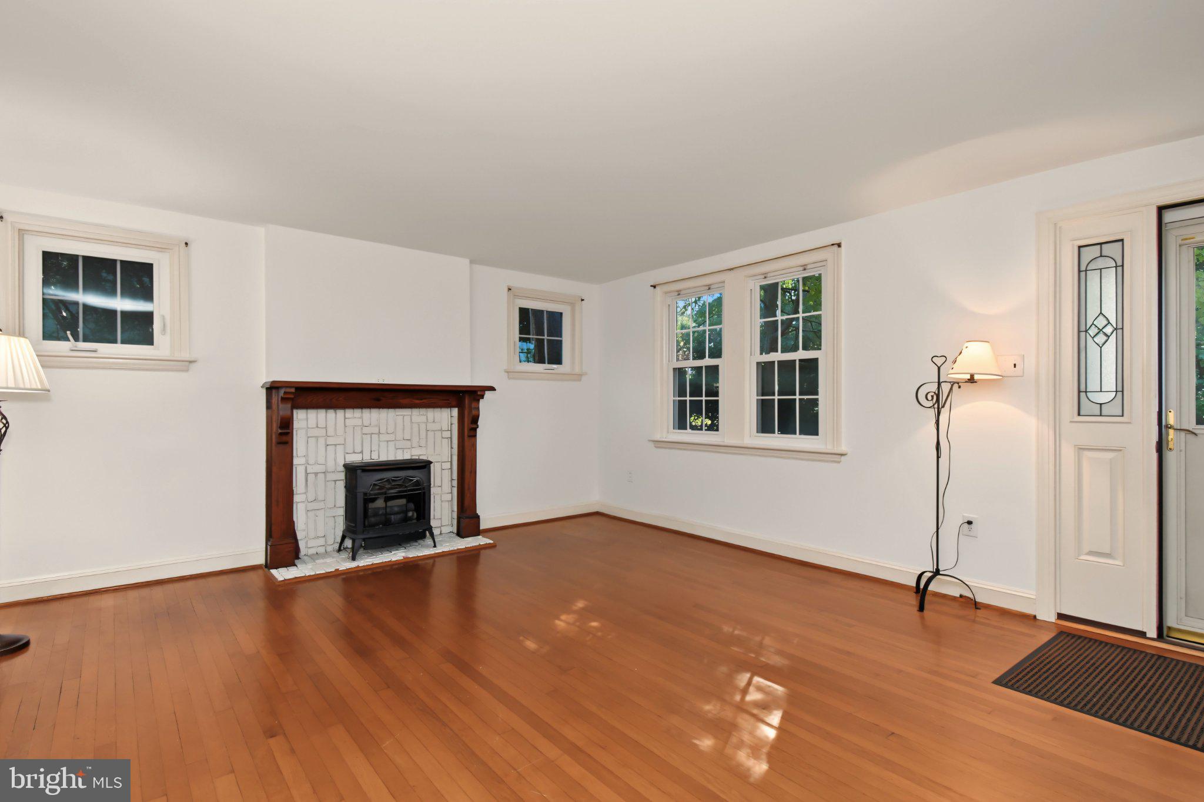
Location and beauty - welcome to 602! After almost 50 years of ownership, this 5 bedroom 3 full bath home is looking for new homeowners. Let the charming front porch welcome you home as you sit quietly enjoying the peaceful setting. Heading inside, you’ll find yourself in the spacious living room with a cozy gas fireplace, a large dining room, and the kitchen with tons of cabinets and counter space with windows and the backdoor overlooking the expansive deck and private backyard. Also on the first floor you’ll find a full bath and 3 other rooms that can be used as your mudroom, office, cozy family room or even an additional bedroom. Going upstairs you will find the primary suite and full bath with lots of natural light and four more comfortable bedrooms and the third full bath in the hallway. This house also has a huge attic with pull down stairs offering tons of space for storage and an extensive basement for more storage, laundry and a finished rec room ready to enjoy. Heading back outside and just off the deck, you’ll enjoy the beauty of your own personal oasis in your lot and a half of backyard splendor. There’s space for everything in your fenced yard. Multiple parking spots in the driveway too. Located in the desirable “East Oreland’, this home and its incredible one-of- a-kind neighborhood offers everything you’ve dreamed of with two walkable playgrounds. The award winning Upper Dublin School District, local regional rails, shopping and local highways are just minutes away. Come experience the beauty and authenticity of what 602 Orlando Avenue offers you.
Save
Ask
Tour
Hide
Share
Listing Snapshot
Price
$795,000
Days On Site
20 Days
Bedrooms
5
Inside Area (SqFt)
2,688 sqft
Total Baths
3
Full Baths
3
Partial Baths
N/A
Lot Size
0.26 Acres
Year Built
1933
MLS Number
PAMC2198374
Status
Pending
Property Tax
$9,048
HOA/Condo/Coop Fees
N/A
Sq Ft Source
Assessor
Friends & Family
React
Invite
Recent Activity
3 weeks ago
Status changed to Pending
3 weeks ago
Listing updated with changes from the MLS
3 weeks ago
Listing first seen on site
General Features
Acres
0.26
Cross Street
Rech Ave
Foundation
Concrete Perimeter
Levels
Two
Parking
AsphaltOn StreetDriveway
Parking Spaces
5
Property Sub Type
Single Family Residence
Sewer
Public Sewer
Special Circumstances
Standard
SqFt Above
2688
SqFt Total
2688
Style
Traditional
Water Source
Public
Zoning
RESIDENTIAL
Interior Features
Appliances
Gas Water Heater
Cooling
Central Air
Electric
200+ Amp Service
Fireplace
Yes
Fireplace Features
Gas
Fireplaces
1
Heating
Natural GasCentral
Laundry Features
In Basement
Bathroom 1
Level - Main
Bathroom 3
Bedroom 2
Bedroom 3
Bedroom 4
Bedroom 5
Bonus Room
Level - Main
Dining Room
Level - Main
Kitchen
Level - Main
Living Room
Level - Main
Office
Level - Main
Primary Bathroom
Primary Bedroom
Save
Ask
Tour
Hide
Share
Exterior Features
Construction Details
Vinyl Siding
Pool Features
None
Community Features
MLS Area
Upper Dublin Twp (10654)
School District
UPPER DUBLIN
Schools
School District
UPPER DUBLIN
Elementary School
JARRETTOWN
Middle School
SANDY RUN
High School
Unknown
Listing courtesy of Keller Williams Real Estate-Blue Bell