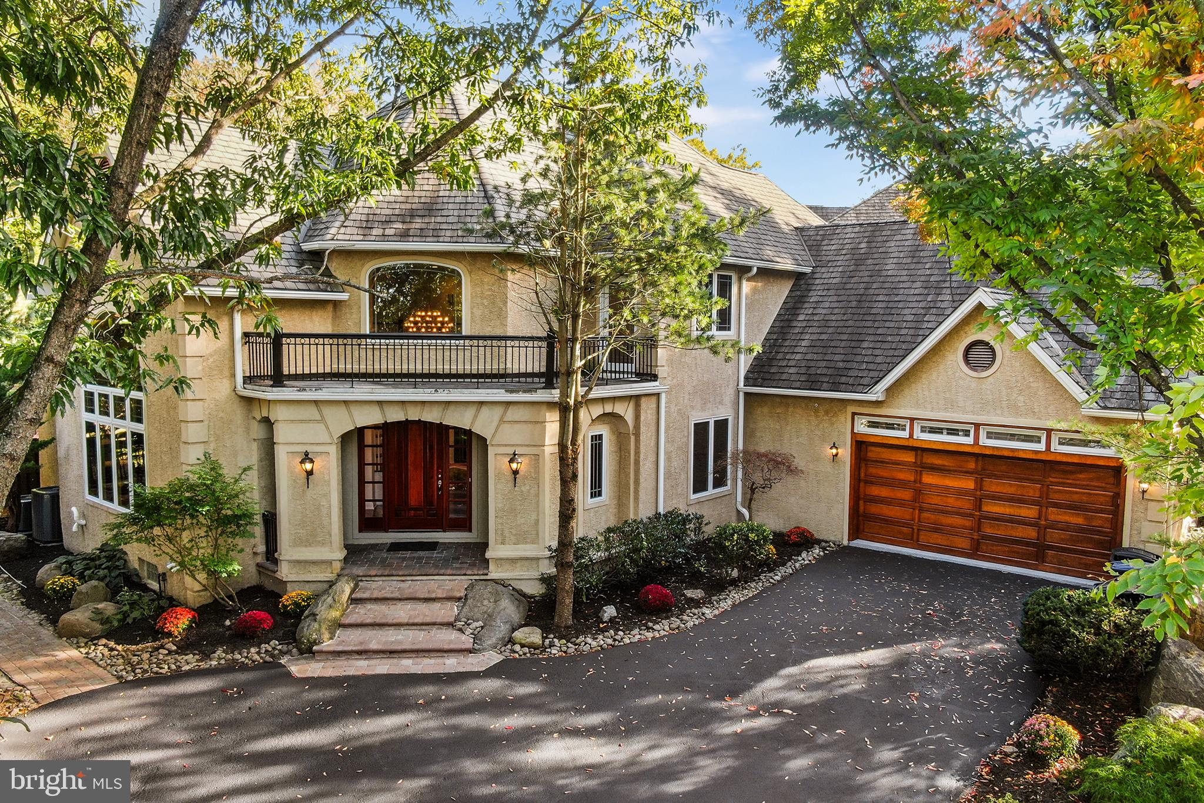
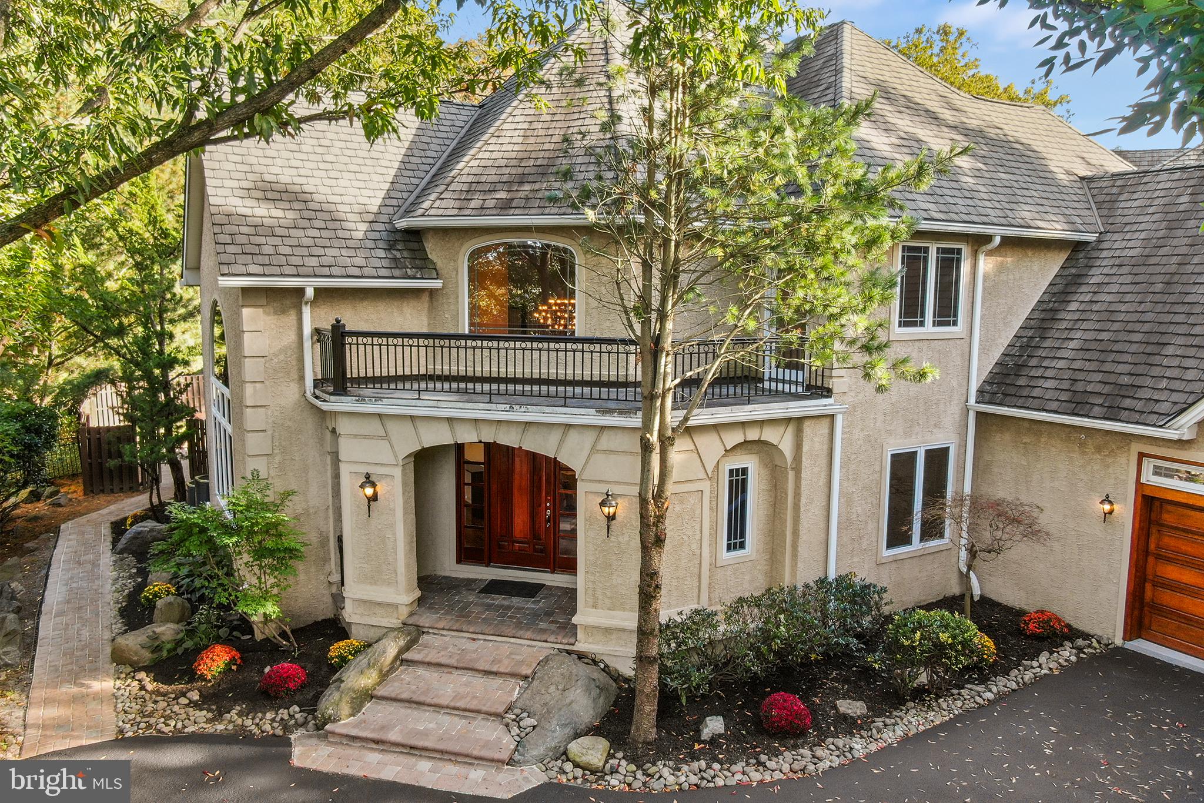
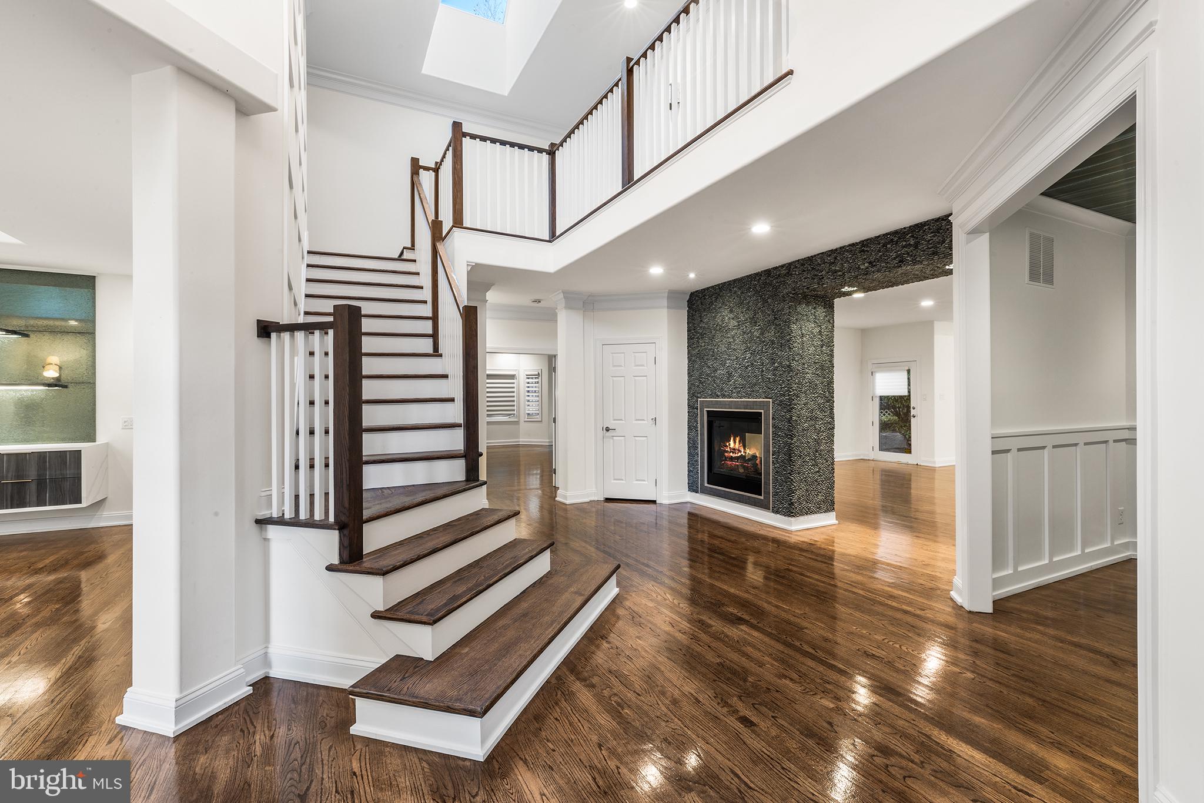
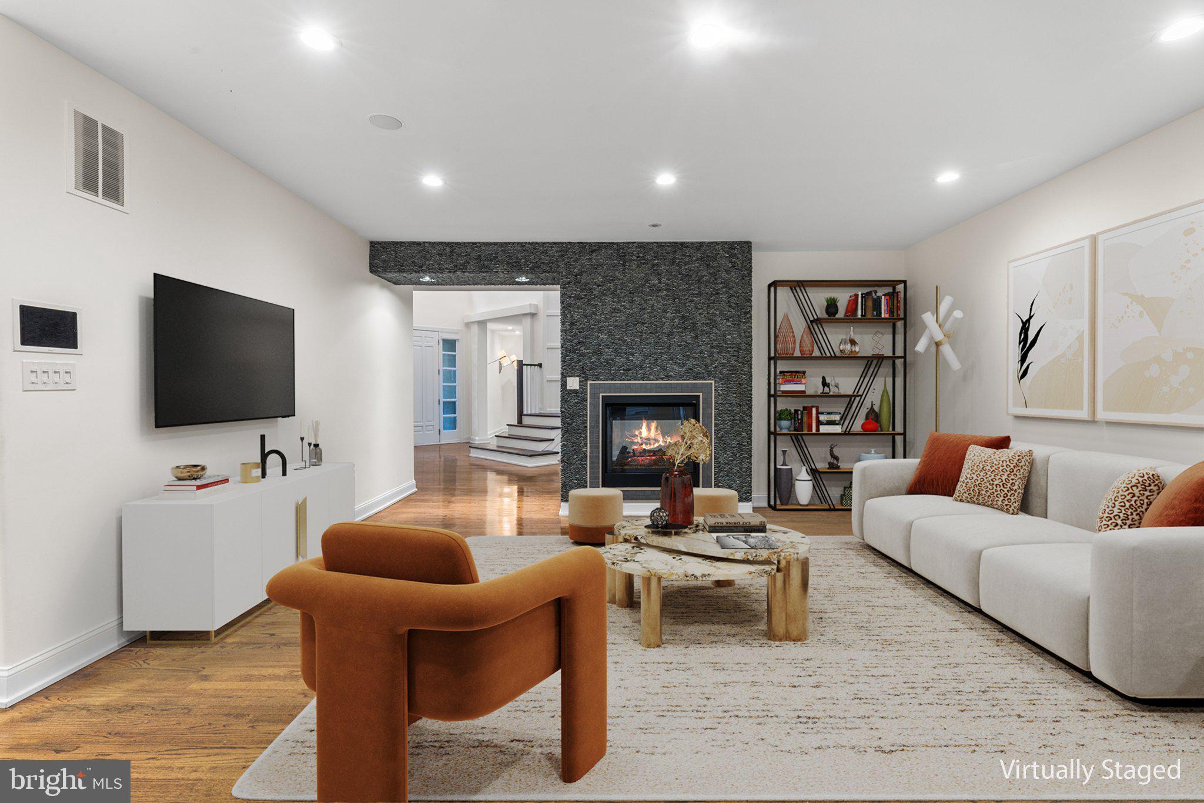
Discover an exceptional opportunity to enjoy spacious, elegant living in Northwood, one of Gladwyne’s desirable residential communities. Offering approximately 6,482 square feet of living space, this impressive residence combines dramatic architectural details, generously sized rooms, and an adaptable floor plan designed to accommodate both everyday comfort and memorable entertaining. From the moment you enter, the grand foyer and soaring ceilings create a striking first impression. Natural light fills the interior, highlighting the home's open feel and expansive living spaces. The main-level Primary Suite offers a private retreat, complete with a spacious bedroom, ensuite bathroom, and dual custom California Closets. Its convenient location on the main floor provides an appealing option for those seeking the ease of single-level living while enjoying the space of a substantial home. The kitchen is designed to be a natural gathering place, featuring commercial-grade appliances and an impressive cooking range for those who love to cook and entertain. Opening to the expansive family room, this central living area features an impressive gas double-sided fireplace. Additional living and dining spaces offer flexibility for formal occasions, quiet relaxation, or a dedicated home office. The finished walk-out lower level adds another dimension to the home, offering a wealth of possibilities for recreation, entertaining, and extended stays. Enjoy a media room for movie nights, a game room, a dedicated exercise area, and a wine cellar. The lower level also features a private bonus room with an adjacent full bathroom and a second kitchen, providing additional flexibility for overnight guests or multi-generational living. The home's outdoor oasis consists of a sprawling two-level patio and outdoor built-in BBQ grill, plus ample yard space. Beyond the home, Gladwyne offers a sought-after Main Line setting with a balance of residential tranquility and access to everyday conveniences. Major roadways, including I-76, I-476, and the Pennsylvania Turnpike, provide connections to Center City Philadelphia and surrounding destinations. Shopping, dining, and entertainment in King of Prussia are also within convenient driving distance. The property is located within award-winning Lower Merion School District. With its impressive scale, main-level primary suite, chef-oriented kitchen, and extensive finished lower level, 1435 Wesleys Run offers the space, versatility, and setting to make this home all your own. Mortgage savings may be available for buyers of this listing.
Save
Ask
Tour
Hide
Share
Listing Snapshot
Price
$1,700,000
Days On Site
2 Days
Bedrooms
4
Inside Area (SqFt)
6,482 sqft
Total Baths
5
Full Baths
4
Partial Baths
1
Lot Size
0.05 Acres
Year Built
2000
MLS Number
PAMC2198378
Status
Active
Property Tax
$29,970
HOA/Condo/Coop Fees
$295.83 monthly
Sq Ft Source
Assessor
Friends & Family
React
Comment
Invite
No Comments Yet
Did you know? You can invite friends and family to your search. They can join your search, rate and discuss listings with you.
Recent Activity
21 hours ago
Status changed to Active
21 hours ago
Listing updated with changes from the MLS
yesterday
Price changed to $1,700,000
2 days ago
Listing first seen on site
General Features
Acres
0.05
Attached Garage
Yes
Foundation
Concrete Perimeter
Garage
Yes
Garage Spaces
2
Levels
Two
Parking
Garage Door OpenerGarageDrivewayInside EntranceAttached
Parking Spaces
2
Property Sub Type
Single Family Residence
Sewer
Public Sewer
Special Circumstances
Standard
SqFt Above
4239
SqFt Below
2243
SqFt Total
6482
Style
French
Water Source
Public
Zoning
RES
Interior Features
Appliances
Double OvenOvenGas RangeGas OvenGas Water HeaterRange HoodRefrigeratorStainless Steel Appliance(s)Washer/Dryer StackedMicrowaveENERGY STAR Qualified Appliances



Did you know? You can invite friends and family to your search. They can join your search, rate and discuss listings with you.