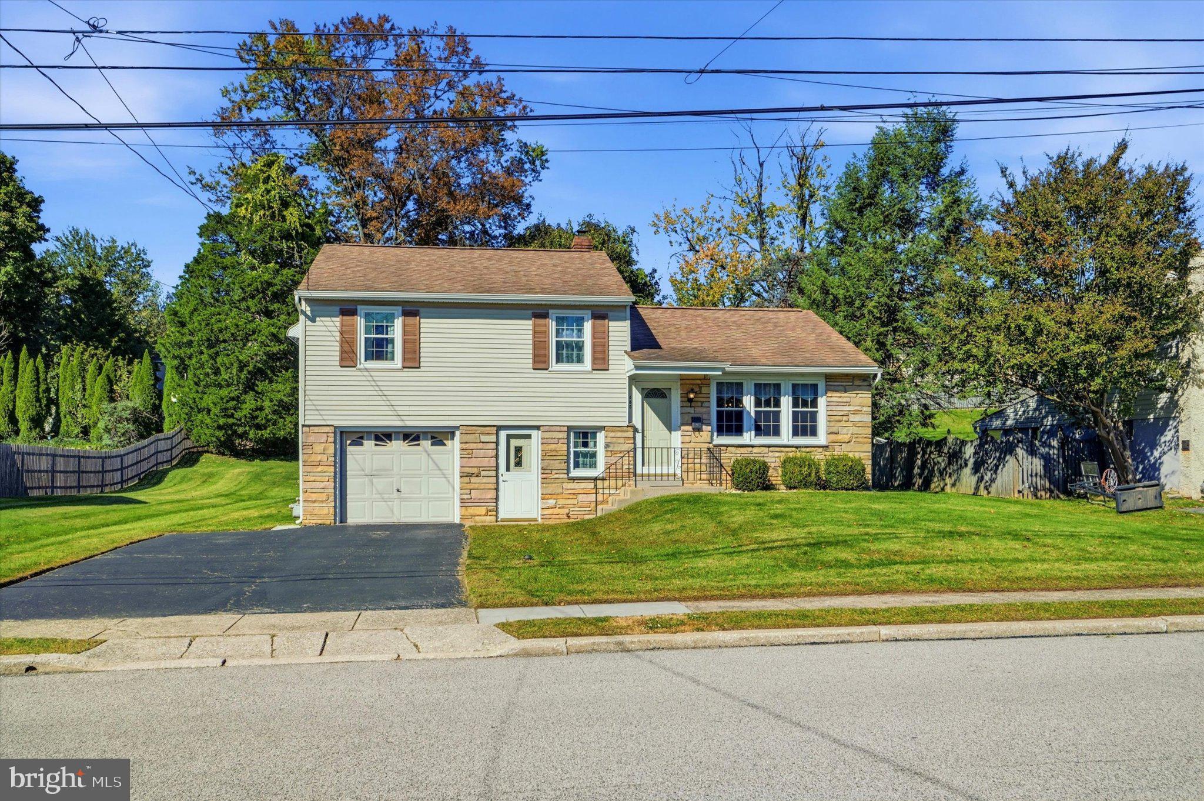
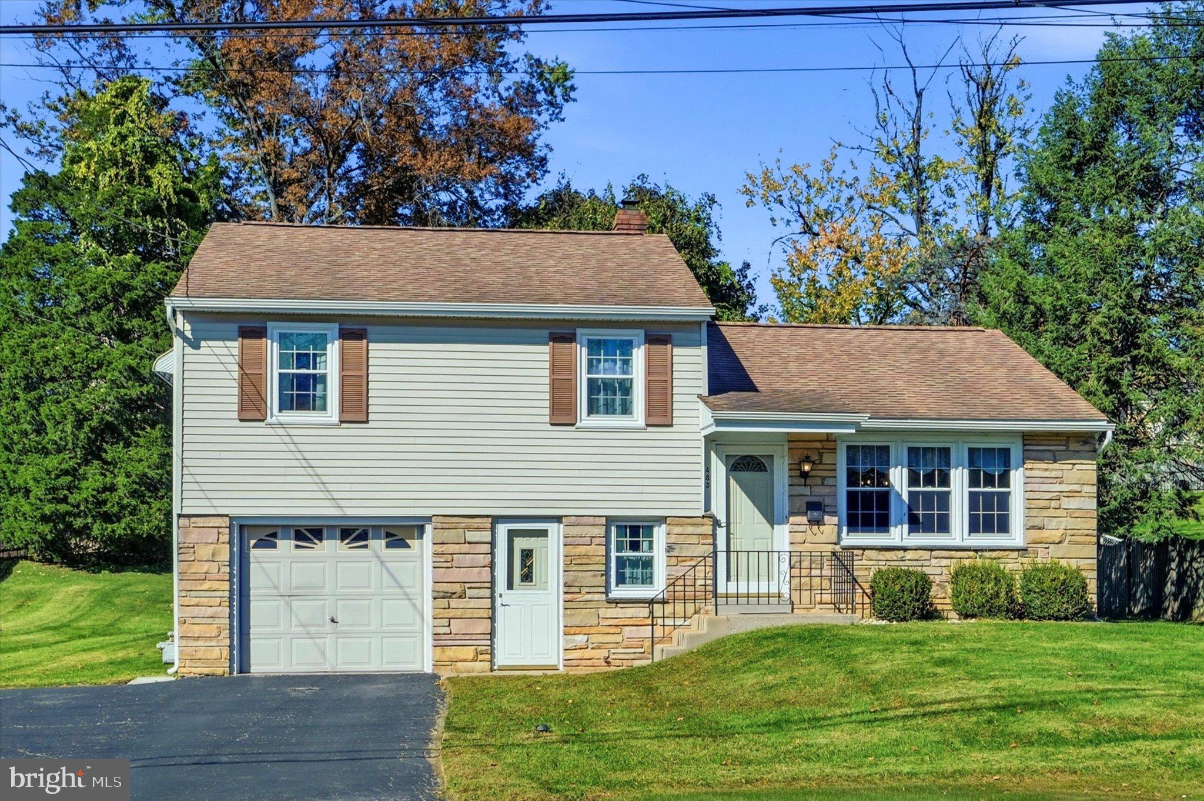
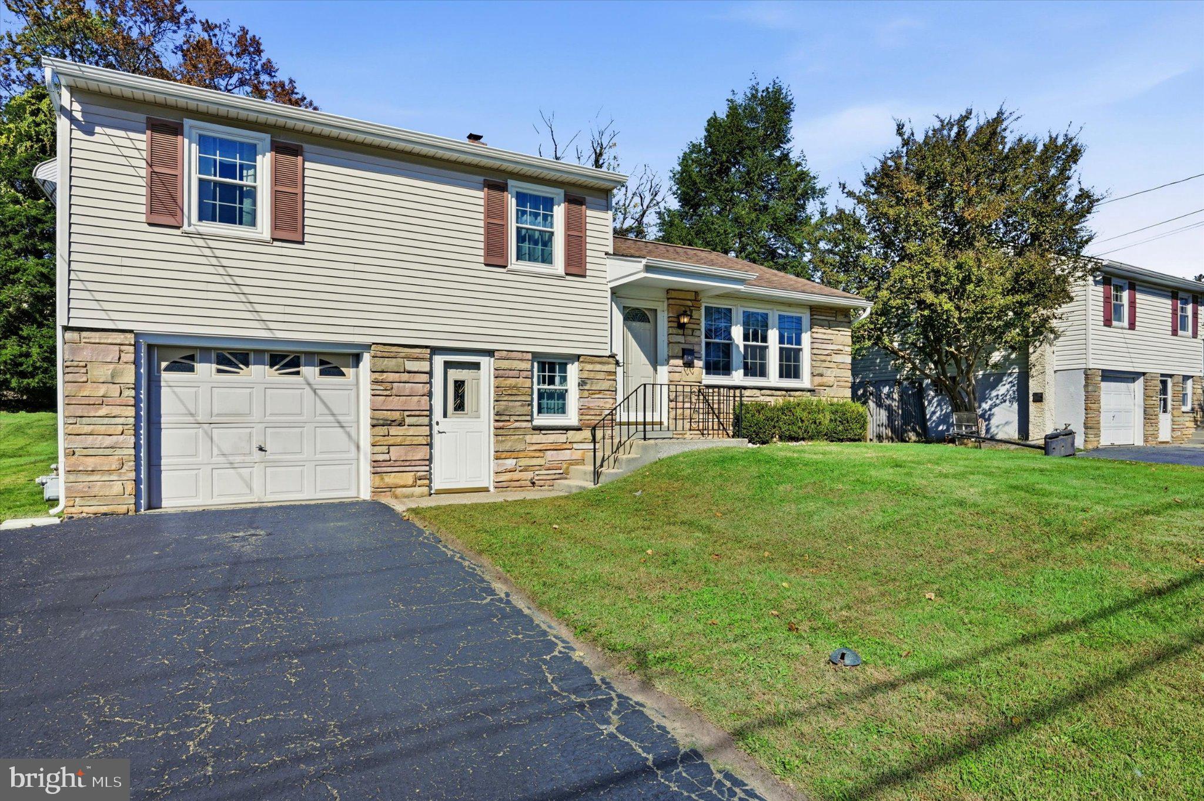
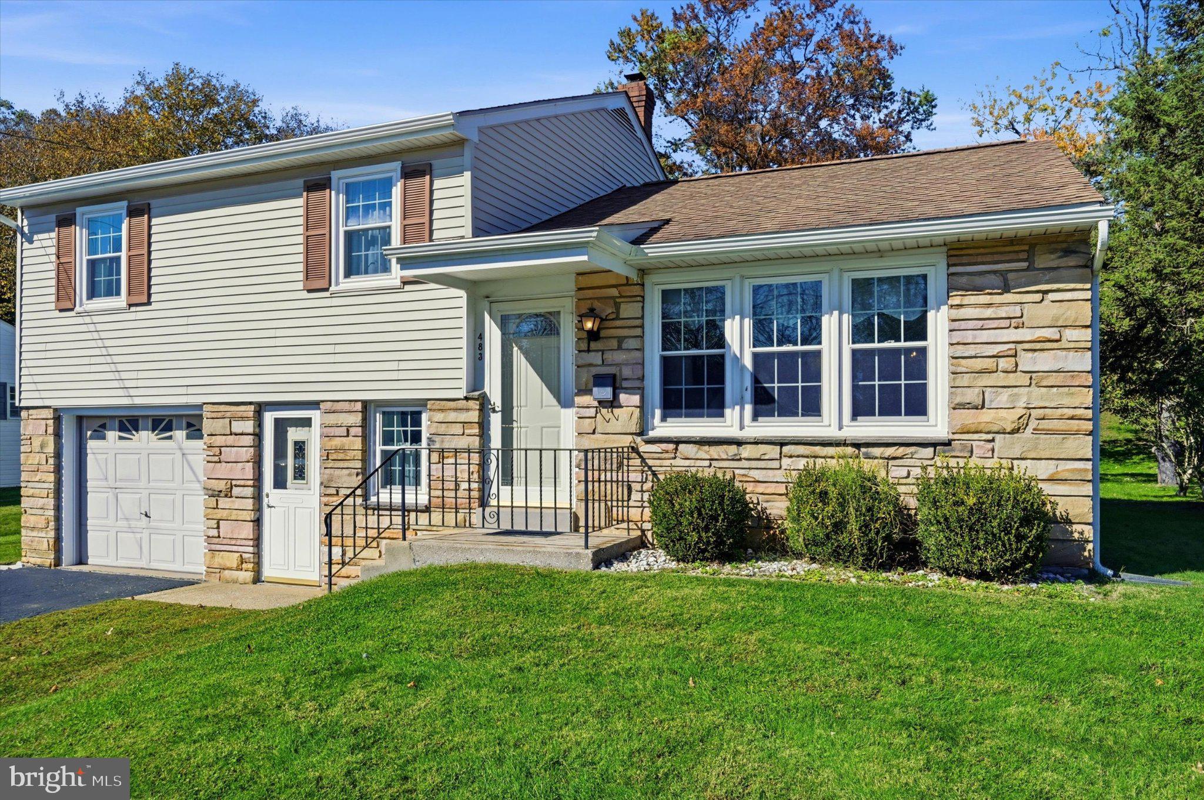
Welcome to this lovingly cared for Plymouth Township single, offering a wonderful combination of thoughtful improvements, comfortable living spaces, and the opportunity to make it your own! This home features numerous valuable updates, including newer siding, windows and exterior doors, all-new gutters and capped exterior trim, 200-amp electrical service, and a Bradford White hot water heater.
The bright and sunny main level welcomes you with a spacious living room, dining room and kitchen, offering a comfortable layout. Upstairs, you'll find three nicely sized bedrooms and a full hall bath. The lower level provides additional living space with a welcoming family room, convenient powder room and separate laundry/utility room.
Step outside to the spacious covered rear porch, a wonderful place to relax, unwind or entertain while enjoying views of the beautiful backyard. Additional highlights include hardwood floors, gas heat, a one-car attached garage and plenty of driveway parking. Located in the highly regarded Colonial School District, with the added benefit of low taxes, this home offers easy access to Plymouth Township's wonderful parks, shopping, dining and major routes. A short drive to the Greater Plymouth Community Center and Whole Foods. With so many important improvements already completed, this is a fantastic opportunity to add your personal style and finishing touches and make this special home your own!
Save
Ask
Tour
Hide
Share
Listing Snapshot
Price
$480,000
Days On Site
20 Days
Bedrooms
3
Inside Area (SqFt)
1,400 sqft
Total Baths
2
Full Baths
1
Partial Baths
1
Lot Size
0.27 Acres
Year Built
1967
MLS Number
PAMC2198402
Status
Active
Property Tax
$4,515
HOA/Condo/Coop Fees
N/A
Sq Ft Source
Estimated
Friends & Family
React
Invite
Recent Activity
yesterday
Listing updated with changes from the MLS
yesterday
Price changed to $480,000
2 weeks ago
Status changed to Active
3 weeks ago
Listing first seen on site
General Features
Acres
0.27
Attached Garage
Yes
Cross Street
Volpe Road
Foundation
Block
Garage
Yes
Garage Spaces
1
Levels
Three Or More
Parking
Off StreetOn StreetGarageDrivewayInside EntranceAttached
Parking Spaces
4
Pets
Yes
Property Sub Type
Single Family Residence
Sewer
Public Sewer
Special Circumstances
Standard
SqFt Above
1120
SqFt Below
280
SqFt Total
1400
Style
Split Level
Utilities
Sewer AvailableNatural Gas AvailableWater AvailableElectricity Available
Water Source
Public
Zoning
C- RESIDENTIAL
Interior Features
Appliances
OvenGas Water HeaterCooktop
Electric
Circuit Breakers
Flooring
CarpetWoodHardwood
Furnished
Unfurnished
Heating
Natural GasCentralForced Air
Laundry Features
Lower Level
Window Features
Insulated WindowsDouble Pane Windows
Save
Ask
Tour
Hide
Share
Exterior Features
Construction Details
Vinyl SidingStone
Lot Features
Level
Patio And Porch
Porch
Pool Features
None
Roof
Fiberglass
Windows/Doors
Insulated WindowsDouble Pane Windows
Community Features
Community Features
SidewalksStreet Lights
MLS Area
Plymouth Twp (10649)
School District
COLONIAL
Schools
School District
COLONIAL
Elementary School
Unknown
Middle School
COLONIAL
High School
PLYMOUTH WHITEMARSH
Listing courtesy of Keller Williams Real Estate-Blue Bell