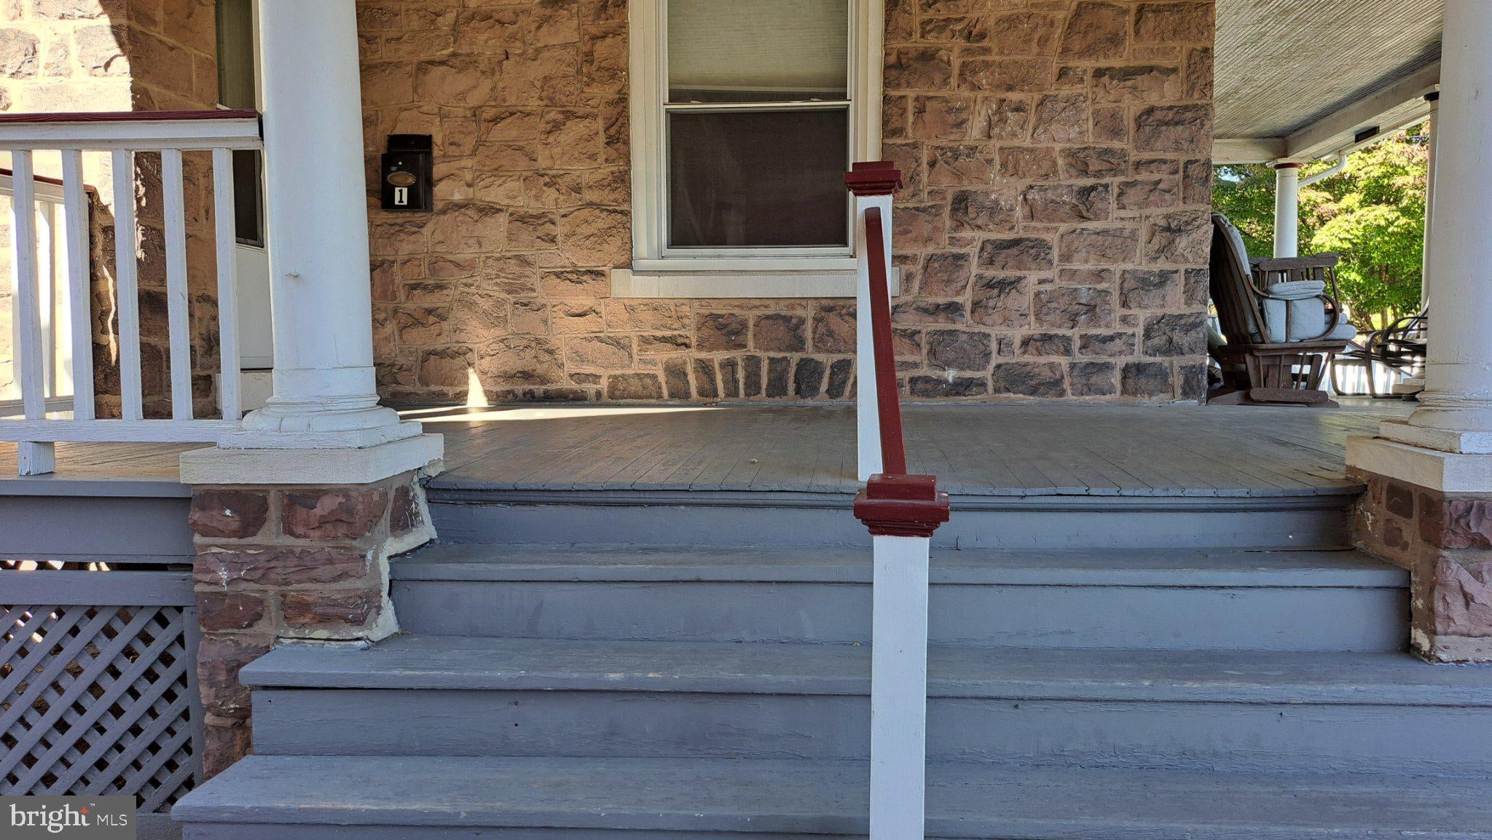
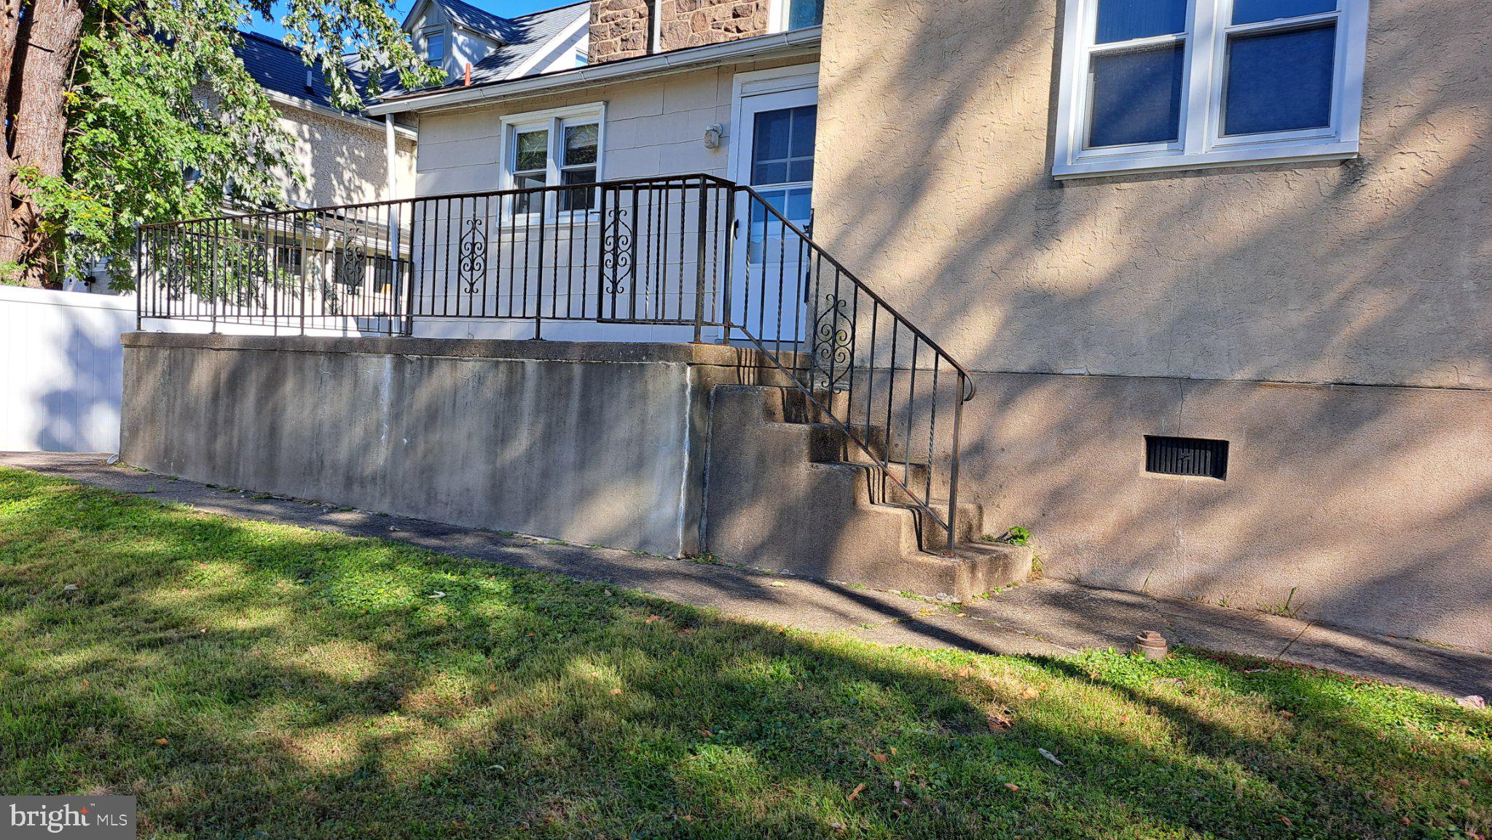
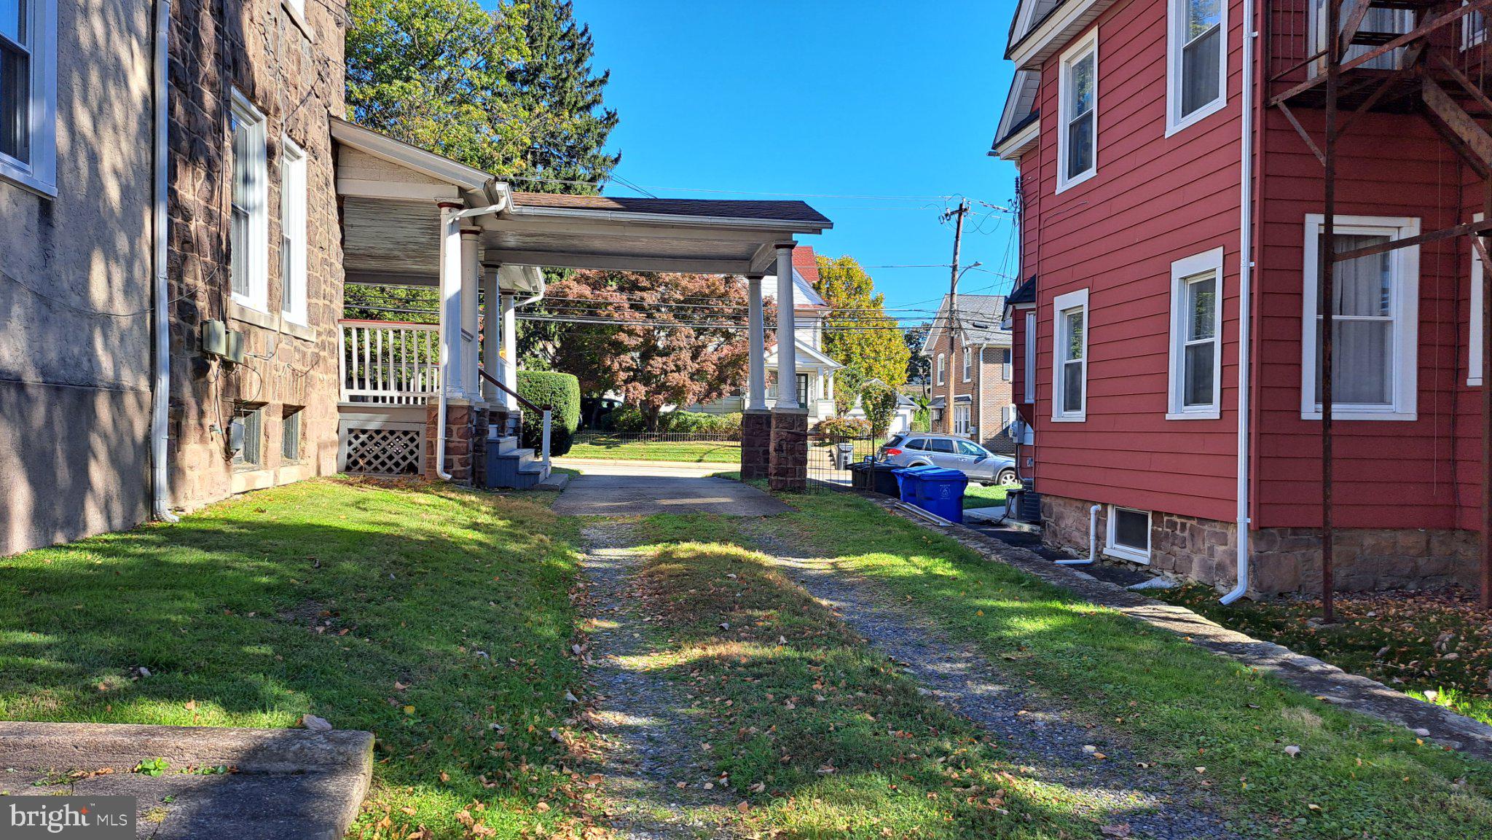
spacious first floor of a triplex. Gr8 old Victorian with wrap around covered wood porch. private entry into the spacious living room. All windows replaced. Wood floors throughout. Chair rail in dining room along with a chandelier. 2 generous bedrooms, Royal king size. (one with french doored closet) Ample closet space. Nicely laid out kitchen (electric stove) with nostalgic double dish drainer on either side of the sink. The wooden cabinetry is a pecan color with dramatic red counters and the 12'' sq ceramic tile floor is elegant and leads into the spacious laundry room with electric dryer and washer. Ceramic tile hall bath with Tub/Shower has storage area as well. The interior architecture archway accents gives character to every room. the back patio/deck is specifically for this apartment. Convenient location for train, bus, shopping, bistros, cafes, center city Philadelphia, turnpike make this an ideal place to live. No Pets, No Smoking
Save
Ask
Tour
Hide
Share
Listing Snapshot
Price
$1,800
Days On Site
26 Days
Bedrooms
2
Inside Area (SqFt)
1,085 sqft
Total Baths
1
Full Baths
1
Partial Baths
N/A
Lot Size
0.05 Acres
Year Built
1900
MLS Number
PAMC2198404
Status
Active
Property Tax
N/A
HOA/Condo/Coop Fees
N/A
Sq Ft Source
Estimated
Friends & Family
React
Invite
Recent Activity
2 weeks ago
Listing updated with changes from the MLS
3 weeks ago
Status changed to Active
4 weeks ago
Listing first seen on site
General Features
Acres
0.05
Available on
2026-10-24
Cross Street
Huber
Direction Faces
North
Foundation
Concrete Perimeter
Levels
Three Or More
Number Of Stories
3
Parking
ConcreteOff StreetOn StreetGravel
Parking Spaces
2
Pets
No
Property Sub Type
Deeded Parking
Sewer
Public Sewer
SqFt Above
1085
SqFt Total
2170
Style
Victorian
Utilities
Cable AvailablePhone AvailableSewer AvailableWater AvailableElectricity Available
Water Source
Public
Zoning
1134 RES: TRIPLEX
Interior Features
Appliances
Electric RangeElectric OvenGas Water HeaterWasherDishwasherRefrigeratorDryer