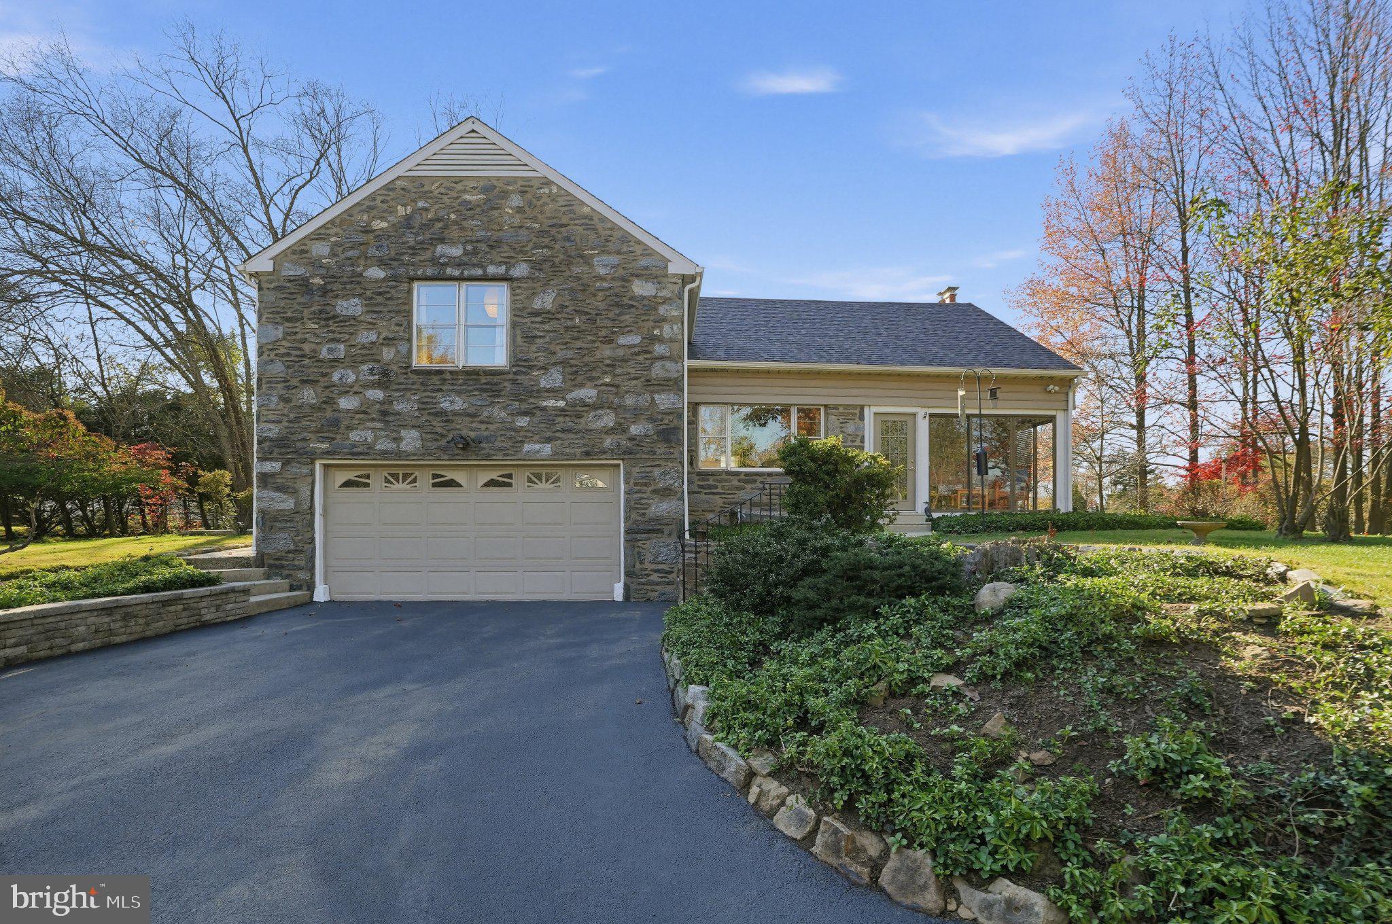
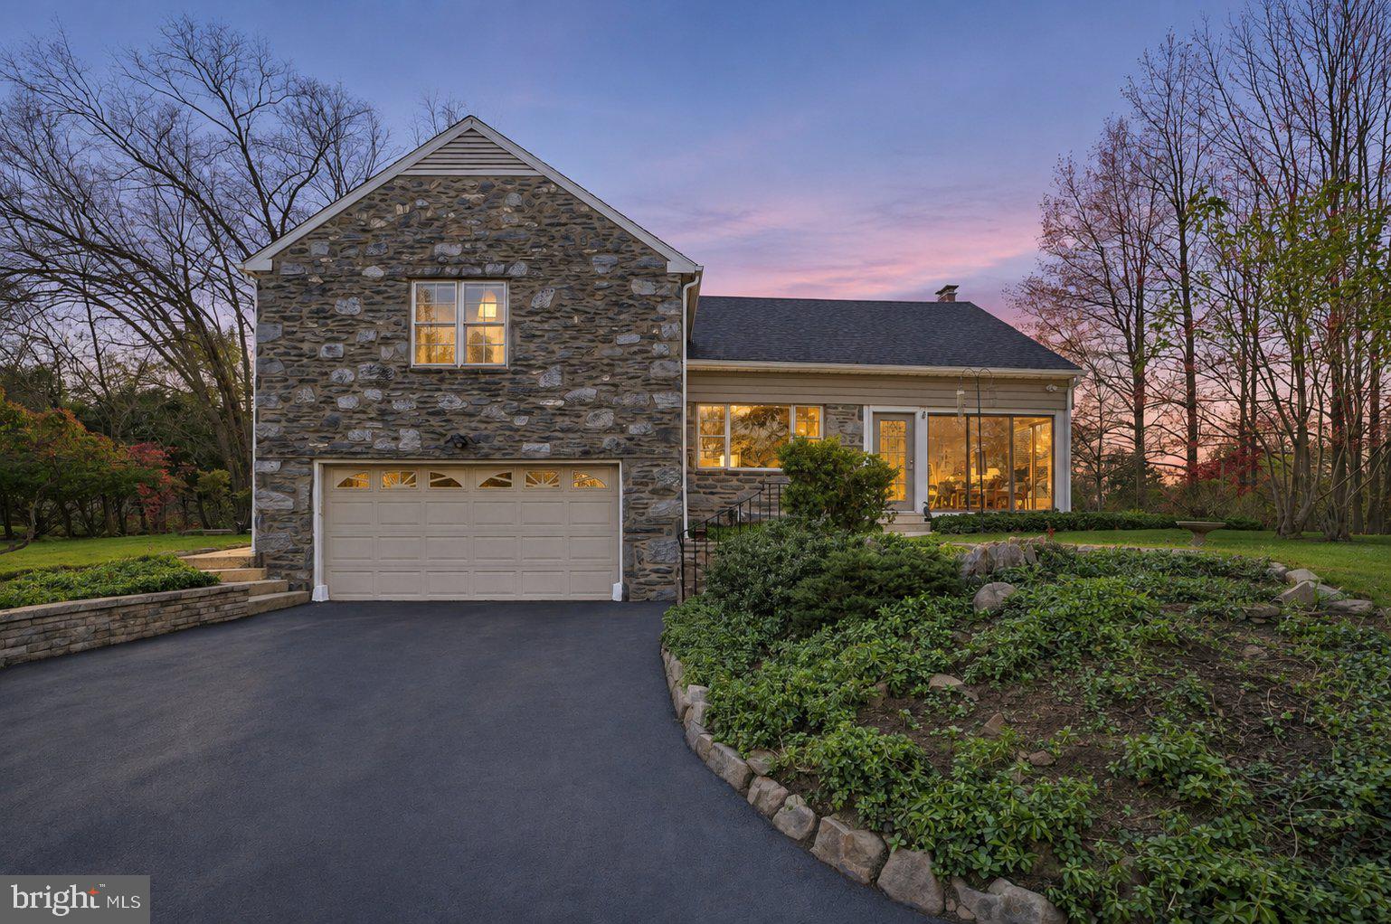
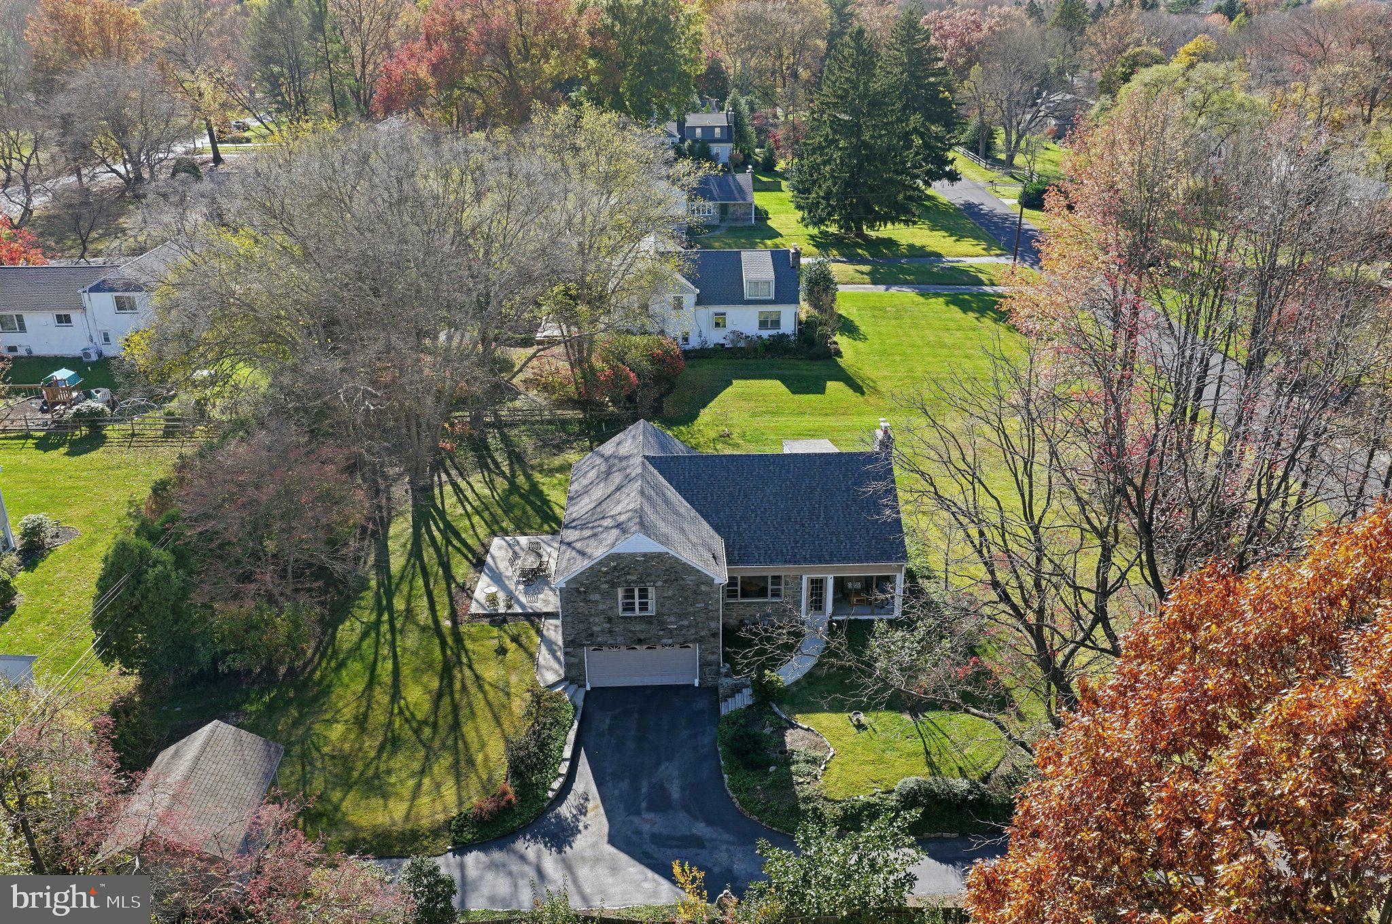
Pictures coming Friday! Welcome to 966 Blue Rock Lane, a charming stone split-level home nestled on a quiet, tree-lined street in Blue Bell’s sought-after Wissahickon School District. With four generously sized bedrooms, two-and-a-half baths, and inviting spaces to gather indoors and out, this home offers timeless character and a versatile layout.
The enclosed front porch creates a welcoming introduction and a comfortable spot to enjoy your morning coffee or unwind at the end of the day. Inside, hardwood floors add warmth and character, while the living room and dining room provide a lovely setting for everyday living, holiday meals, and gatherings with friends. A wood-burning fireplace adds to the home’s inviting appeal.
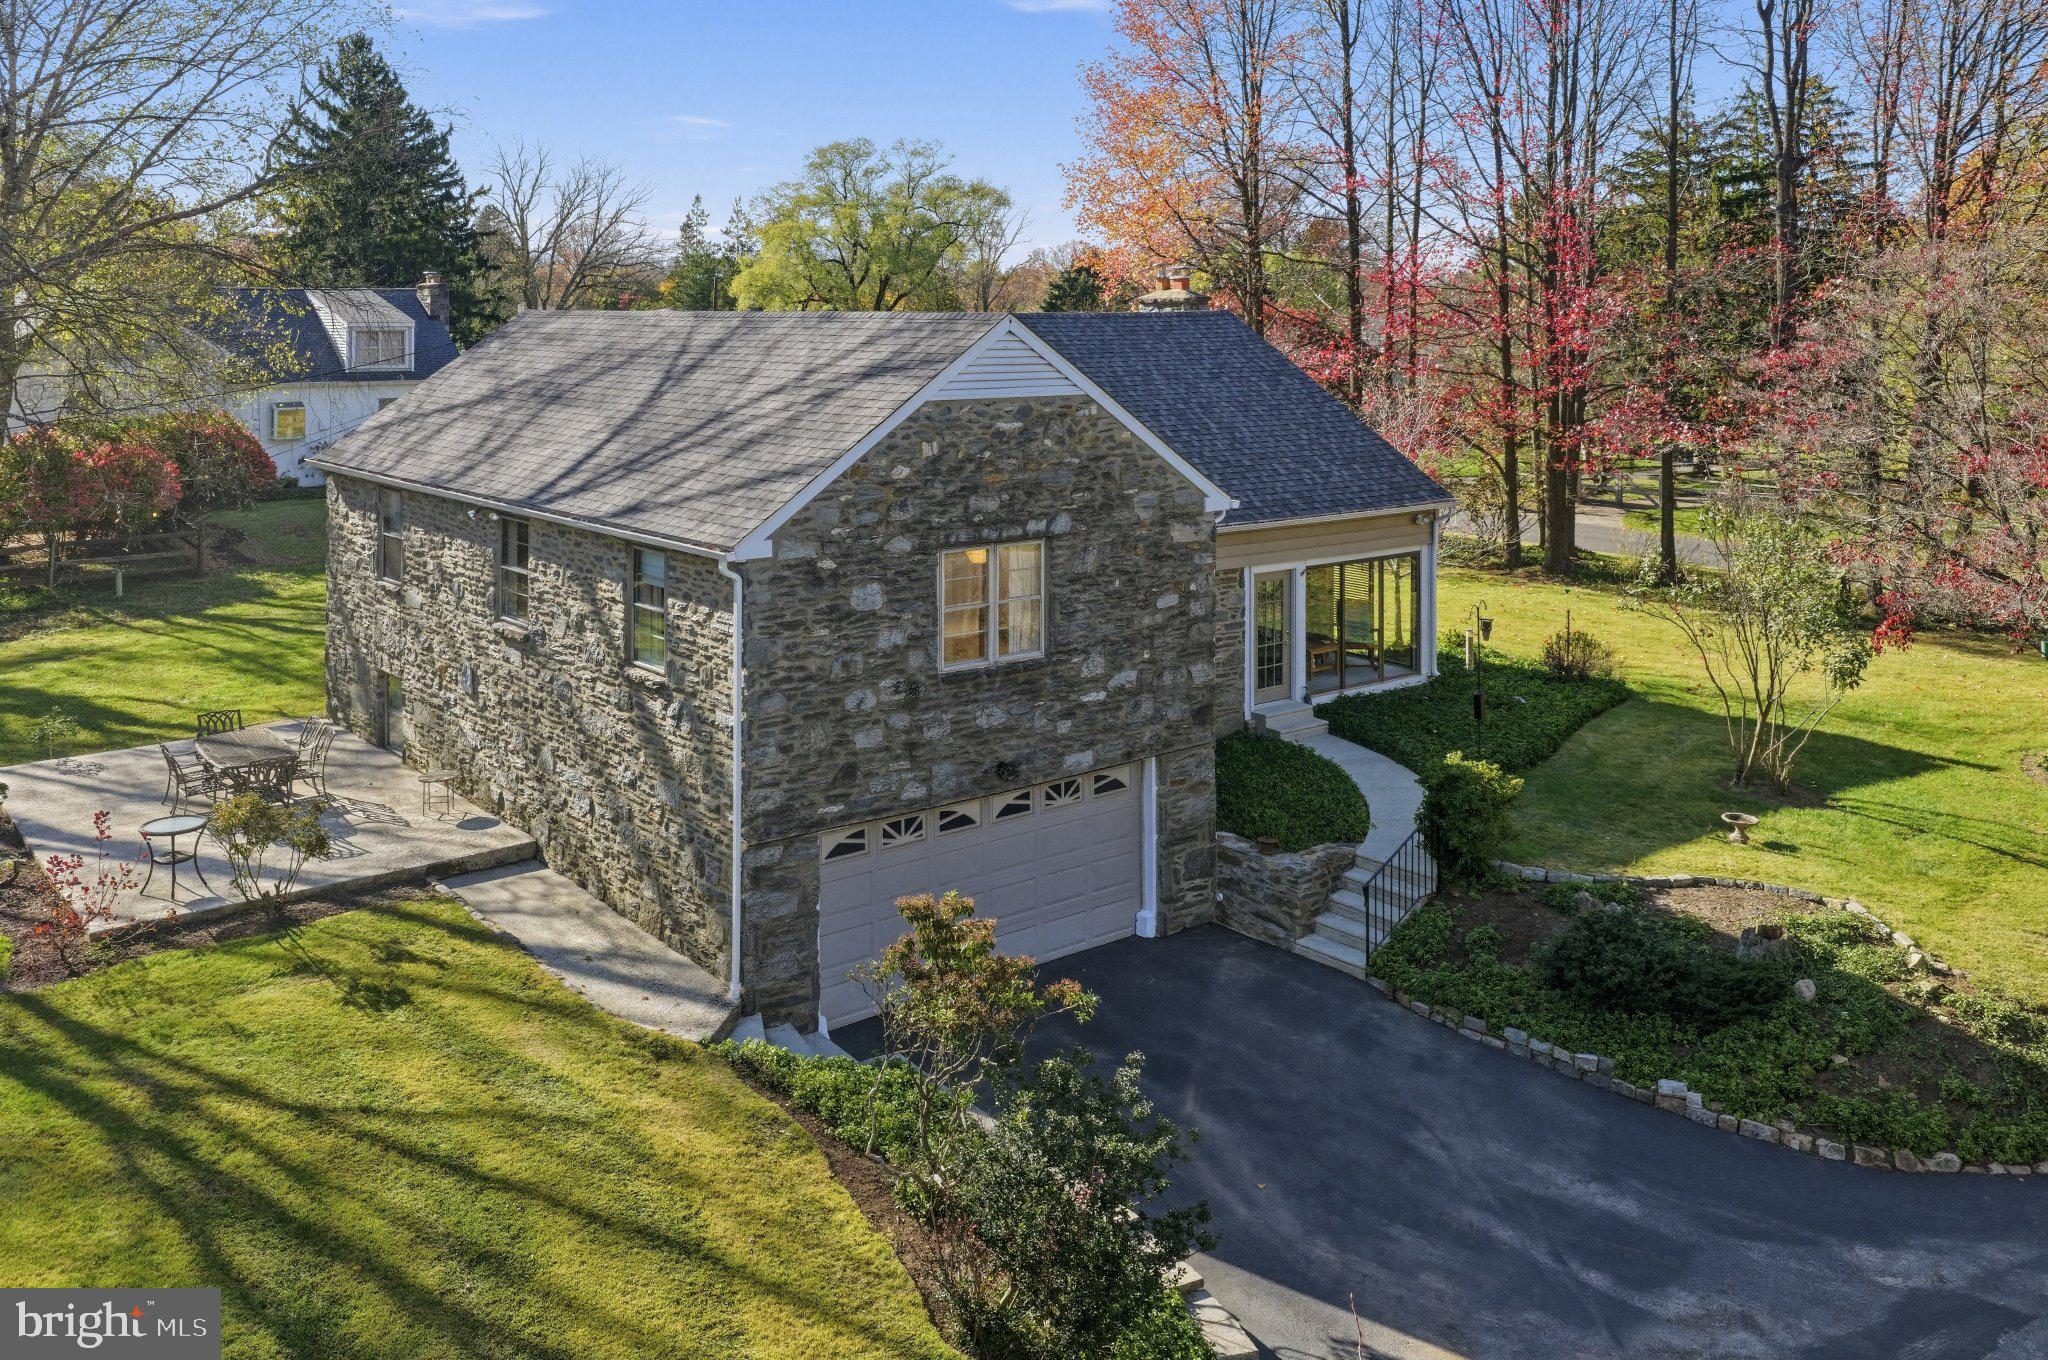
The split-level design offers distinct living spaces, including a family room with access to a spacious patio. Whether you’re hosting a summer barbecue, enjoying dinner outdoors, or simply relaxing, the patio extends your living space into the fresh air.
Four generously sized bedrooms include a primary suite offering a private retreat. The additional bedrooms provide flexibility for guests, a home office, or hobbies.
A full stone exterior gives the home classic curb appeal, complemented by a two-car garage and a new roof and gutters installed in 2025. Conveniently located near shopping, transportation, and major travel routes, this home offers a peaceful neighborhood setting with easy access to everyday destinations.
Discover the charm, space, and convenience of this Blue Bell home.
Save
Ask
Tour
Hide
Share
Listing Snapshot
Price
$725,000
Days On Site
16 Days
Bedrooms
4
Inside Area (SqFt)
2,164 sqft
Total Baths
3
Full Baths
2
Partial Baths
1
Lot Size
0.56 Acres
Year Built
1959
MLS Number
PAMC2198422
Status
Active
Property Tax
$7,155
HOA/Condo/Coop Fees
N/A
Sq Ft Source
Assessor
Friends & Family
React
Invite
Recent Activity
8 hours ago
Listing updated with changes from the MLS
3 days ago
Status changed to Active
2 weeks ago
Listing first seen on site
General Features
Acres
0.56
Attached Garage
Yes
Foundation
Concrete Perimeter
Garage
Yes
Garage Spaces
2
Levels
Three Or More
Parking
GarageDrivewayInside EntranceAttached
Parking Spaces
4
Pets
Yes
Property Sub Type
Single Family Residence
Sewer
Public Sewer
Special Circumstances
Standard
SqFt Above
1744
SqFt Below
420
SqFt Total
2164
Style
Split Level
Water Source
Public
Zoning
RESIDENTIAL
Interior Features
Appliances
Electric RangeElectric OvenElectric Water HeaterDryerWasherStainless Steel Appliance(s)