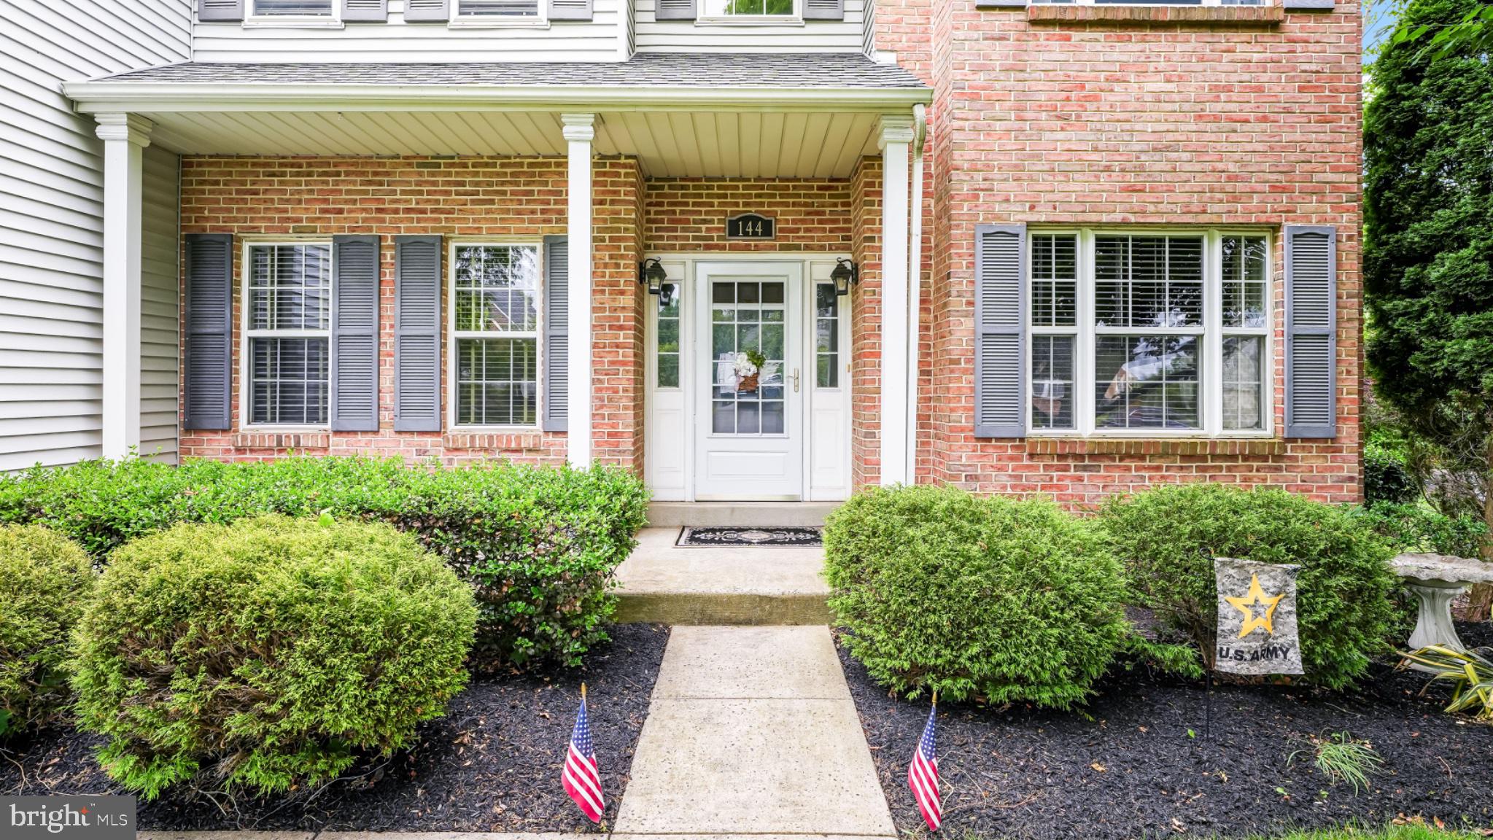
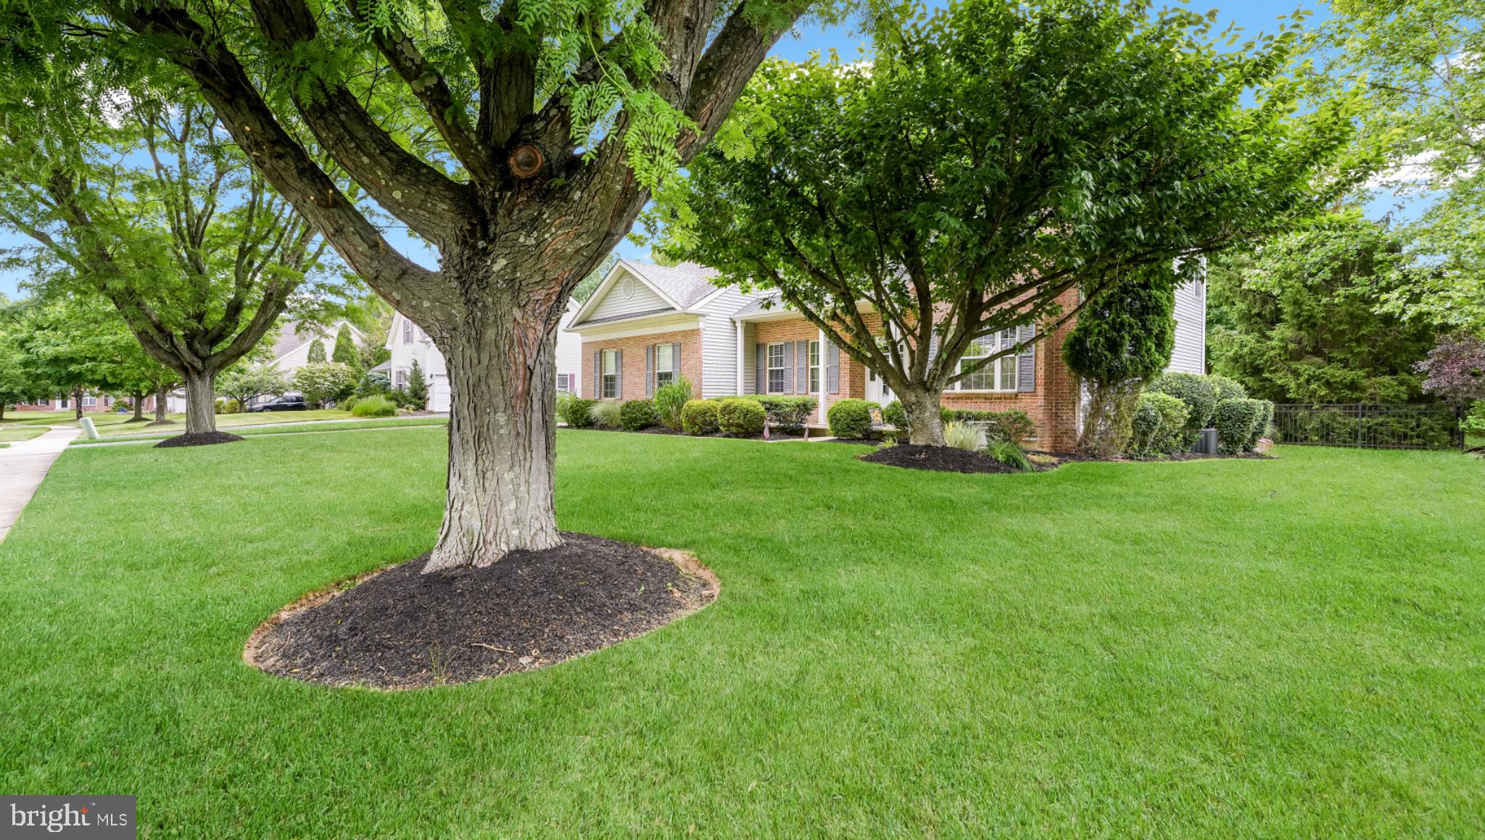
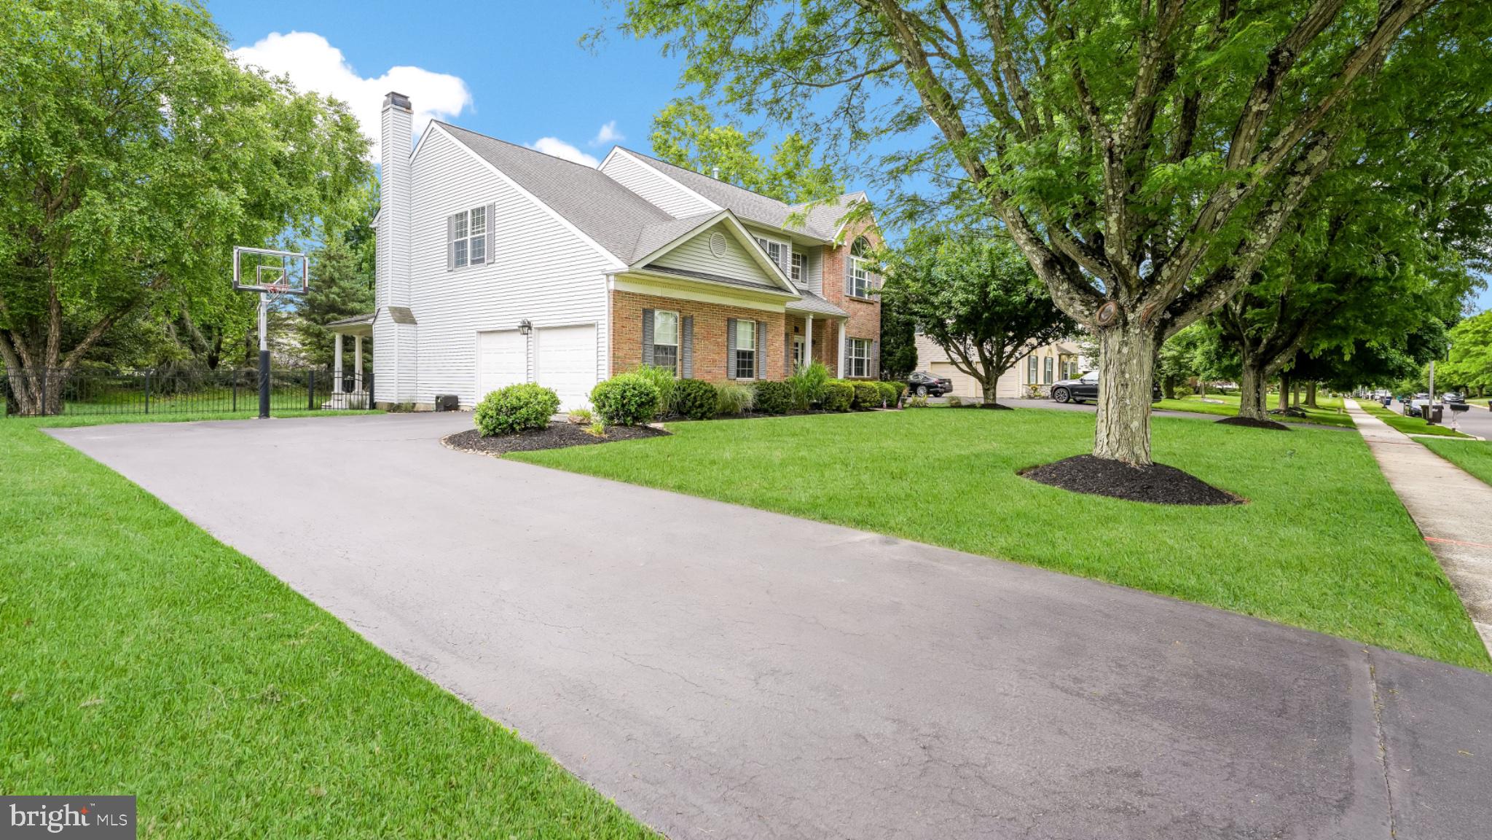
Welcome to this beautifully appointed and well-maintained brick-front David Cutler Camelot model, located in the desirable Montgomery Crossing community. Situated on a beautiful lot, this home features four bedrooms, two-and-a-half baths, a side-entry two-car garage, and a finished basement. The recently painted interior showcases a timeless neutral color palette, creating a warm and inviting atmosphere throughout.
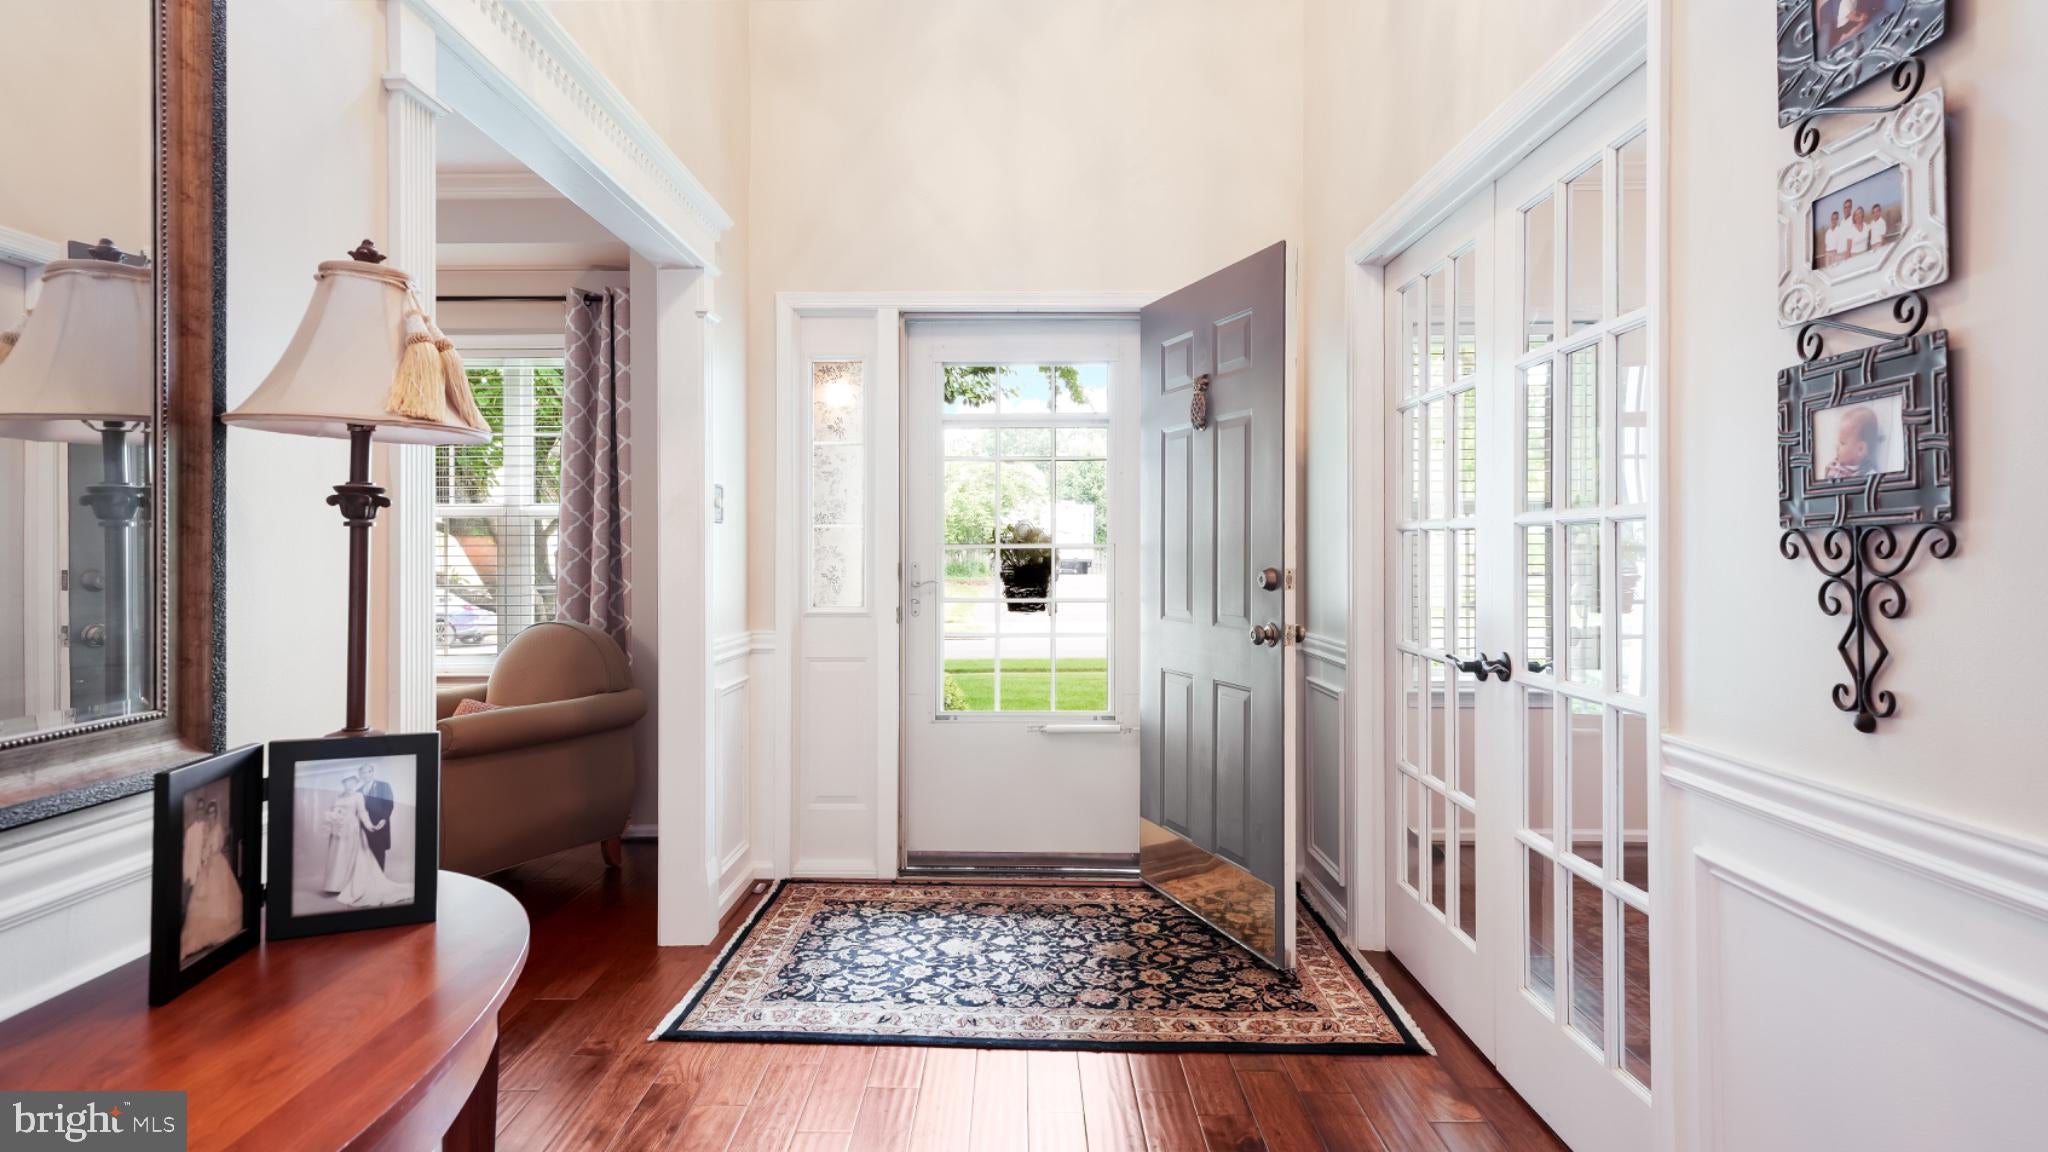
The expansive first floor opens with a two-story foyer and features hand-scraped Moroccan walnut hardwood flooring and stunning trimwork. The well-designed layout includes a formal living room, dining room, family room with a wet bar, gas fireplace, and built-in shelves, as well as a home office with French doors, powder room, and laundry room. The large eat-in kitchen features stainless steel appliances, an island, and a sliding glass door leading to a large deck and covered porch overlooking the backyard and peaceful wooded scenery—an inviting setting for outdoor dining, entertaining, or relaxing.
Upstairs, the spacious primary suite features walk-in closets, a separate sitting room, and an updated private full bath. Three additional bedrooms each offering generous closet space, and another full bathroom complete the second floor.
The finished basement provides additional space for entertaining or recreation, plenty of storage, and Bilco door access. With its generous layout and tasteful finishes, this move-in-ready home has so much to offer and is conveniently located near shopping, restaurants, and major roads. Pride of ownership is evident throughout this beautiful home.
Save
Ask
Tour
Hide
Share
Listing Snapshot
Price
$899,900
Days On Site
18 Days
Bedrooms
4
Inside Area (SqFt)
3,606 sqft
Total Baths
3
Full Baths
2
Partial Baths
1
Lot Size
0.29 Acres
Year Built
1996
MLS Number
PAMC2198430
Status
Pending
Property Tax
$12,069
HOA/Condo/Coop Fees
N/A
Sq Ft Source
Estimated
Friends & Family
React
Invite
Recent Activity
a week ago
Status changed to Pending
a week ago
Listing updated with changes from the MLS
3 weeks ago
Listing first seen on site
General Features
Acres
0.29
Attached Garage
Yes
Cross Street
Regency
Foundation
Concrete Perimeter
Garage
Yes
Garage Spaces
2
Levels
Two
Parking
GarageDrivewayAttached
Parking Spaces
6
Pets
Yes
Property Sub Type
Single Family Residence
Sewer
Public Sewer
Special Circumstances
Standard
SqFt Above
2906
SqFt Below
700
SqFt Total
3606
Style
Colonial
Water Source
Public
Zoning
R2
Interior Features
Appliances
Gas RangeGas OvenGas Water HeaterDishwasherDisposalRefrigeratorStainless Steel Appliance(s)