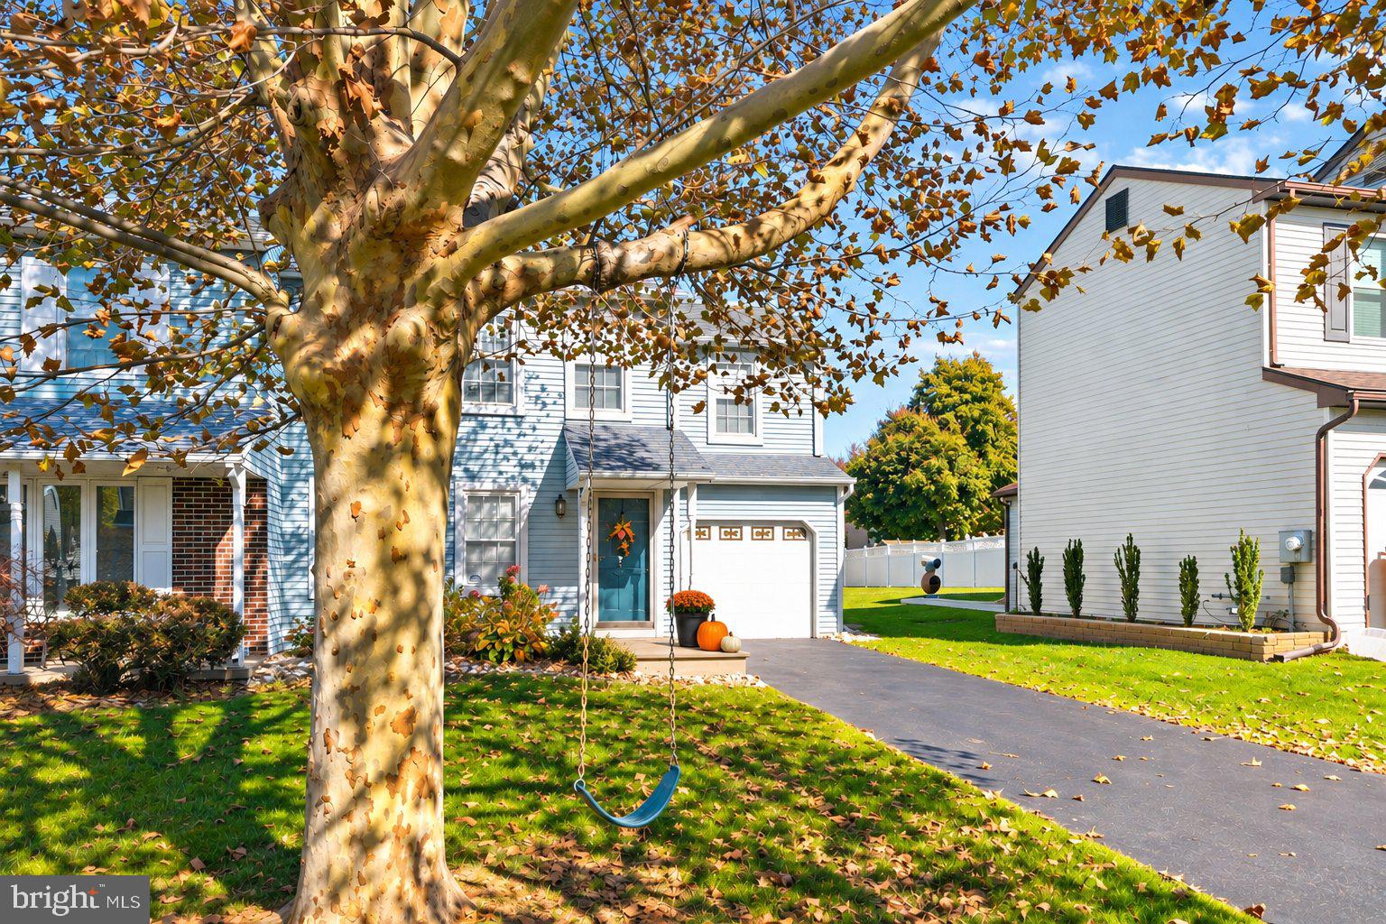
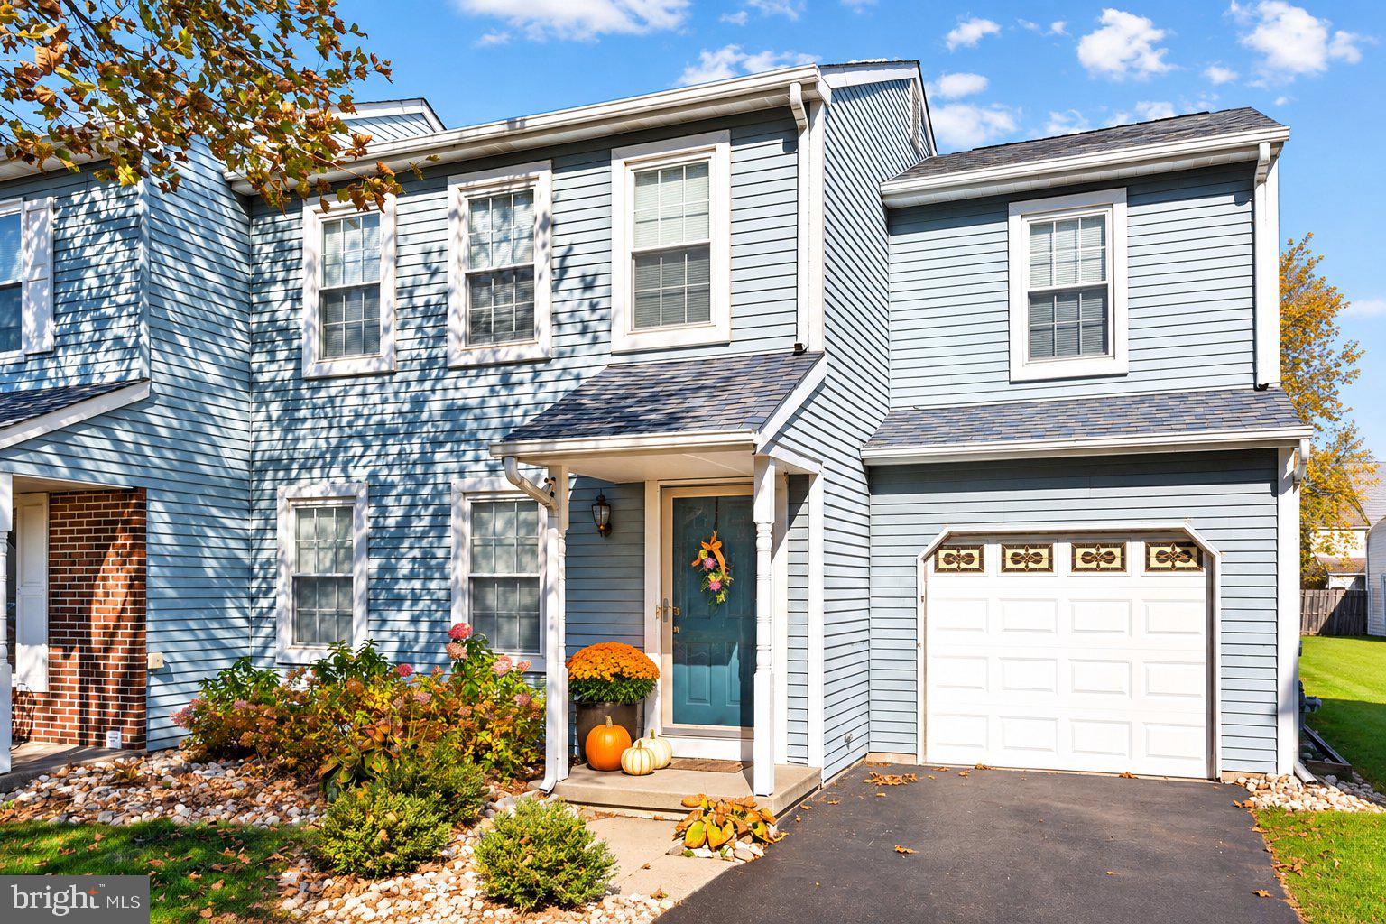
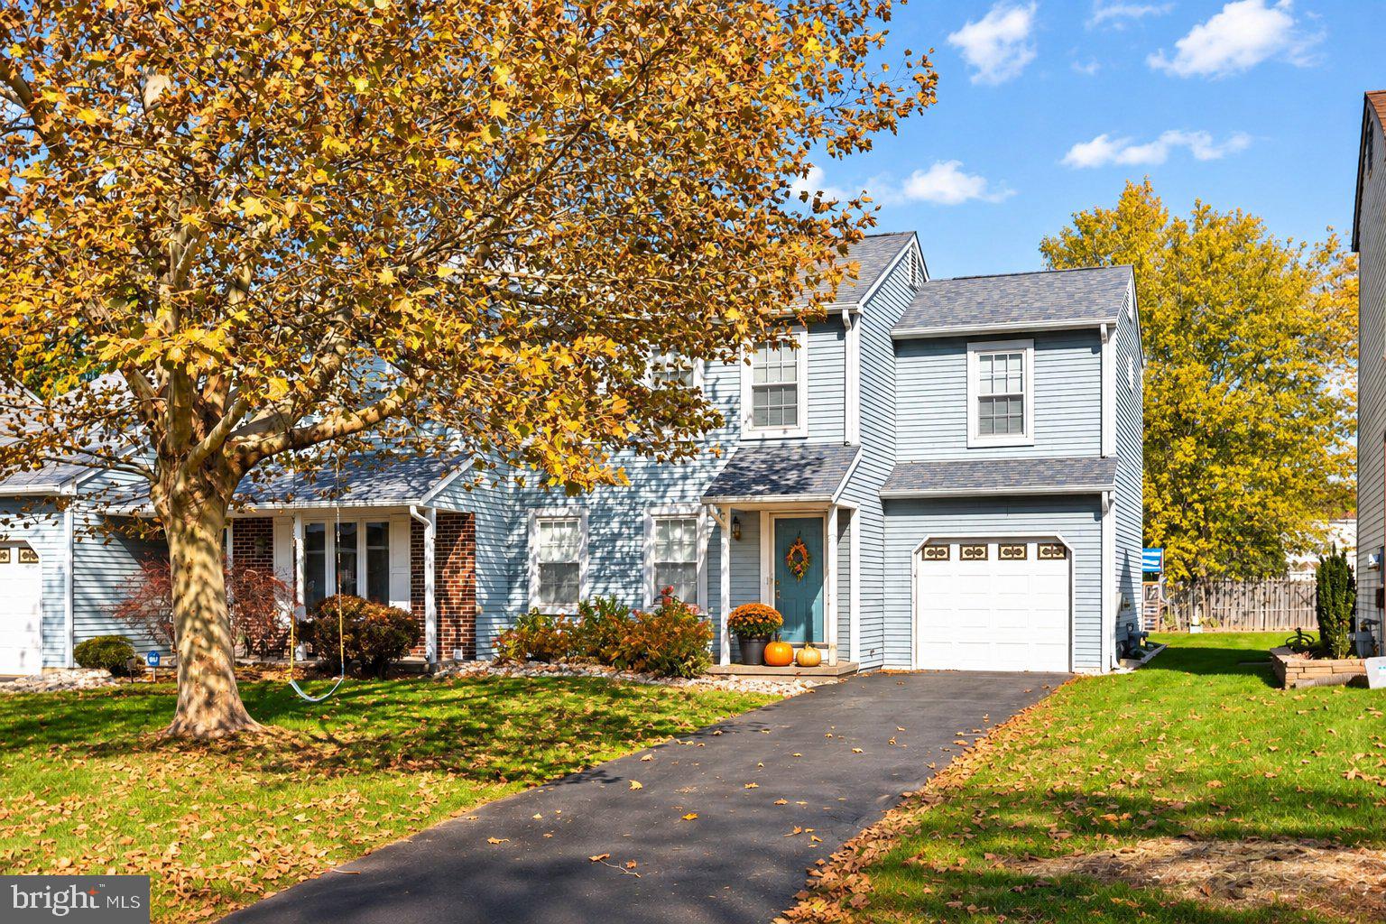
Welcome to 10 Steeplechase Circle, a beautifully maintained three-bedroom twin home situated on a desirable cul-de-sac in the sought-after Wynmere Hunt community of Horsham Township. Offering a wonderful combination of comfortable living, functional space, and an exceptional location, this home presents a fantastic opportunity to enjoy everything Horsham has to offer.
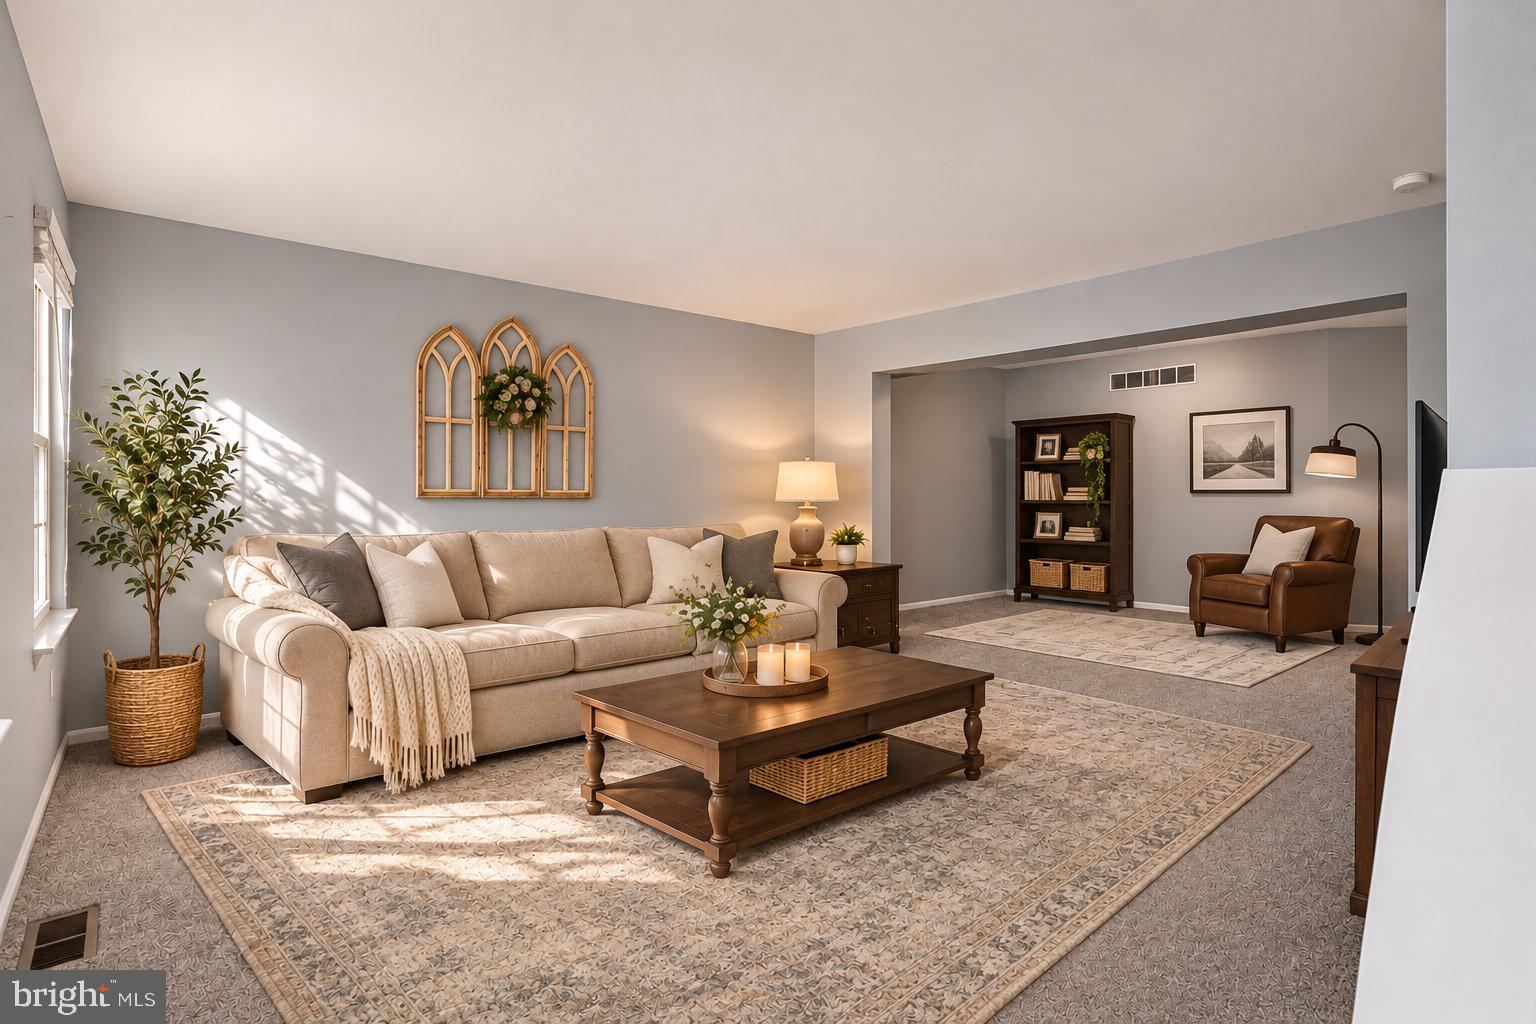
Step inside to discover a spacious, inviting floor plan featuring brand-new carpeting throughout the main living areas and bedrooms, complemented by hardwood flooring in the kitchen. The open living and dining areas provide an ideal setting for gatherings, while the well-appointed galley kitchen features a gas range and dishwasher. Just off the kitchen, the adjoining family room offers a welcoming space to relax and unwind.
Upstairs, three generously sized bedrooms provide flexibility for a variety of needs, including a spacious primary bedroom and two additional bedrooms, all conveniently served by a shared full bathroom. The fully finished basement provides even more room to spread out, making it ideal for a home office, recreation room, fitness area, or additional entertainment space. An attached garage, private driveway, and manageable 0.14-acre lot add to the home's everyday convenience. A brand-new hot water heater installed in 2026 provides an additional recent improvement for the next owner.
Beyond the home itself, the location is truly a standout. Situated within the Hatboro-Horsham School District and the Simmons Elementary School attendance area, the property offers access to Dorothea H. Simmons Elementary School, Keith Valley Middle School, and Hatboro-Horsham High School. The district's established educational programs and community involvement are among the many amenities that make Horsham an appealing place to call home.
Outdoor enthusiasts will especially appreciate Horsham Township's extensive network of parks, recreational facilities, and walking trails. A highlight is the Power Line Trail, a paved, approximately five-mile multi-use trail winding through Horsham and connecting neighborhoods, parks, schools, and community destinations. Perfect for walking, jogging, biking, or simply enjoying the outdoors, the trail provides access to popular local destinations including Deep Meadow Park, the Jarrett Nature Center, and Lukens Park. Nearby recreational opportunities, the Horsham Township Library, and the township's many community amenities make it easy to enjoy an active lifestyle.
Horsham also offers an outstanding balance of suburban charm and everyday convenience. Residents enjoy proximity to shopping, restaurants, grocery stores, entertainment, and major commuter routes, including Routes 611, 309, and the Pennsylvania Turnpike. Whether commuting to surrounding employment centers, exploring nearby Montgomery and Bucks County destinations, or enjoying the local parks and community events, this location puts so much within reach.
With its spacious three-bedroom layout, finished basement, attached garage, brand-new carpeting, and cul-de-sac setting in desirable Wynmere Hunt, 10 Steeplechase Circle offers much more than a place to live. It's an opportunity to enjoy the comfort of an established neighborhood with the schools, recreation, and conveniences that make Horsham Township such a sought-after destination. Schedule your showing and discover all this home and community have to offer! Photos of living room and master bedroom are digitally staged.
Save
Ask
Tour
Hide
Share
Listing Snapshot
Price
$449,900
Days On Site
21 Days
Bedrooms
3
Inside Area (SqFt)
1,917 sqft
Total Baths
2
Full Baths
1
Partial Baths
1
Lot Size
0.14 Acres
Year Built
1986
MLS Number
PAMC2198524
Status
Active
Property Tax
$5,534
HOA/Condo/Coop Fees
N/A
Sq Ft Source
Estimated
Friends & Family
React
Invite
Recent Activity
2 days ago
Price changed to $449,900
2 days ago
Listing updated with changes from the MLS
2 weeks ago
Status changed to Active
3 weeks ago
Listing first seen on site
General Features
Acres
0.14
Attached Garage
Yes
Cross Street
Hunt
Foundation
Block
Garage
Yes
Garage Spaces
1
Levels
Two
Parking
GarageDrivewayCoveredInside EntranceAttached
Parking Spaces
3
Pets
Yes
Property Sub Type
Townhouse
Sewer
Public Sewer
Special Circumstances
Standard
SqFt Above
1555
SqFt Below
362
SqFt Total
1917
Style
Straight ThruSide-by-Side
Water Source
Public
Zoning
RESIDENTIAL
Interior Features
Appliances
Gas RangeGas OvenCooktopDishwasherDisposalDryerWater HeaterWasherStainless Steel Appliance(s)RefrigeratorMicrowaveRange Hood