Welcome Home to This Well-Cared-For Charmer!
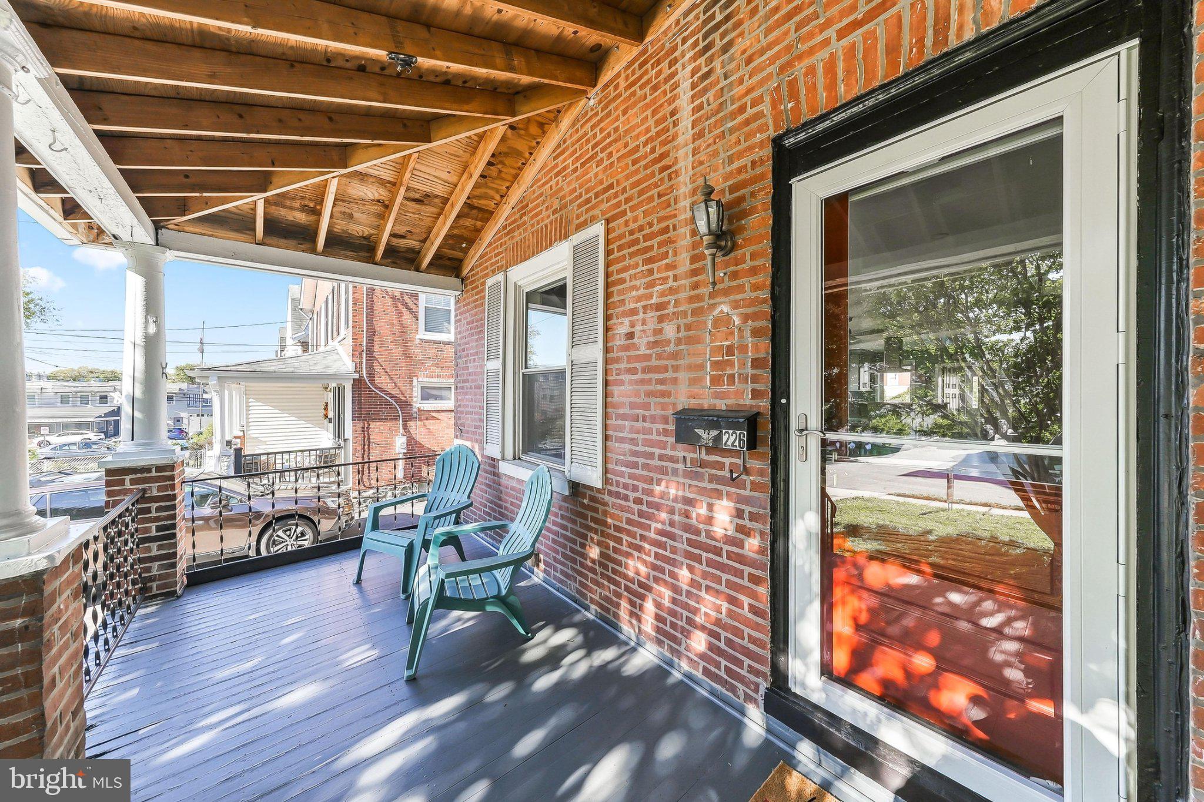
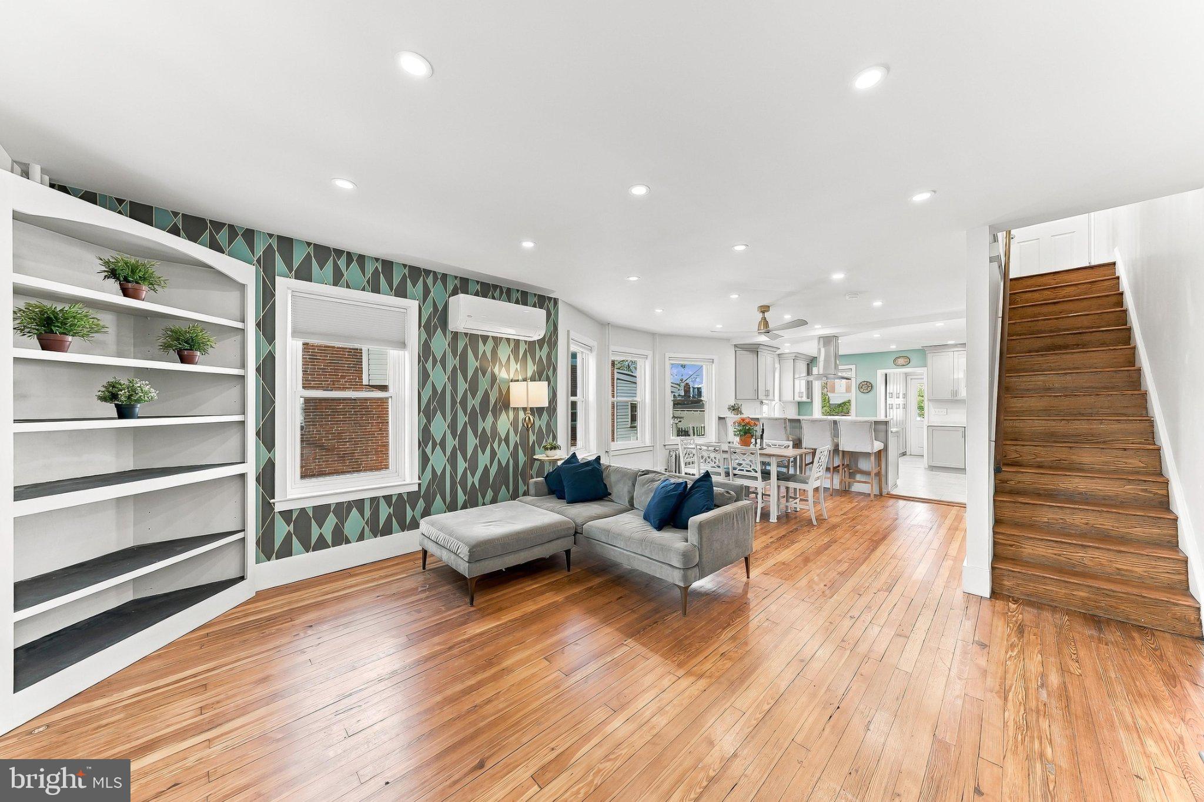
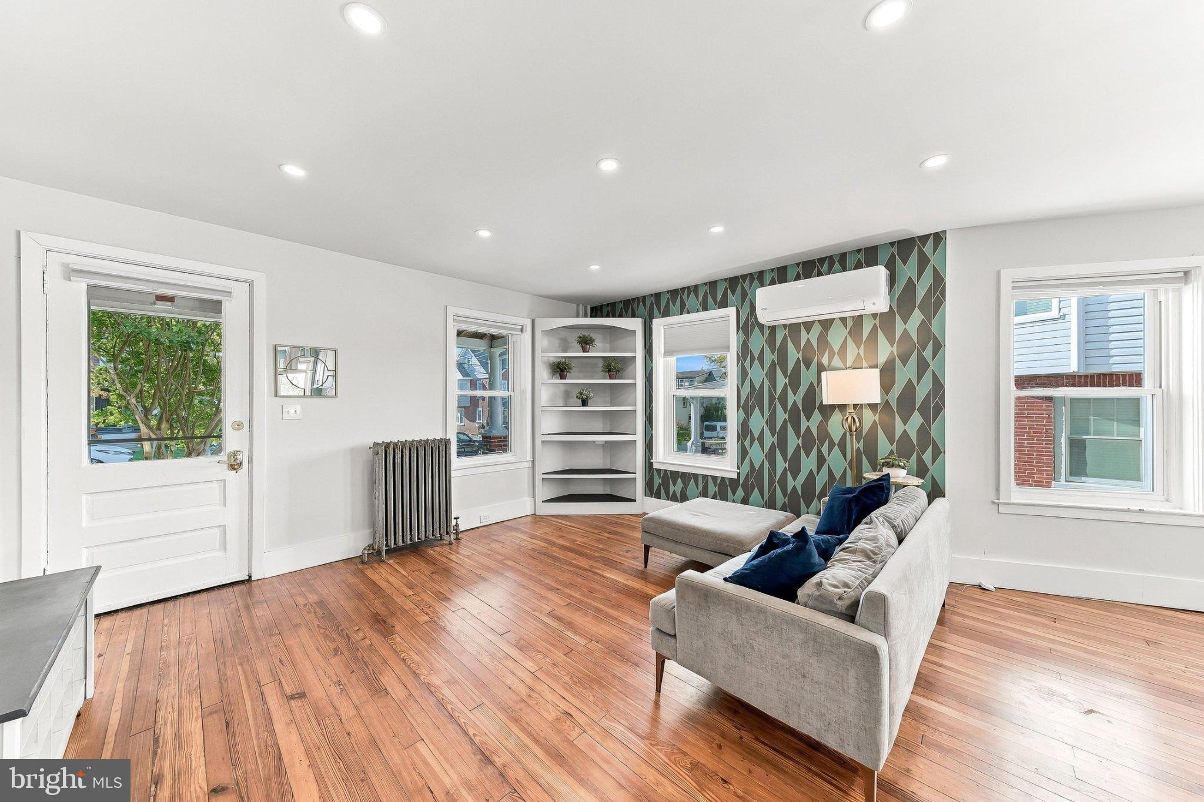
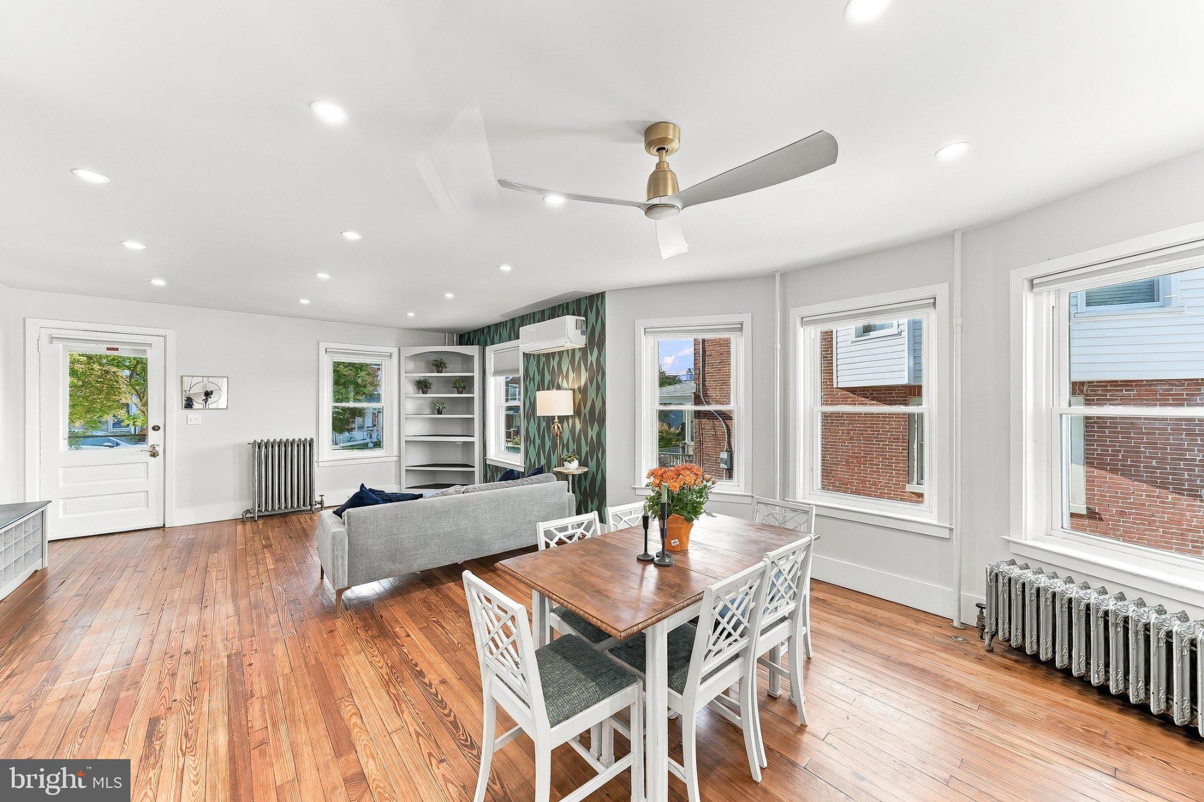
Ideally situated in a prime location, this inviting home offers the space, updates, and conveniences today’s buyers are looking for. A welcoming front porch sets the tone, leading into a spacious, open-concept living, dining, and kitchen area—perfect for everyday living and entertaining.
The beautifully renovated kitchen, completed in 2021, features attractive cabinetry, stainless steel appliances, and abundant storage. A full bath completes the first floor.
With five generously sized bedrooms, there’s plenty of room for family, guests, or a home office. The driveway offers convenient off-street parking for up to four cars.
Thoughtfully updated and lovingly maintained, this home features central air (2024) on the first and second floors, solar panels (2024), an EV charger (2023), a new electrical panel (2023), a new water heater (2024), and a new chimney (2026). The roof, windows, and boiler have all been replaced within the past 15 years, new fence (2024), new sewer line inside (2024),new insulation in crawl space (2024). There is gas in the house (cooking is gas and water heater is gas).
Enjoy the best of the neighborhood with a location that puts Carlino’s just a short stroll away. A charming home, meaningful updates, and an unbeatable location—what more could you ask for? All room square footage are estimates and not exact. Buyers must do your own measurements.
Save
Ask
Tour
Hide
Share
Listing Snapshot
Price
$625,000
Days On Site
22 Days
Bedrooms
5
Inside Area (SqFt)
1,800 sqft
Total Baths
2
Full Baths
2
Partial Baths
N/A
Lot Size
0.07 Acres
Year Built
1900
MLS Number
PAMC2198574
Status
Active
Property Tax
$5,104
HOA/Condo/Coop Fees
N/A
Sq Ft Source
Estimated
Friends & Family
React
Invite
Recent Activity
a week ago
Price changed to $625,000
a week ago
Listing updated with changes from the MLS
3 weeks ago
Status changed to Active
3 weeks ago
Listing first seen on site
General Features
Acres
0.07
Energy Features
Solar
Foundation
Stone
Levels
Three Or More
Parking
AsphaltDriveway
Parking Spaces
4
Property Sub Type
Townhouse
Sewer
Public Sewer
Special Circumstances
Standard
SqFt Above
1800
SqFt Total
1800
Style
Colonial
Water Source
Public
Zoning
RES
Interior Features
Appliances
OvenGas RangeGas OvenGas Water HeaterDishwasherDryerDisposalStainless Steel Appliance(s)WasherWater HeaterMicrowave
Basement
Full
Cooling
DuctlessGas
Electric
200+ Amp Service
Flooring
Hardwood
Heating
Active SolarOilBaseboardRadiant
Laundry Features
In Basement
Save
Ask
Tour
Hide
Share
Exterior Features
Construction Details
Brick
Fencing
Wood
Pool Features
None
Community Features
MLS Area
Lower Merion Twp (10640)
School District
LOWER MERION
Schools
School District
LOWER MERION
Elementary School
Unknown
Middle School
LOWER MERI
High School
L MERION
Listing courtesy of Long & Foster Real Estate, Inc.