Coming Soon! Showings begin Friday, October 30, with an open house Sunday, November 1.
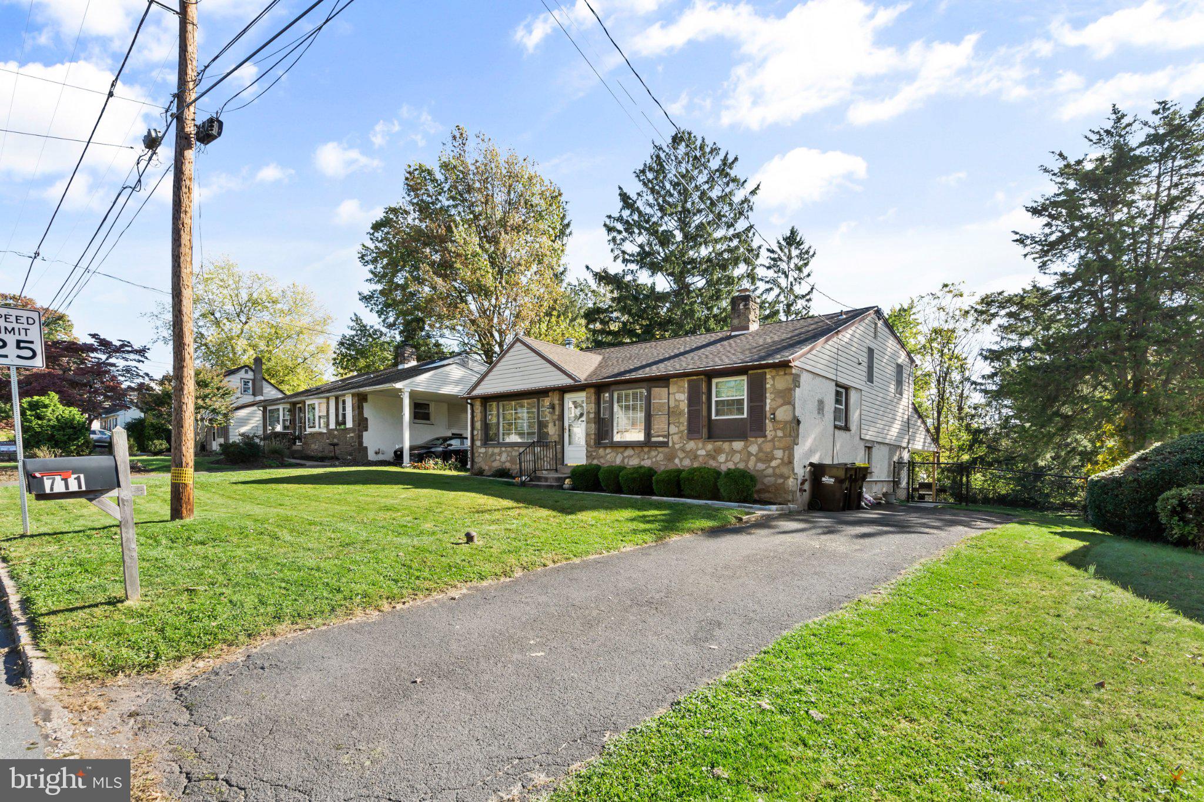
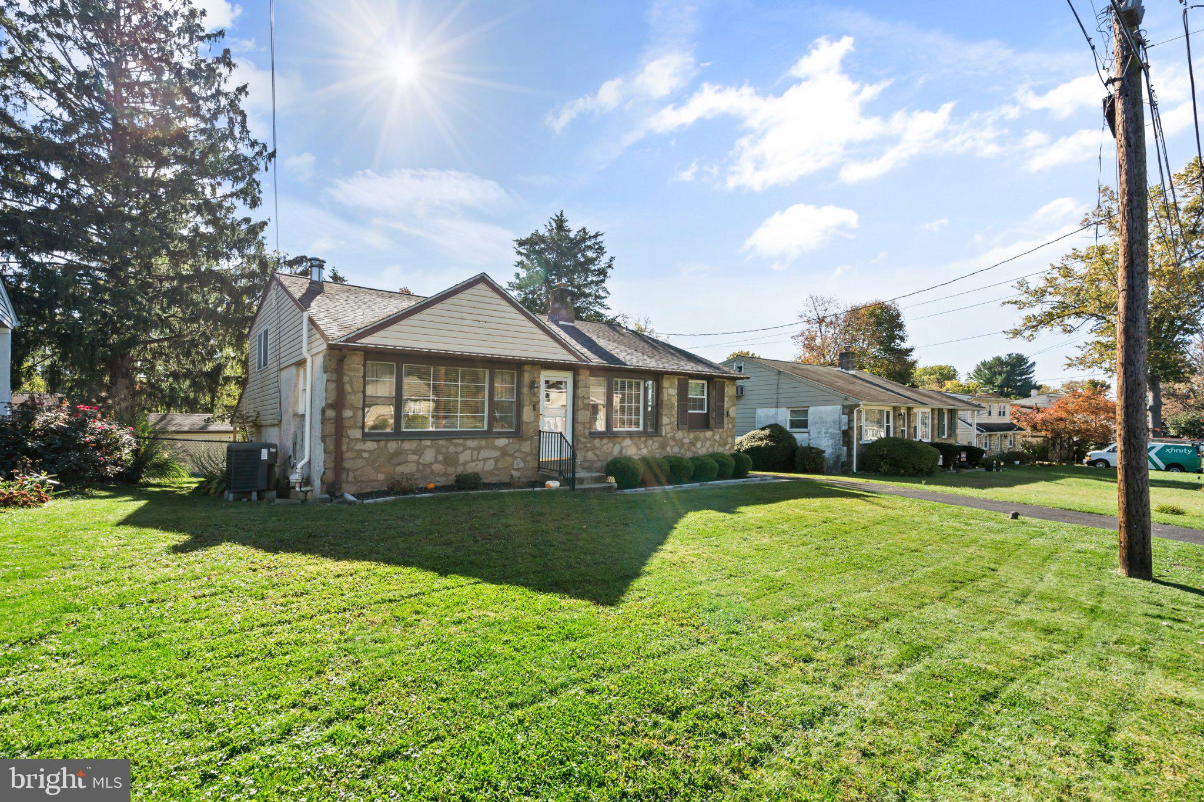
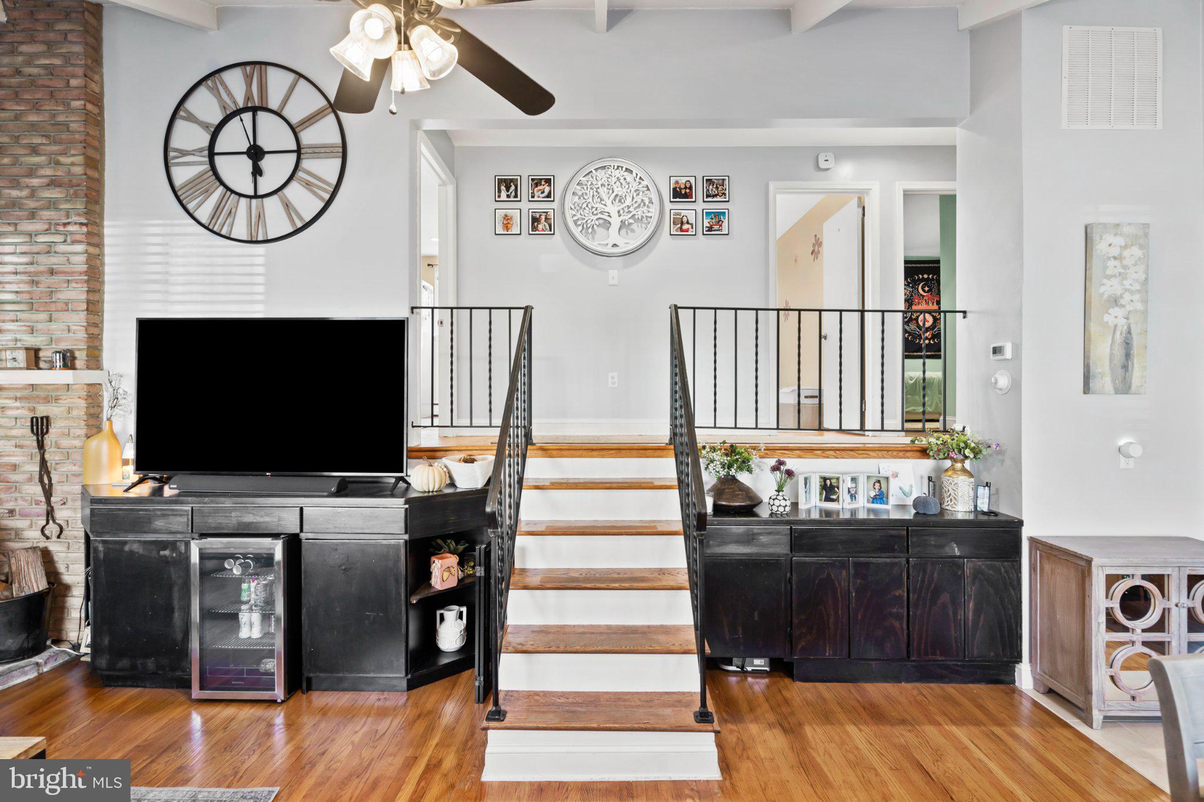
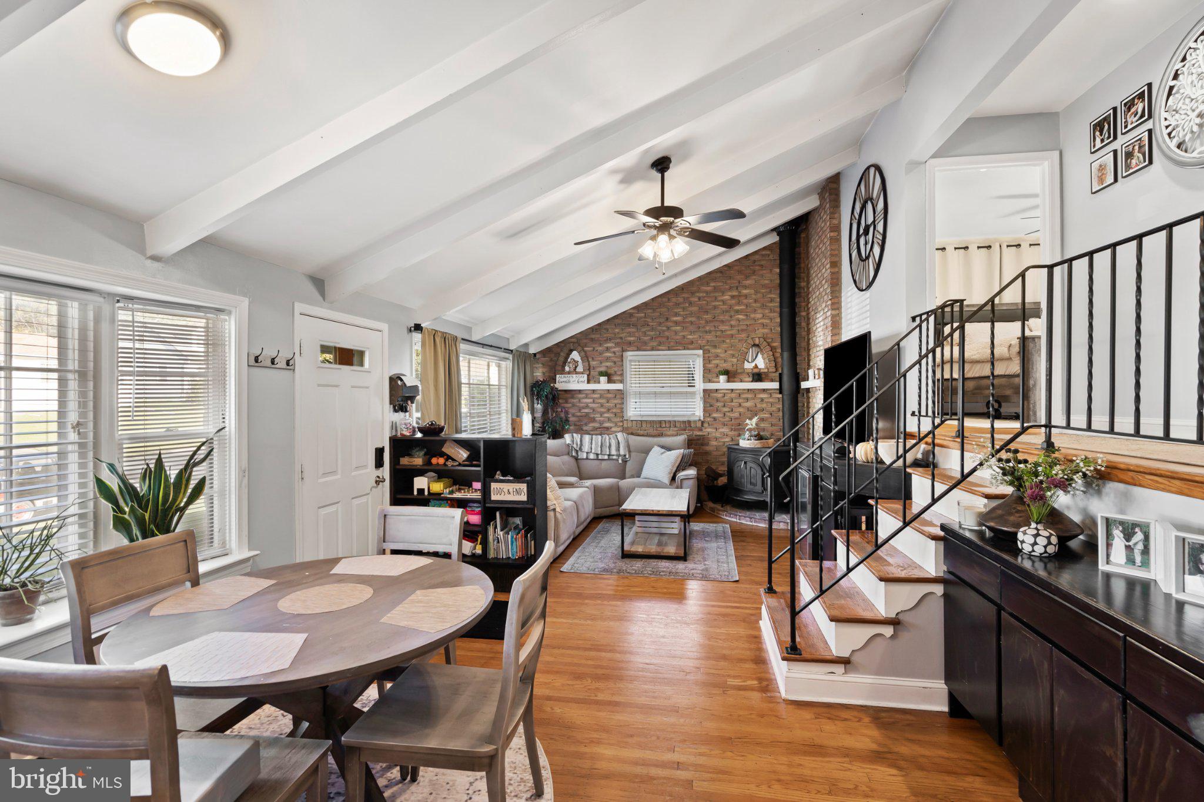
Vaulted ceilings, exposed beams, and beautiful hardwood floors welcome you to this inviting three-bedroom, two-full-bath split-level home at 711 Green Street. The open main level connects the living room, dining area, and kitchen, creating a comfortable setting for everyday living and entertaining. Large windows bring in abundant natural light, while a striking brick accent wall and wood-burning stove add warmth and character.
The kitchen features wood cabinetry, granite countertops, a tile backsplash, stainless steel appliances, and a peninsula offering additional workspace. An open upper hallway overlooks the main living area and leads to three bedrooms and a full hall bathroom.
The finished lower level features a spacious family room and a second full bathroom, providing flexible space for relaxing, recreation, or working from home. A separate unfinished basement offers generous storage and utility space.
Enjoy outdoor living on the updated rear patio, which the current owner opened up and improved with new support posts. The level backyard offers room for gardening, outdoor activities, and entertaining, along with a convenient storage shed.
Central air adds comfort, while the location near Whites Road Park, shopping, dining, and downtown Lansdale completes the appeal. Discover the character, natural light, and versatile living spaces that make this home stand out!
Save
Ask
Tour
Hide
Share
Listing Snapshot
Price
$410,000
Days On Site
17 Days
Bedrooms
3
Inside Area (SqFt)
1,620 sqft
Total Baths
2
Full Baths
2
Partial Baths
N/A
Lot Size
0.21 Acres
Year Built
1955
MLS Number
PAMC2198588
Status
Pending
Property Tax
$5,119
HOA/Condo/Coop Fees
N/A
Sq Ft Source
Assessor
Friends & Family
React
Comment
Invite
No Comments Yet
Did you know? You can invite friends and family to your search. They can join your search, rate and discuss listings with you.
Recent Activity
a week ago
Status changed to Pending
a week ago
Listing updated with changes from the MLS
3 weeks ago
Listing first seen on site
General Features
Acres
0.21
Cross Street
Allentown Road
Direction Faces
West
Foundation
Block
Levels
Two
Parking
Off Street
Parking Spaces
2
Pets
Yes
Property Sub Type
Single Family Residence
Sewer
Public Sewer
Special Circumstances
Standard
SqFt Above
1080
SqFt Below
540
SqFt Total
1620
Style
Split Level
Utilities
Cable Available
Water Source
Public
Zoning
R1
Interior Features
Appliances
Electric Water Heater
Basement
Partially Finished
Cooling
Central AirElectric
Fireplace
Yes
Fireplaces
1
Heating
OilCentral
Laundry Features
In Basement
Main Level Bedrooms
3
Save
Ask
Tour
Hide
Share
Exterior Features
Construction Details
Vinyl Siding
Patio And Porch
Patio
Pool Features
None
Roof
Shingle
Community Features
MLS Area
Upper Gwynedd Twp (10656)
School District
NORTH PENN
Schools
School District
NORTH PENN
Elementary School
Unknown
Middle School
Unknown
High School
NORTH PENN
Listing courtesy of First Heritage Realty Alliance, LLC



Did you know? You can invite friends and family to your search. They can join your search, rate and discuss listings with you.