Welcome home to Providence Oaks! This brick-front 4-bedroom, 2.5-bath colonial in Lower Providence Township and the Methacton School District.
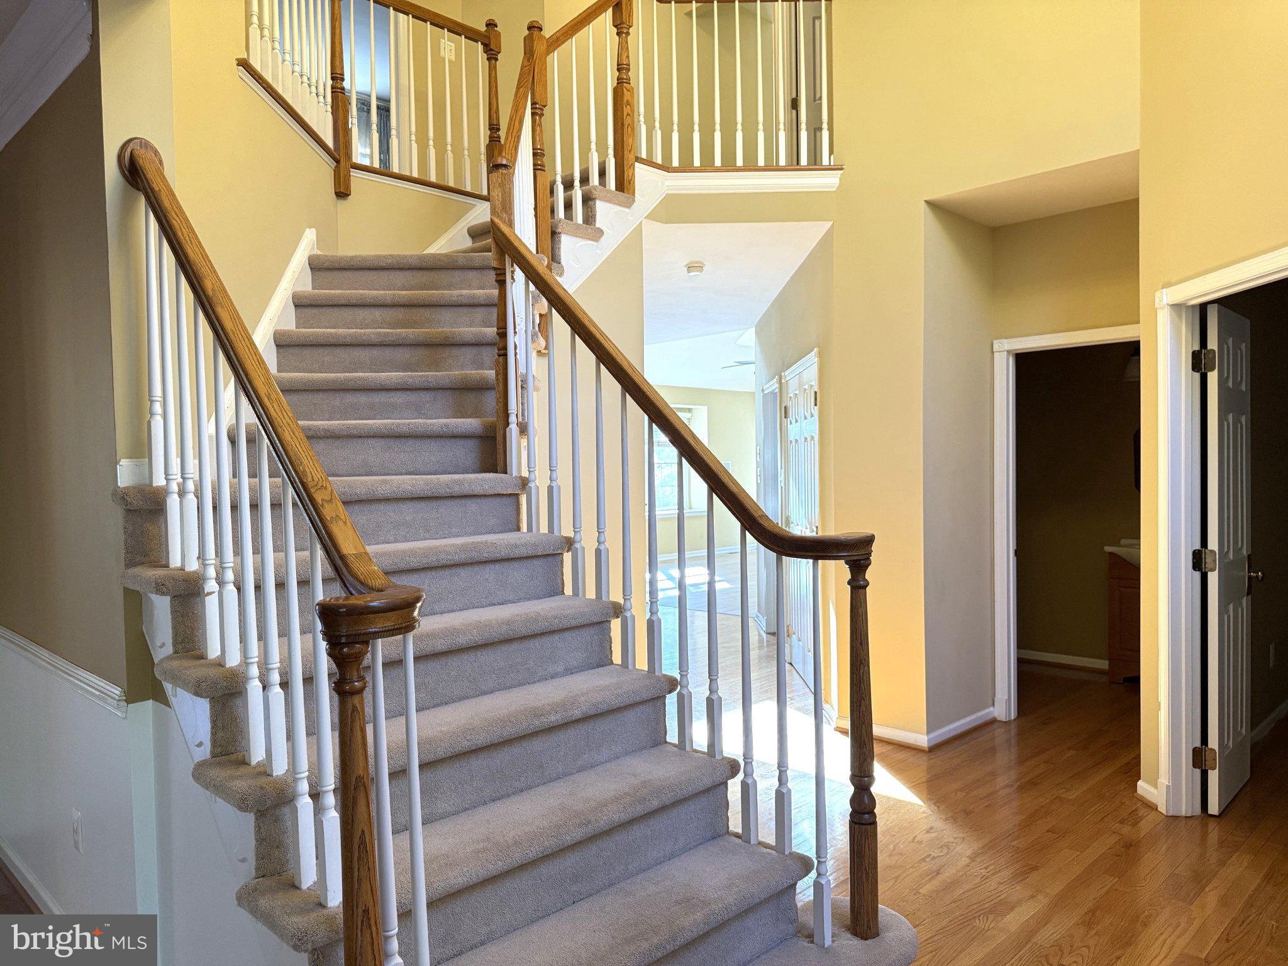
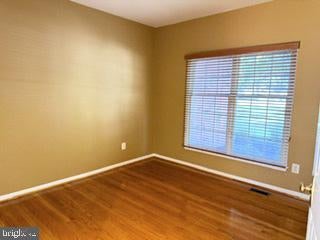
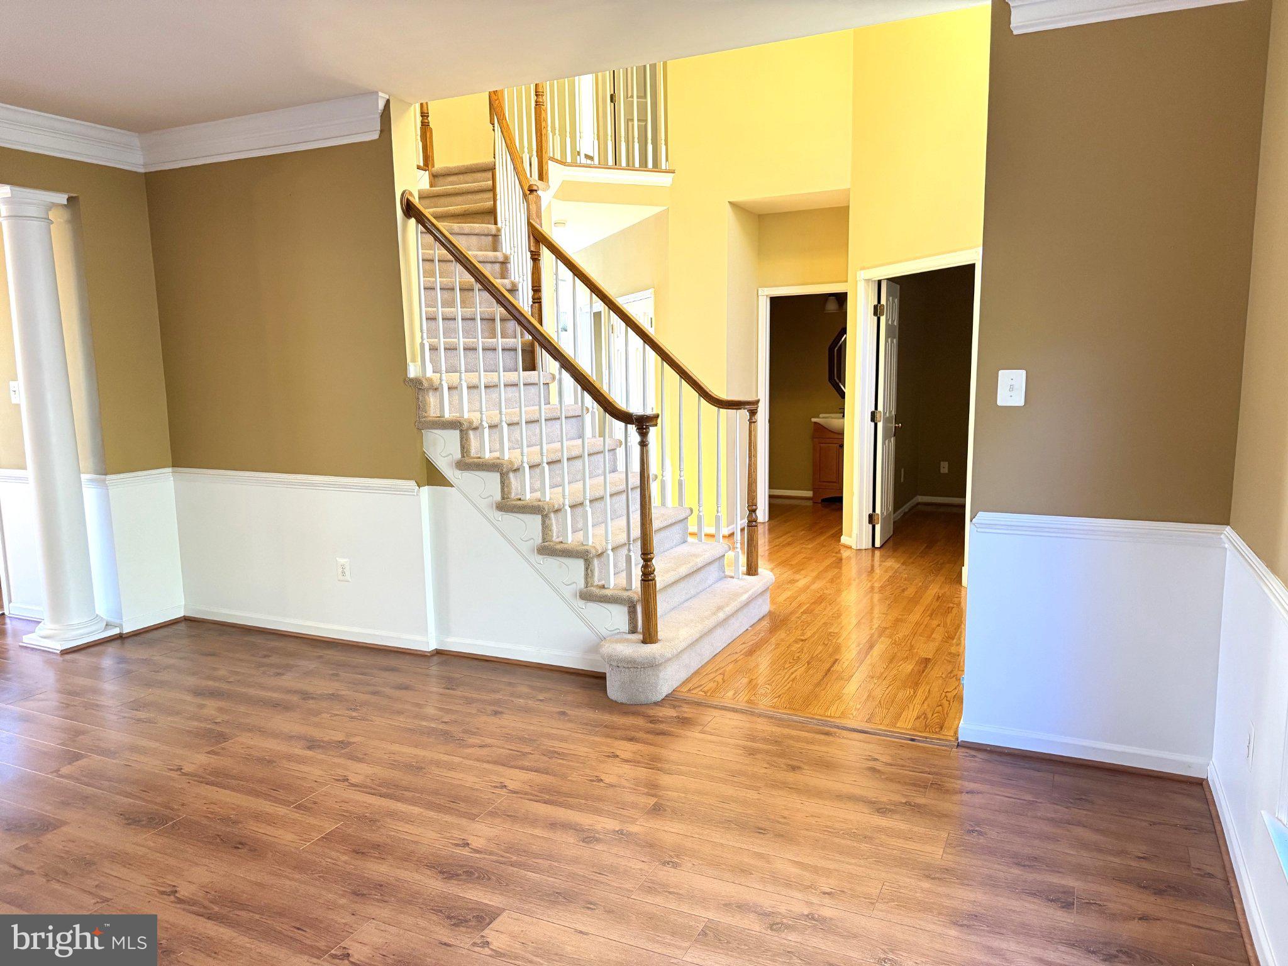
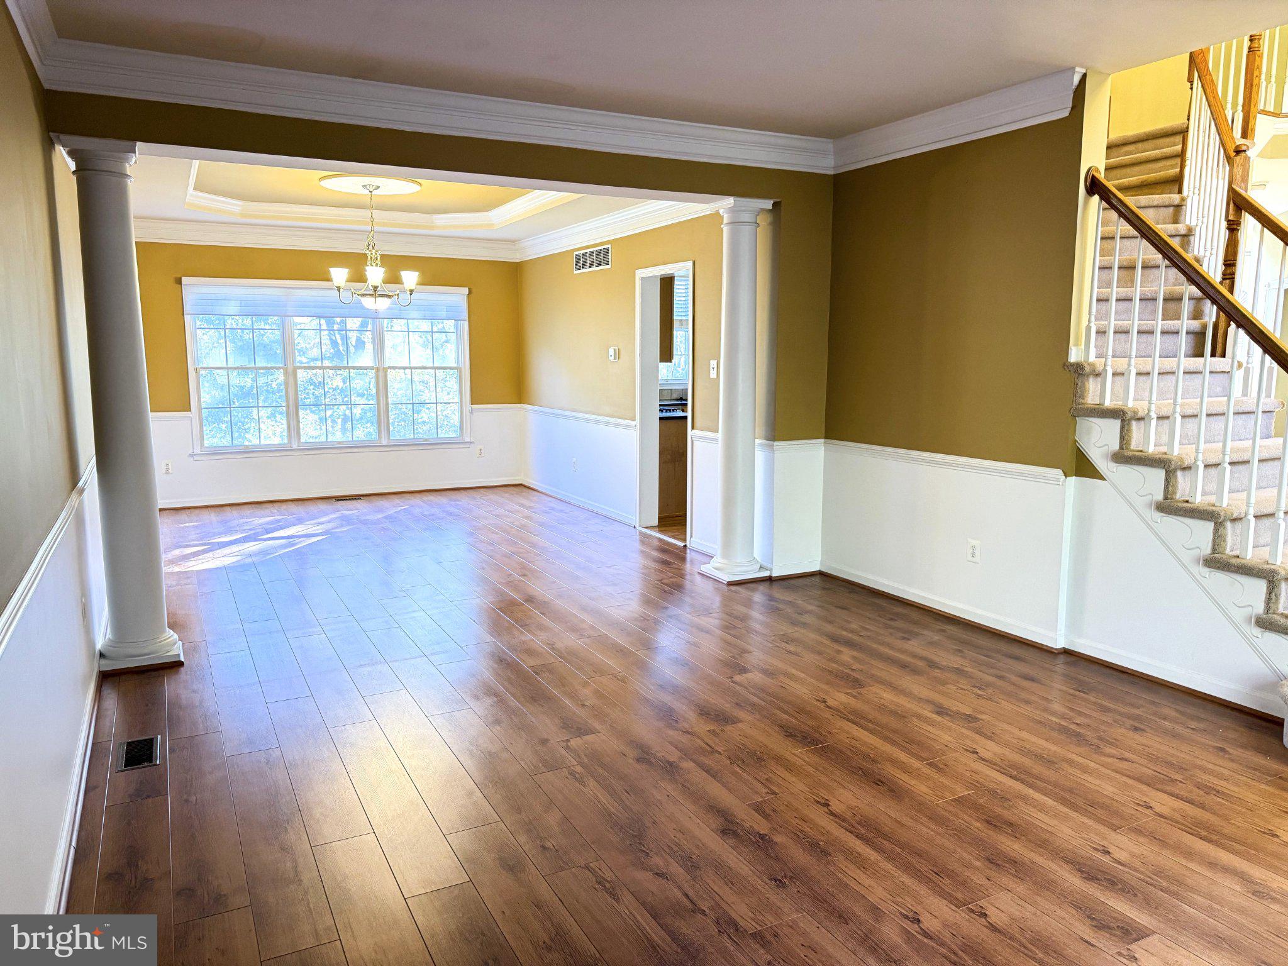
A two-story foyer with a dramatic arched window and chandelier sets the tone. The formal living and dining rooms flow together through classic columns, with crown molding, chair rail, wainscoting, a tray ceiling in the dining room, and rich wide-plank flooring. A private first-floor office with hardwood floors makes working from home easy.
The full eat-in kitchen is at the heart of the home, with granite counters, a large center island, stainless steel appliances, pendant lighting, and a sunny breakfast nook under a skylight. It opens to the family room, which has a soaring vaulted ceiling, two skylights, arched windows, a bay window, built-in speakers, and a floor-to-ceiling stone fireplace with a wood mantel. A rear staircase in the family room adds convenience. Step outside to the deck, which overlooks a wooded backyard, a peaceful spot for morning coffee or evening dining.
Upstairs, the expansive primary suite includes a separate sitting room, a full-sized walk-in closet with its own window, and a private bath with a corner soaking tub and stall shower. Three more generously sized bedrooms with roomy closets share a hall bath with a double vanity.
Partially finished basement with plenty of room for additional storage. 3-car side loading garage with entry to mud/laundry room.
Schedule your showing today. Convenient to dining, shopping. and movie entertainment at the Providence Town Center. Convenient to major arteries, and major commuter routes.
Save
Ask
Tour
Hide
Share
Listing Snapshot
Price
$4,000
Days On Site
21 Days
Bedrooms
4
Inside Area (SqFt)
3,663 sqft
Total Baths
3
Full Baths
2
Partial Baths
1
Lot Size
0.35 Acres
Year Built
2001
MLS Number
PAMC2198608
Status
Pending
Property Tax
N/A
HOA/Condo/Coop Fees
N/A
Sq Ft Source
Assessor
Friends & Family
React
Invite
Recent Activity
2 days ago
Status changed to Pending
2 days ago
Listing updated with changes from the MLS
3 weeks ago
Listing first seen on site
General Features
Acres
0.35
Available on
2026-11-01
Cross Street
REDTAIL
Foundation
Concrete Perimeter
Levels
Two
Parking
Driveway
Parking Spaces
3
Pets
Breed RestrictionsYes
Property Sub Type
Single Family Residence
Sewer
Public Sewer
SqFt Above
3363
SqFt Below
300
SqFt Total
3663
Style
Colonial
Water Source
Public
Zoning
R1
Interior Features
Appliances
Gas Water HeaterRange HoodRefrigeratorWasherDryerDishwasher
Basement
FullPartially Finished
Cooling
Central AirElectric
Electric
200+ Amp Service
Fireplace
Yes
Fireplaces
1
Flooring
CarpetWood
Furnished
Unfurnished
Heating
Natural GasCentral
Interior
Eat-in Kitchen
Laundry Features
Laundry RoomMain Level
Breakfast Room
Level - Main
Family Room
Level - Main
Game Room
Laundry
Level - Main
Living Room
Level - Main
Office
Level - Main
Save
Ask
Tour
Hide
Share
Exterior Features
Construction Details
Brick VeneerConcreteVinyl Siding
Lot Features
Cul-De-Sac
Patio And Porch
Deck
Pool Features
None
View
Trees/Woods
Waterview
Trees/Woods
Community Features
Community Features
SidewalksStreet Lights
MLS Area
Lower Providence Twp (10643)
School District
METHACTON
Schools
School District
METHACTON
Elementary School
ARROWHEAD
Middle School
ARCOLA
High School
METHACTON
Listing courtesy of Realty One Group Restore - Collegeville