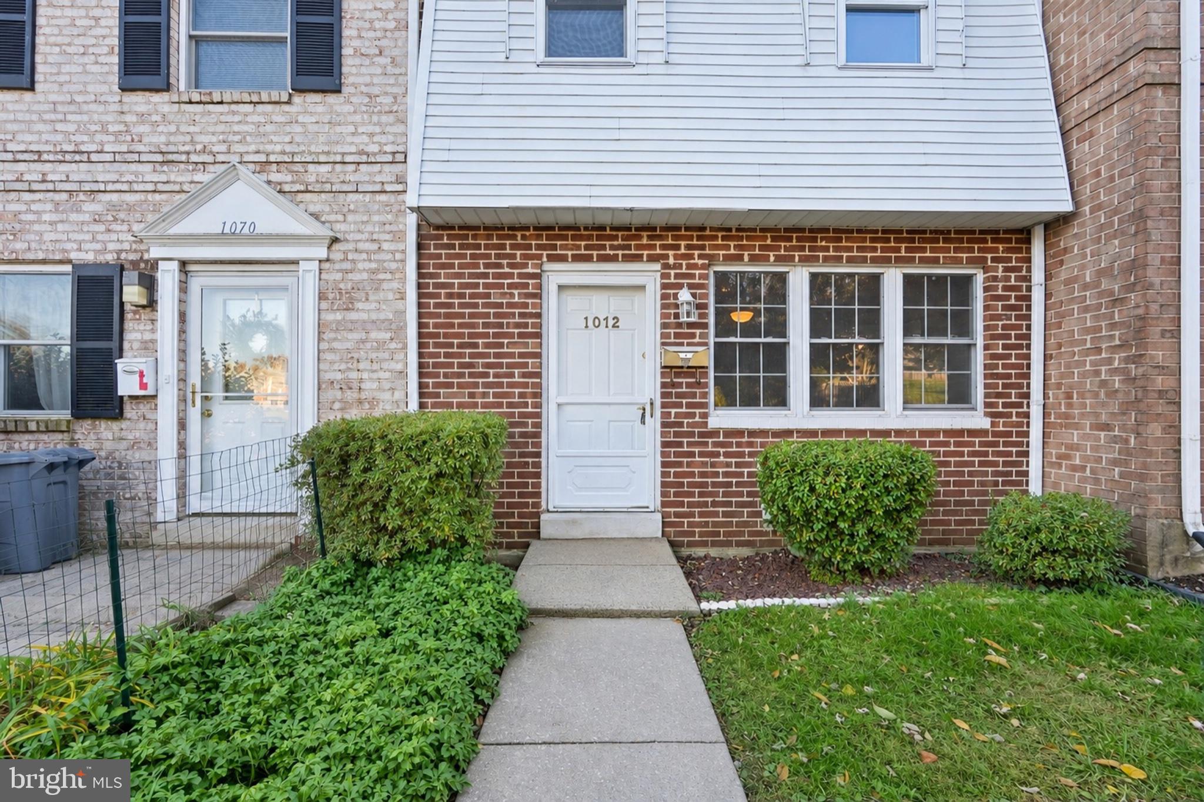
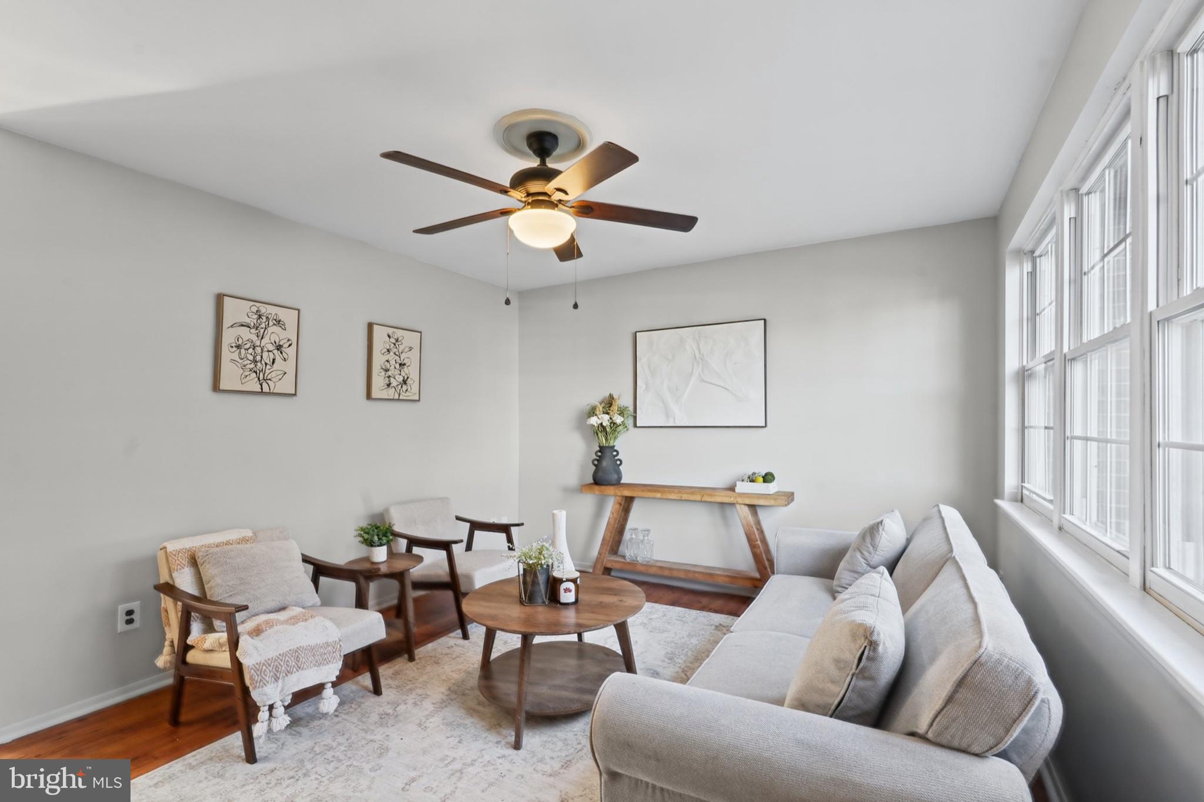
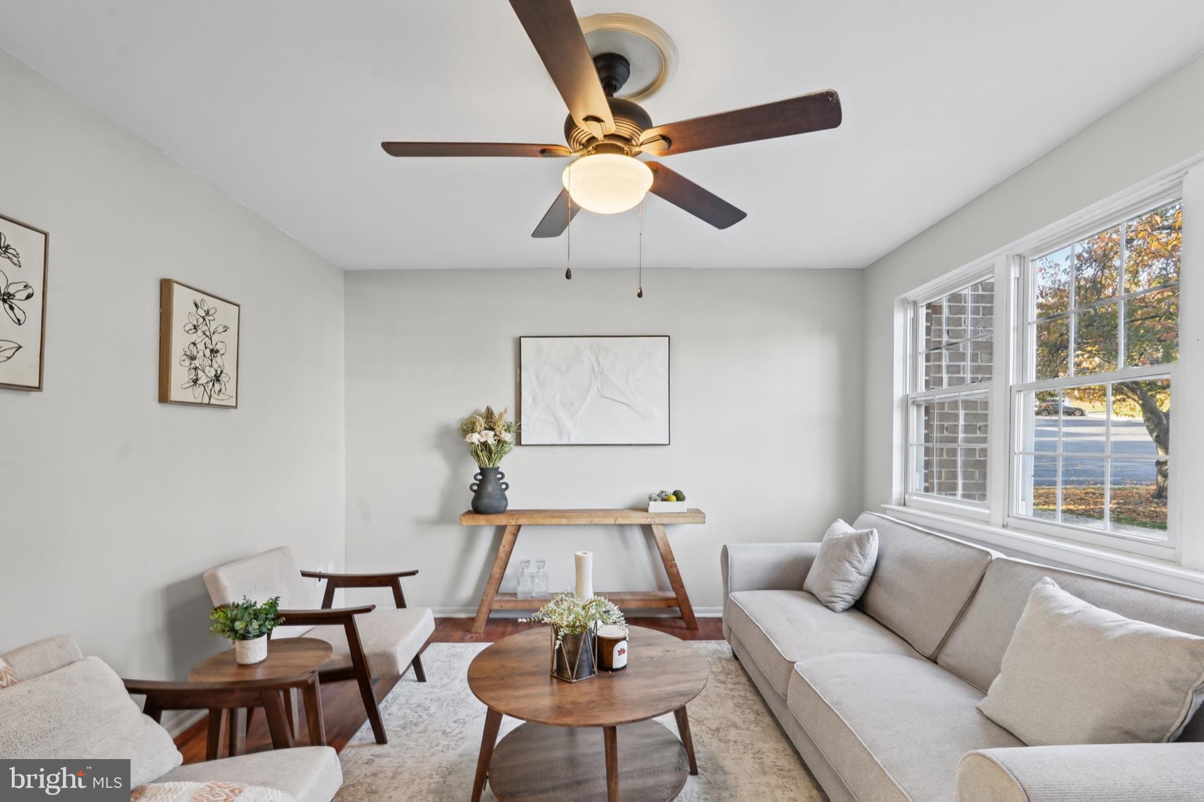
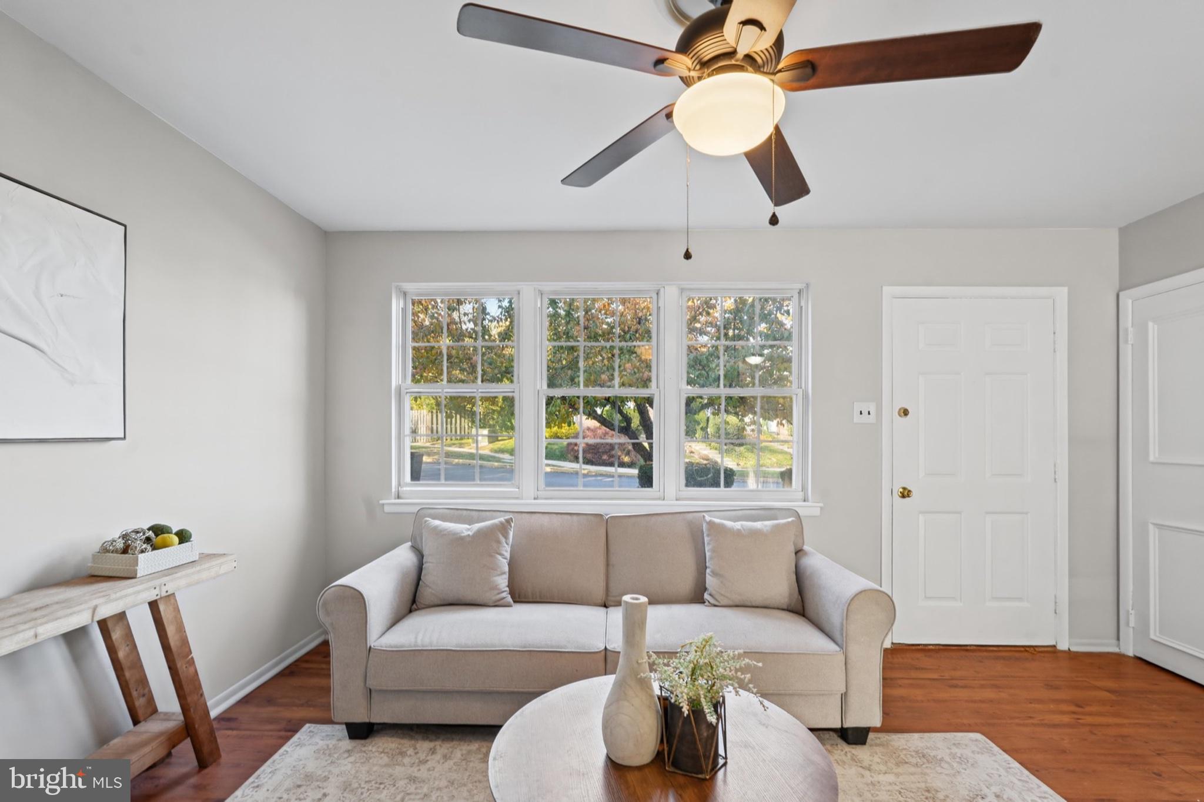
Open House Saturday, November 14th from 11am to 1pm *Welcome to Eagle Stream, where classic Colonial charm meets comfortable, modern living! This inviting townhouse offers a warm and welcoming atmosphere, featuring a thoughtfully designed layout, spacious living areas, and a peaceful wooded setting.
From the moment you step inside, you'll appreciate the fresh, inviting atmosphere and attention to detail throughout. Newly painted home provide a crisp, elegant backdrop, while new carpeting on the upper level and staircase adds warmth and comfort. Stylish luxury vinyl plank flooring, modern recessed lighting, updated light fixtures, ceiling fans, and enhanced interior trim bring a contemporary touch to the living spaces.
The beautifully refreshed kitchen combines everyday functionality with modern appeal, showcasing updated countertops, an attractive new backsplash, updated cabinet hardware, and a brand-NEW refrigerator.
The bathrooms have also received tasteful upgrades, including new flooring, a new 36-inch vanity in the primary bathroom, refreshed guest bathroom cabinetry, updated faucets, lighting, and fixtures. These carefully selected improvements create clean, comfortable spaces with a fresh, modern feel.
One of the home's standout features is the versatile WALK-OUT basement, offering additional space to suit your lifestyle. With updated flooring and ceiling finishes, this flexible area is ideal for a recreation room, home entertainment area, fitness space, hobbies, or storage.
Step outside and enjoy the refreshed DECK with peaceful view, enhanced with repairs, maintenance, and protective staining. It's a wonderful setting for morning coffee, outdoor dining, or simply relaxing and enjoying the outdoors.
Beyond the cosmetic improvements, the home also benefits from important mechanical updates, including a brand-NEW water heater, pressure-reducing valve, thermal expansion tank, and washing machine. The existing heat pump and forced-air heating and cooling system received a professional tune-up in 2026. Low HOA that includes common area maintenance, trash, and snow removal.
Save
Ask
Tour
Hide
Share
Listing Snapshot
Price
$345,000
Days On Site
19 Days
Bedrooms
3
Inside Area (SqFt)
1,845 sqft
Total Baths
3
Full Baths
2
Partial Baths
1
Lot Size
0.03 Acres
Year Built
1977
MLS Number
PAMC2198610
Status
Active
Property Tax
$4,035
HOA/Condo/Coop Fees
$112 monthly
Sq Ft Source
Estimated
Friends & Family
React
Invite
Recent Activity
yesterday
Listing updated with changes from the MLS
a week ago
Status changed to Active
3 weeks ago
Listing first seen on site
General Features
Acres
0.03
Cross Street
SUNDERLAND
Foundation
Brick/Mortar
Levels
Three Or More
Parking
Parking LotOther
Pets
Yes
Property Sub Type
Townhouse
Sewer
Public Sewer
Special Circumstances
Standard
SqFt Above
1260
SqFt Below
585
SqFt Total
1845
Style
Colonial
Water Source
Public
Zoning
R4
Interior Features
Appliances
RangeElectric Water HeaterBuilt-In RangeDishwasherDisposalRefrigerator
Basement
Cooling
Central AirCeiling Fan(s)ElectricAttic Fan
Electric
200+ Amp Service
Flooring
WoodVinylCarpet
Heating
ElectricCentral
Interior
Eat-in KitchenCeiling Fan(s)Recessed LightingSoaking Tub
Laundry Features
In Basement
Save
Ask
Tour
Hide
Share
Exterior Features
Construction Details
Vinyl SidingBrick
Fencing
FencedPrivacy
Lot Features
Front YardLevelBack Yard
Patio And Porch
Deck
Pool Features
None
Roof
Shingle
View
Trees/Woods
Waterview
Trees/Woods
Community Features
Association Fee
$336.0
Association Fee Frequency
Quarterly
Community Features
SidewalksStreet Lights
MLS Area
Lower Providence Twp (10643)
School District
METHACTON
Schools
School District
METHACTON
Elementary School
Unknown
Middle School
Unknown
High School
METHACTON
Listing courtesy of Keller Williams Real Estate-Doylestown