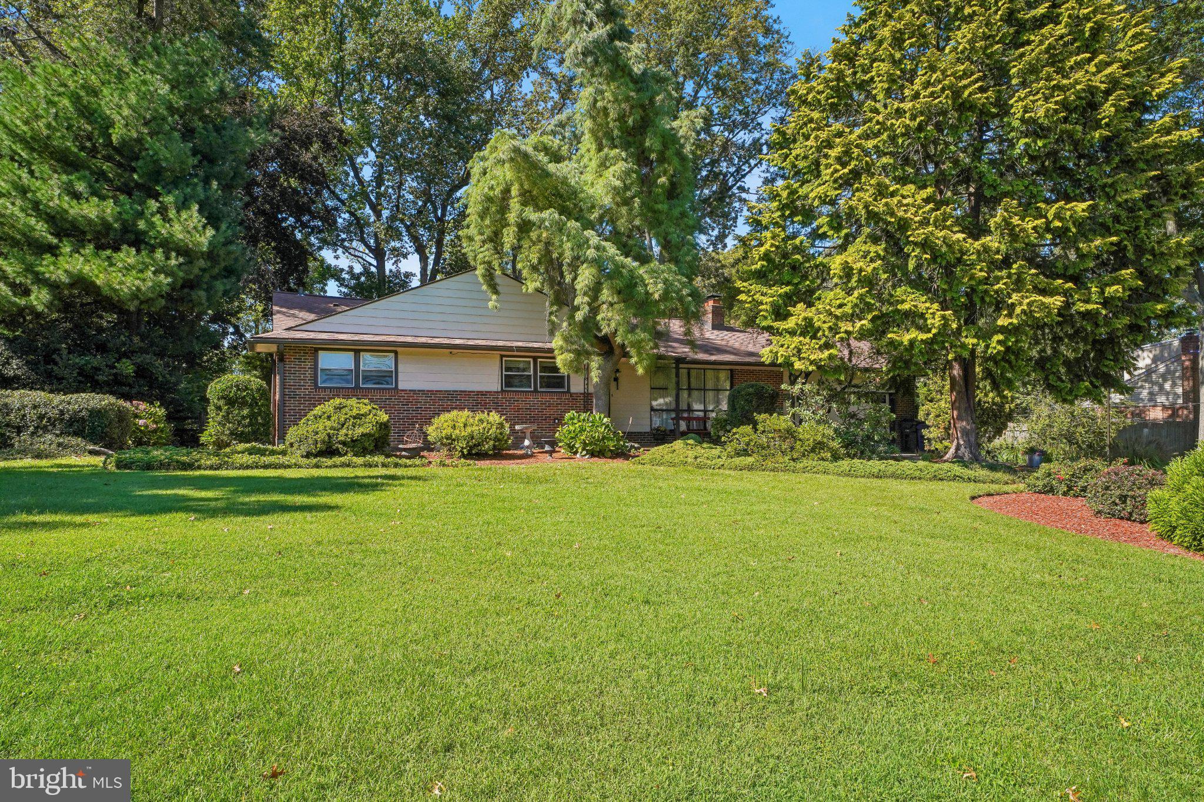
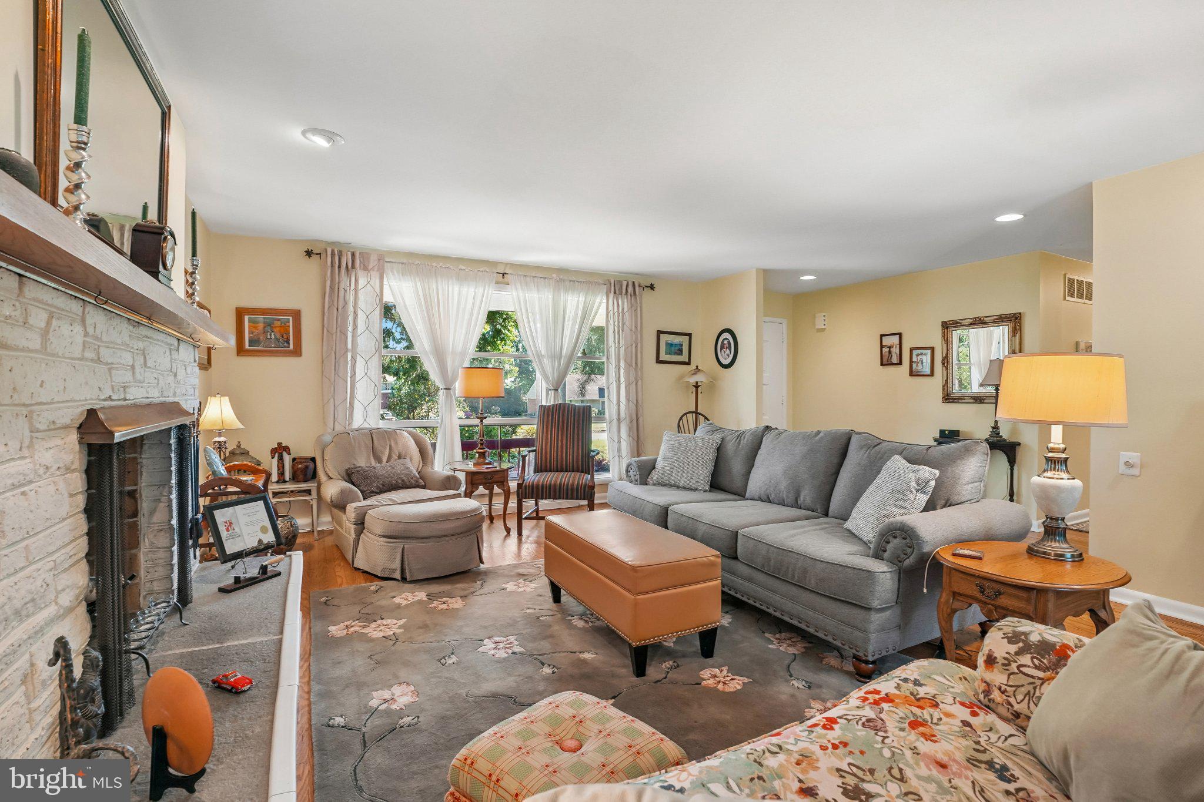
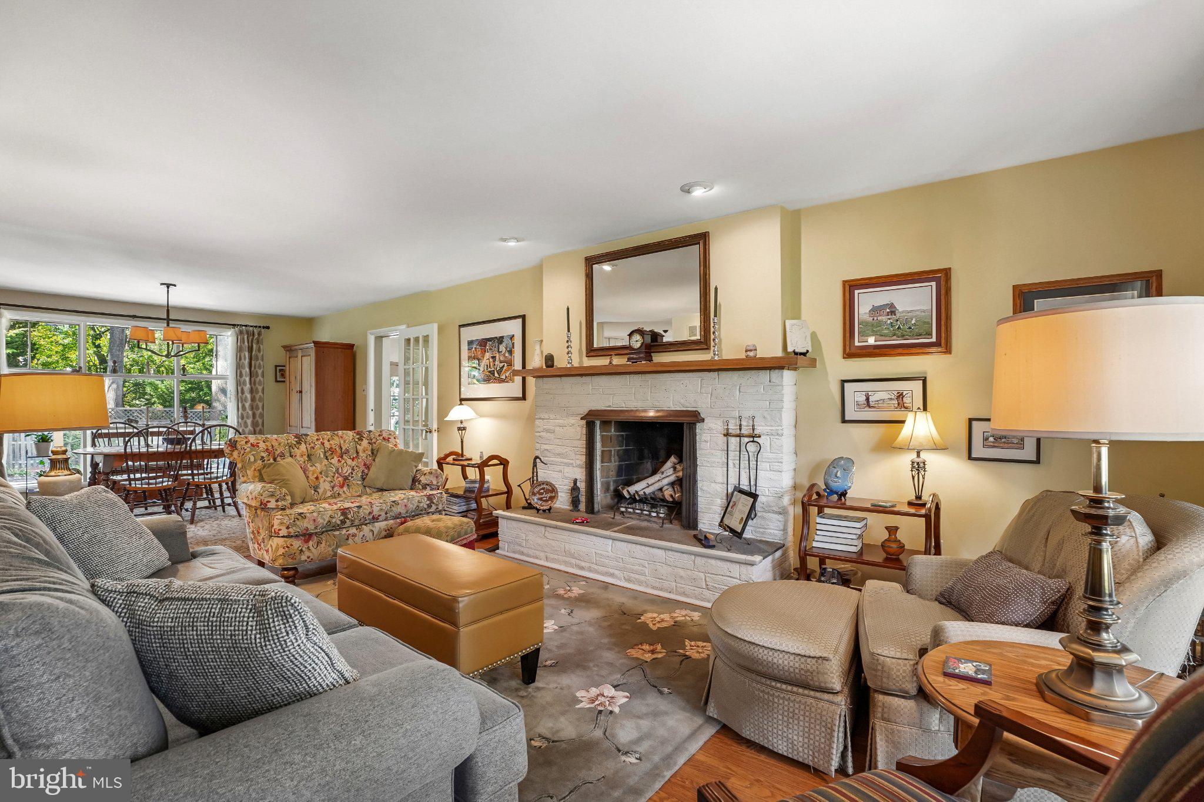
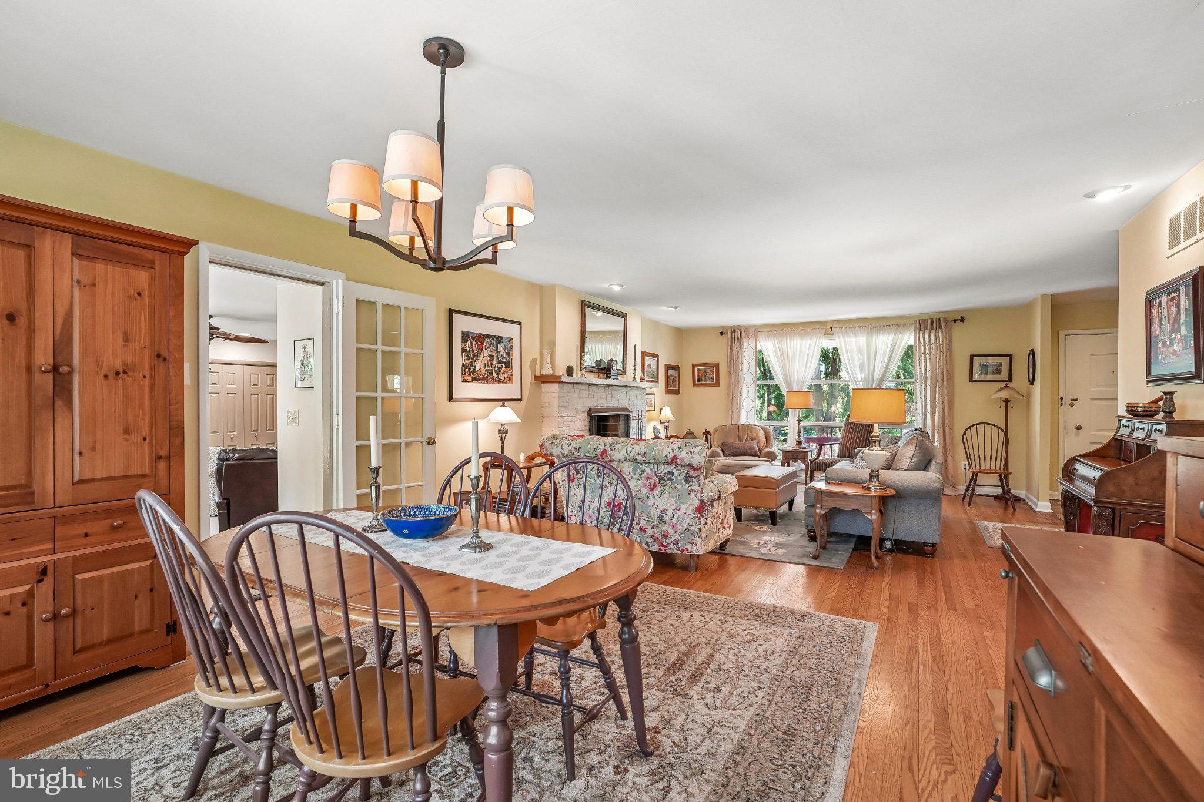
Welcome to 720 Upsal Road, a charming three-bedroom, two-and-a-half rancher in the Jenkintown's desirable Rydal area. Set in an established neighborhood, this beautiful home combines the convenience of one-floor living with timeless character, modern updates, and exceptional outdoor space to enjoy throughout the spring, summer, and fall. Step through the front door into a floor plan designed for comfortable everyday living and entertaining. A cozy fireplace and bay window fill the space with abundant natural light, creating a warm and welcoming first impression. The primary bedroom features a private en-suite bathroom, while two additional bedrooms are located down the hall near the second full bathroom. The formal dining room also features a beautiful bay window overlooking the exceptionally landscaped backyard. Just off the dining area, the updated kitchen offers ample cabinetry and counter space. The expansive family room addition adds valuable living space, along with a powder room and plenty of room for entertaining or relaxing. the partially finished basement is ideal for an office, gym, or playroom, while the unfinished portion provides laundry space and ample storage. Outside, the property offers exceptional space entertaining, gardening, and enjoying a refreshing dip in the pool during the summer months. The house is conveniently located near shopping, dining, Abington-Jefferson Hospital, schools, the library, and local parks. This is a rare opportunity to enjoy the flexibility of one-floor living in one of Abington's most desirable neighborhoods. Don't miss the chance to make the beautiful home yours.
Save
Ask
Tour
Hide
Share
Listing Snapshot
Price
$699,000
Days On Site
10 Days
Bedrooms
3
Inside Area (SqFt)
3,514 sqft
Total Baths
3
Full Baths
2
Partial Baths
1
Lot Size
0.4 Acres
Year Built
1955
MLS Number
PAMC2198622
Status
Active
Property Tax
$9,228
HOA/Condo/Coop Fees
N/A
Sq Ft Source
Estimated
Friends & Family
React
Invite
Recent Activity
yesterday
Listing updated with changes from the MLS
2 days ago
Status changed to Active
a week ago
Listing first seen on site
General Features
Acres
0.4
Cross Street
Beverly Rd
Foundation
Block
Levels
One
Parking
AsphaltOff StreetDriveway
Parking Spaces
4
Property Sub Type
Single Family Residence
Security
Security Lights
Sewer
Public Sewer
Special Circumstances
Standard
SqFt Above
1935
SqFt Below
1579
SqFt Total
3514
Style
Ranch/Rambler
Utilities
Cable AvailableElectricity Available
Water Source
Public
Zoning
RESIDENTIAL
Interior Features
Appliances
RangeGas Water HeaterBuilt-In RangeDishwasherDisposalStainless Steel Appliance(s)Microwave
Basement
FullPartially Finished
Cooling
Central AirElectric
Electric
200+ Amp Service
Fireplace
Yes
Fireplace Features
Wood Burning
Fireplaces
1
Flooring
CarpetWoodHardwood
Furnished
Unfurnished
Heating
Natural Gas
Interior
Eat-in KitchenRecessed LightingOther
Laundry Features
In Basement
Main Level Bedrooms
3
Window Features
Window CoveringsBay Window(s)Window Treatments
Family Room
Level - Main
Save
Ask
Tour
Hide
Share
Exterior Features
Construction Details
BrickVinyl Siding
Exterior
Awning(s)OtherLighting
Fencing
Wood
Lot Features
WoodedFront YardBack Yard
Patio And Porch
DeckPatio
Pool Features
FencedIn GroundPrivate
Private Pool
Yes
Roof
Shingle
Windows/Doors
Window CoveringsBay Window(s)Window Treatments
Community Features
Accessibility Features
Accessible DoorsAccessible Electrical and Environmental Controls