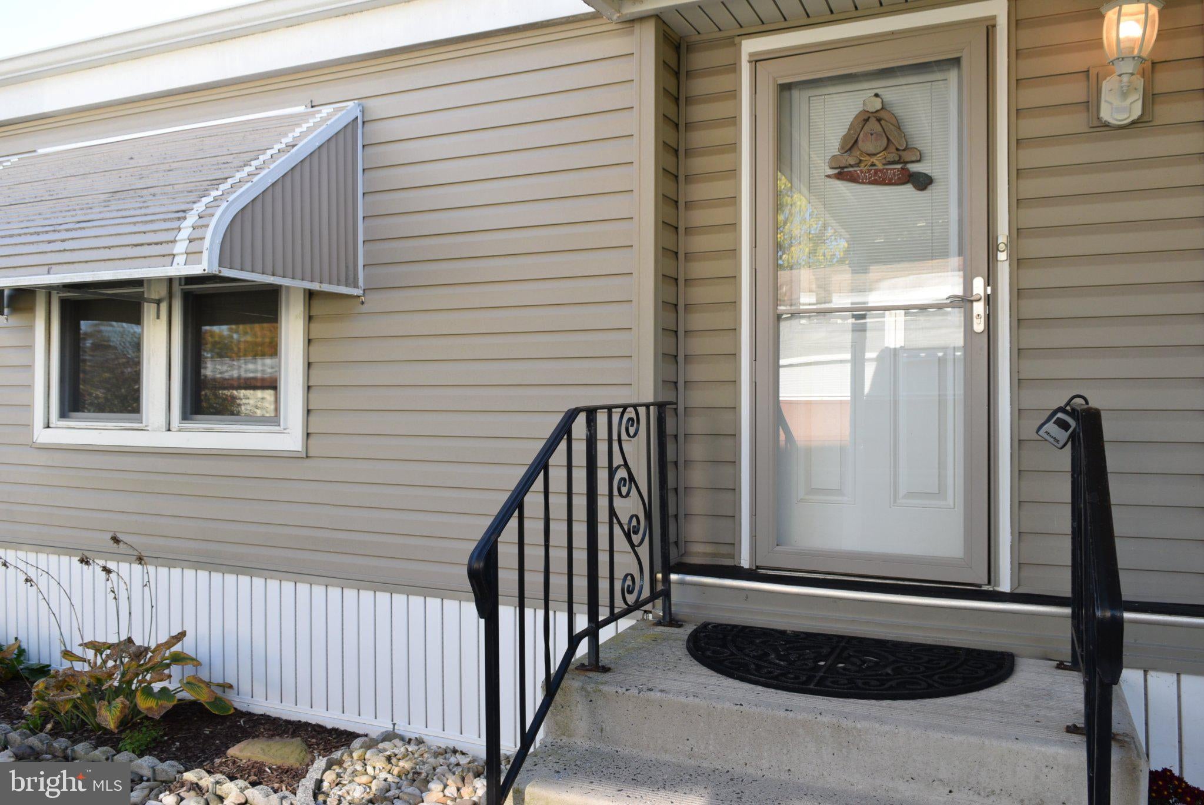
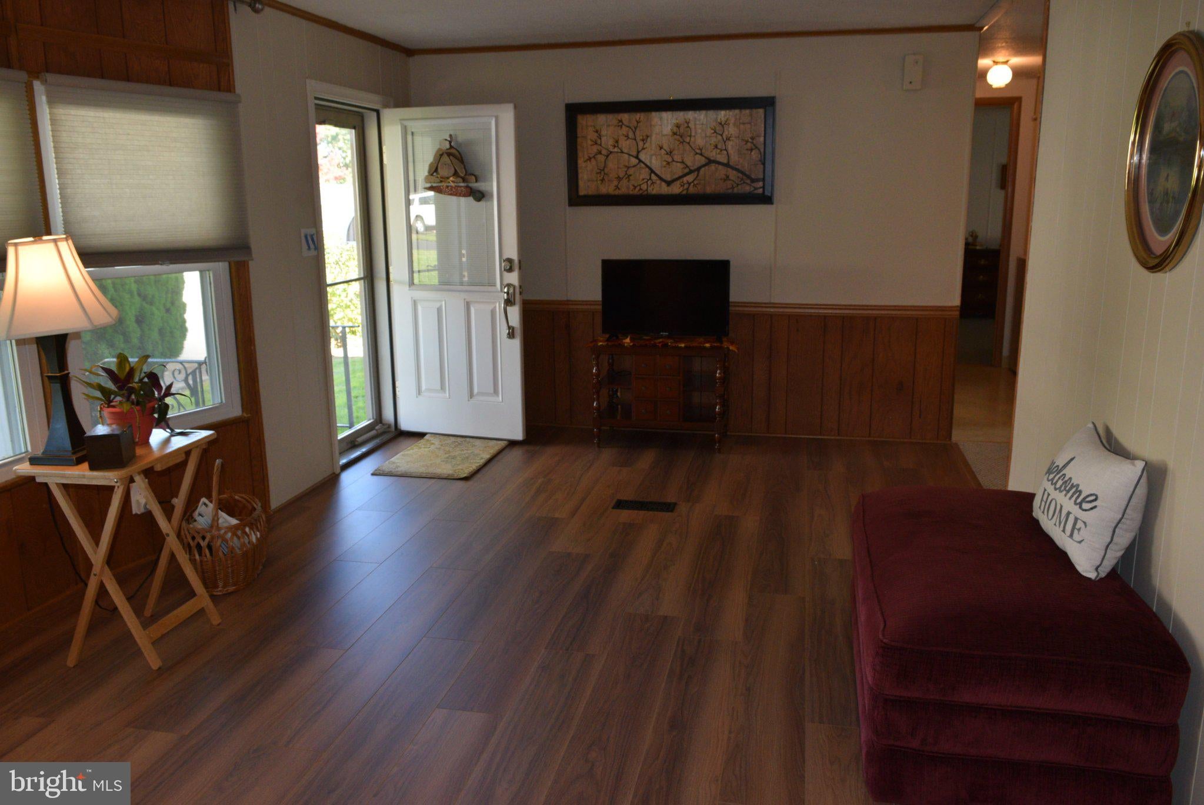
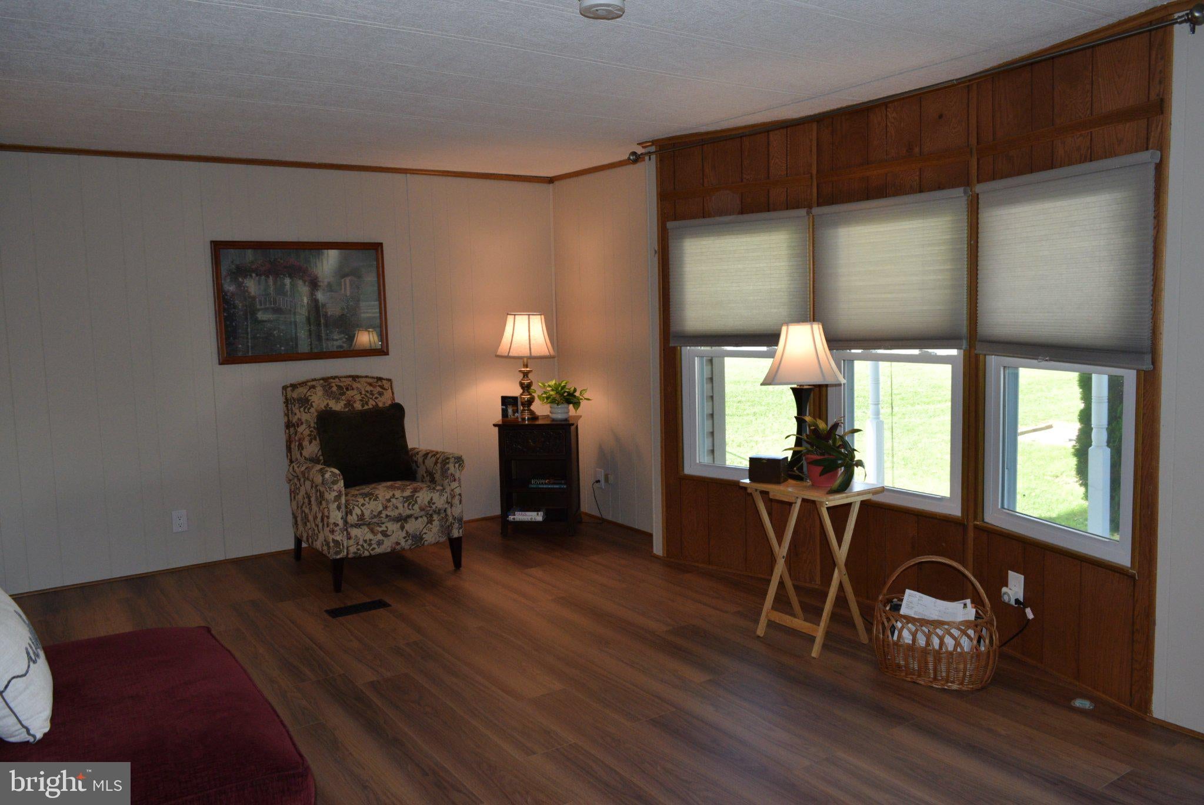
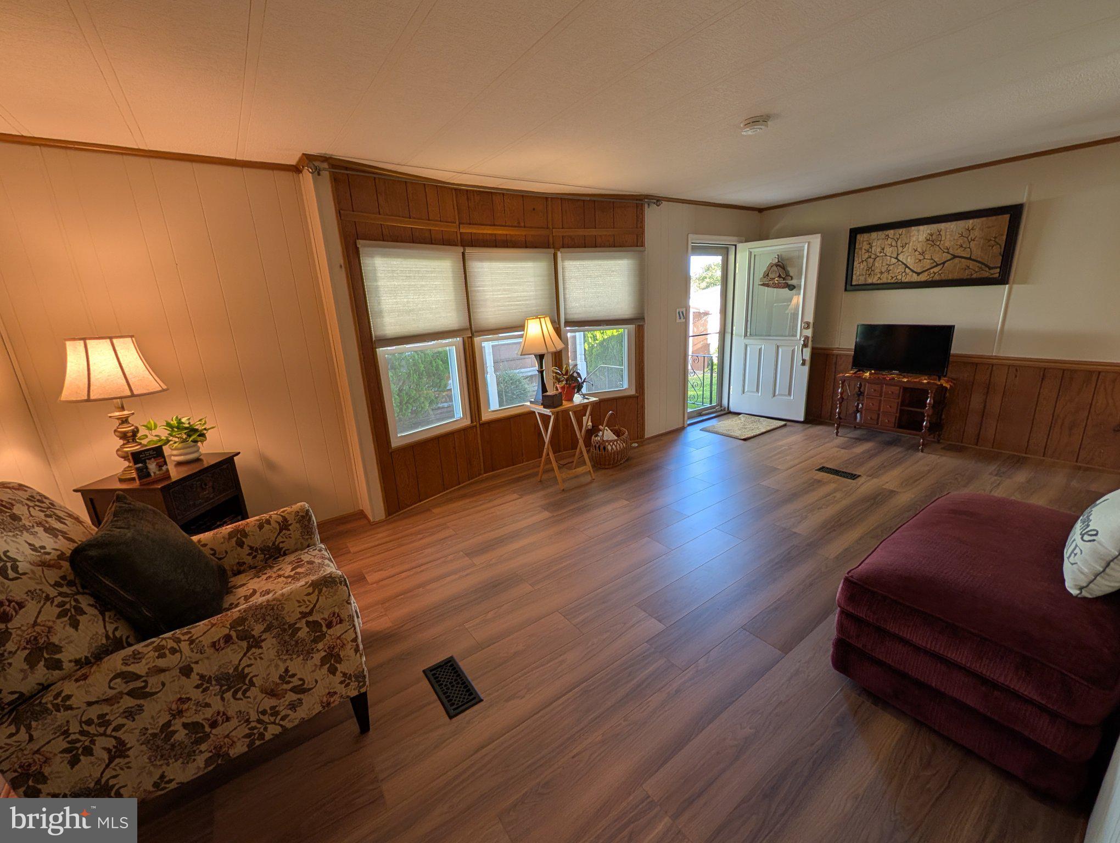
Well maintained 2BR / 2Bth Mobile Home w/ covered front porch / patio, enclosed back porch / storage room and shed. The newer front door w/ Storm Door welcomes you into the Freshly painted Living Room with a bow window, New Luxury Vinyl Plank flooring and entryways into the Kitchen and Dining room. The freshly painted Kitchen can be entered from the Dining Room or Living Room, it has a pantry, refrigerator and stove / oven, new quartz counter tops and new faucet. The dining Room has newer carpeting and is freshly painted as well, it can hold a full size table with six chairs and more, has a recessed ceiling fan w/light, a coat closet and can be entered from the Kitchen and Living Room or Hallway. The door to the enclosed back porch is here. The back porch has natural hardwood flooring and plenty of natural light. It has an entry from the Dining Room and an exterior door with Storm Door. The Main bedroom has a large closet, newer ceiling fan w/light, is freshly painted and boasts new Luxury Vinyl Plank flooring. The entrance to the private Full Bathroom is here which includes an oversized soaking bathtub and shower, an updated vanity sink and a linen closet, it's freshly painted. The Second bedroom has newer carpeting, a ceiling fan w/light, a large closet and is freshly painted. The 2nd Full bath in the Hallway has a walk-in shower with seat, a vanity sink and toilet and a large linen closet. The included Maytag Washer and Dryer with Hook-up are located in the Hallway with convenient access from the Bedrooms and Hall Bath. The home has Central Air and a newer hot water heater. There is off street 2 car parking included. The front and rear entrances have motion sensor lighting. There is a Community Pool and Activity Center included in the monthly lot fee $731.00. There is a Community bus for residents for shopping and events (shows, trips, etc.), a Community Pool and Recreation Center. The Community performs snow removal from the community roads and removes snow above 6" from individual parking spots and driveways.
Neshaminy Falls Website: https://share.google/Zab5drig8JxBMDPo9
Thank you for scheduling.
Save
Ask
Tour
Hide
Share
Listing Snapshot
Price
$153,600
Days On Site
18 Days
Bedrooms
2
Inside Area (SqFt)
960 sqft
Total Baths
2
Full Baths
2
Partial Baths
N/A
Lot Size
0.02 Acres
Year Built
1984
MLS Number
PAMC2198628
Status
Pending
Property Tax
$1,286
HOA/Condo/Coop Fees
N/A
Sq Ft Source
Assessor
Friends & Family
React
Invite
Recent Activity
3 days ago
Status changed to Pending
3 days ago
Listing updated with changes from the MLS
3 weeks ago
Listing first seen on site
General Features
Acres
0.02
Cross Street
Stump Rd
Direction Faces
North
Levels
One
Parking
AsphaltOff StreetPavedDriveway
Parking Spaces
2
Pets
Number LimitYes
Property Sub Type
Manufactured Home
Sewer
Public Sewer
Special Circumstances
Standard
SqFt Above
960
SqFt Total
960
Style
Modular/Pre-Fabricated
Utilities
Cable AvailableSewer AvailableWater Available
Water Source
Public
Zoning
MOBILE HOME - RENTED LOT
Interior Features
Appliances
RangeOvenCooktopElectric Water HeaterWasherBuilt-In RangeExhaust FanRefrigeratorMicrowaveDryer
Basement
Crawl Space
Cooling
Central AirCeiling Fan(s)Electric
Electric
200+ Amp Service
Flooring
CarpetVinyl
Furnished
Unfurnished
Heating
Exhaust FanElectricForced Air
Interior
Ceiling Fan(s)Kitchen IslandPantry
Main Level Bedrooms
2
Window Features
Double Pane WindowsScreensBay Window(s)
Save
Ask
Tour
Hide
Share
Exterior Features
Construction Details
Vinyl Siding
Exterior
Awning(s)LightingRain Gutters
Other Structures
Outbuilding
Patio And Porch
Porch
Pool Features
Community
Roof
Asphalt
Windows/Doors
Double Pane WindowsScreensBay Window(s)
Community Features
Community Features
Pool
MLS Area
Montgomery Twp (10646)
School District
NORTH PENN
Senior Community
Yes
Roads
Paved
Schools
School District
NORTH PENN
Elementary School
Unknown
Middle School
Unknown
High School
Unknown
Listing courtesy of Coldwell Banker Hearthside-Lahaska