Classic stone charm, an attractive interior, and the convenience of a first-floor primary suite await at 46 County Line Road. This four-bedroom, three-full-bath, one-half-bath detached home offers distinctive architectural details and comfortable living spaces.
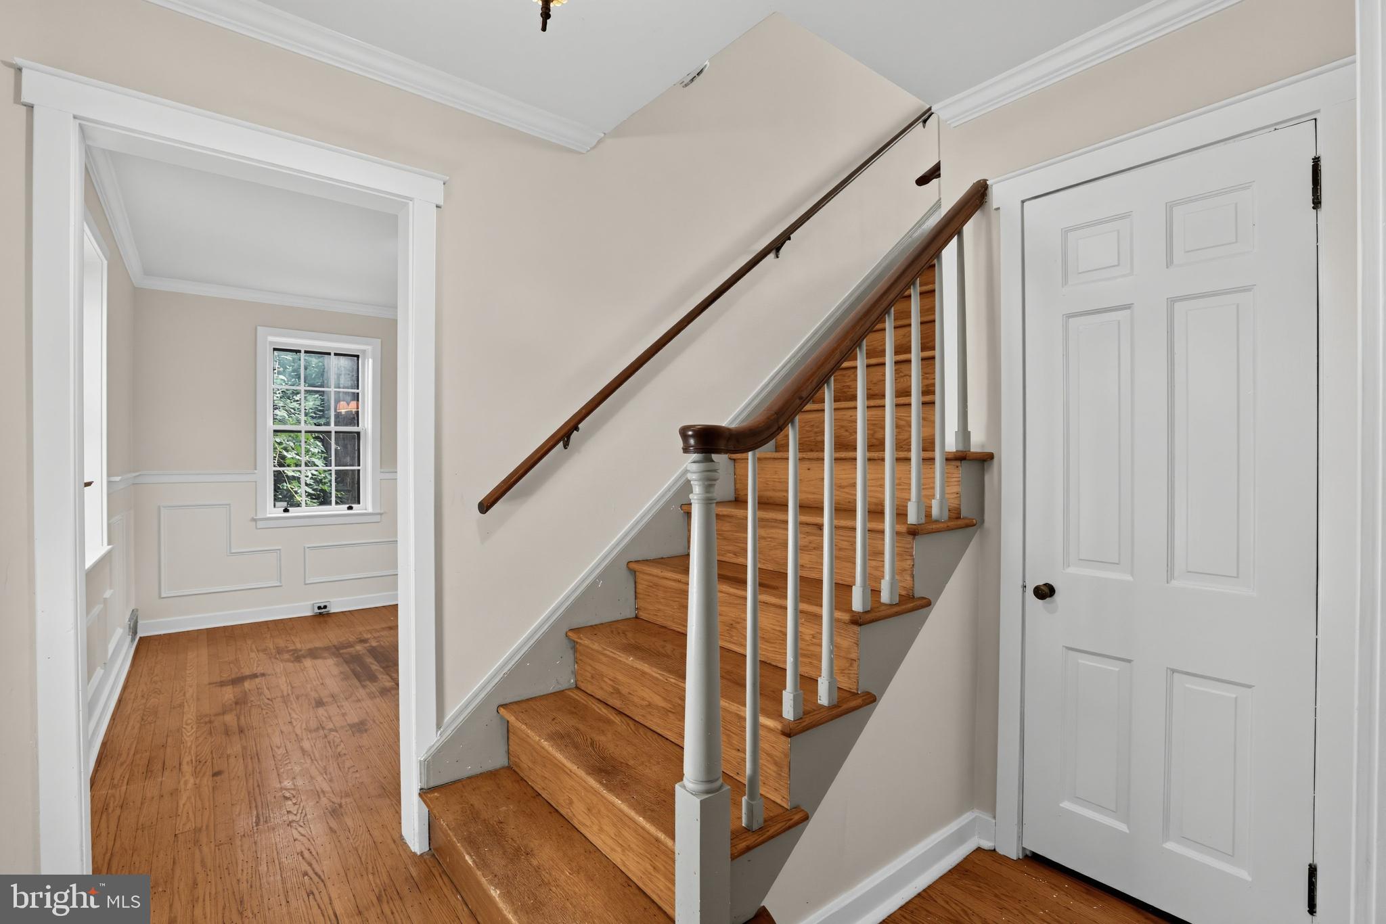
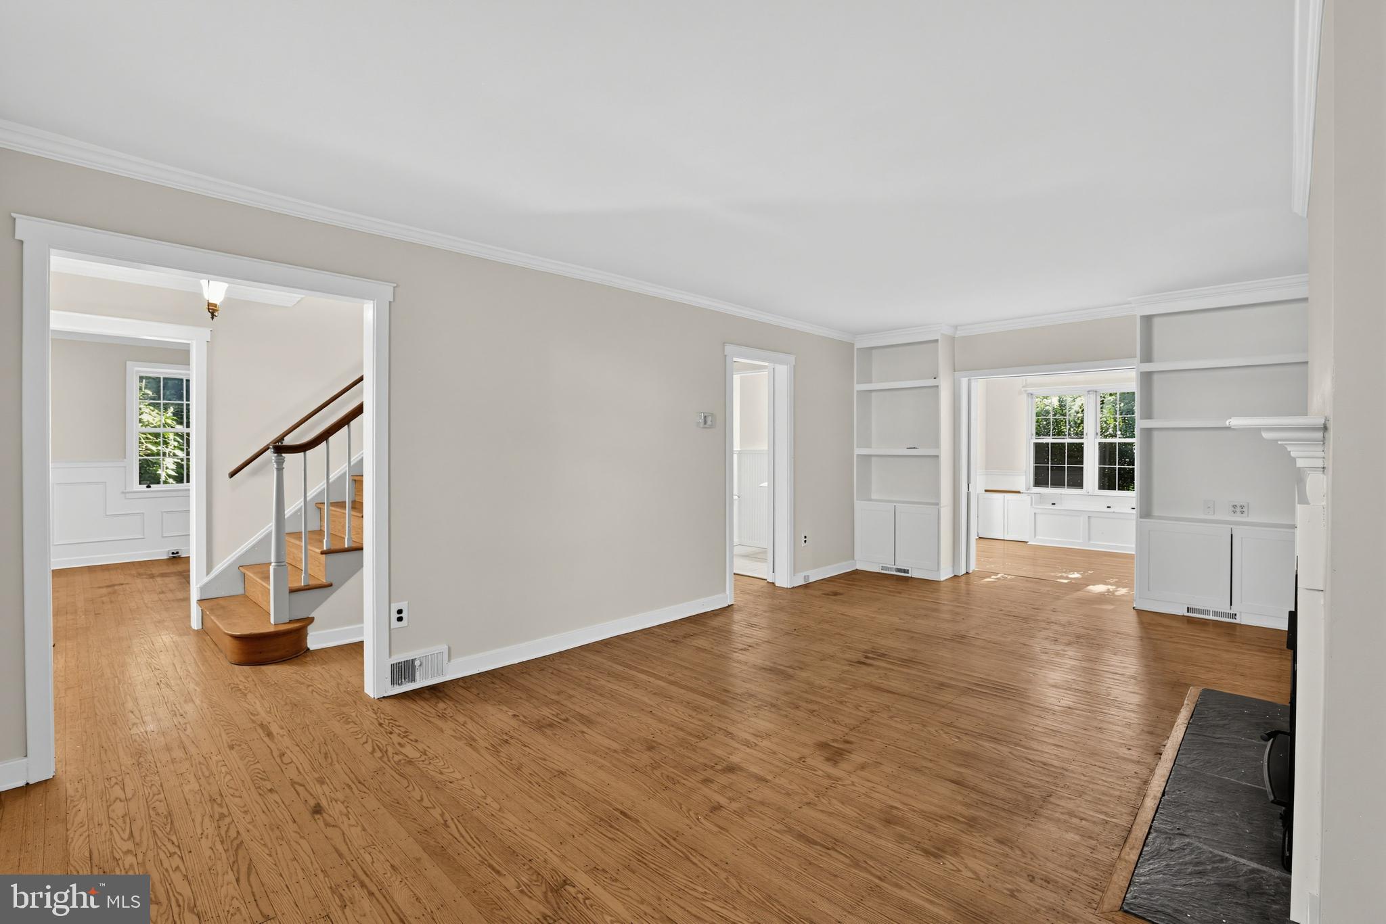
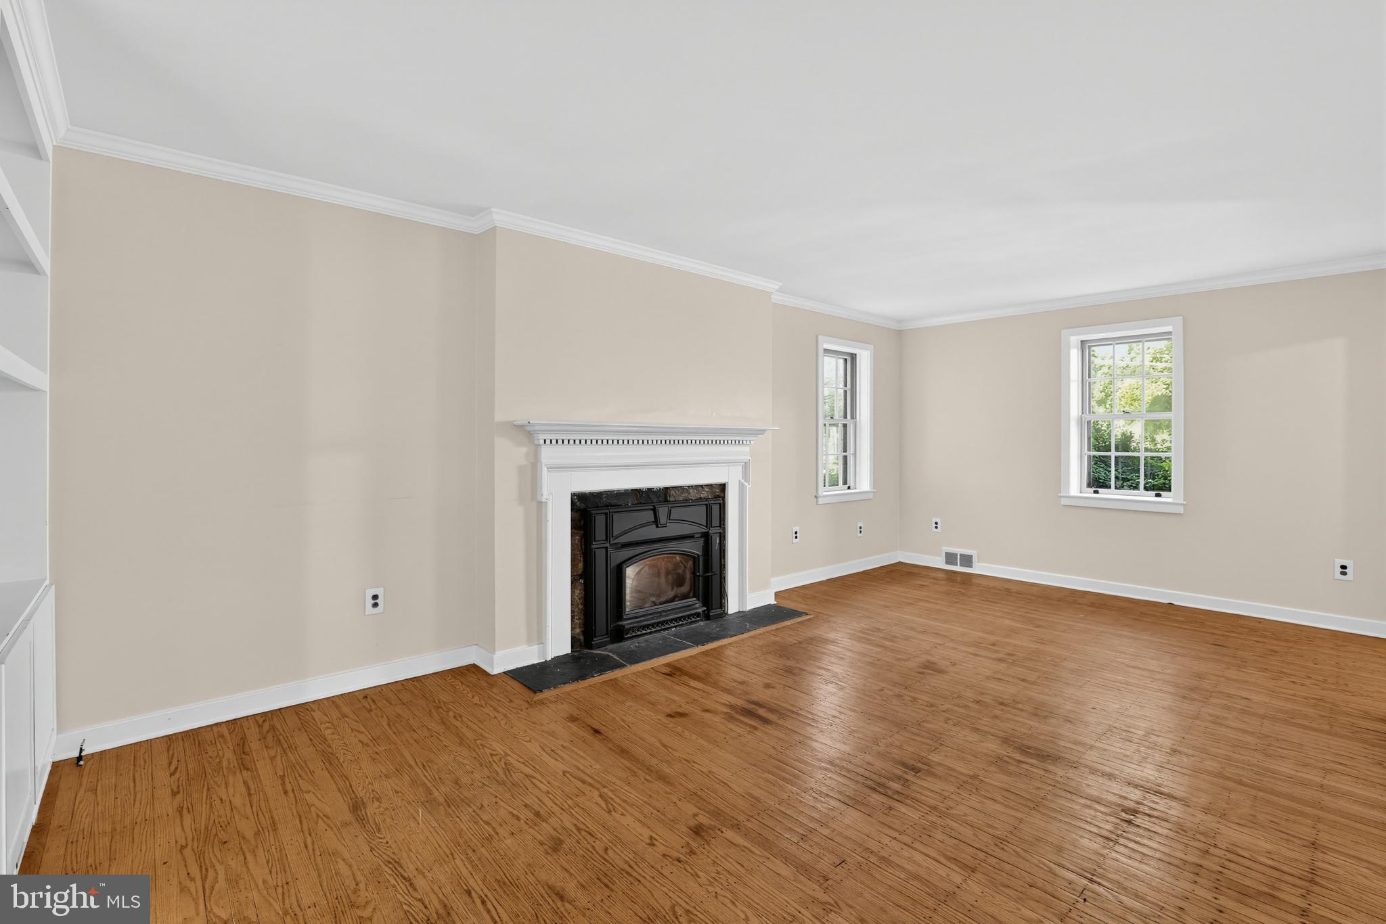
Step inside to a welcoming foyer with a wood staircase and classic millwork. The well-kept interior features hardwood floors, crown molding, and generous windows. A fireplace with a white mantel anchors the inviting living room, while built-in shelving and cabinetry add character and practical storage. The formal dining room offers decorative wall molding and a built-in corner cabinet, providing a charming setting for everyday meals and special gatherings.
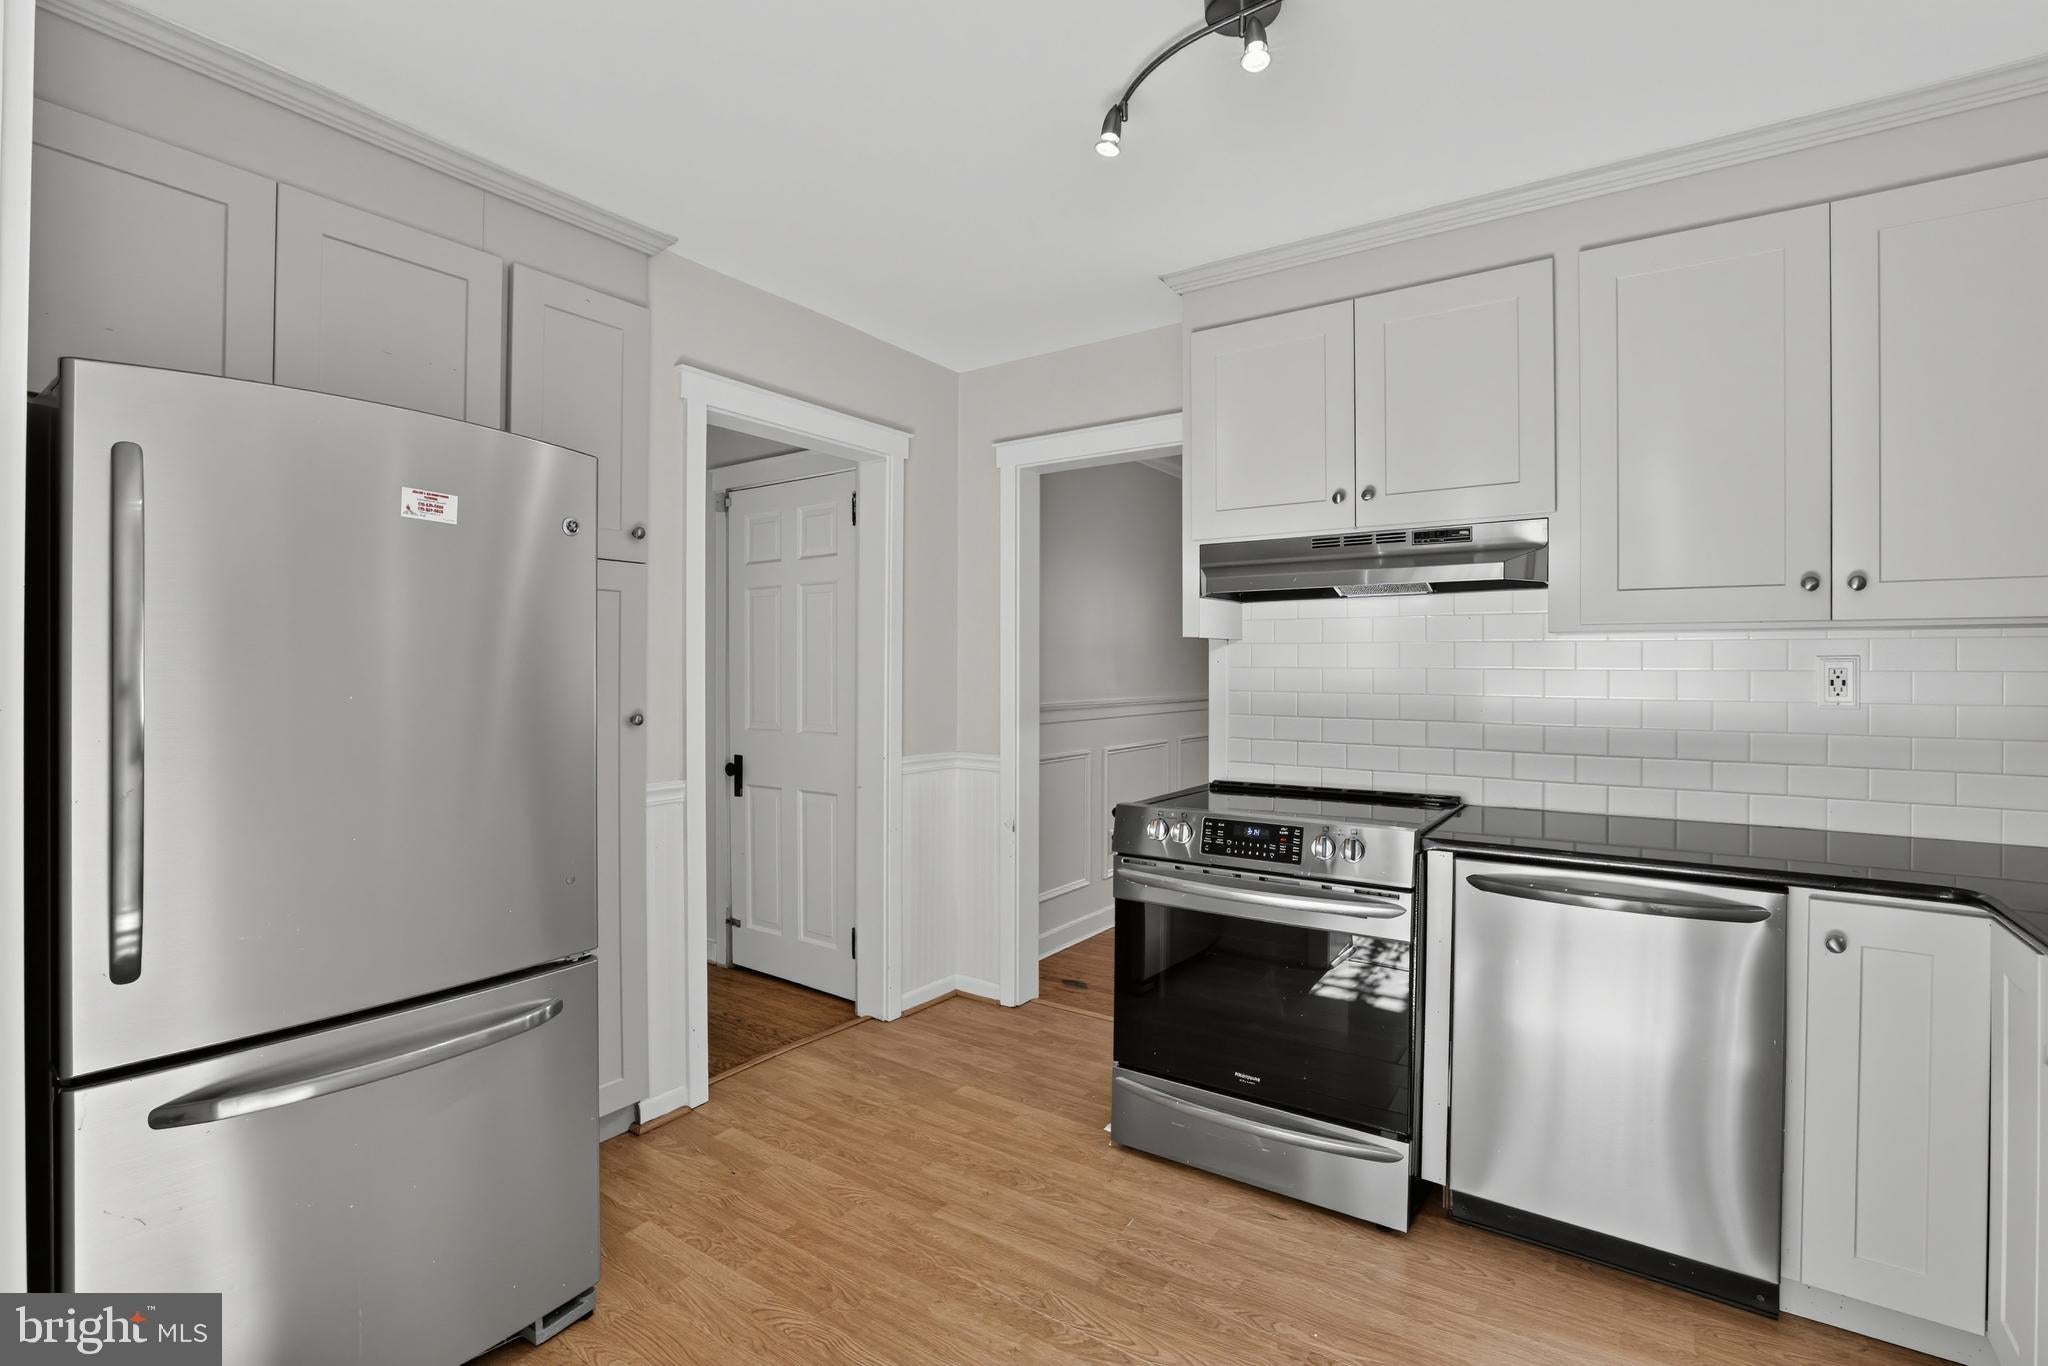
The kitchen combines white cabinetry, dark countertops, a white subway-tile backsplash, and stainless steel appliances. Nearby, a bright sunroom with expansive windows, built-in seating, and shelving offers a comfortable place for morning coffee or a quiet afternoon.
The first-floor primary bedroom features decorative wall paneling and an adjoining full bathroom with a spacious tiled shower. A separate powder room adds convenience on the main level. Upstairs, three spacious bedrooms and a full bathroom provide comfortable accommodations.
The basement offers additional finished space for recreation, hobbies, or a home office, along with a laundry area and the home’s third full bathroom.
Outside, mature trees, stone accents, a gazebo, and the pool provide the starting point for an inviting outdoor retreat. Two substantial sheds add valuable storage: the larger shed could be used as a workshop, while the smaller shed currently houses the pool supplies.
For buyers willing to give the exterior and grounds some attention, this property offers the opportunity to enjoy an appealing interior while making the outdoor spaces their own. This home is an estate sale and is offered in as-is condition. Schedule your visit to discover its character and potential.
Save
Ask
Tour
Hide
Share
Listing Snapshot
Price
$585,000
Days On Site
21 Days
Bedrooms
4
Inside Area (SqFt)
1,862 sqft
Total Baths
4
Full Baths
3
Partial Baths
1
Lot Size
0.35 Acres
Year Built
1945
MLS Number
PAMC2198632
Status
Active
Property Tax
$9,564
HOA/Condo/Coop Fees
N/A
Sq Ft Source
Assessor
Friends & Family
React
Invite
Recent Activity
2 weeks ago
Listing updated with changes from the MLS
3 weeks ago
Status changed to Active
3 weeks ago
Listing first seen on site
General Features
Acres
0.35
Foundation
Concrete Perimeter
Levels
Two
Parking
Driveway
Parking Spaces
2
Property Sub Type
Single Family Residence
Sewer
Public Sewer
Special Circumstances
Standard
SqFt Above
1862
SqFt Total
1862
Style
Traditional
Water Source
Public
Zoning
1101 RESIDENTIAL
Interior Features
Appliances
Electric Water Heater
Basement
Finished
Cooling
Central AirElectric
Flooring
Wood
Heating
OilCentralWood Stove
Main Level Bedrooms
1
Save
Ask
Tour
Hide
Share
Exterior Features
Construction Details
Stone
Pool Features
Private
Private Pool
Yes
Roof
Slate
Community Features
MLS Area
Lower Moreland Twp (10641)
School District
LOWER MORELAND TOWNSHIP
Schools
School District
LOWER MORELAND TOWNSHIP
Elementary School
Unknown
Middle School
Unknown
High School
Unknown
Listing courtesy of Keller Williams Real Estate - Newtown