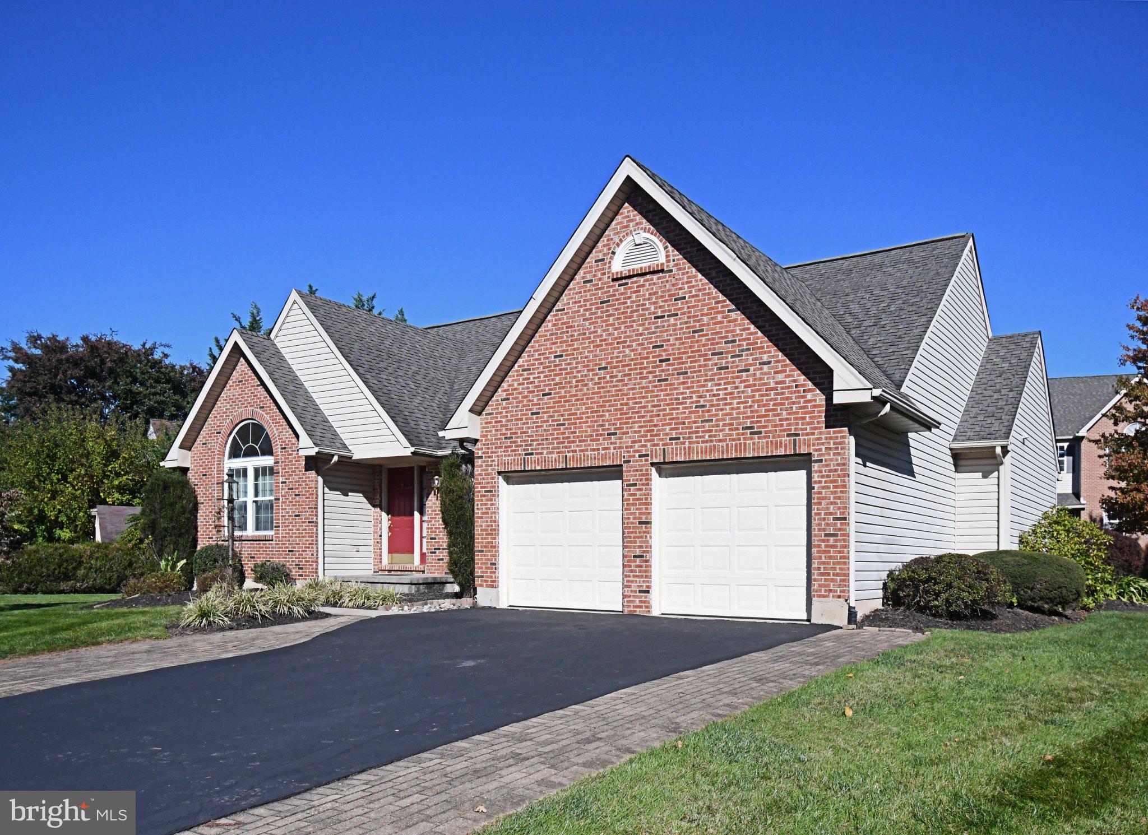
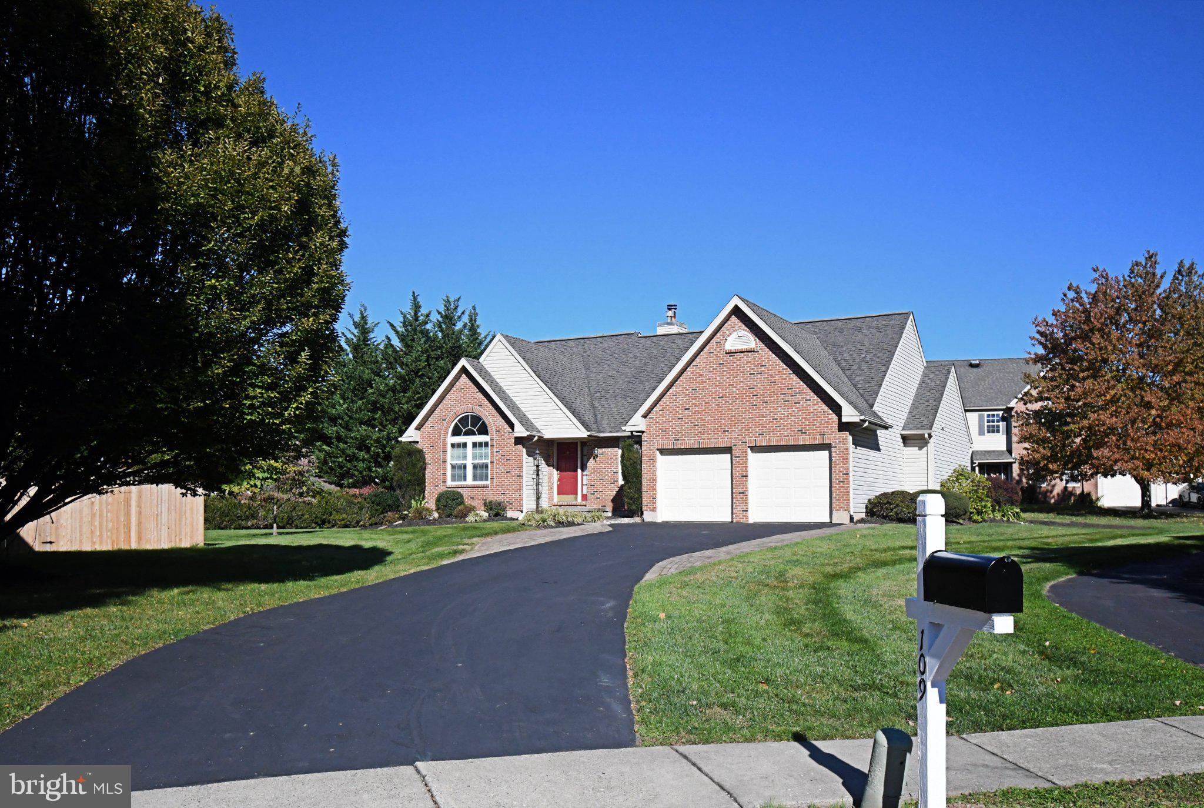
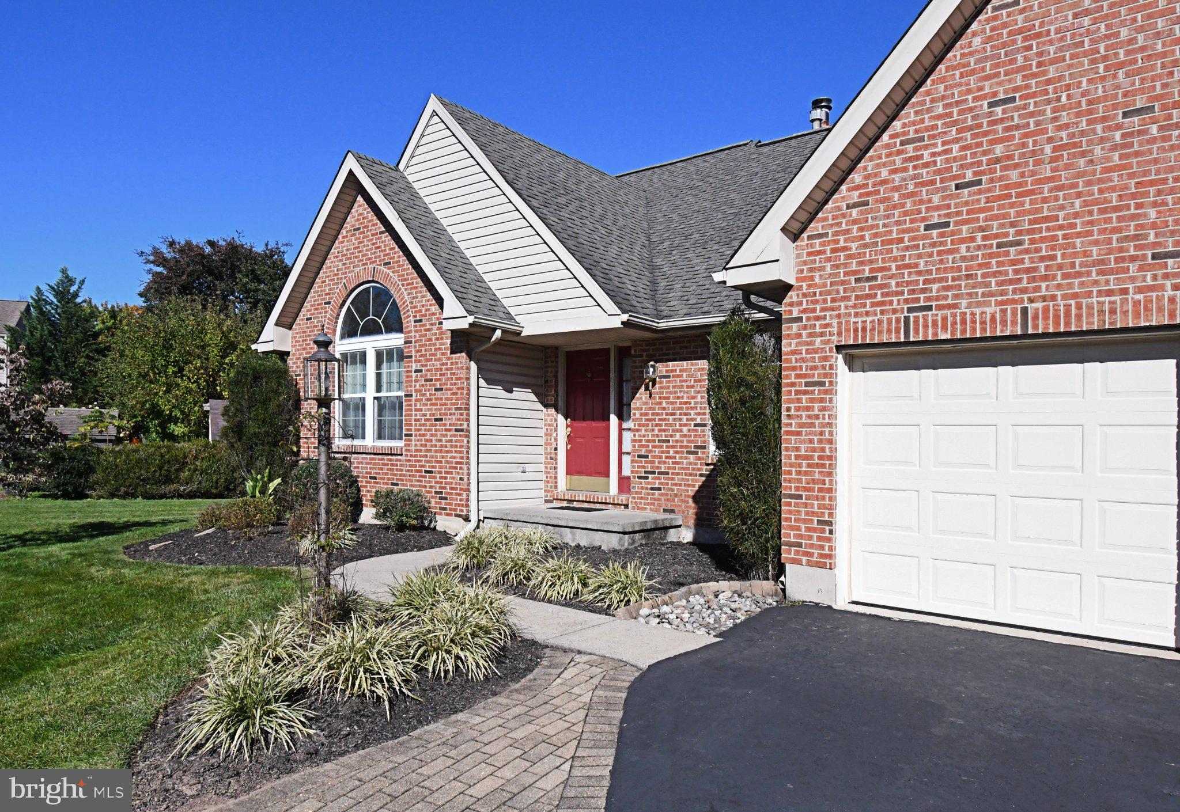
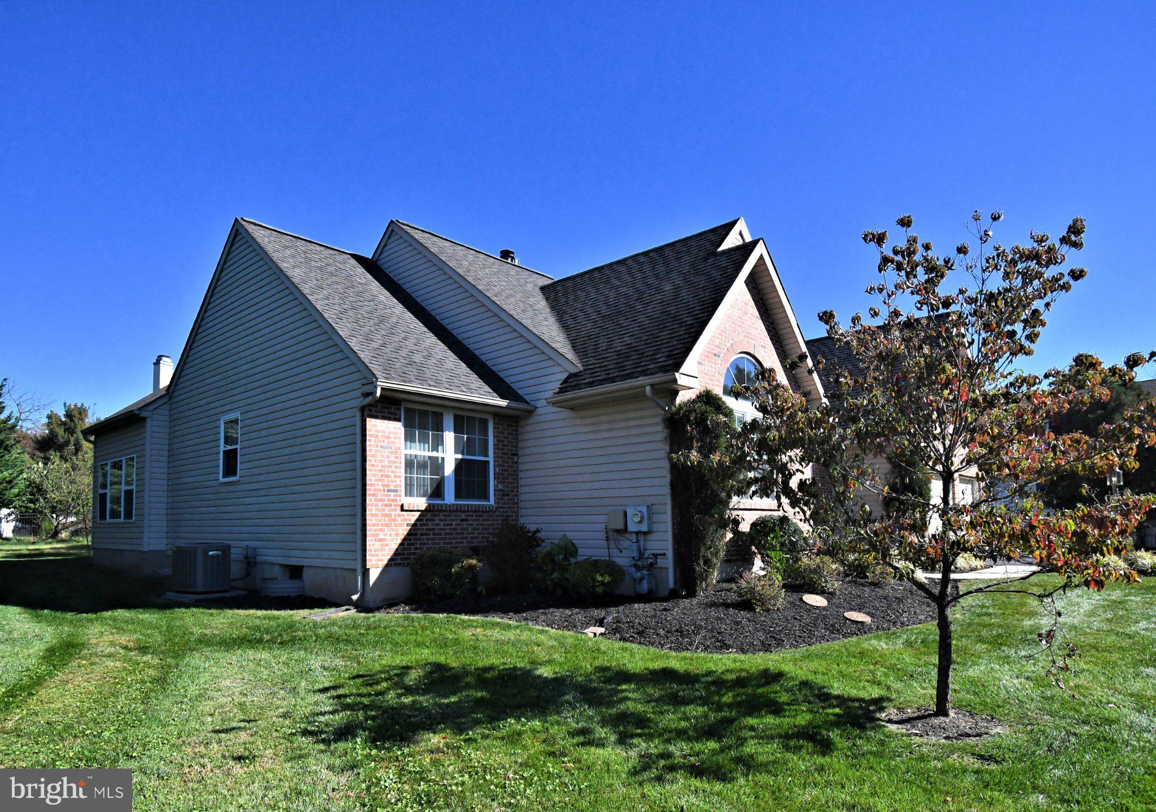
Welcome to this meticulously cared-for, one-owner rancher built by W.B. Homes, perfectly situated in desirable Towamencin Township and the North Penn School District. Blending the timeless exterior charm of a Cape Cod with the ease of single-level living, this home boasts an expansive architectural footprint highlighted by dramatic vaulted ceilings.
Stepping into the hardwood foyer, you are greeted by an elegant formal living and dining room layout, complete with a classic wet bar—ideal for hosting gatherings. The heart of the residence is the bright, open-concept kitchen and family room. Wrapped in natural light from large windows and skylights, the family room features a beautiful stone fireplace with a natural gas insert. The spacious kitchen with eat-in space provides an exceptional layout with abundant storage and newer stainless cooking appliances. Double French doors lead to a peaceful three season sunroom, which with a minor upgrade of adding a mini split would give a four season room adding to the footprint total square footage of living space, opening directly onto a secluded paved patio for private outdoor dining.
The main hallway leads to a wonderful primary suite, showcasing vaulted ceilings, a large walk-in closet, and a spacious primary bath with a soaking tub and separate shower. A second bedroom with a ceiling fan, a versatile third room with a closet, ideal for a quiet home office or smaller third bedroom, a dedicated laundry room, and a 2-car garage complete this level. Downstairs, a large, dry basement with high ceilings offers endless storage or possible future finished square footage.
Lovingly maintained in its clean, original 1995 condition, this home offers total functional reliability, including its original roof, windows, flooring, kitchen and baths. It stands as a rare, pristine time capsule—perfectly livable today, while offering a spectacular, blank-canvas opportunity for the next owner to infuse their personal style and modern design choices over time."
Save
Ask
Tour
Hide
Share
Listing Snapshot
Price
$564,900
Days On Site
18 Days
Bedrooms
2
Inside Area (SqFt)
1,905 sqft
Total Baths
2
Full Baths
2
Partial Baths
N/A
Lot Size
0.31 Acres
Year Built
1995
MLS Number
PAMC2198640
Status
Pending
Property Tax
$8,824
HOA/Condo/Coop Fees
N/A
Sq Ft Source
Estimated
Friends & Family
React
Invite
Recent Activity
a week ago
Status changed to Pending
a week ago
Listing updated with changes from the MLS
3 weeks ago
Listing first seen on site
General Features
Acres
0.31
Attached Garage
Yes
Cross Street
Allentown Road
Foundation
Concrete Perimeter
Garage
Yes
Garage Spaces
2
Levels
One
Parking
Garage Door OpenerGarageDrivewayAttached
Parking Spaces
2
Pets
Yes
Property Sub Type
Single Family Residence
Sewer
Public Sewer
Special Circumstances
Standard
SqFt Above
1905
SqFt Total
1905
Style
ColonialRanch/Rambler
Water Source
Public
Zoning
R1
Interior Features
Appliances
RangeGas Water HeaterBuilt-In RangeDishwasherRefrigeratorWasherMicrowave