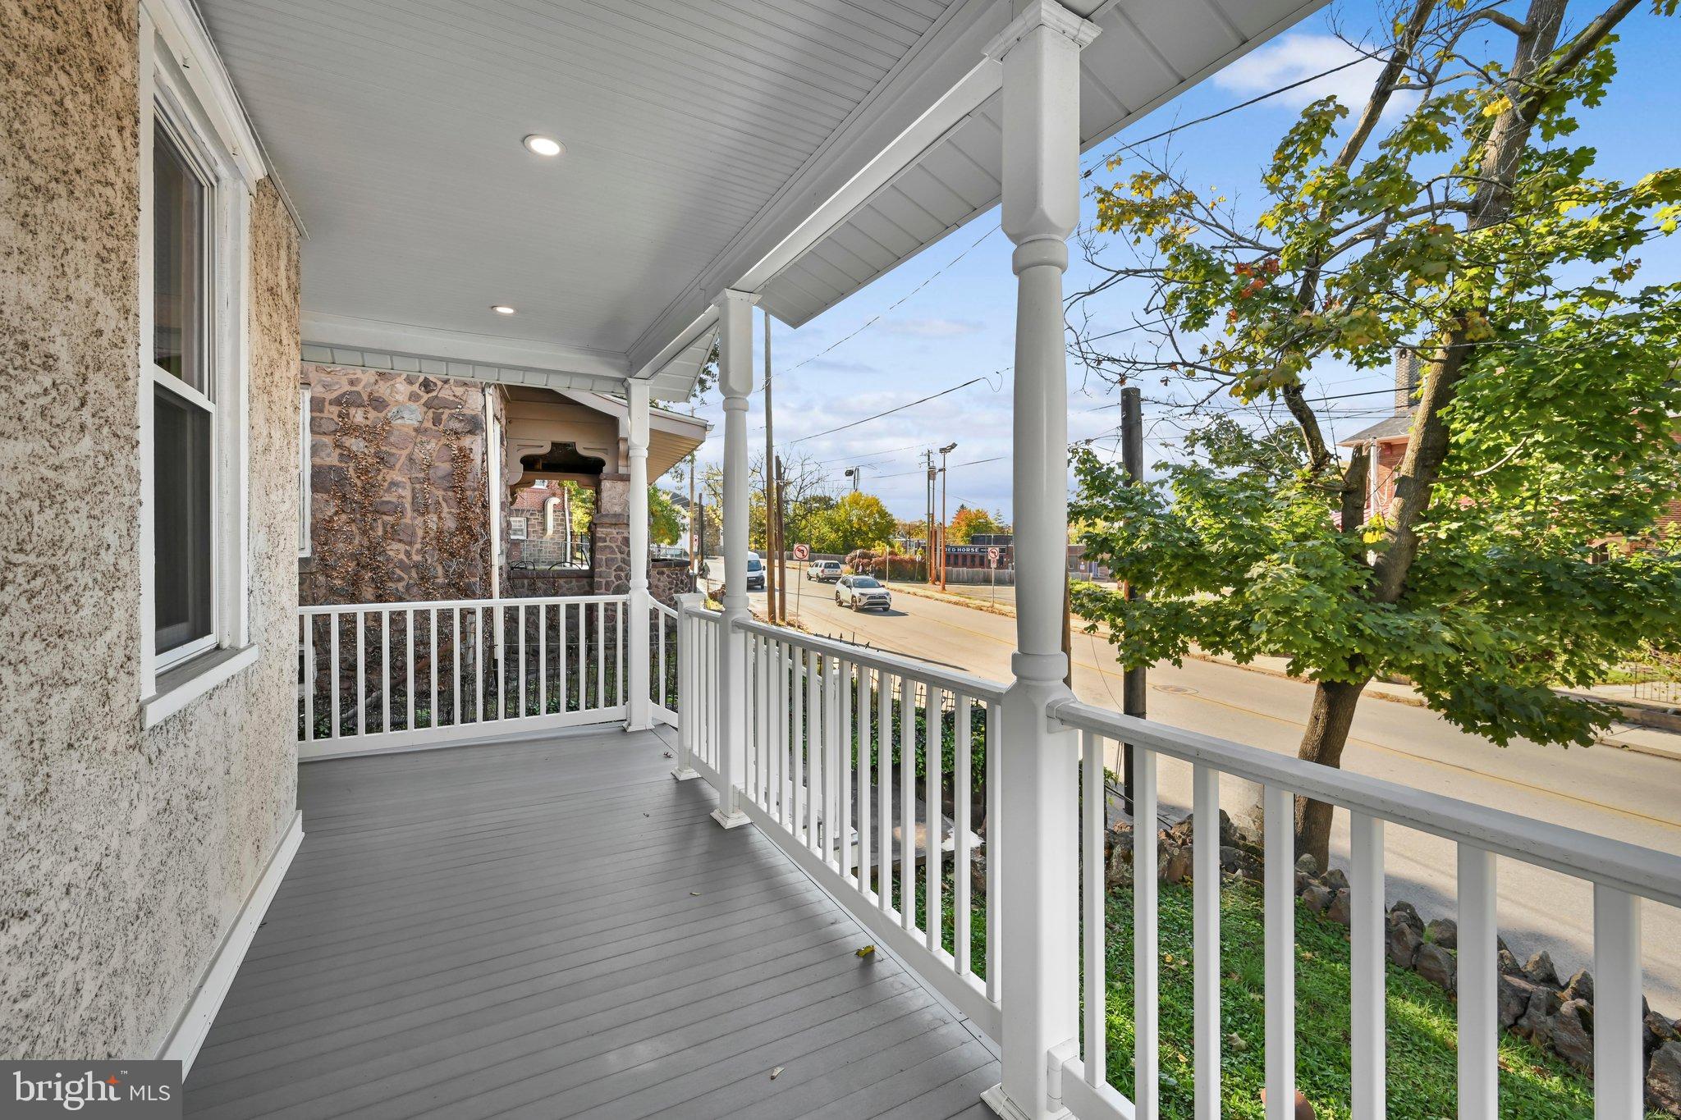
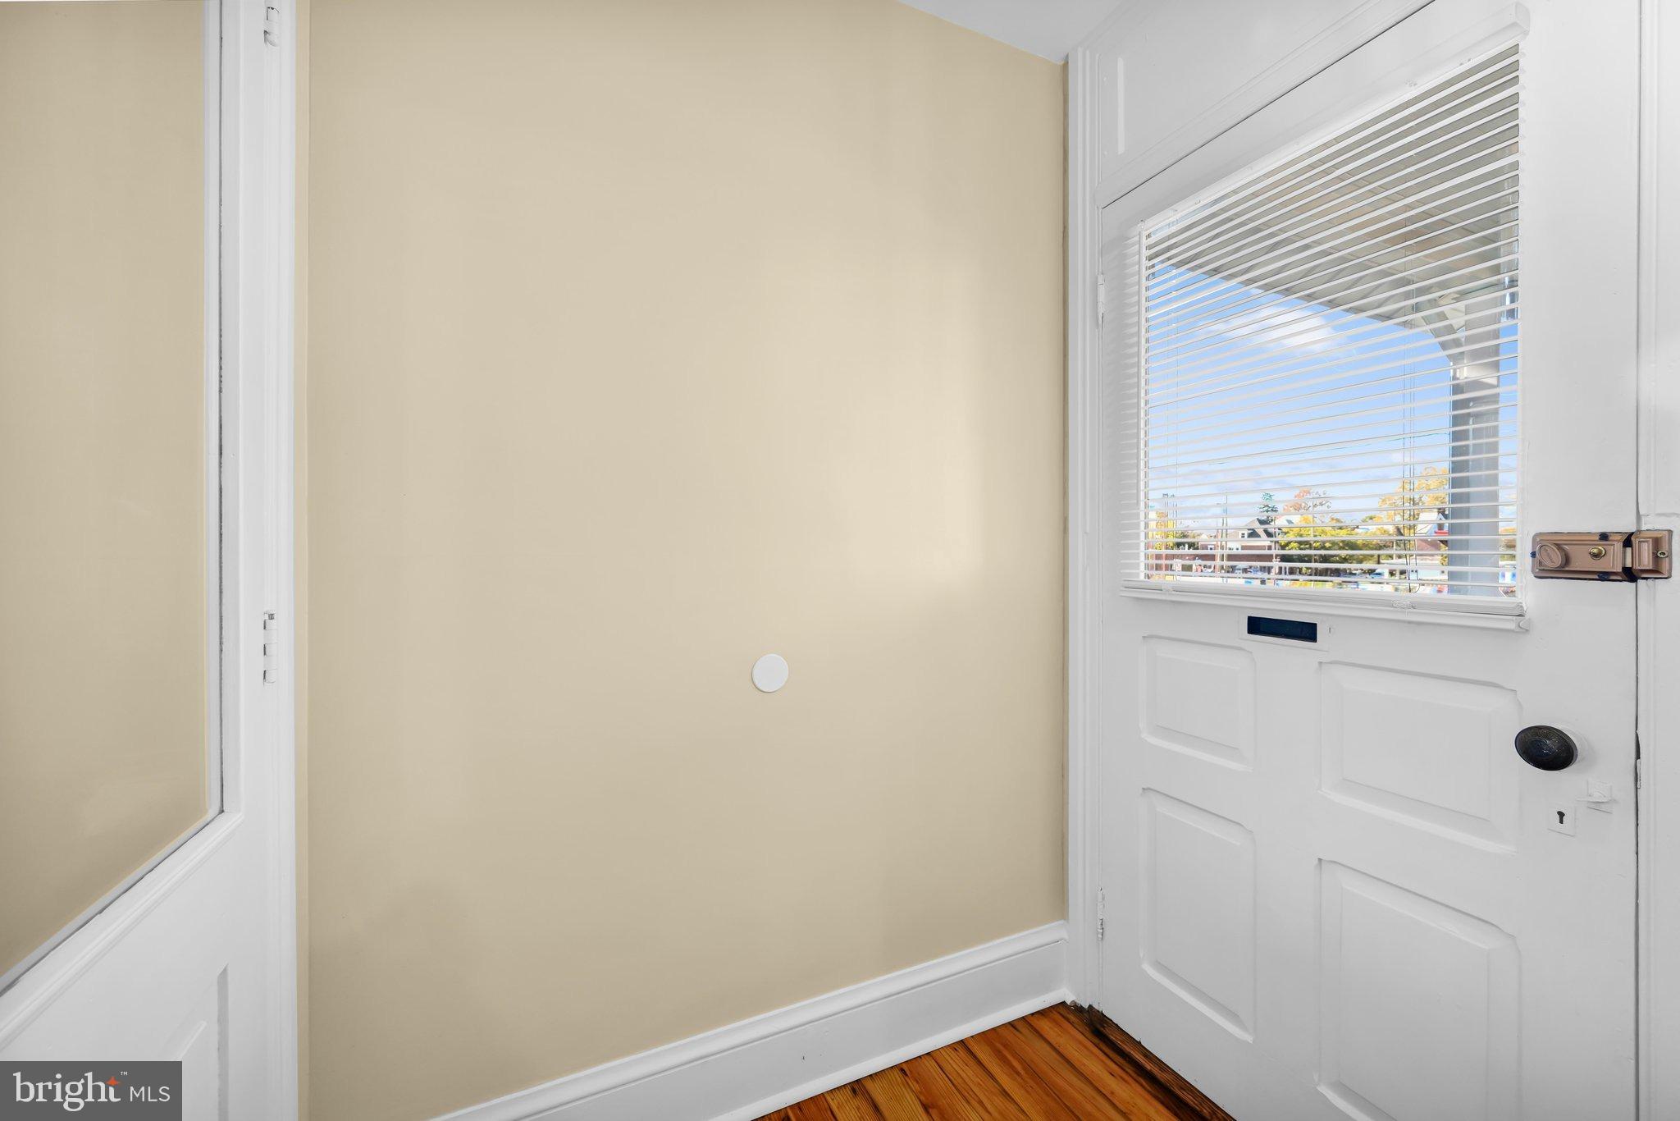
Why keep paying rent when a fully updated, four-bedroom home is waiting for you? Every major project here is already done, so the only thing left to do is unpack.
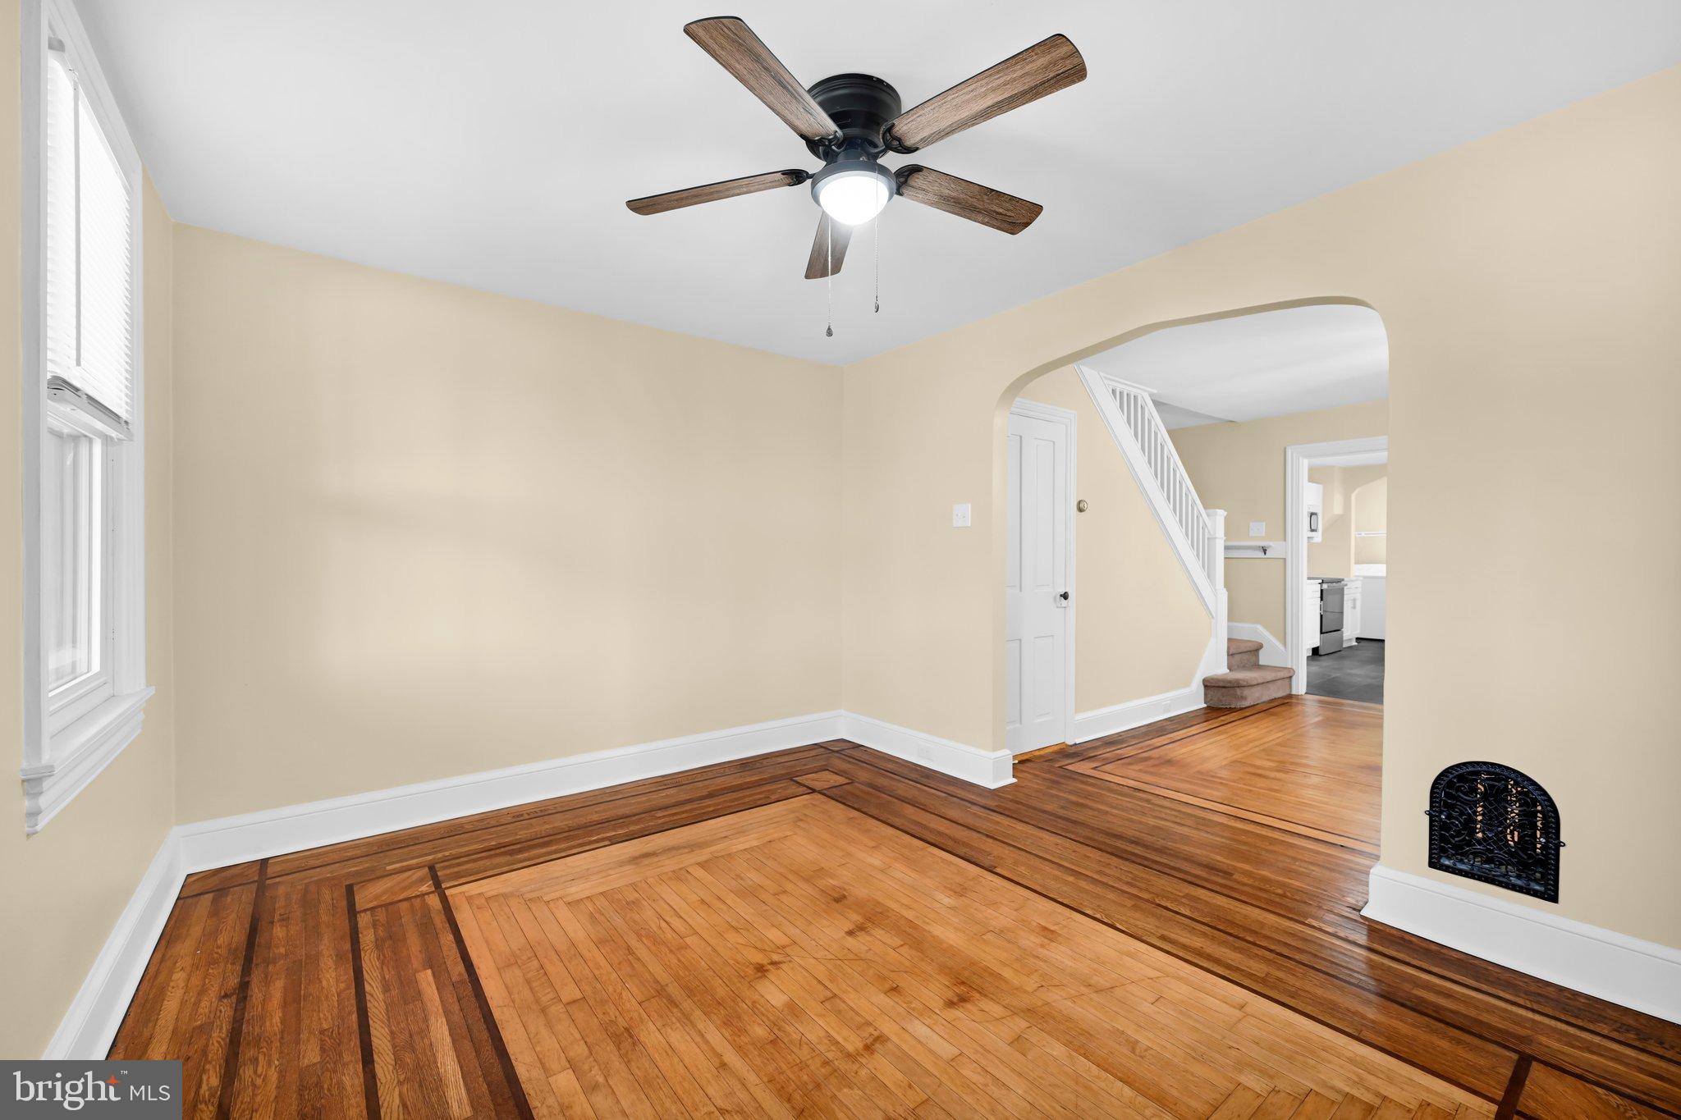
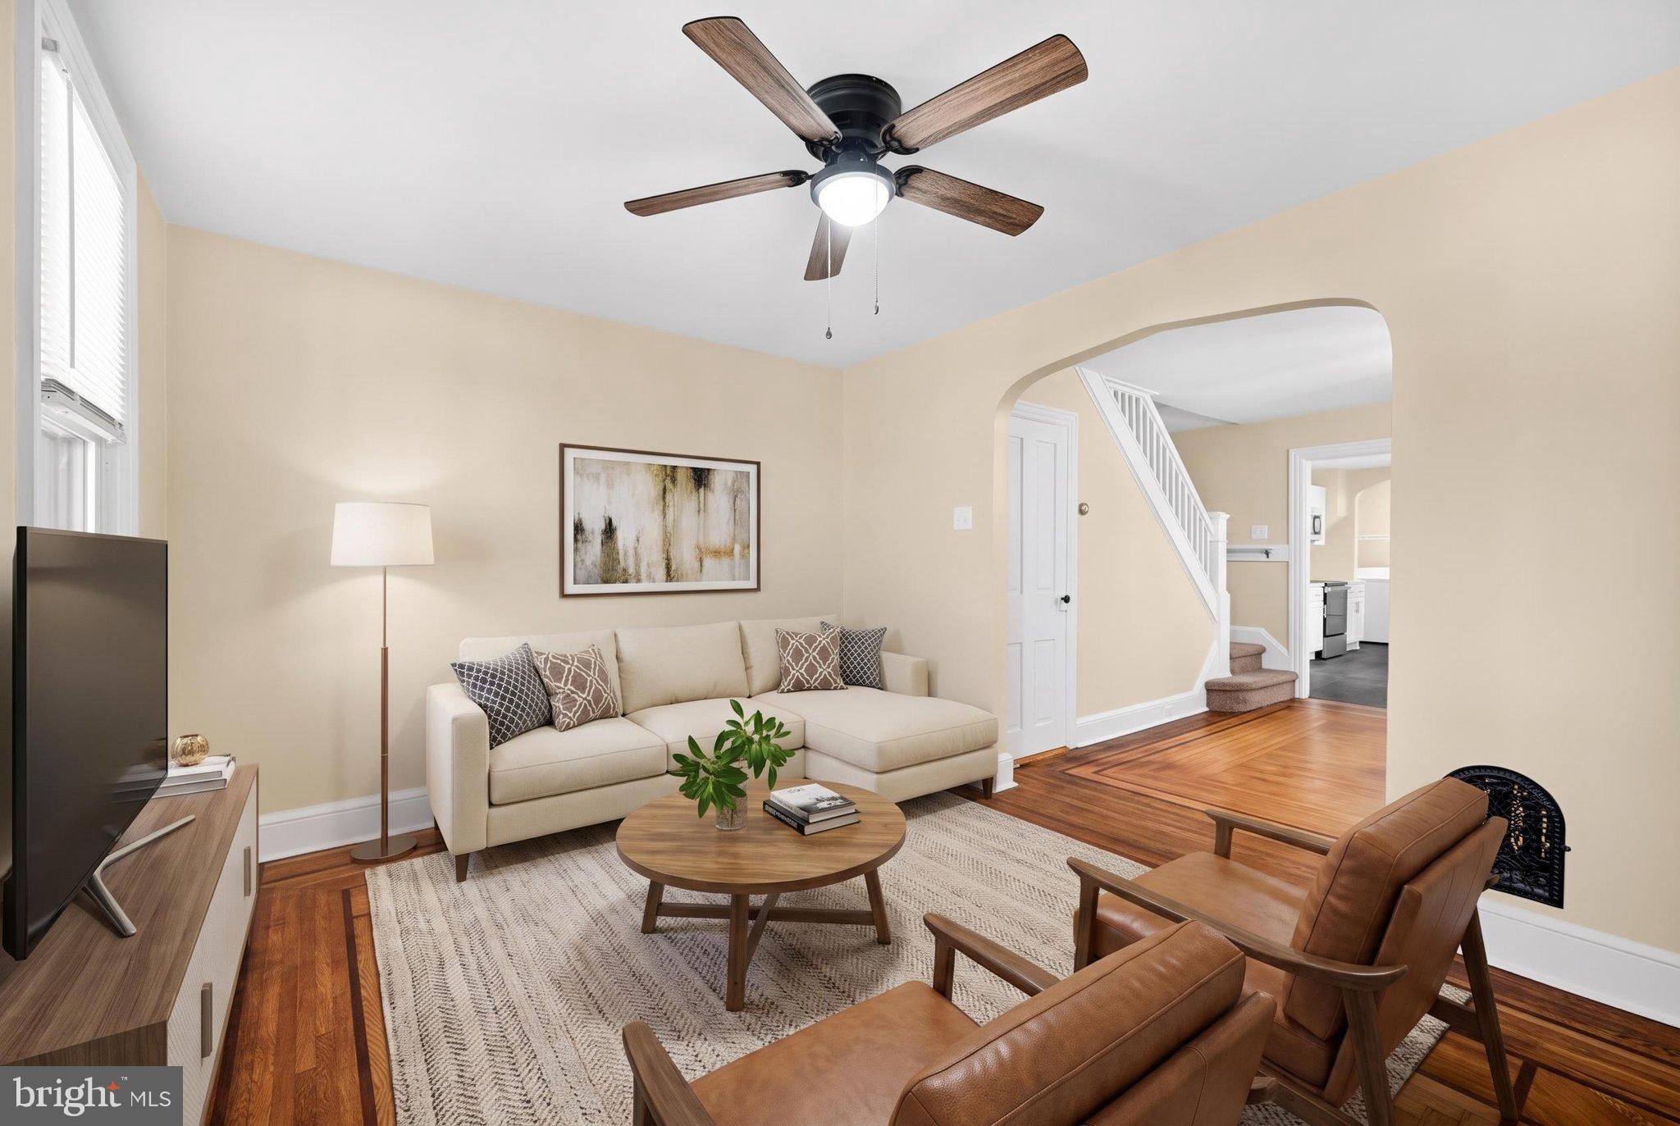
The brand-new kitchen sets the tone, with stainless steel appliances, marble countertops, and a ceramic tile backsplash, plus a first-floor laundry area just steps away. Original hardwood floors run through the spacious living and dining rooms, brightened by all-new light fixtures. Just off the kitchen, an enclosed sunroom offers a quiet spot for morning coffee.
Upstairs, three bedrooms with new carpeting share a modernized full bath, and a bonus area works as a home office, play space, or hobby room. The third floor holds a private fourth bedroom for guests, a roommate, or a dedicated workspace.
The big-ticket items are handled, too. Replacement windows throughout and a heating system installed in 2018 mean fewer surprises and more predictable bills.
Outside, a partially fenced rear yard gives pets and play room to roam, and private off-street parking for three cars means no more circling the block, a rare find in downtown Pottstown. Stroll to High Street’s restaurants, breweries, the High Street Terminal, and Steel River Playhouse, or spend weekends at Memorial Park, Riverfront Park, and the Schuylkill River Trail.
Downtown convenience with the space, privacy, and equity of ownership. Schedule your showing and make your next move your last rent check. As a bonus the seller is offering a free Home Warranty.
Save
Ask
Tour
Hide
Share
Listing Snapshot
Price
$266,900
Days On Site
17 Days
Bedrooms
4
Inside Area (SqFt)
1,485 sqft
Total Baths
1
Full Baths
1
Partial Baths
N/A
Lot Size
0.1 Acres
Year Built
1873
MLS Number
PAMC2198646
Status
Active
Property Tax
$4,005
HOA/Condo/Coop Fees
N/A
Sq Ft Source
Assessor
Friends & Family
React
Invite
Recent Activity
a week ago
Price changed to $266,900
a week ago
Listing updated with changes from the MLS
3 weeks ago
Listing first seen on site
General Features
Acres
0.1
Foundation
Stone
Levels
Three Or More
Parking
Off StreetDriveway
Property Sub Type
Single Family Residence
Sewer
Public Sewer
Special Circumstances
Standard
SqFt Above
1485
SqFt Total
1971
Style
Traditional
Water Source
Public
Zoning
TTN-TRADITIONAL TOWN NEIG
Interior Features
Appliances
Electric RangeElectric OvenElectric Water HeaterDryerWasherDishwasherMicrowave
Basement
FullUnfinishedInterior Entry
Cooling
Ceiling Fan(s)Window Unit(s)Electric
Electric
100 Amp ServiceCircuit Breakers
Flooring
CarpetWoodHardwood
Heating
OilCentral
Interior
Ceiling Fan(s)Built-in Features
Laundry Features
Main Level
Save
Ask
Tour
Hide
Share
Exterior Features
Construction Details
Frame
Lot Features
LevelBack Yard
Pool Features
None
Roof
Shingle
Community Features
Community Features
SidewalksStreet Lights
MLS Area
Pottstown Boro (10616)
School District
POTTSTOWN
Schools
School District
POTTSTOWN
Elementary School
Unknown
Middle School
Unknown
High School
Unknown
Listing courtesy of Iron Valley Real Estate of Berks