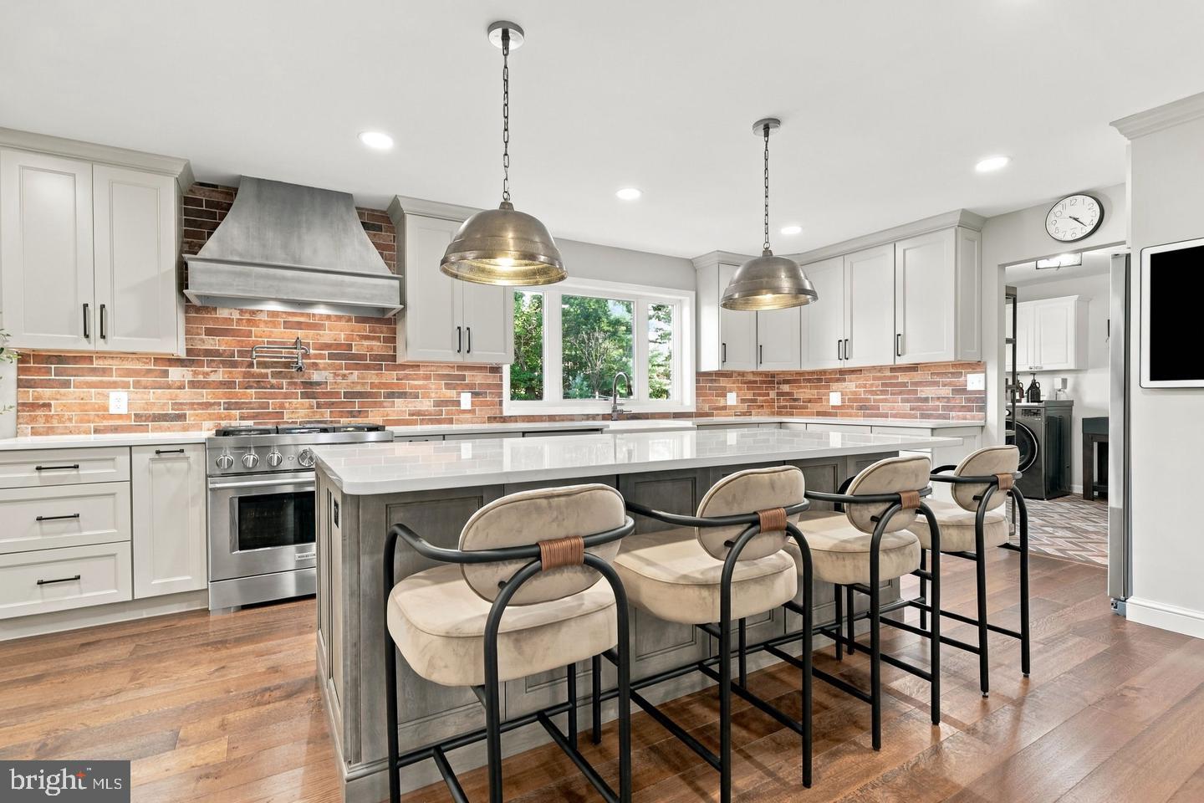
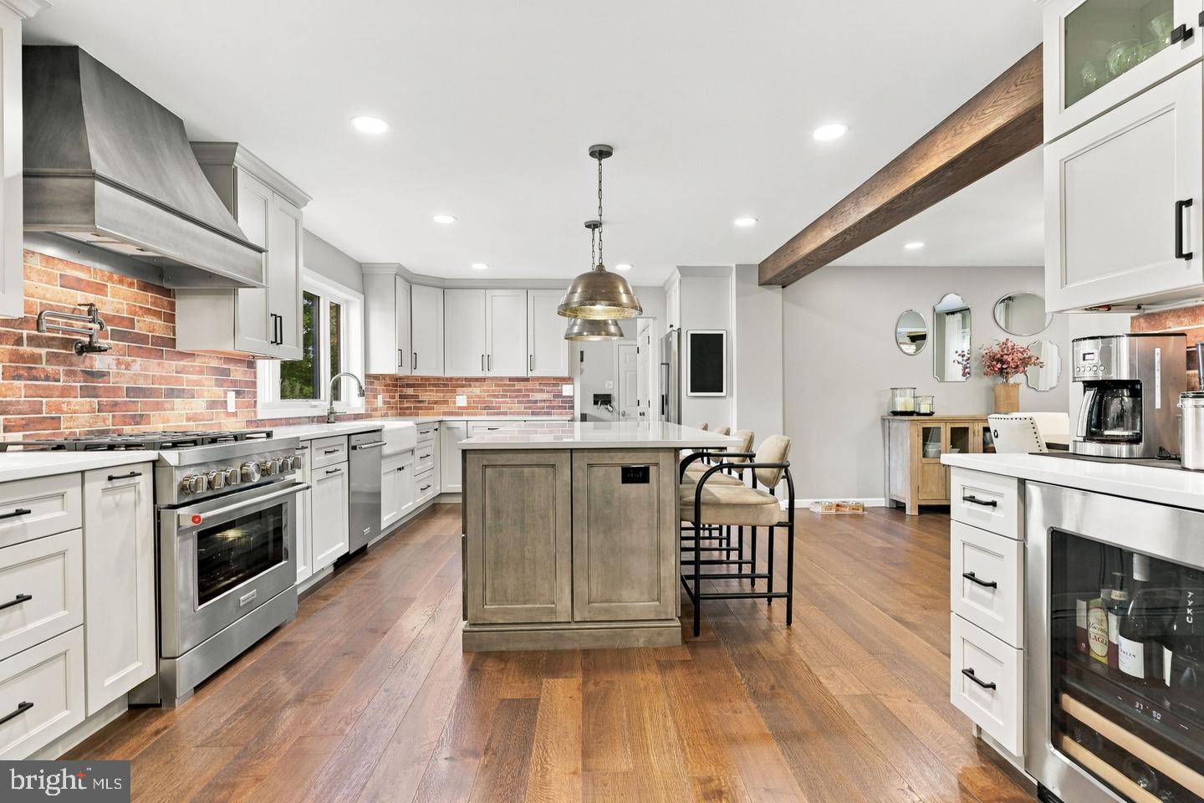
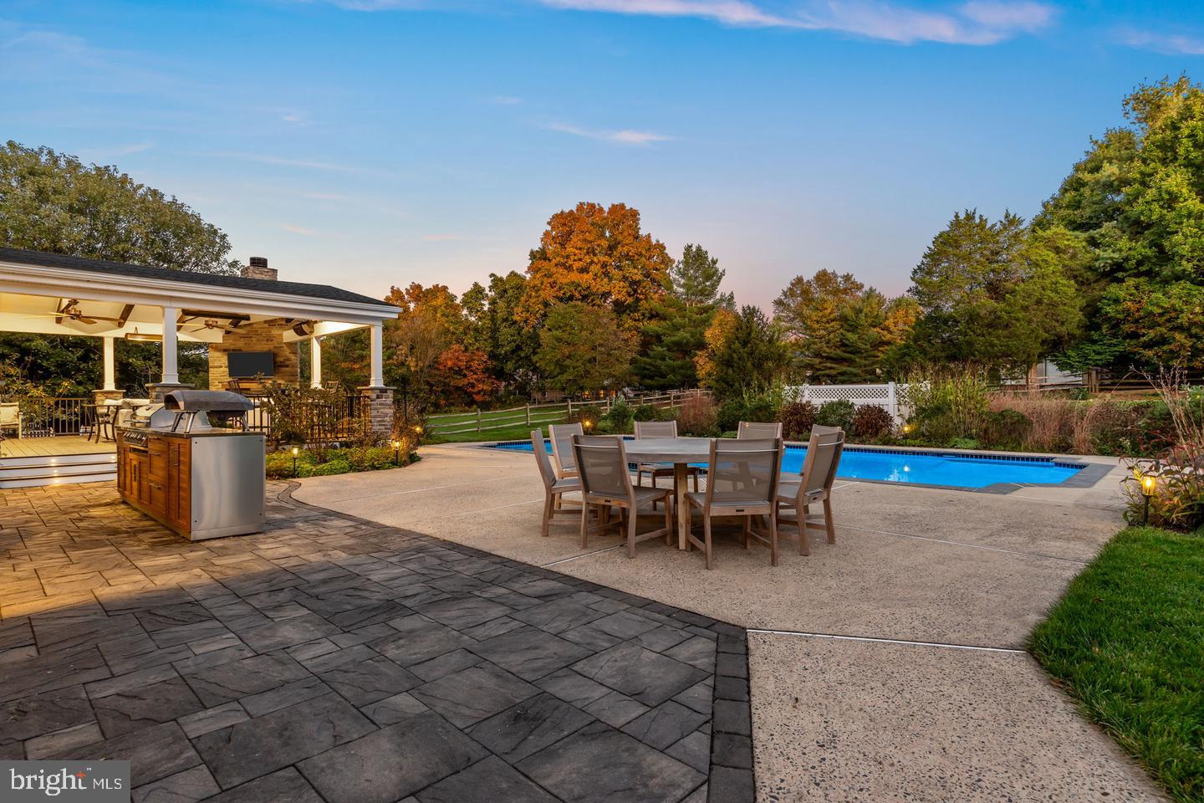
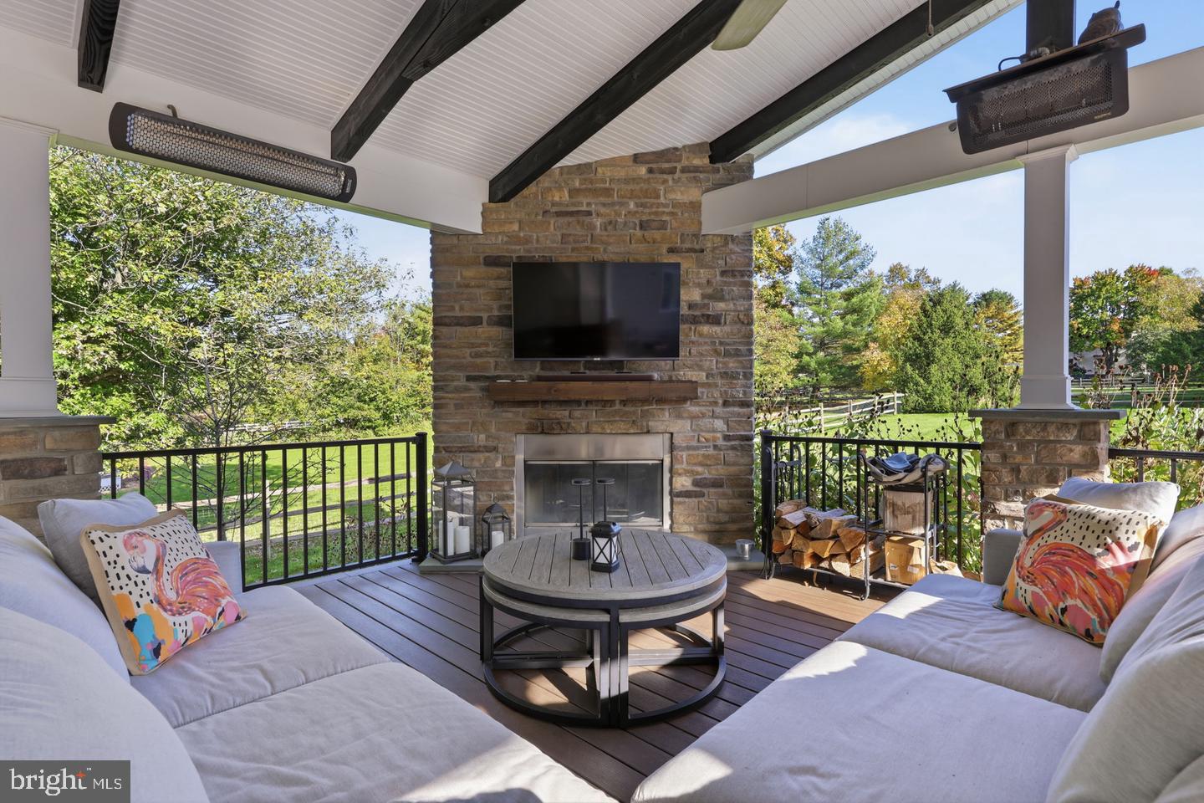
Elegance, craftmanship, and extraordinary indoor-outdoor living come together in this exquisitely updated brick front Colonial ideally located in Winding Brook Estates. It features a renovated kitchen, thoughtfully designed living spaces, and a standout backyard built for entertaining. A new welcoming front porch and portico, refreshed landscaping, and exterior lighting add curb appeal. The main level features a stunning kitchen with custom cabinetry, quartz countertops, a large island with concealed storage, a six-burner range with exterior ventilation, a microwave drawer, wine refrigerator, pot filler, and a farmhouse sink. Six-inch-wide solid white oak floors in a rich walnut finish continue through the main living spaces, complemented by matching stair treads and black metal balusters. The family room offers a wood-burning fireplace insert with blower and custom built-ins adding warmth and ambiance. There is a dedicated first floor office as well as a smartly designed laundry/mudroom near the garage. A centrally located powder room completes the first floor. The family room opens to a 24' x 24' covered Trex deck that extends the entertaining space outdoors. Its vaulted ceiling, floor-to-ceiling stone fireplace, ceiling fans, three heaters, recessed lighting, and integrated audio make it a wonderful gathering space across the seasons. An amazing outdoor kitchen features a 38-inch Bull Brahma five-burner grill and Ooni pizza oven. The adjoining patio leads to a saltwater in-ground pool with updated plaster, tile, coping, and equipment. A removable pool safety fence and convenient exterior-access powder room add practicality. The private fully fenced rear yard also includes a native pollinator garden and generous lawn space for play and recreation. Upon ascending to the second floor you will find the elegant primary suite includes a walk-in closet and updated spa like bath. Three additional bedrooms share a sparkling hall bath with a double-sink marble vanity and tile flooring. Solid wood doors with crystal knobs add a special touch, while updated flooring and paint refresh the upstairs spaces. The finished basement provides flexible room for recreation, exercise, or hobbies. Other improvements include updated windows, exterior doors, and attic insulation. This home is perfectly positioned on a cul de sac street Near the Northeast Extension of the Turnpike. This truly amazing property combines refined living with everyday conveniences. Enjoy historic Towamencin Township's beautiful parks, community pool and recreational activities. This is not to be missed!
Save
Ask
Tour
Hide
Share
Listing Snapshot
Price
$975,000
Days On Site
16 Days
Bedrooms
4
Inside Area (SqFt)
3,450 sqft
Total Baths
4
Full Baths
2
Partial Baths
2
Lot Size
0.69 Acres
Year Built
1993
MLS Number
PAMC2198668
Status
Active Under Contract
Property Tax
$12,925
HOA/Condo/Coop Fees
N/A
Sq Ft Source
Estimated
Friends & Family
React
Invite
Recent Activity
a week ago
Status changed to Active Under Contract
a week ago
Listing updated with changes from the MLS
2 weeks ago
Listing first seen on site
General Features
Acres
0.69
Attached Garage
Yes
Garage
Yes
Garage Spaces
2
Levels
Two
Parking
OversizedGarage Door OpenerGarageDrivewayAttached
Parking Spaces
2
Property Sub Type
Single Family Residence
Sewer
Public Sewer
Special Circumstances
Standard
SqFt Above
2874
SqFt Below
576
SqFt Total
3450
Style
Colonial
Water Source
Public
Zoning
RESIDENTIAL
Interior Features
Appliances
RangeCooktopElectric Water HeaterBuilt-In RangeDishwasherDisposalMicrowave