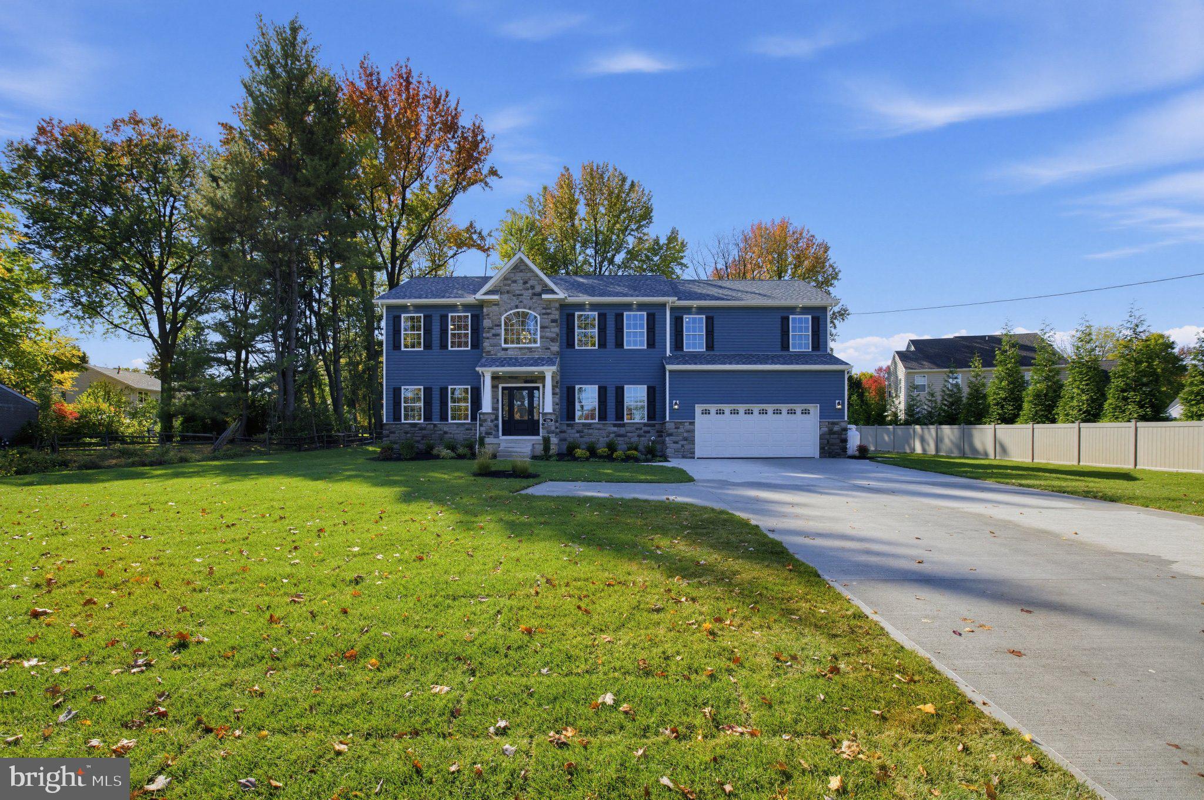
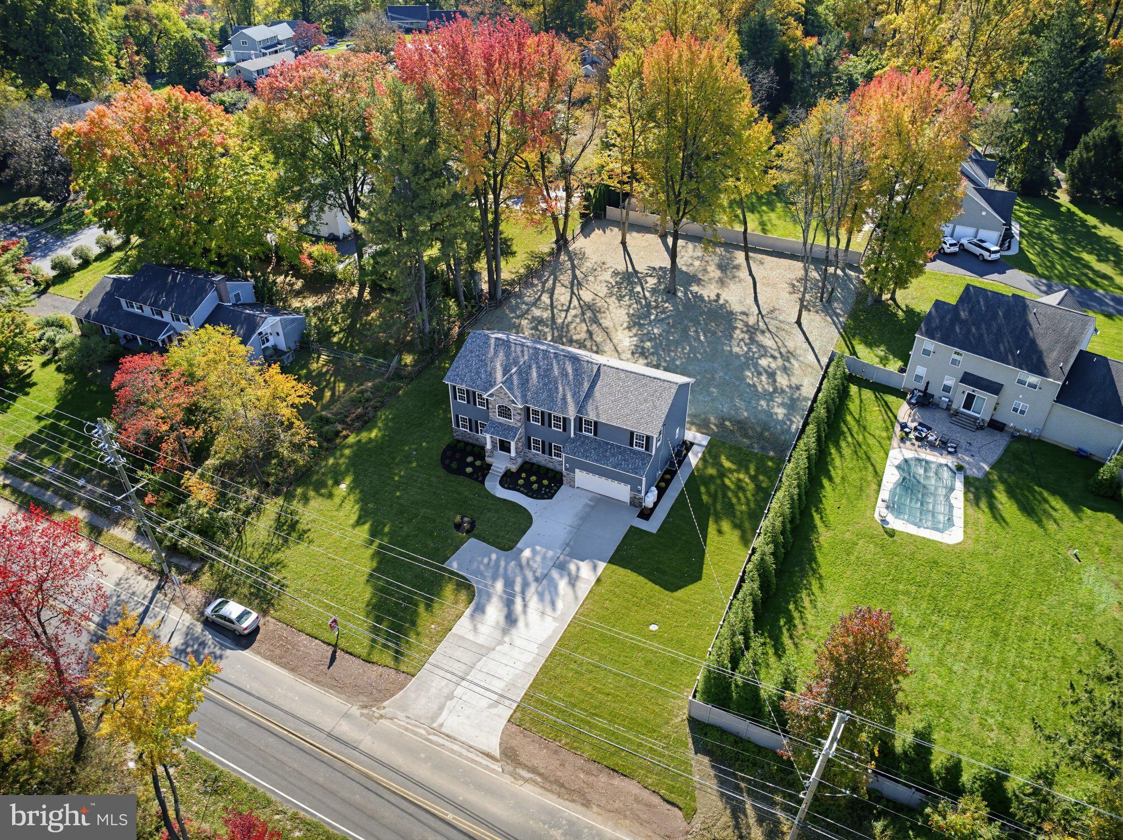
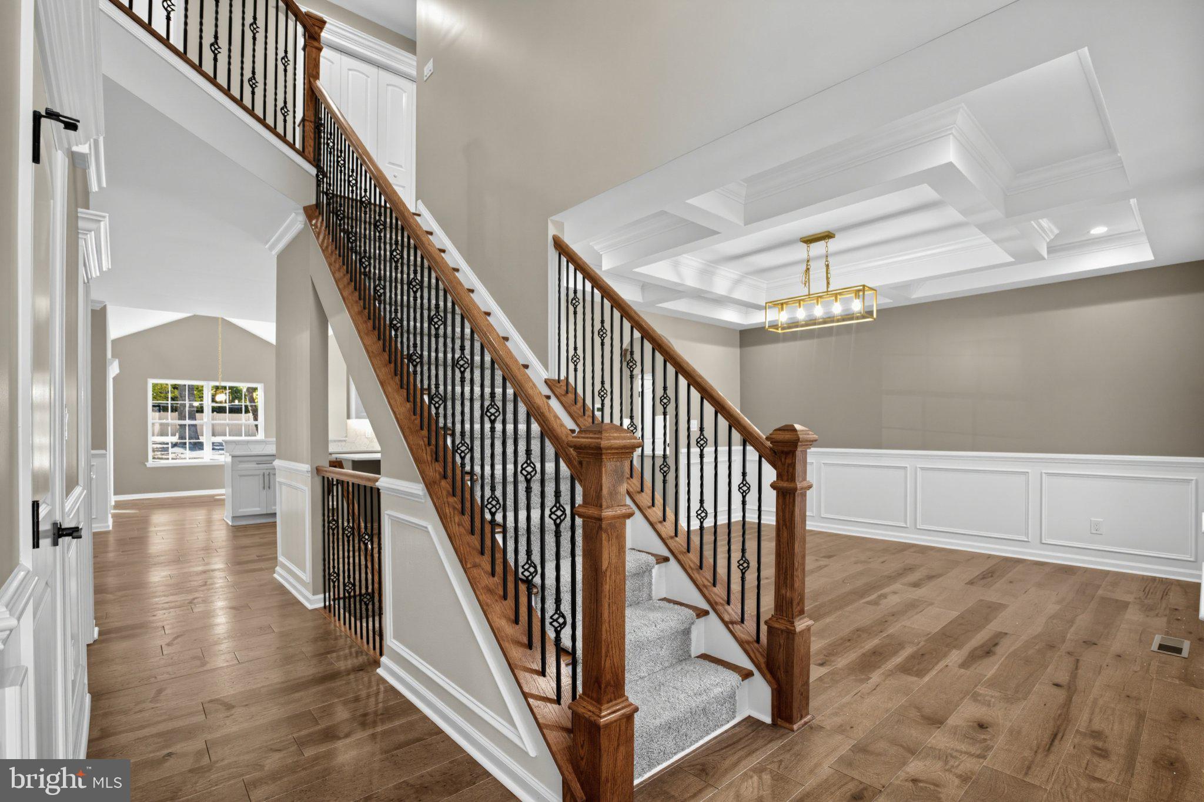
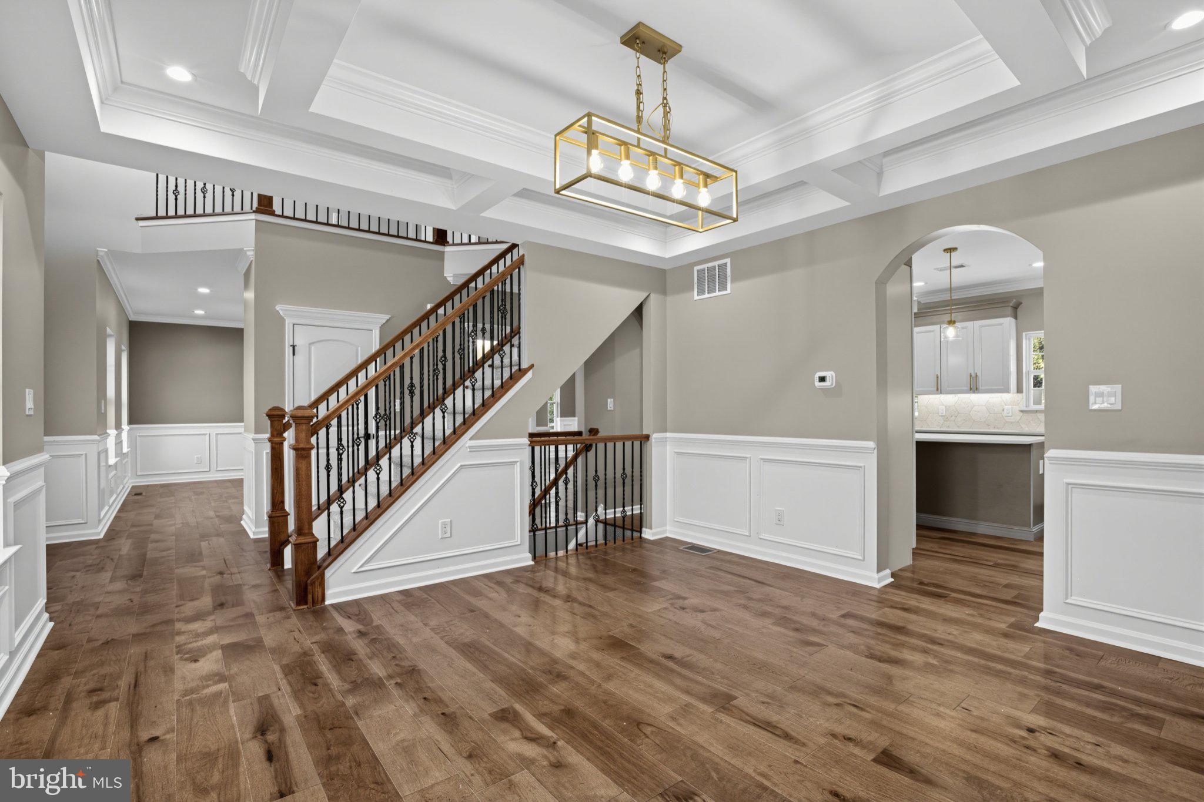
Brand New Construction Home from Snyder Homes. This custom center hall colonial with 5 bedrooms, 5 bathrooms (4 full and 1 half) has just been completed and features a full finished basement with wet bar and full bathroom, a 2-car garage, and a 1st floor en-suite bedroom with full bathroom. This home comes standard with many high-end finishes including upgraded trim with crown and box molding, iron balusters on stairs and foyer overlook, gourmet kitchen with quartz counters, tile backsplash, island, and stainless steel appliances. The first floor has 9 foot ceilings, a formal living room and dining room, and a gas fireplace in the family room. Upstairs is a huge owner's suite with two walk-in closets, cathedral ceiling, en-suite bathroom with an oversized 2-person shower. There are three additional good size bedrooms and a hall bathroom on this level. The optional Breakfast Room, rear covered deck/patio, and stone front are all included in the list price. The included covered deck looks out over a very large backyard. This ideal location is close to everything including shopping, dining, and an easy commute to anywhere. Taxes listed are for the vacant property, they will be reassessed after construction is complete. Buyer should do their due diligence to determine the approximate taxes when complete. Furniture and decor in pictures has been virtually staged.
Save
Ask
Tour
Hide
Share
Listing Snapshot
Price
$1,185,000
Days On Site
15 Days
Bedrooms
5
Inside Area (SqFt)
4,457 sqft
Total Baths
5
Full Baths
4
Partial Baths
1
Lot Size
0.66 Acres
Year Built
2026
MLS Number
PAMC2198768
Status
Pending
Property Tax
$27
HOA/Condo/Coop Fees
N/A
Sq Ft Source
Estimated
Friends & Family
React
Comment
Invite
No Comments Yet
Did you know? You can invite friends and family to your search. They can join your search, rate and discuss listings with you.
Recent Activity
6 days ago
Status changed to Pending
6 days ago
Listing updated with changes from the MLS
2 weeks ago
Listing first seen on site
General Features
Acres
0.66
Attached Garage
Yes
Cross Street
Pine Rd.
Direction Faces
Northeast
Foundation
Concrete Perimeter
Garage
Yes
Garage Spaces
2
Levels
Two
Parking
GarageInside EntranceAttached
Parking Spaces
2
Property Condition
New Construction
Property Sub Type
Single Family Residence
Sewer
Public Sewer
Special Circumstances
Standard
SqFt Above
3369
SqFt Below
1088
SqFt Total
4577
Style
Colonial
Water Source
Well
Zoning
R1
Interior Features
Appliances
Gas RangeGas OvenElectric Water HeaterDishwasherMicrowave



Did you know? You can invite friends and family to your search. They can join your search, rate and discuss listings with you.