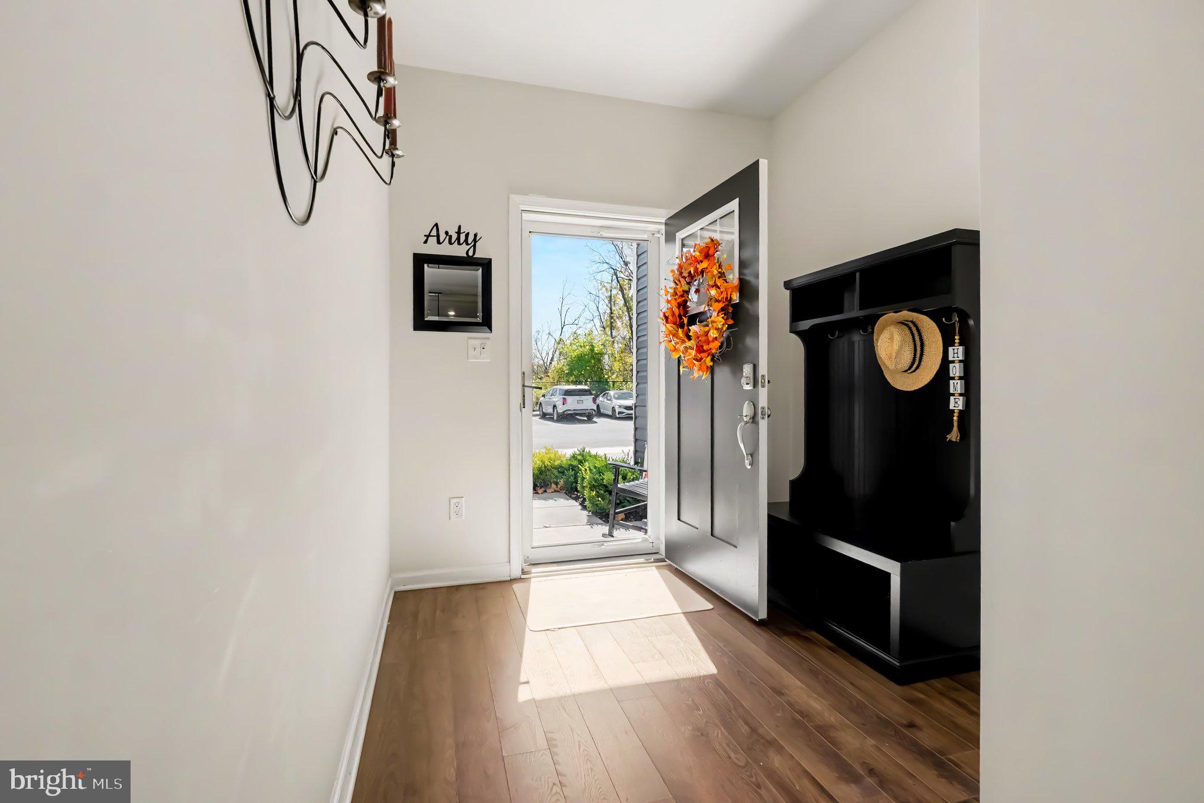
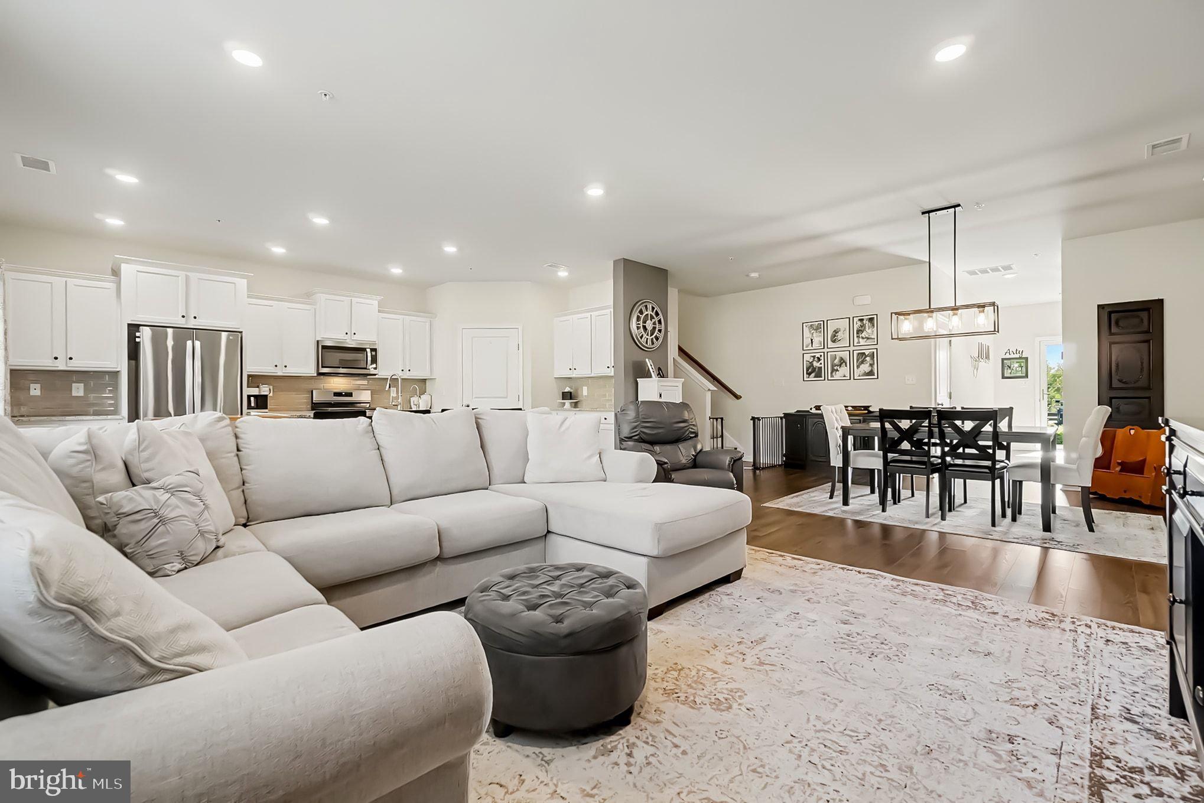
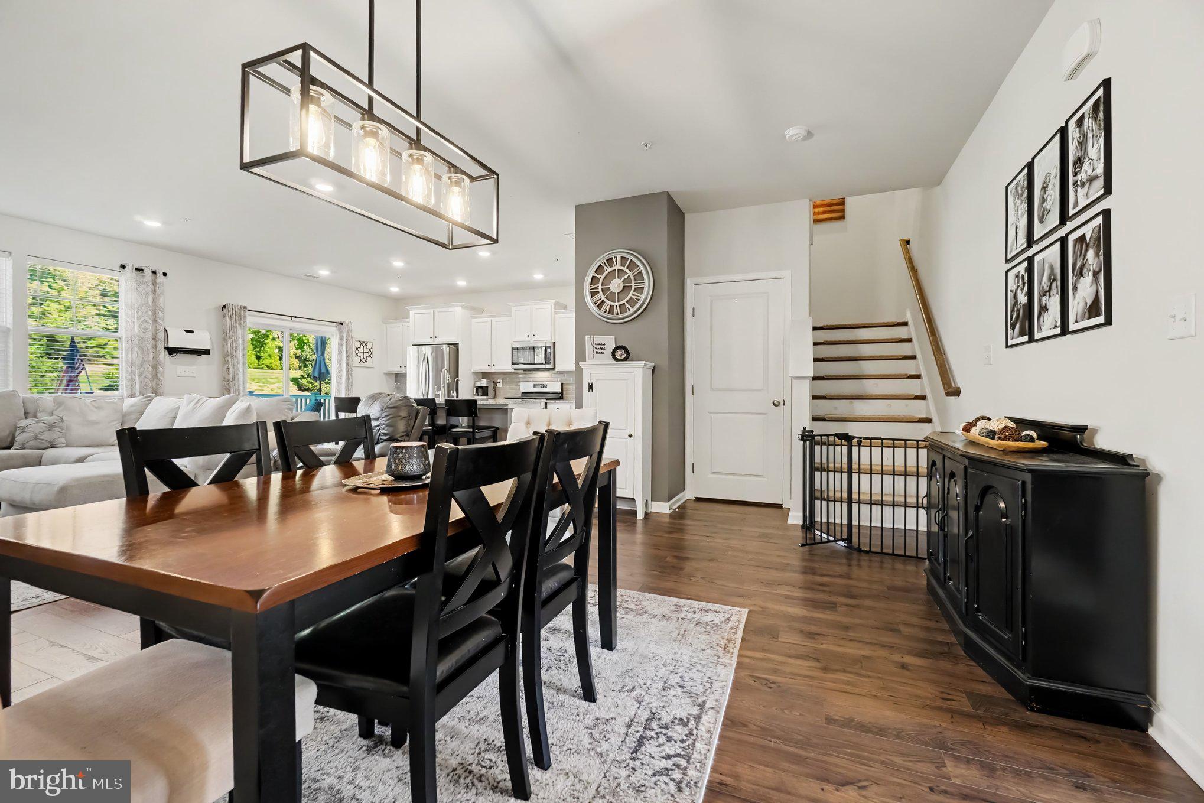
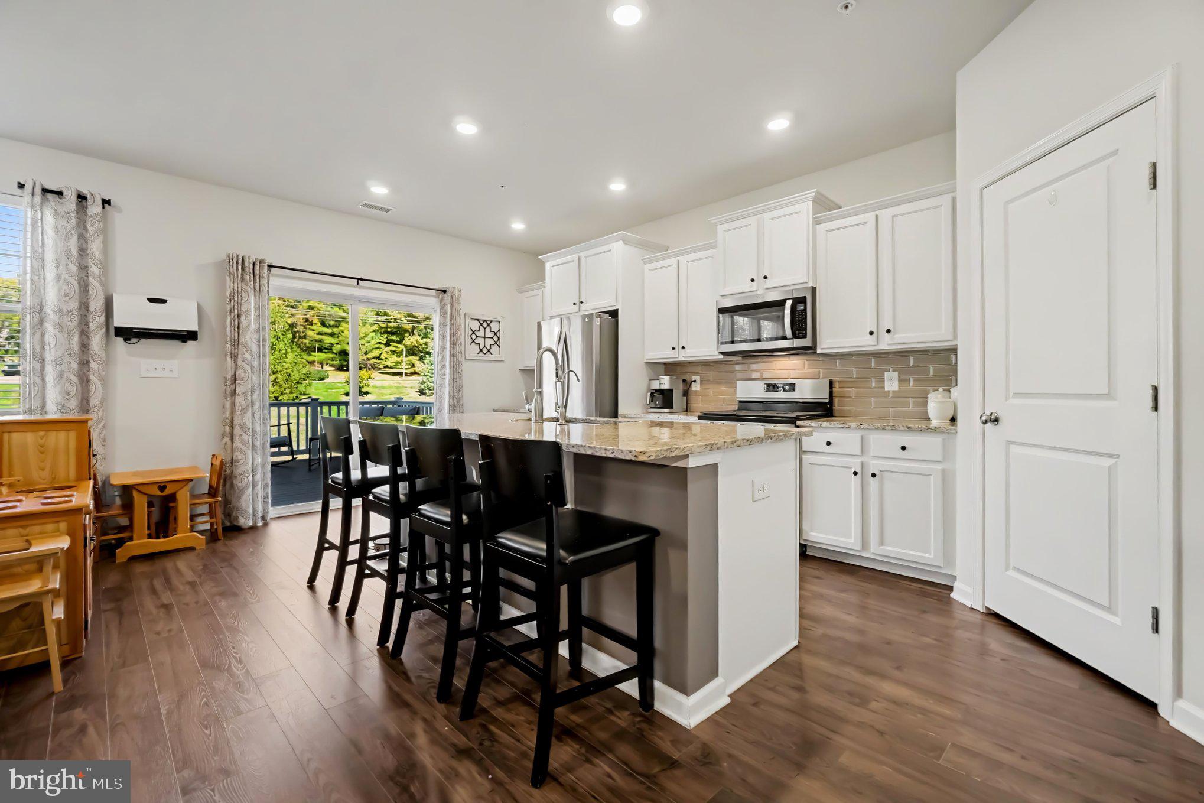
Welcome to 20 Egret Way! This charming four bedroom, two and a half-bath townhome in Providence Landing is located in the sought-after Spring-Ford School District. Step inside to discover an open floor plan that seamlessly integrates the living, dining, and kitchen areas, creating an inviting atmosphere perfect for both entertaining and everyday living. The kitchen is a chef's dream, featuring a spacious island, stainless steel appliances, and a generous pantry, ensuring that culinary adventures are both enjoyable and effortless. The elegant combination of luxury vinyl plank and hardwood flooring throughout the main level adds warmth and sophistication, while recessed lighting enhances the ambiance. Retreat to the primary suite, a sanctuary of tranquility, complete with a walk-in closet and a spa-like bathroom featuring a walk-in shower. The upper-floor laundry room adds convenience to your daily routine, making chores a breeze. Step outside to your private deck, an ideal space for morning coffee or evening gatherings under the stars. The meticulously maintained exterior ensures lasting beauty and low maintenance, allowing you to spend more time enjoying your home and less time on upkeep. This property also includes a two-car attached garage, providing secure parking and additional storage options. The community amenities, including lawn maintenance, snow removal, and trash services, enhance your lifestyle by allowing you to focus on what truly matters. With a prime location and a wealth of high-end features, this townhouse is not just a home; it's a lifestyle choice. Embrace the luxury of modern living in a space designed for comfort, and convenience. Don't miss the opportunity to make this exceptional property your own.
Save
Ask
Tour
Hide
Share
Listing Snapshot
Price
$565,000
Days On Site
16 Days
Bedrooms
4
Inside Area (SqFt)
2,304 sqft
Total Baths
3
Full Baths
2
Partial Baths
1
Lot Size
0.04 Acres
Year Built
2022
MLS Number
PAMC2198782
Status
Active
Property Tax
$8,356
HOA/Condo/Coop Fees
$145 monthly
Sq Ft Source
Estimated
Friends & Family
React
Comment
Invite
No Comments Yet
Did you know? You can invite friends and family to your search. They can join your search, rate and discuss listings with you.
Recent Activity
yesterday
Price changed to $565,000
yesterday
Listing updated with changes from the MLS
2 weeks ago
Status changed to Active
2 weeks ago
Listing first seen on site
General Features
Acres
0.04
Attached Garage
Yes
Cross Street
Hollow Rd.
Foundation
Slab
Garage
Yes
Garage Spaces
2
Levels
Two
Parking
Off StreetGarageDrivewayAttached
Parking Spaces
2
Pets
Dogs OKCats OKYes
Property Sub Type
Townhouse
Sewer
Public Sewer
Special Circumstances
Standard
SqFt Above
2304
SqFt Total
2304
Style
Traditional
Water Source
Public
Zoning
RES
Interior Features
Appliances
OvenGas RangeGas OvenElectric Water HeaterDishwasherMicrowaveDisposalRefrigeratorStainless Steel Appliance(s)WasherWater Heater



Did you know? You can invite friends and family to your search. They can join your search, rate and discuss listings with you.