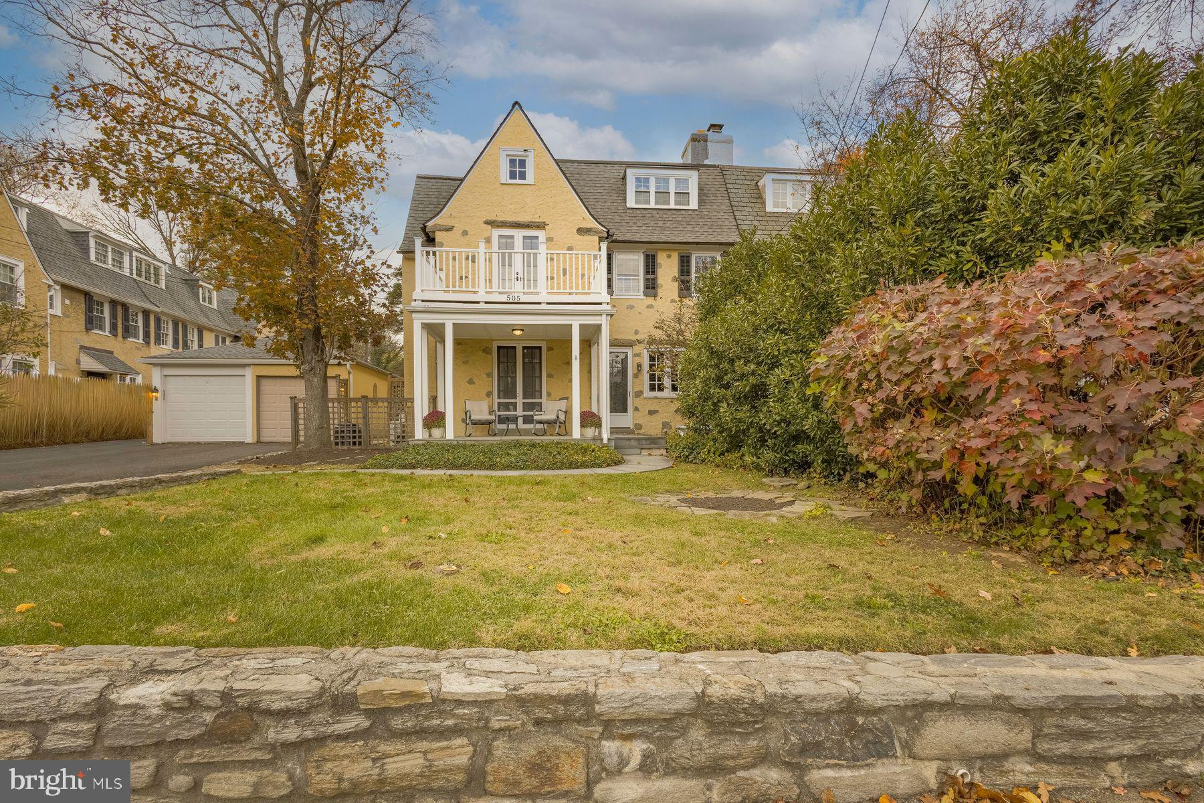
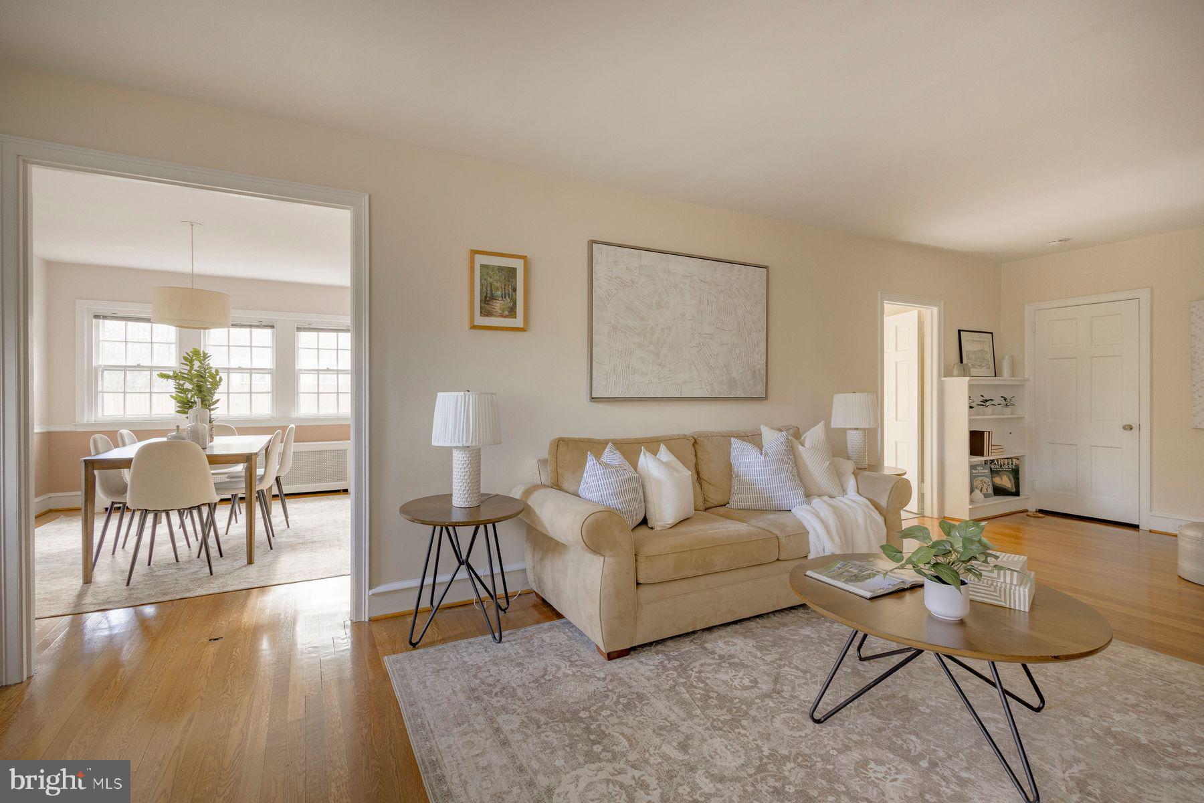
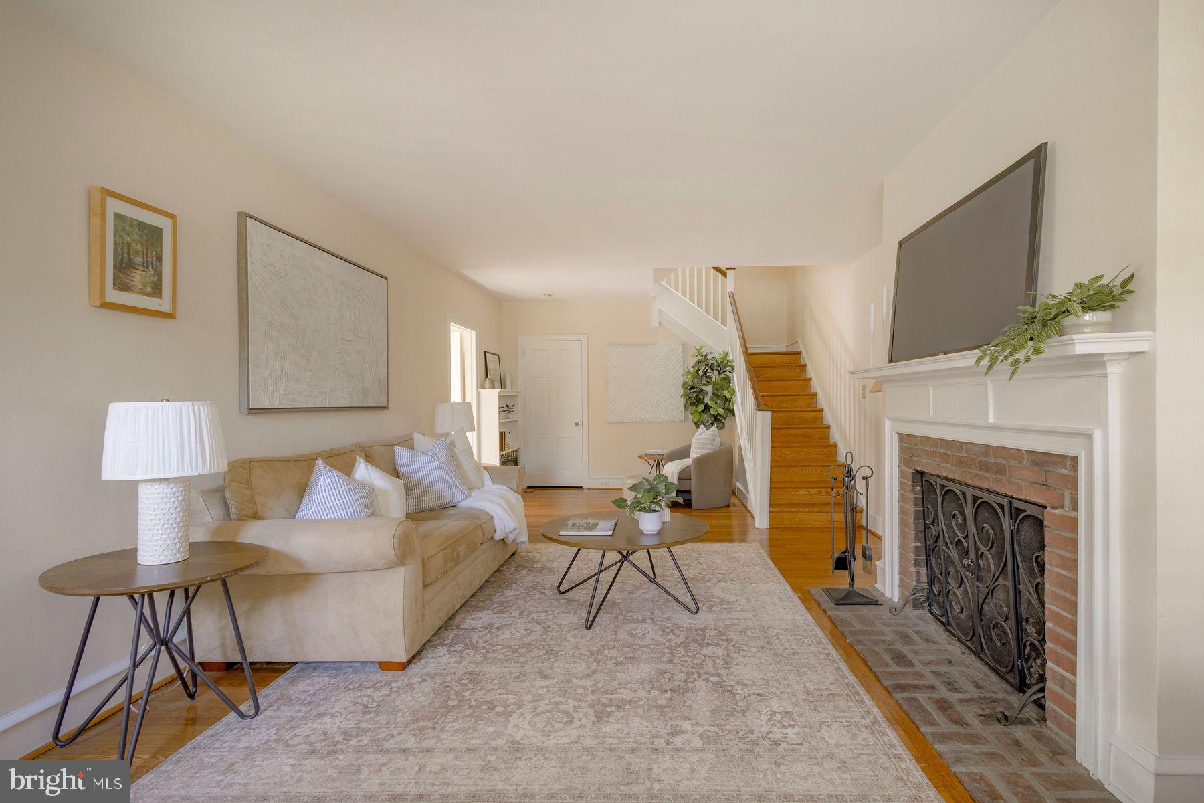
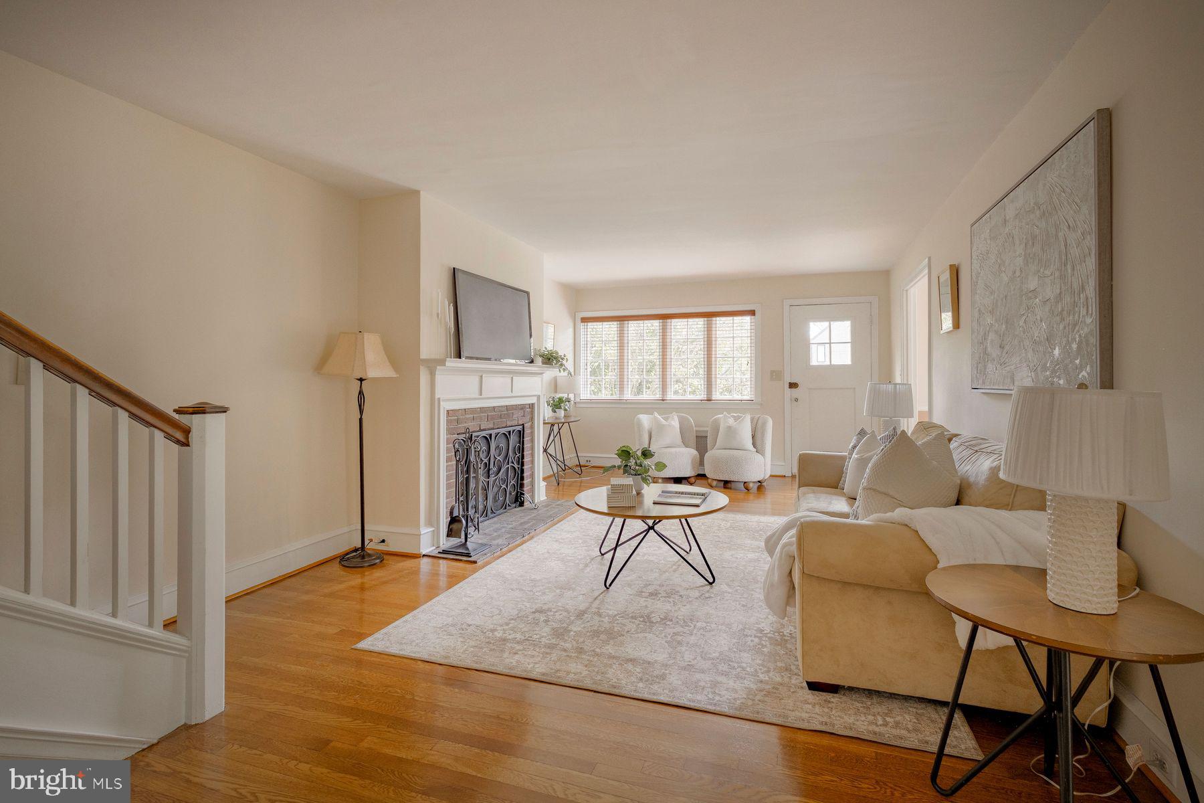
Rich in architectural character and timeless appeal, this charming 1928 English Revival residence is nestled within one of Wyndmoor's most distinctive residential enclaves, just moments from the shops, restaurants, and vibrant village atmosphere of neighboring Chestnut Hill. With its steeply pitched gables, picturesque roofline, and inviting covered porch, the home offers a wonderful blend of historic charm, gracious proportions, and everyday livability. Offering more than 2,300 square feet of light-filled living space across three levels, the home features five bedrooms, two full bathrooms, beautiful hardwood floors, and an abundance of character throughout. The main level welcomes you with a spacious living room, with fireplace, and a dedicated dining room, providing comfortable spaces for both everyday living and entertaining. An original butler's pantry connects the dining room to the kitchen and contains the back set of stairs, adding both charm and functionality. Just off the dining room, a covered porch invites outdoor dining or quiet relaxation, while a separate patio off the kitchen provides another lovely opportunity to enjoy the outdoors. The second floor features three bedrooms, a full bathroom, and ample closet space. One of the bedrooms opens onto a delightful balcony overlooking the front of the property, offering a peaceful outdoor retreat. The third floor provides two additional bedrooms, a second full bathroom, and generous storage, with flexible space for guests, home offices, or a variety of lifestyle needs. A detached one-car garage and shared driveway add convenience, while the home's multiple outdoor living spaces offer a wonderful extension of the interior. Ideally situated in sought-after Wyndmoor, with convenient access to shops, cafés, restaurants, and regional rail service, this distinctive property presents an exceptional opportunity to enjoy the character of a historic home in one of the area's most desirable communities.
Save
Ask
Tour
Hide
Share
Listing Snapshot
Price
$765,000
Days On Site
18 Days
Bedrooms
5
Inside Area (SqFt)
2,321 sqft
Total Baths
2
Full Baths
2
Partial Baths
N/A
Lot Size
0.08 Acres
Year Built
1928
MLS Number
PAMC2198802
Status
Active
Property Tax
$10,075
HOA/Condo/Coop Fees
N/A
Sq Ft Source
Assessor
Friends & Family
React
Invite
Recent Activity
4 days ago
Listing updated with changes from the MLS
4 days ago
Status changed to Active
3 weeks ago
Listing first seen on site
General Features
Acres
0.08
Cross Street
STENTON
Direction Faces
Southeast
Foundation
Stone
Garage
Yes
Garage Spaces
1
Levels
Three Or More
Parking
GarageDrivewayDetached
Parking Spaces
3
Property Sub Type
Townhouse
Sewer
Public Sewer
Special Circumstances
Standard
SqFt Above
2321
SqFt Total
2321
Style
Traditional
Water Source
Public
Zoning
A
Interior Features
Appliances
OvenElectric Water HeaterCooktopDishwasherDisposal
Basement
FullUnfinished
Cooling
Central AirCeiling Fan(s)Electric
Fireplace
Yes
Fireplace Features
Masonry
Fireplaces
1
Flooring
Wood
Heating
OilHeat PumpRadiant
Interior
Eat-in KitchenCeiling Fan(s)BarPantry
Laundry Features
In Basement
Window Features
Skylight(s)
Save
Ask
Tour
Hide
Share
Exterior Features
Construction Details
Stone
Exterior
BalconyLighting
Lot Features
Front Yard
Patio And Porch
Porch
Pool Features
None
Roof
FlatShingle
Windows/Doors
Skylight(s)
Community Features
Community Features
Street Lights
MLS Area
Springfield Twp (10652)
School District
SPRINGFIELD TOWNSHIP
Schools
School District
SPRINGFIELD TOWNSHIP
Elementary School
ENFIELD
Middle School
SPRINGFIELD TOWNSHIP
High School
SPRINGFIELD TOWNSHIP
Listing courtesy of Kurfiss Sotheby's International Realty