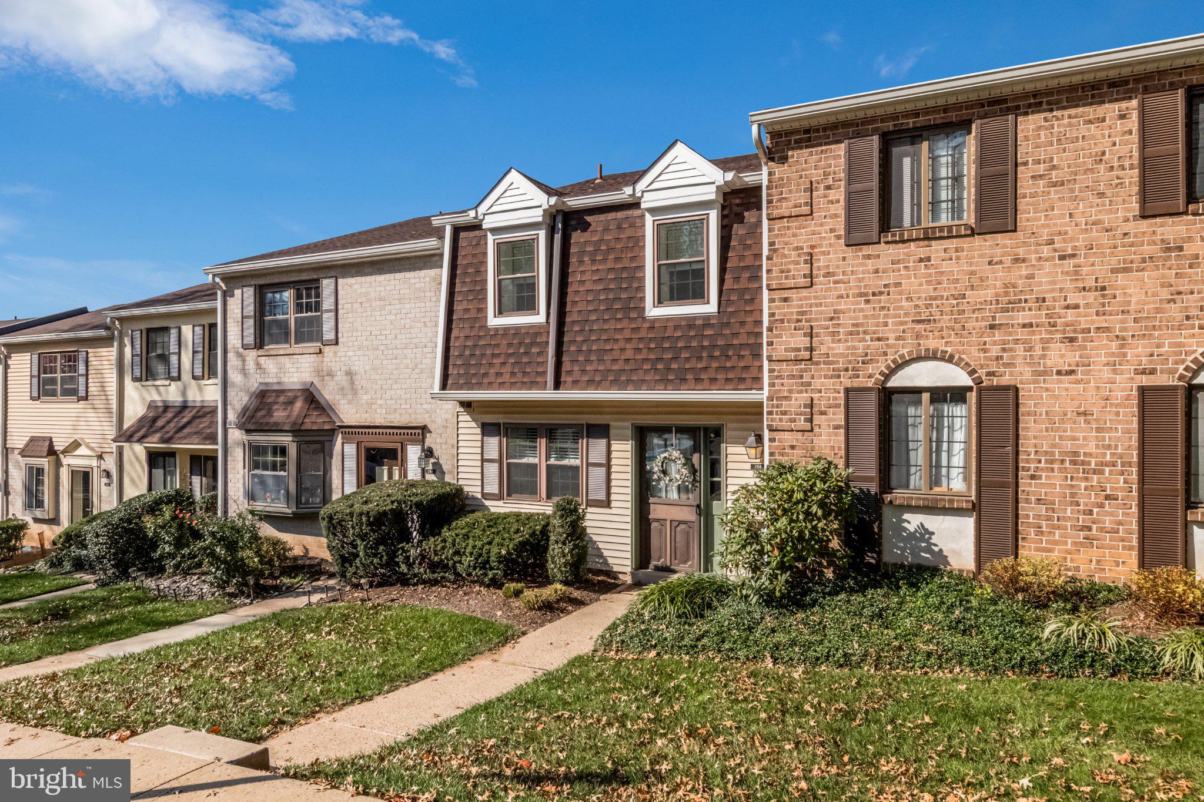
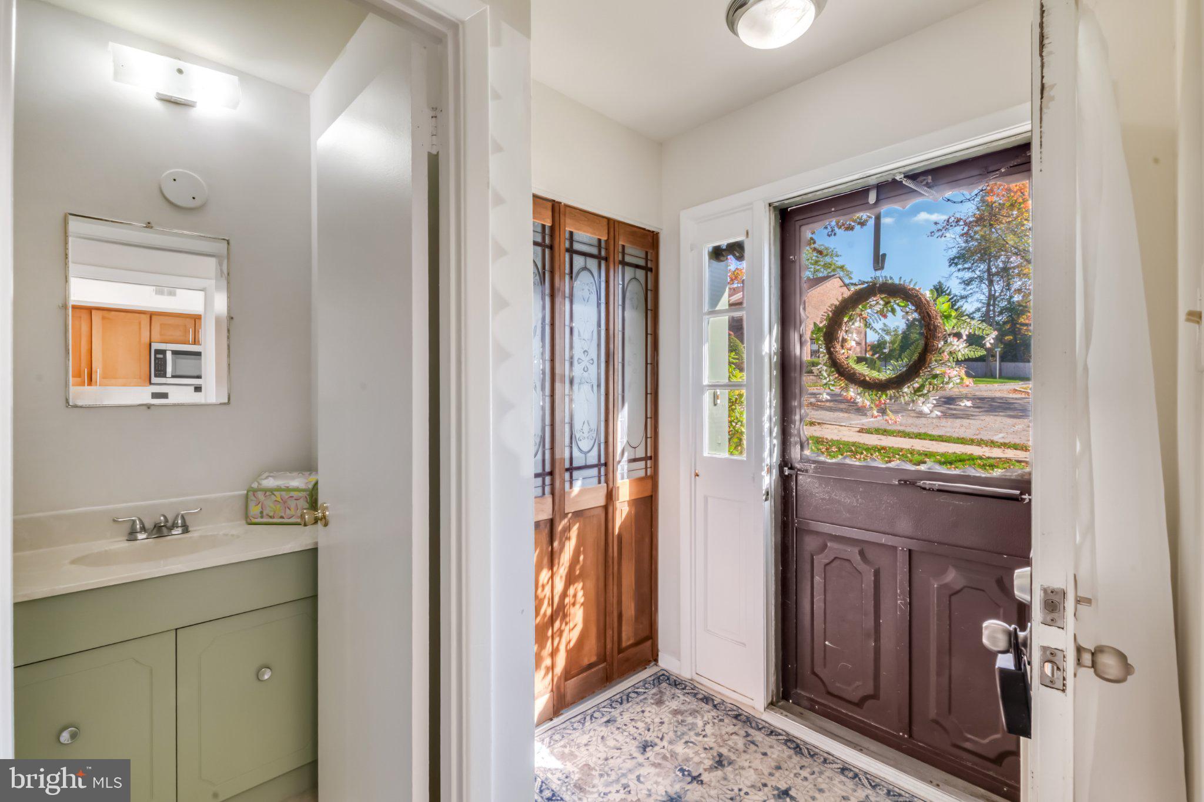
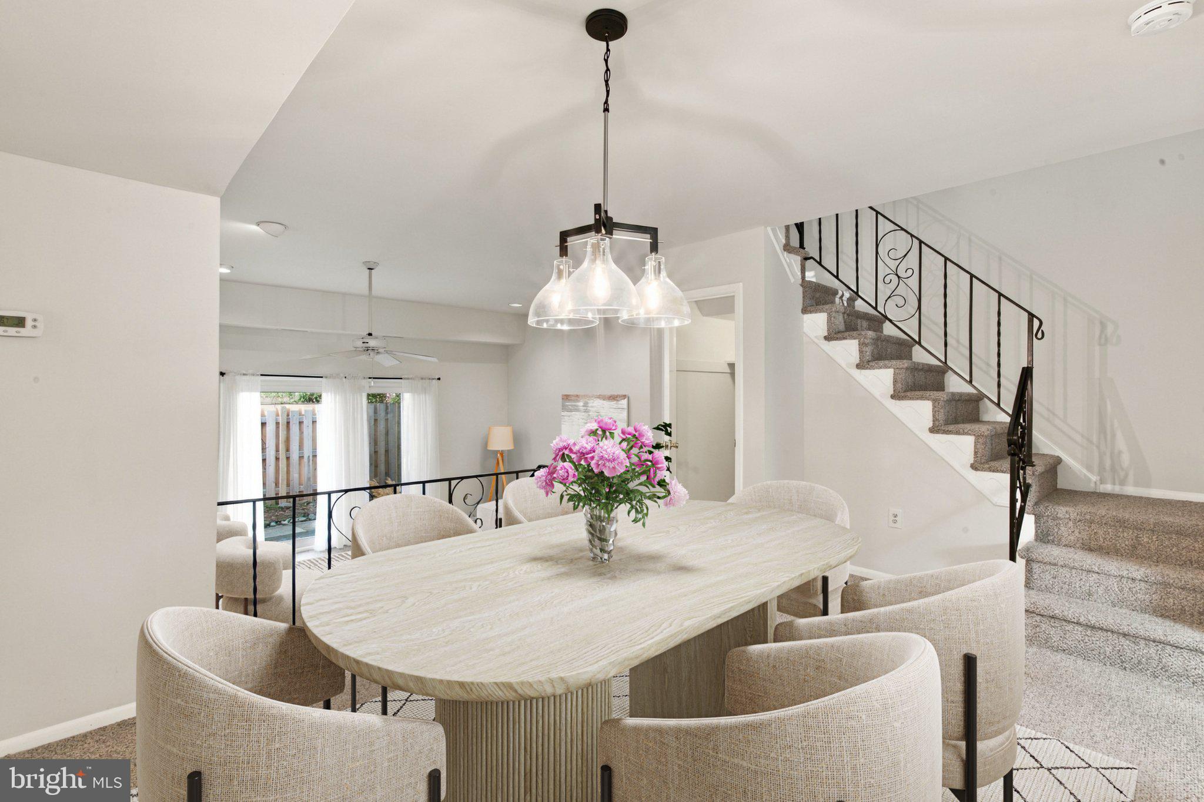
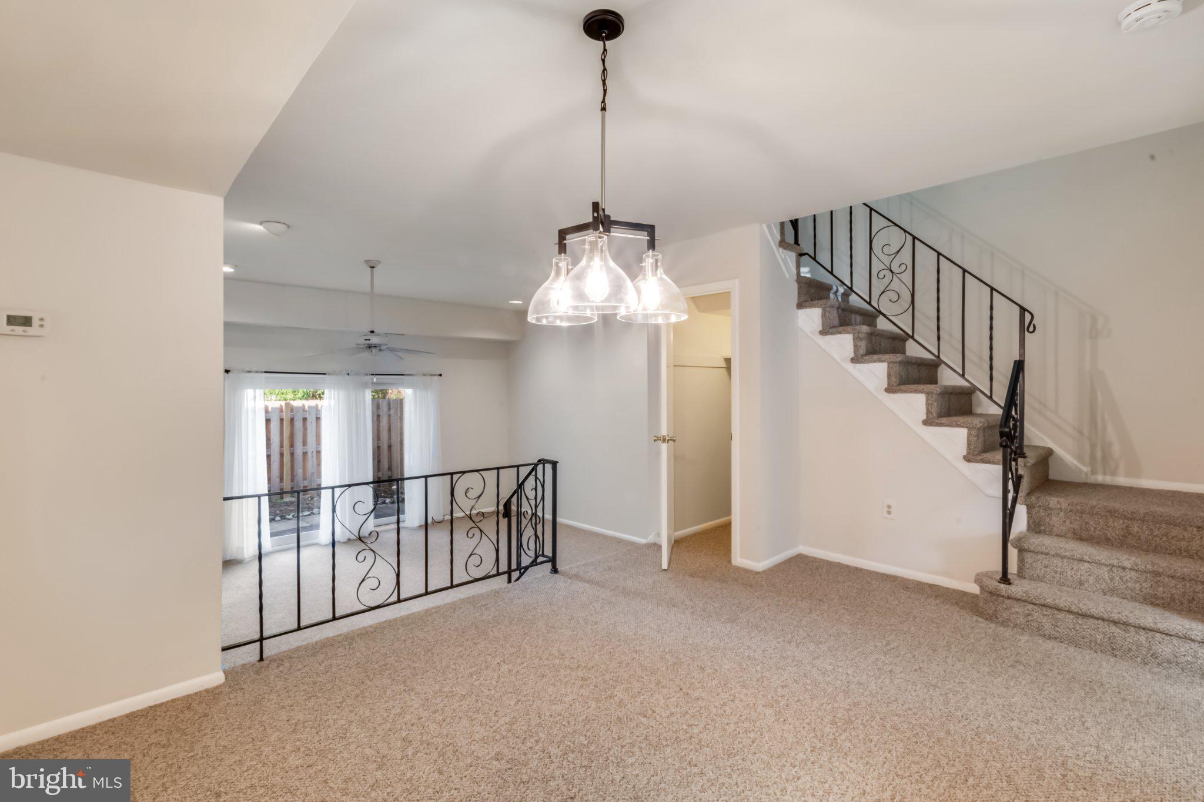
Nestled in the charming Village of Valley Glen, this lovely townhouse offers a perfect blend of comfort and convenience, ideal for those seeking an easy lifestyle. With 1,224 square feet of thoughtfully designed living space, this home features two spacious bedrooms and two and a half bathrooms, ensuring ample room for relaxation and entertaining. Step inside to discover a warm and inviting interior, where traditional design meets modern convenience. The dining room sets the stage for memorable gatherings, eat-in kitchen featuring handsome wood cabinetry , equipped with a built-in microwave, dishwasher and electric oven. There is ample room for a table and chairs. The primarybedroom with attach bathroom featuring a walk-in shower and a vanity area. Spacious second bedroom with great closet space and hall bath with tub/shower. Additional pull down attic space. Outside, the property boasts a charming patio, perfect for morning coffee or evening relaxation. Villages of Valley Glen allow pets. Enjoy the community pool in season just steps away. The assigned parking space ensures easy access to your home, while the surrounding area offers a wealth of amenities and recreational opportunities. This property is not just a home; it's a lifestyle. Experience the perfect balance of tranquility and accessibility in the Village of Valley Glen, where every detail has been considered to create a warm and welcoming environment. Conveniently located to McKinley Elementary School, local shopping and Alvethorpe Park. Quick commute to CC on the train and easy access to 309,476 and Turnpike.
Save
Ask
Tour
Hide
Share
Listing Snapshot
Price
$279,900
Days On Site
15 Days
Bedrooms
2
Inside Area (SqFt)
1,224 sqft
Total Baths
3
Full Baths
2
Partial Baths
1
Lot Size
N/A
Year Built
1980
MLS Number
PAMC2198832
Status
Active
Property Tax
$5,488
HOA/Condo/Coop Fees
$468 monthly
Sq Ft Source
Assessor
Friends & Family
React
Invite
Recent Activity
2 weeks ago
Status changed to Active
2 weeks ago
Listing updated with changes from the MLS
2 weeks ago
Listing first seen on site
General Features
Cross Street
Shelmire Avenue
Foundation
Permanent
Levels
Two
Parking
AssignedPavedParking Lot
Parking Spaces
1
Pets
Yes
Property Sub Type
Condominium
Sewer
Public Sewer
Special Circumstances
Standard
SqFt Above
1224
SqFt Total
1224
Style
Straight Thru
Utilities
Cable AvailableNatural Gas AvailablePhone AvailableSewer AvailableWater AvailableElectricity Available
Water Source
Public
Zoning
RESIDENTIAL
Interior Features
Appliances
OvenElectric RangeElectric OvenWasherGas Water HeaterCooktopDishwasherDisposalDryerMicrowaveRefrigeratorWater Heater