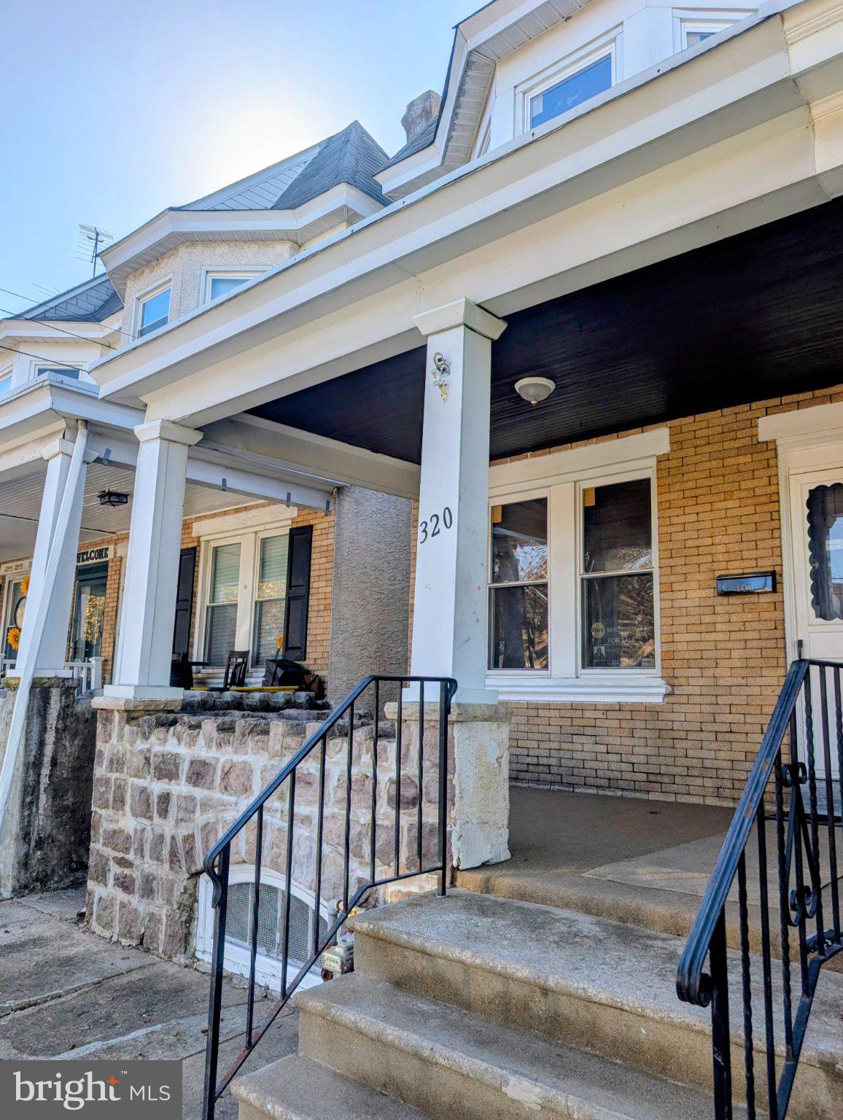
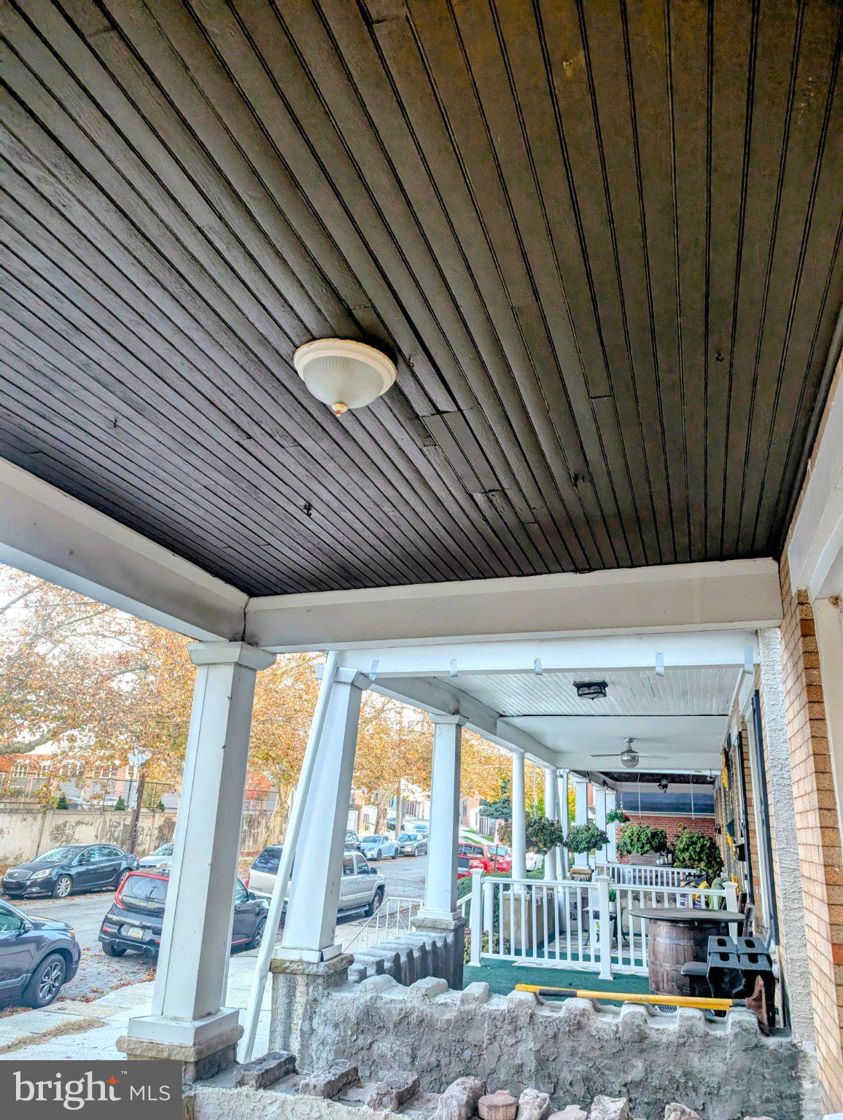
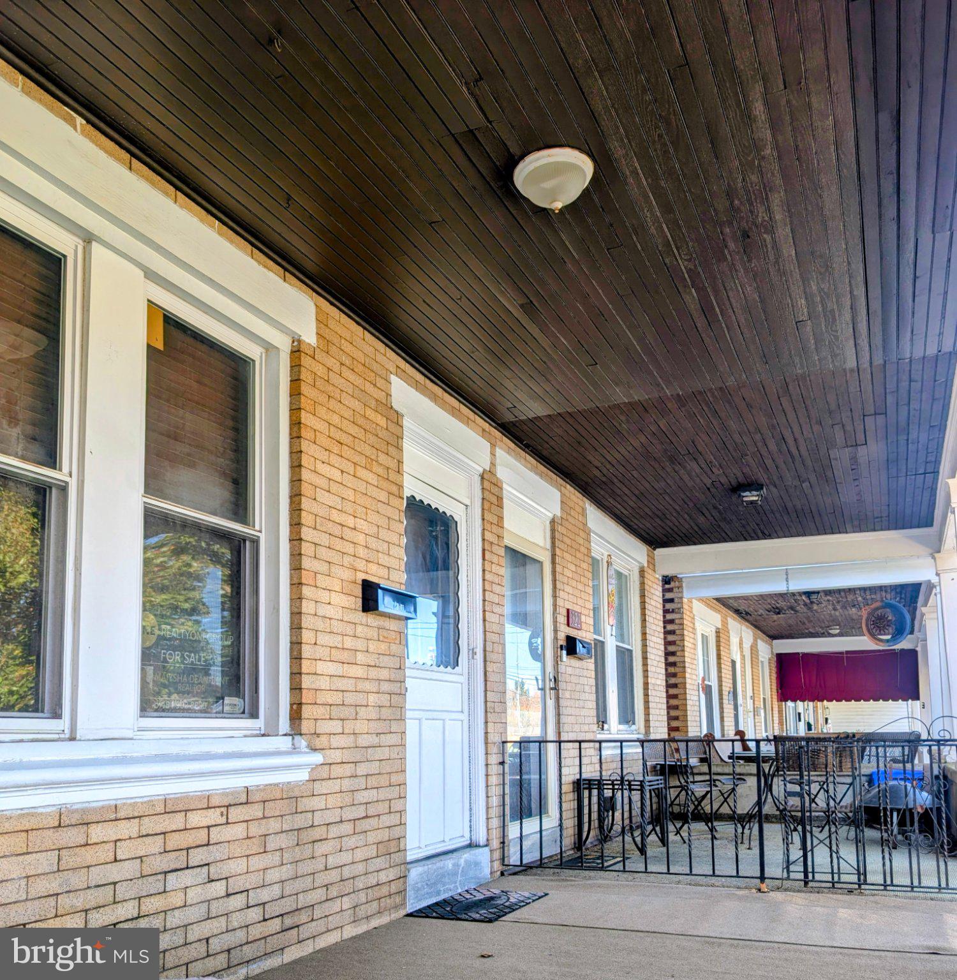
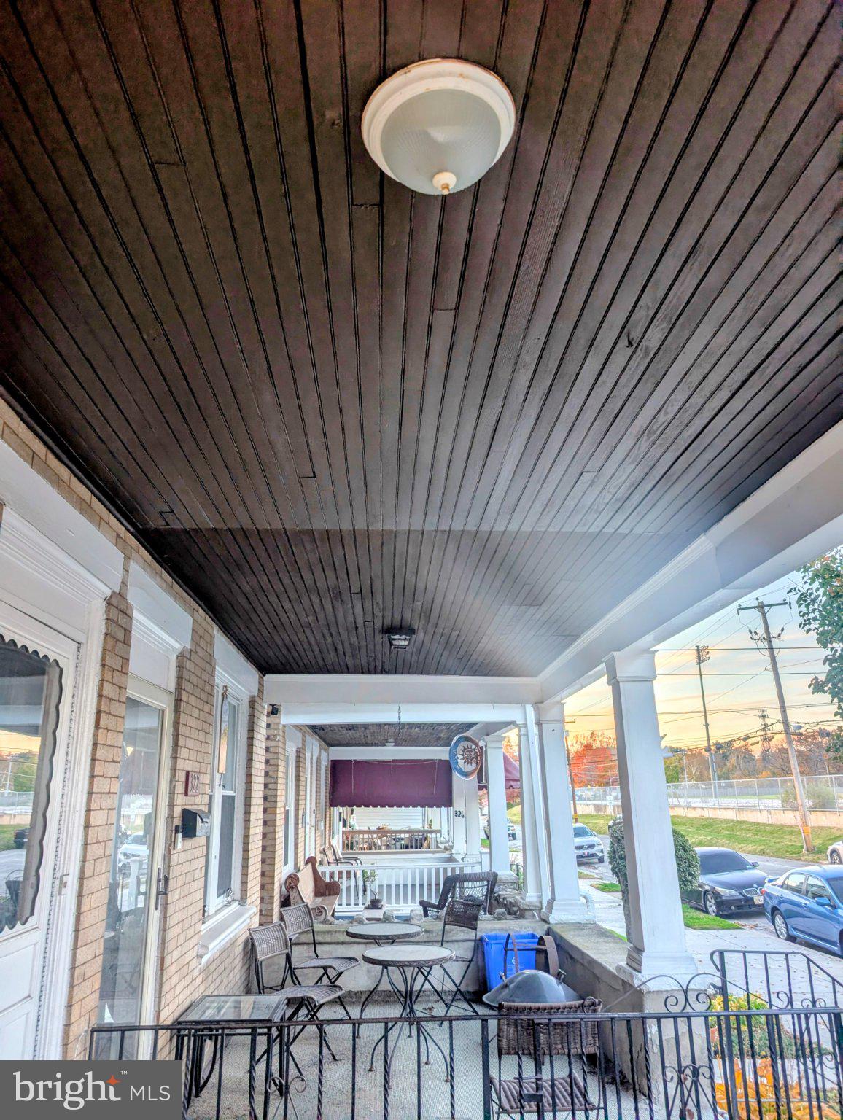
320 James St is live! Whether you're looking for your next home or an investment opportunity, this charming 3-bedroom, 1.5-bath twin has plenty to offer! Step onto the spacious, inviting front porch, perfect for enjoying your morning coffee, unwinding after a long day, or simply taking in the neighborhood atmosphere. Next enter into the inviting living room separated by the dining area featuring newly installed vinyl plank flooring. The cozy eat-in kitchen offers ample cabinetry, a brand-new refrigerator and stove. Just beyond the kitchen, you'll find a versatile bonus room, ideal for a home office or additional storage, along with a convenient main-level powder room and access to a spacious fenced in backyard, perfect for outdoor enjoyment.
Upstairs, you'll find three generously sized bedrooms featuring brand-new carpeting, along with built-in storage. The full bathroom offers a newly reglazed bathtub. The full basement provides additional storage space.
Freshly painted throughout, with updated flooring, appliances, and more, this home is ready for its next chapter!
Conveniently located near Elmwood Park and the Elmwood Park Zoo, where you can enjoy a variety of recreational activities, seasonal events, entertainment, and outdoor attractions. With nearby public transportation, schools, shopping, dining, and easy access to major roadways, this location offers both convenience and plenty to explore.
*Property is being sold in as-is condition. Buyer shall be responsible for all required township inspections and obtaining any necessary Use and Occupancy certifications, at Buyer's expense.
Don't Miss This Opportunity to Make It Yours! **Contains Virtually staged photos for illustration purposes only.
Save
Ask
Tour
Hide
Share
Listing Snapshot
Price
$275,000
Days On Site
19 Days
Bedrooms
3
Inside Area (SqFt)
1,327 sqft
Total Baths
2
Full Baths
1
Partial Baths
1
Lot Size
0.06 Acres
Year Built
1920
MLS Number
PAMC2198838
Status
Active
Property Tax
$4,961
HOA/Condo/Coop Fees
N/A
Sq Ft Source
Estimated
Friends & Family
React
Invite
Recent Activity
a week ago
Listing updated with changes from the MLS
a week ago
Status changed to Active
3 weeks ago
Listing first seen on site
General Features
Acres
0.06
Foundation
Brick/Mortar
Levels
Two
Parking
On Street
Property Sub Type
Townhouse
Sewer
Public Sewer
Special Circumstances
Standard
SqFt Above
1327
SqFt Total
1327
Style
Traditional
Water Source
Public
Zoning
RESIDENTIAL
Interior Features
Appliances
CooktopElectric Water HeaterRefrigeratorDishwasher
Basement
Unfinished
Cooling
Wall Unit(s)
Flooring
Carpet
Heating
Natural GasRadiant
Main Level Bedrooms
3
Save
Ask
Tour
Hide
Share
Exterior Features
Construction Details
Brick VeneerBrickStucco
Fencing
Wood
Patio And Porch
PorchPatio
Pool Features
None
Community Features
MLS Area
Montgomery Twp (10646)
School District
NORRISTOWN AREA
Schools
School District
NORRISTOWN AREA
Elementary School
Unknown
Middle School
Unknown
High School
Unknown
Listing courtesy of Realty One Group Restore - Collegeville