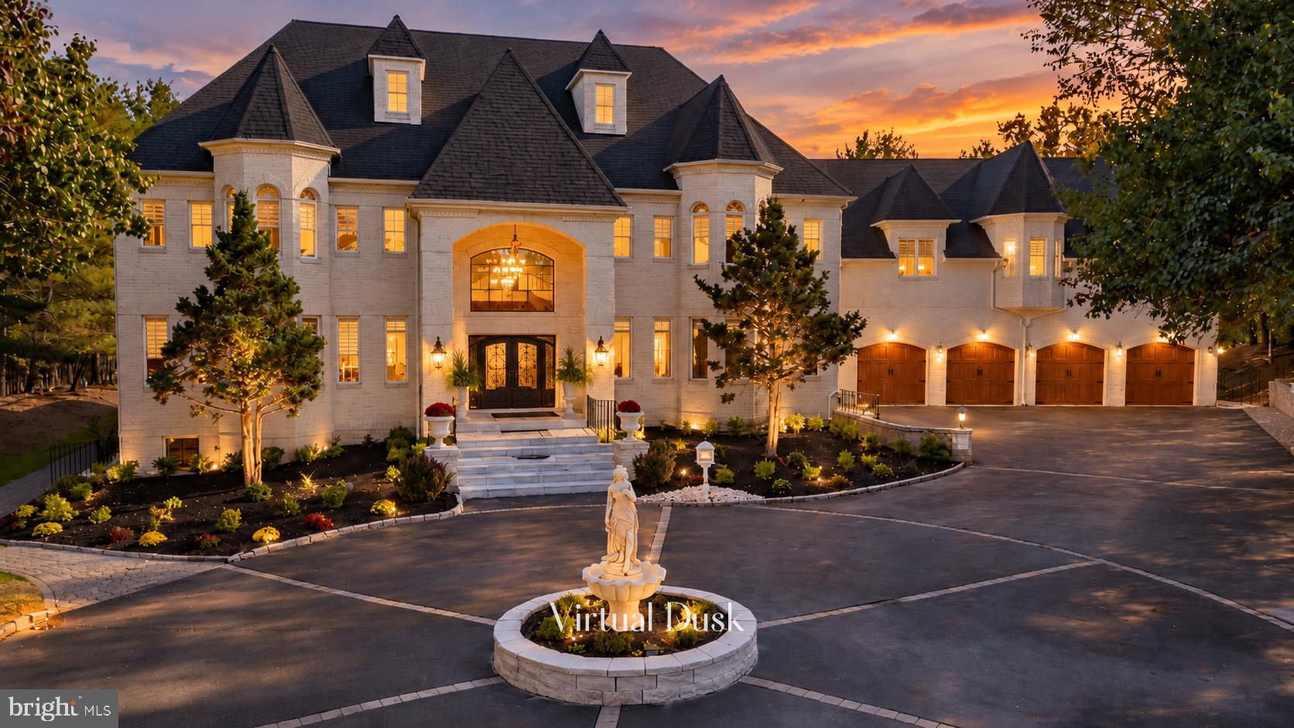
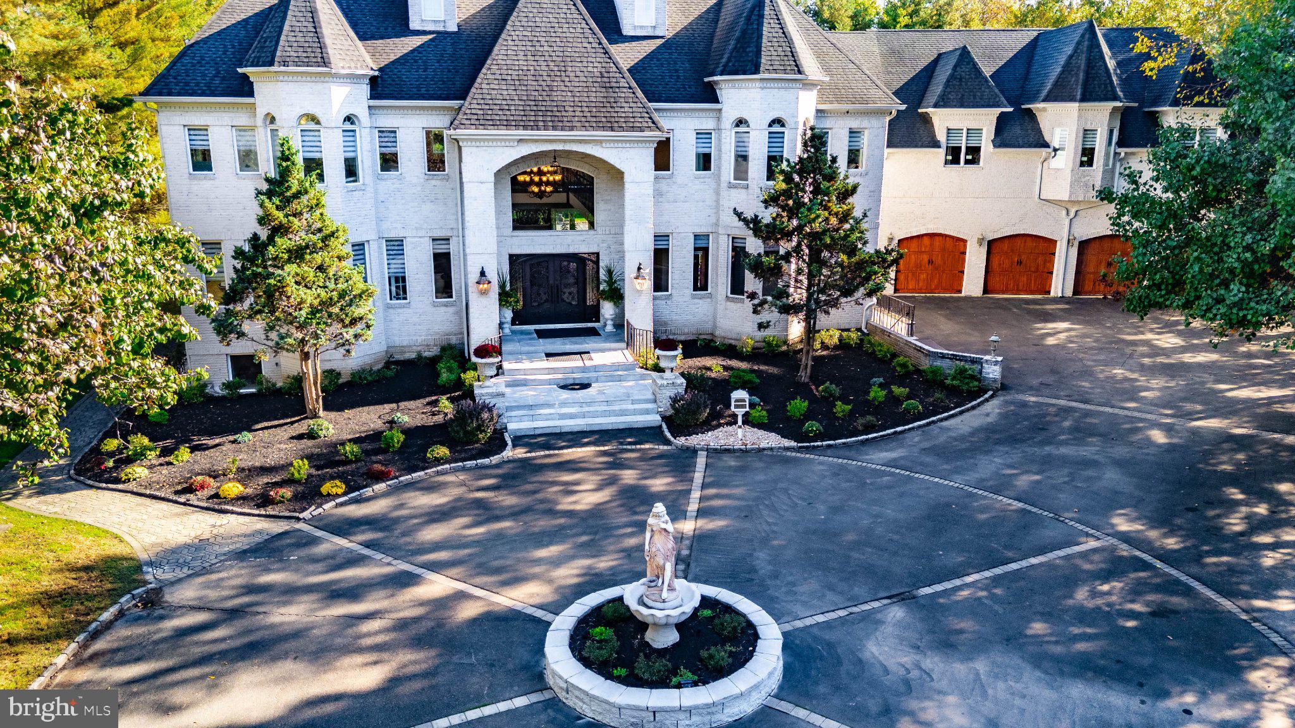
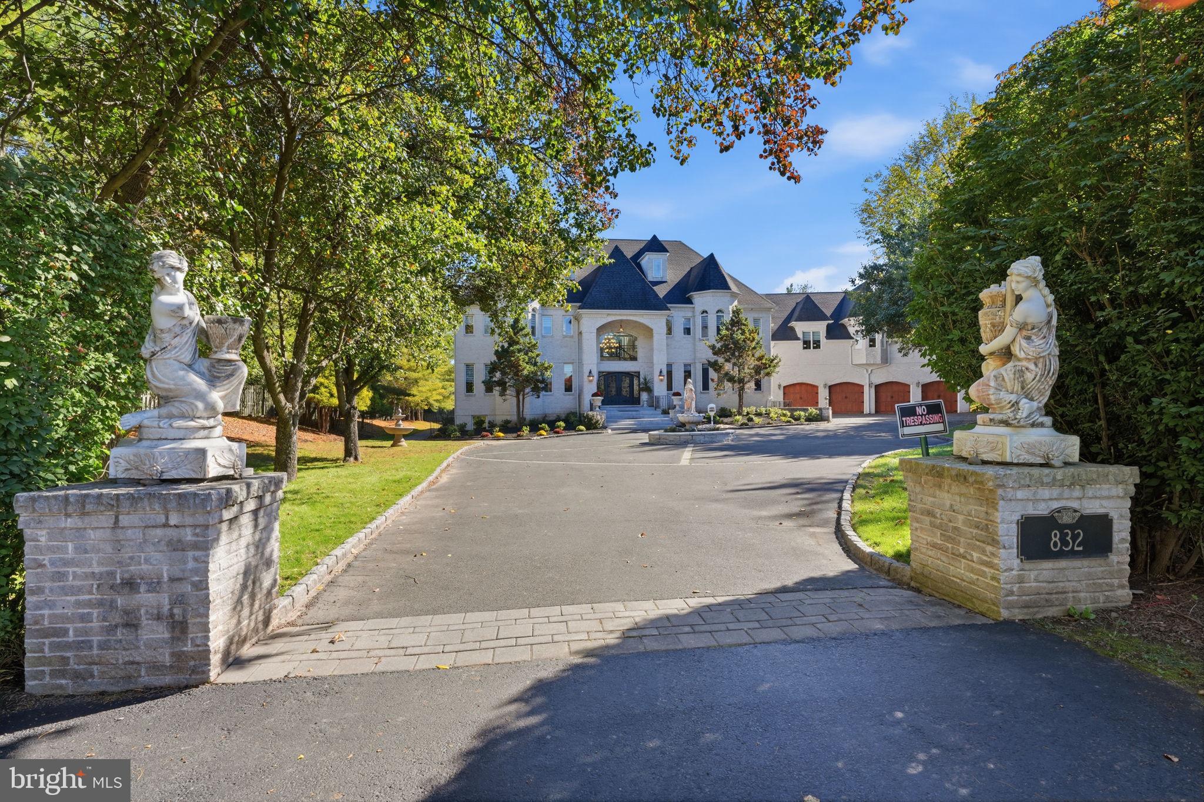
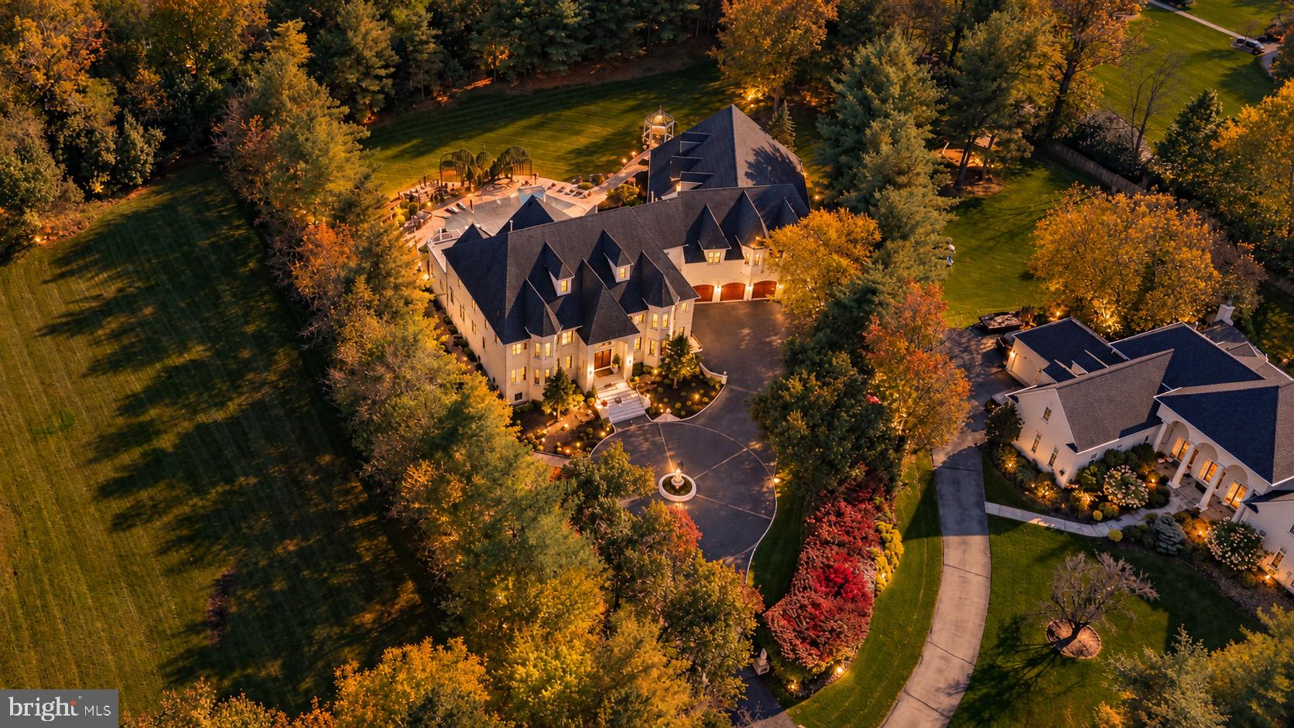
Welcome to 832 Paradise Drive, an extraordinary French-inspired estate offering over 16,000 square feet of luxurious living space on more than 1.5 acres within an exclusive gated community in Horsham Township, with 7 bedrooms, 8 full bathrooms, and 2 half bathrooms. A magnificent expression of French Rococo architecture, this residence blends palatial proportions, exquisite craftsmanship, and an exceptional collection of amenities designed for both grand-scale entertaining and refined everyday living. From the moment you approach the stately circular driveway, accented by marble statuary and manicured grounds, the home's remarkable presence is undeniable. Impressive iron double-entry doors reveal a breathtaking two-story foyer, where imported marble flooring and a sweeping double-curved marble staircase with ornate iron balusters establish an unforgettable first impression. Soaring ceilings, graceful columns, barrel-vaulted passages, sculpted corbels, elaborate moldings, rich hardwood floors, and magnificent chandeliers bring timeless European artistry to every corner. The expansive main living areas offer an elegant balance of formal entertaining and comfortable gathering spaces. Beautifully appointed living and dining rooms feature statement fireplaces, dramatic architectural details, and views of the lush grounds. At the heart of the home, a stunning chef's kitchen pairs custom cabinetry and fine stone countertops with premium Viking and Sub-Zero appliances, providing an impressive setting for culinary pursuits and entertaining. Three distinct bar areas and multiple lounges ensure effortless hospitality, whether hosting an intimate evening or a lavish celebration. Thoughtfully designed accommodations provide privacy and flexibility for residents and guests alike. A desirable first-floor bedroom suite is ideal for extended stays or multigenerational living, while 5 additional en-suite bedrooms and dedicated au-pair accommodations offer outstanding versatility. The spectacular primary suite is a private sanctuary, complete with a fireside sitting area, three generous walk-in closets, and a sumptuous spa-inspired bath. Step onto its private balcony to take in serene views of the landscaped grounds and resort-style swimming pool. The estate's recreational amenities rival those of a private luxury resort. Enjoy an impressive indoor basketball court with elevated spectator viewing lounge, a dedicated fitness room, and a custom movie theater with tiered seating and its own bar. A spacious entertainment lounge, wine storage room, billiards and gathering areas, and luxurious bathrooms with steam showers further enhance the experience. These extraordinary spaces allow recreation, wellness, and entertaining to unfold without ever leaving home. Beyond the residence, a spectacular outdoor oasis awaits. The in-ground swimming pool is complemented by a built-in spa and waterfall features, framed by lush landscaping and expansive areas for relaxation. A magnificent marble pergola, large covered outdoor kitchen area, and generous rear marble patio create a striking backdrop for alfresco dining, poolside celebrations, or peaceful afternoons in complete privacy. The grounds feel like an extension of the home's refined interiors, carefully conceived for an effortless indoor-outdoor lifestyle. An oversized four-car garage, expansive motor court, multiple private living quarters, and extensive renovations and improvements add to the property's exceptional appeal. Ideally located in the Hatboro-Horsham School District, minutes from the dining, shopping, and conveniences of Ambler and Blue Bell, 832 Paradise Drive combines a secluded estate setting with convenient access to the greater Philadelphia region. More than a residence, this is a singular statement of architectural grandeur and elevated living—an extraordinary opportunity to experience European elegance, resort-caliber amenities, and remarkable privacy in one unforgettable estate.
Save
Ask
Tour
Hide
Share
Listing Snapshot
Price
$4,250,000
Days On Site
15 Days
Bedrooms
7
Inside Area (SqFt)
13,861 sqft
Total Baths
10
Full Baths
8
Partial Baths
2
Lot Size
1.65 Acres
Year Built
1998
MLS Number
PAMC2198868
Status
Active
Property Tax
$41,241
HOA/Condo/Coop Fees
$340 monthly
Sq Ft Source
Assessor
Friends & Family
React
Comment
Invite
No Comments Yet
Did you know? You can invite friends and family to your search. They can join your search, rate and discuss listings with you.
Recent Activity
2 weeks ago
Listing updated with changes from the MLS
2 weeks ago
Listing first seen on site
General Features
Acres
1.65
Attached Garage
Yes
Cross Street
Tennis Avenue
Foundation
Concrete Perimeter
Garage
Yes
Garage Spaces
4
Levels
Three Or More
Parking
OversizedGarage Door OpenerAsphaltCircular DrivewayPrivateGarageDrivewayInside EntranceAttached
Parking Spaces
14
Property Sub Type
Single Family Residence
Security
Security GateSecurity Lights
Sewer
Public Sewer
Special Circumstances
Standard
SqFt Above
10893
SqFt Below
2968
SqFt Total
13861
Style
FrenchManor
Utilities
Underground Utilities
Water Source
Public
Zoning
R-2
Interior Features
Appliances
Gas RangeGas OvenWater PurifierGas Water HeaterDishwasherRange HoodRefrigeratorStainless Steel Appliance(s)WasherWater HeaterMicrowave
Basement
FinishedInterior Entry
Cooling
Central AirCeiling Fan(s)Electric
Electric
Circuit Breakers200+ Amp Service
Fireplace
Yes
Fireplace Features
Gas
Fireplaces
2
Flooring
WoodCeramic TileHardwoodMarble
Heating
Natural GasForced Air
Interior
Central VacuumBarCeiling Fan(s)Kitchen IslandPantryRecessed LightingSaunaSound SystemWalk-In Closet(s)Vaulted Ceiling(s)High CeilingsBeamed CeilingsTray Ceiling(s)Built-in FeaturesCrown MoldingSoaking Tub



Did you know? You can invite friends and family to your search. They can join your search, rate and discuss listings with you.