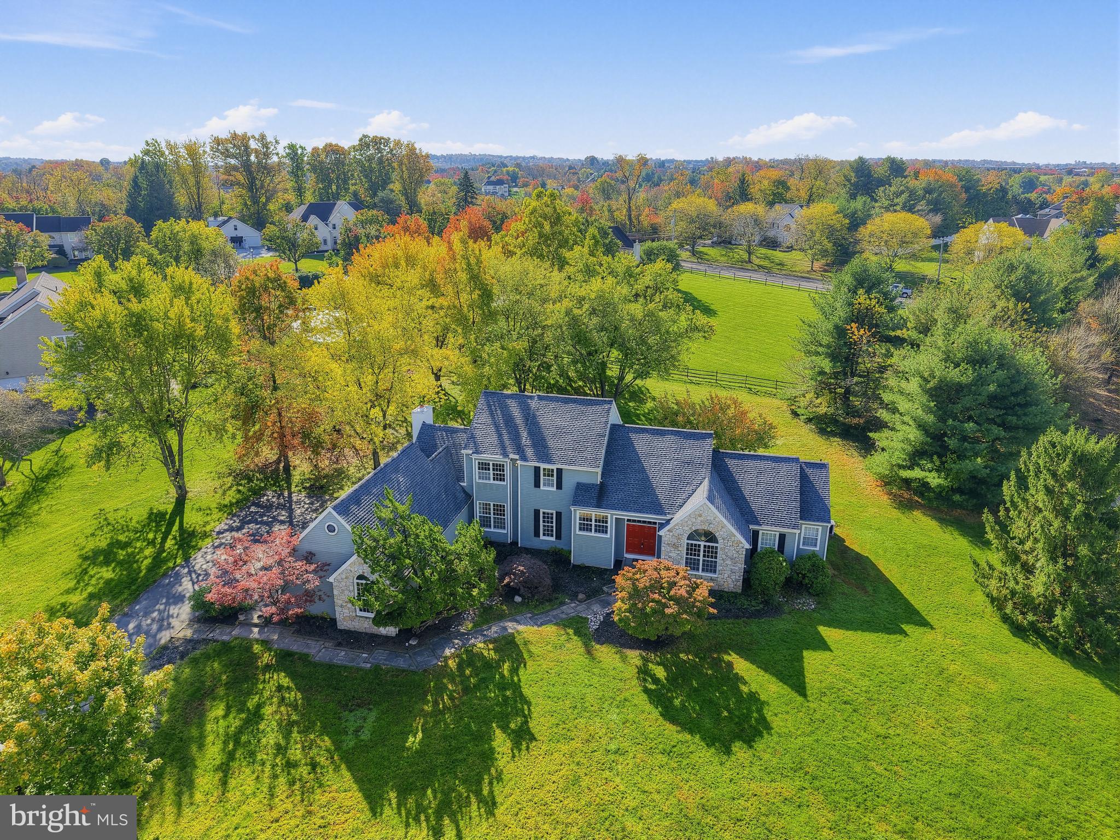
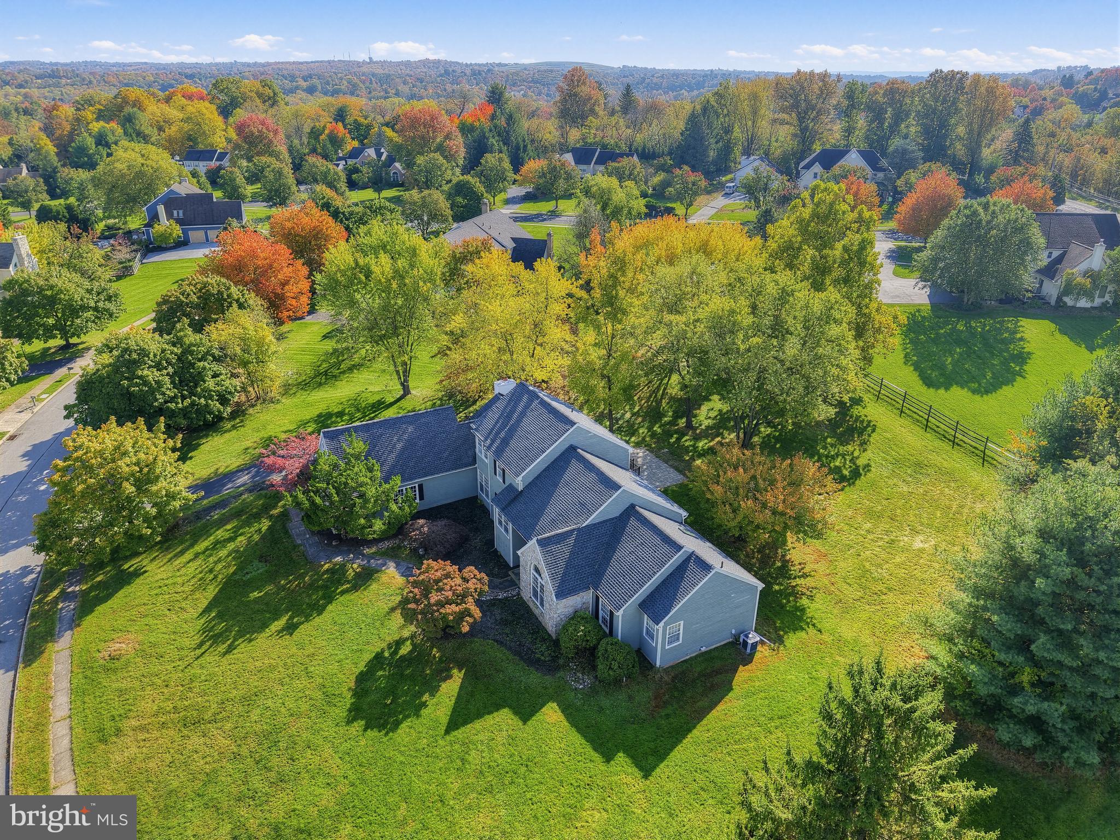
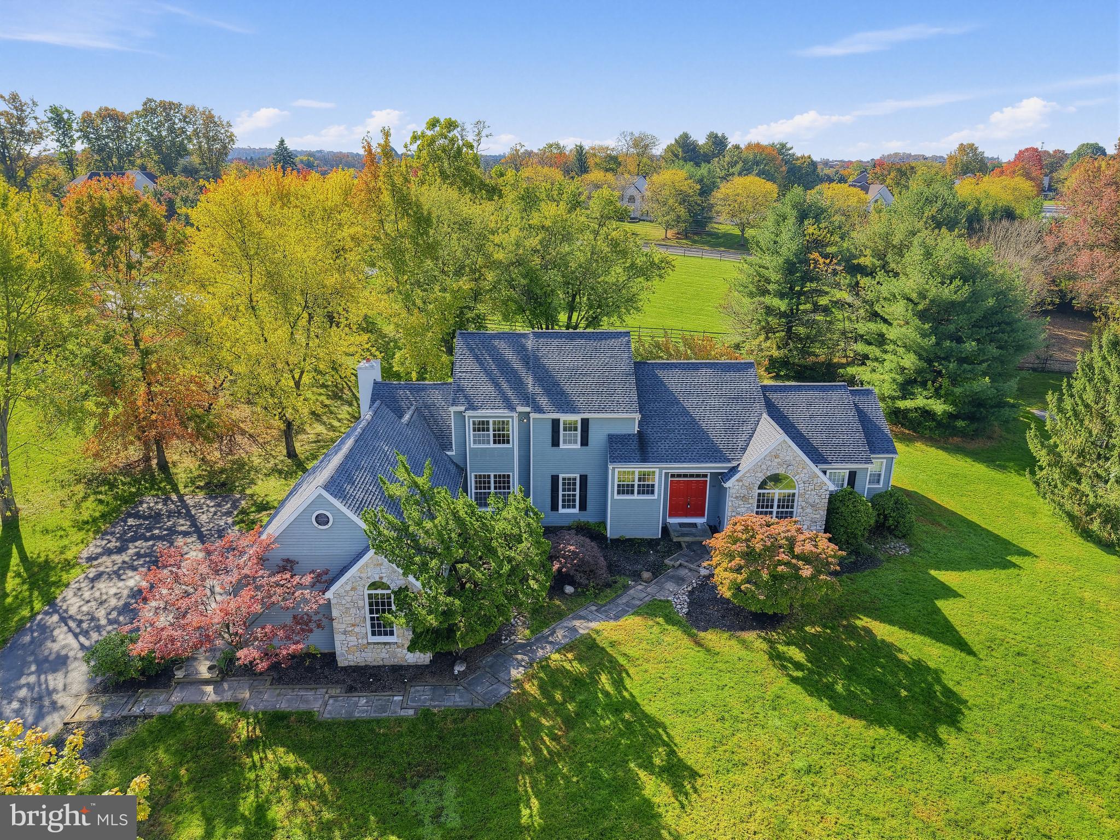
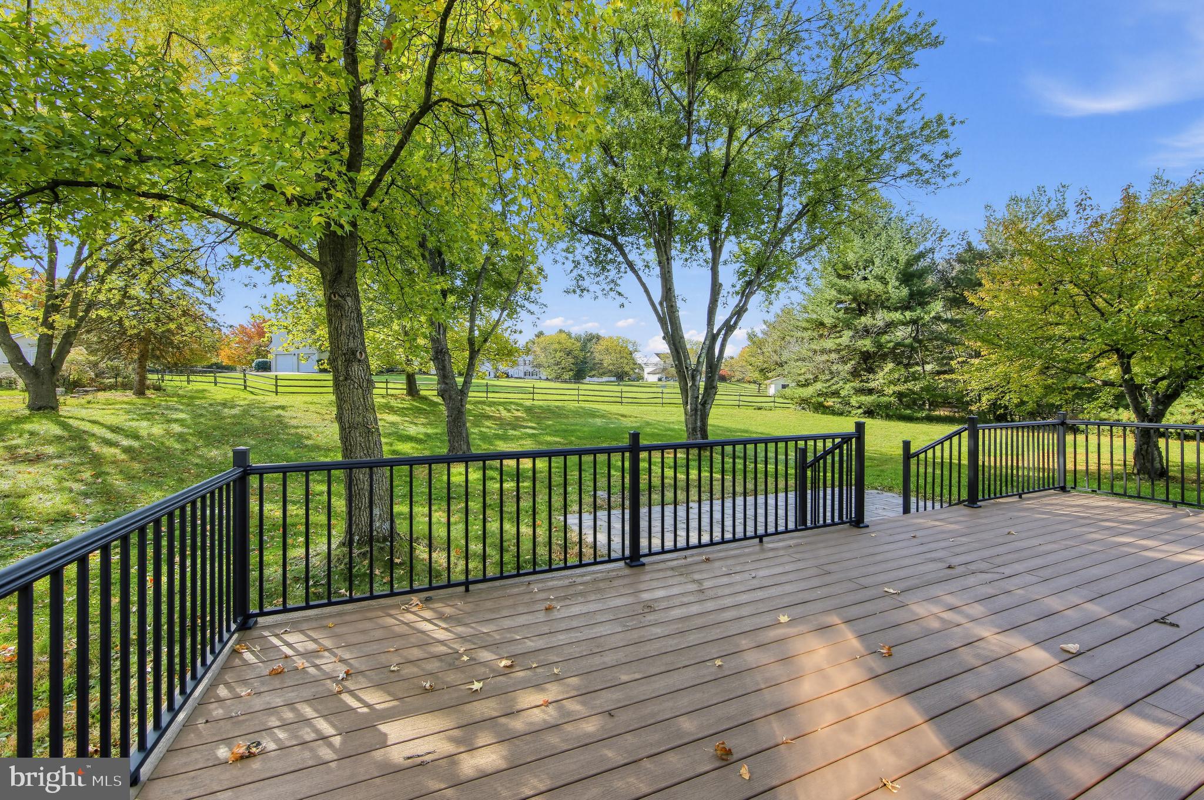
Welcome to 103 Shetland Way, a stone-front residence set on nearly one acre in Collegeville’s desirable Prancing Horse Farms neighborhood. Offering more than 3,000 square feet of living space, with a main level Primary Bedroom Suite and three additional bedrooms on the second floor, with two-and-a-half baths, a three-car garage and a full unfinished basement, this thoughtfully designed home delivers an exceptional combination of space, flexibility and timeless style.Step inside into a dramatic two-story foyer, where hardwood floors and abundant natural light create an inviting first impression. The living room is made for memorable moments, with walls of windows, a motorized projection screen and an open overlook from the second floor. Nearby, the formal dining room is ready for holiday dinners and special celebrations.At the heart of the home, the spacious kitchen features generous cabinetry, granite countertops, extensive workspace and an easy connection to the sunlit breakfast area. From the kitchen the family room welcomes you with a vaulted ceiling, oversized windows, access to the deck and an impressive floor-to-ceiling stone fireplace—the perfect backdrop for cozy evenings or relaxed gatherings.The first-floor primary suite feels like a private retreat, with a vaulted ceiling, two walk-in closets and a remodeled bath offering dual vanities, a soaking tub and a beautifully tiled walk-in shower. A separate first-floor office, powder room and conveniently located laundry room add everyday versatility. Upstairs, three well-proportioned bedrooms and a full hall bath complete the living quarters.Outside, enjoy a recently replaced deck and paver patio overlooking the expansive, tree-dotted yard. With approximately .98 acres, there is wonderful room to entertain, garden, play or simply enjoy the changing seasons. The full unfinished basement offers substantial storage and exciting possibilities for future living space.Improvements include a newer roof and exterior paint, dual-zone HVAC, replaced garage doors and water softener, an updated primary bath, kitchen countertops and flooring, a replaced front walkway, refreshed interior paint and more. Located in the Spring-Ford Area School District with public water, public sewer and natural gas, 103 Shetland Way is spacious, distinctive and ready to welcome its next chapter. This home is being sold "as-is".
Save
Ask
Tour
Hide
Share
Listing Snapshot
Price
$799,000
Days On Site
14 Days
Bedrooms
4
Inside Area (SqFt)
3,048 sqft
Total Baths
3
Full Baths
2
Partial Baths
1
Lot Size
0.98 Acres
Year Built
1990
MLS Number
PAMC2198898
Status
Pending
Property Tax
$12,734
HOA/Condo/Coop Fees
N/A
Sq Ft Source
Estimated
Friends & Family
React
Invite
Recent Activity
14 hours ago
Status changed to Pending
14 hours ago
Listing updated with changes from the MLS
2 weeks ago
Listing first seen on site
General Features
Acres
0.98
Attached Garage
Yes
Cross Street
Morgan Lane
Foundation
Concrete Perimeter
Garage
Yes
Garage Spaces
3
Levels
Two
Parking
Garage Door OpenerAsphaltGarageDrivewayInside EntranceAttached
Parking Spaces
9
Property Sub Type
Single Family Residence
Sewer
Public Sewer
Special Circumstances
Standard
SqFt Above
3048
SqFt Total
3048
Style
Colonial
Utilities
Cable Available
Water Source
Public
Zoning
1101 RES: 1 FAM
Interior Features
Appliances
RangeOvenGas Water HeaterBuilt-In RangeCooktopDishwasherDryerRefrigeratorWasherWater Heater