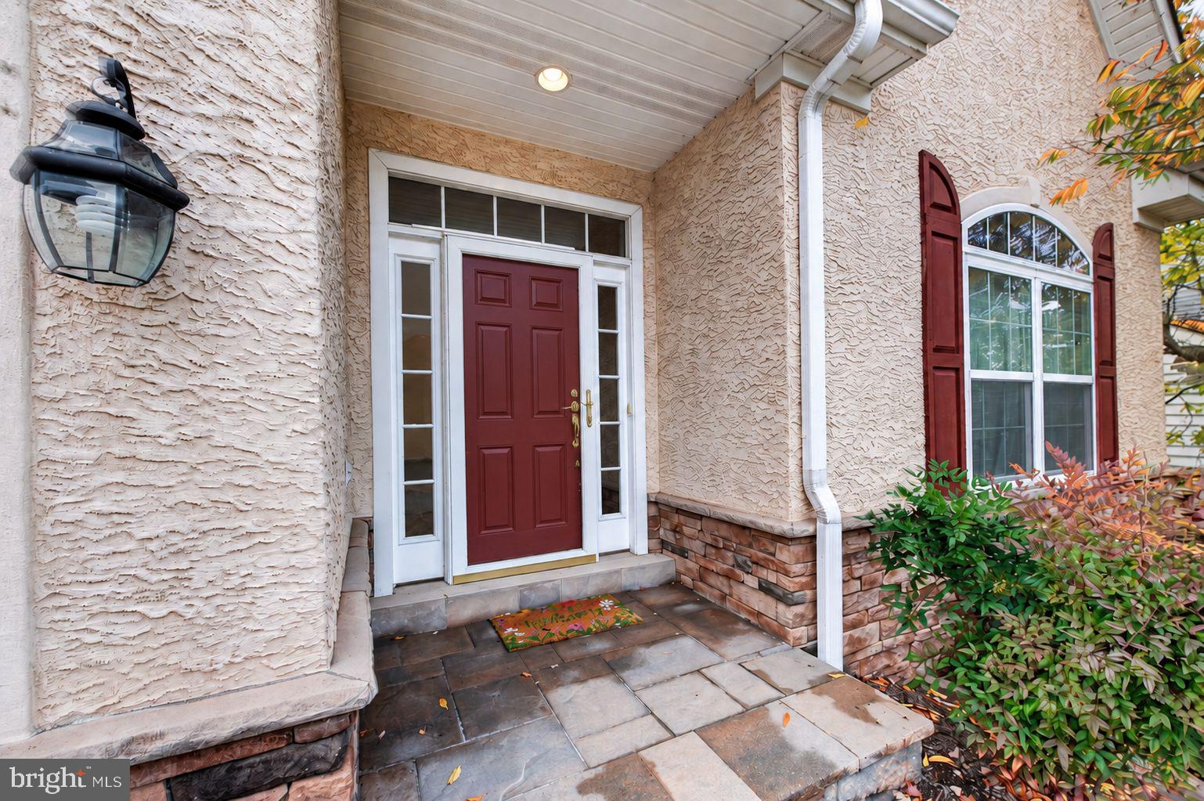
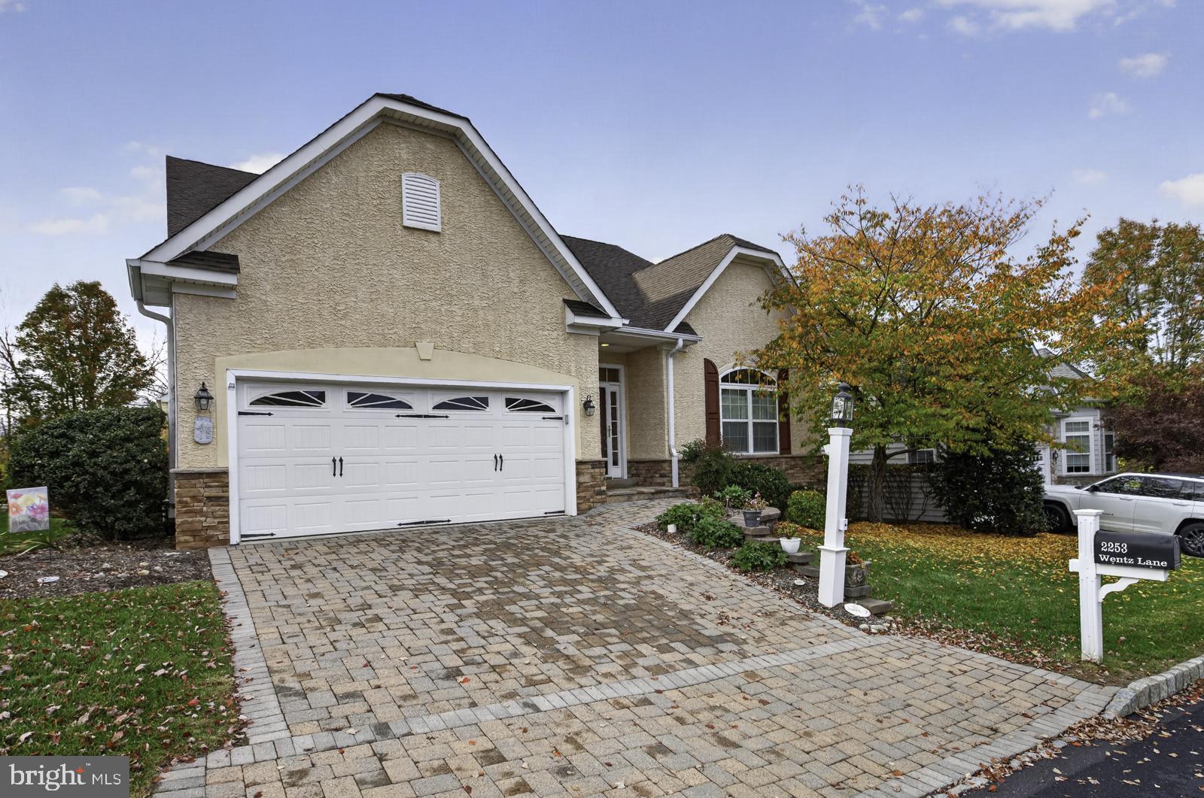
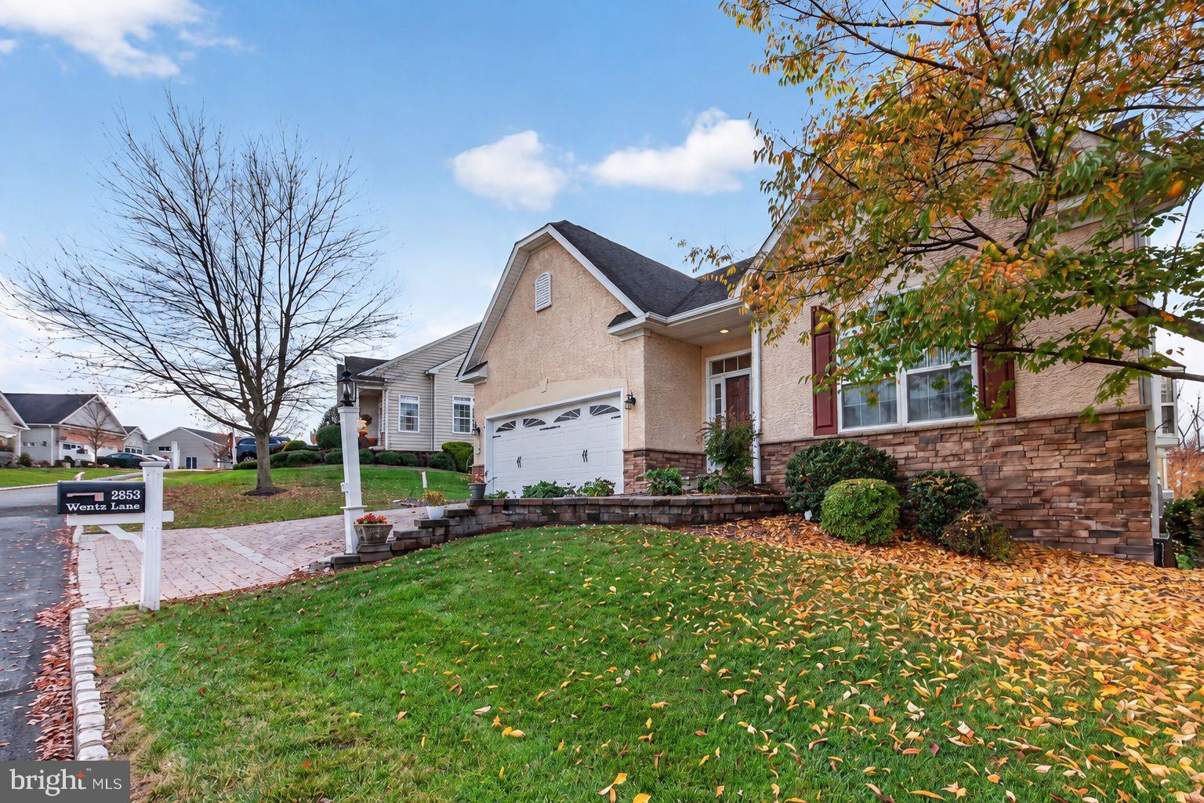
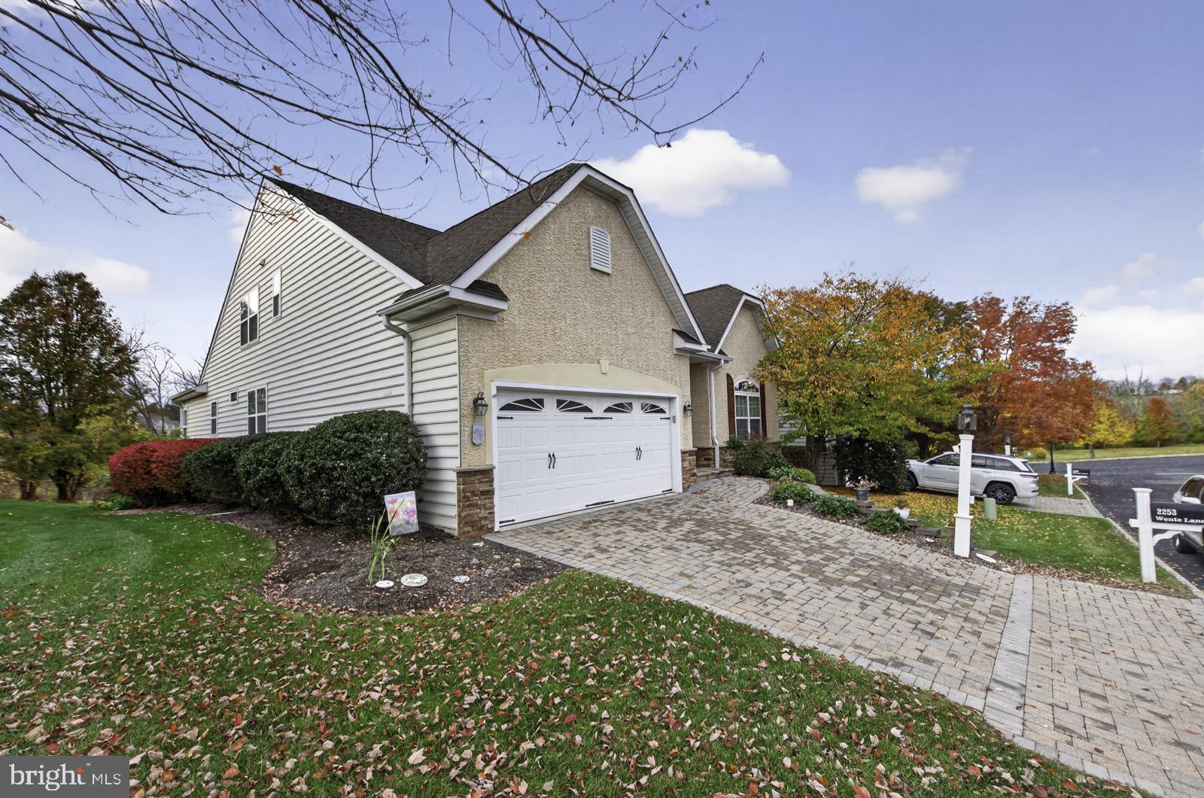
Welcome to 2253 Wentz Lane in Meadow Glen at Skippack, a 55+ community! This former builder’s model showcases inviting spaces with numerous upgrades for everyday living and entertaining. Offering three bedrooms and three full baths, this home features a first-floor primary suite with a walk-in closet and a dual-vanity bath with an upgraded shower.
Just off the entry, the formal dining room offers plenty of space for dinners and holiday gatherings. The spacious eat-in kitchen includes an upgraded built-in pantry and opens to a welcoming family room with a gas fireplace, custom French doors, and a dramatic two-story ceiling. Enjoy morning coffee or afternoon tea in the adjacent sunroom, which can also serve as a home office, or settle into the enclosed three-season room with a favorite book and watch the sunset. A main-floor laundry room adds convenience and extra storage.
Upstairs, a spacious loft offers room for a sitting area or recreation space, along with a generously sized bedroom, full bath, and large walk-in closet. The home has a spacious, full unfinished walkout basement with abundant storage and room to create additional living space. A full-size freezer and second refrigerator in the basement are included. The home is also wired for a monitoring system.
Meadow Glen’s clubhouse features space for social gatherings and a fitness center. The community also offers an outdoor pool and a dog park. Discover the comfort, character, and versatility of this distinctive home in Skippack Township!
Save
Ask
Tour
Hide
Share
Listing Snapshot
Price
$799,000
Days On Site
24 Days
Bedrooms
3
Inside Area (SqFt)
3,052 sqft
Total Baths
3
Full Baths
3
Partial Baths
N/A
Lot Size
0.18 Acres
Year Built
2012
MLS Number
PAMC2198912
Status
Active
Property Tax
$11,041
HOA/Condo/Coop Fees
$295 monthly
Sq Ft Source
Assessor
Friends & Family
React
Invite
Recent Activity
7 days ago
Listing updated with changes from the MLS
a week ago
Status changed to Active
3 weeks ago
Listing first seen on site
General Features
Acres
0.18
Attached Garage
Yes
Cross Street
Spencer Drive
Foundation
Concrete Perimeter
Garage
Yes
Garage Spaces
2
Levels
Two
Parking
Garage Door OpenerGarageDrivewayInside EntranceAttached
Parking Spaces
4
Pets
Dogs OKCats OKYes
Property Sub Type
Single Family Residence
Security
Smoke Detector(s)
Sewer
Public Sewer
Special Circumstances
Standard
SqFt Above
3052
SqFt Total
3052
Style
Traditional
Utilities
Underground UtilitiesCable Available
Water Source
Public
Zoning
RESIDENTIAL
Interior Features
Appliances
RangeWasherGas Water HeaterBuilt-In RangeDishwasherDisposalMicrowave