Your Private Backyard Oasis in the Heart of King of Prussia—Where Charm, Comfort, and Outdoor Living Come Together Beautifully!
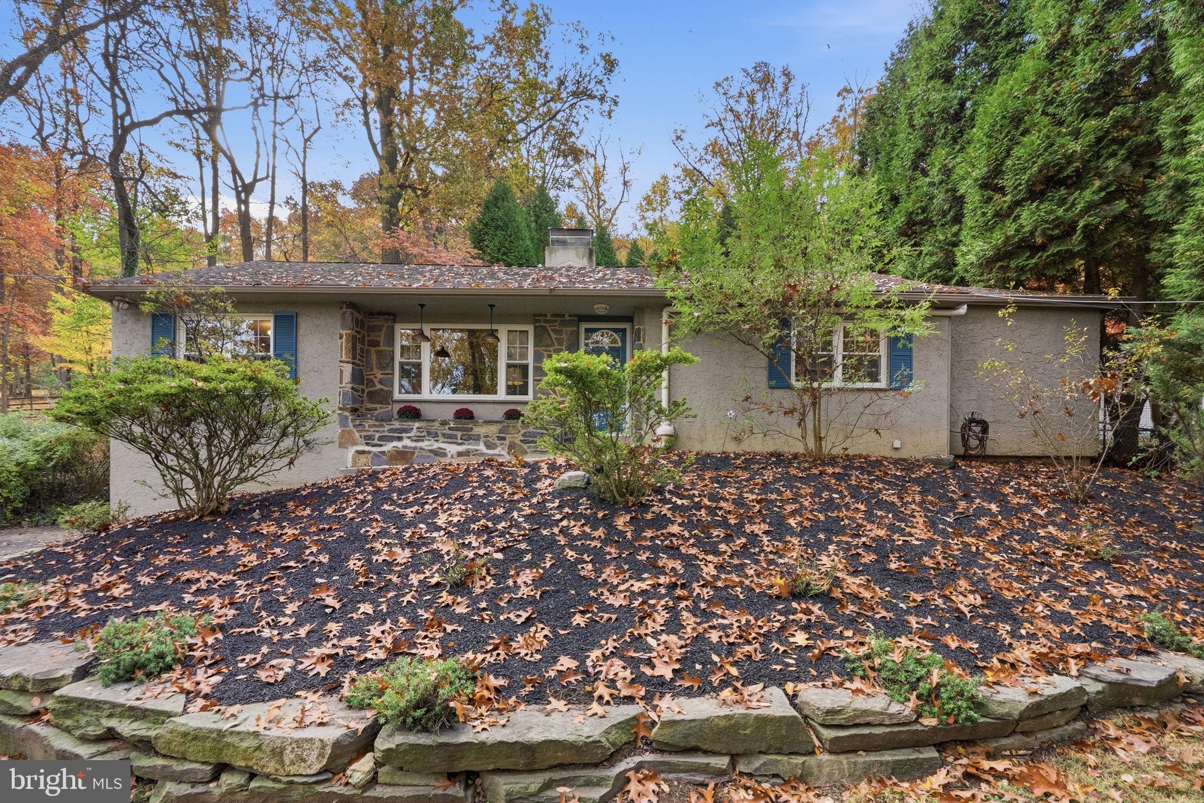
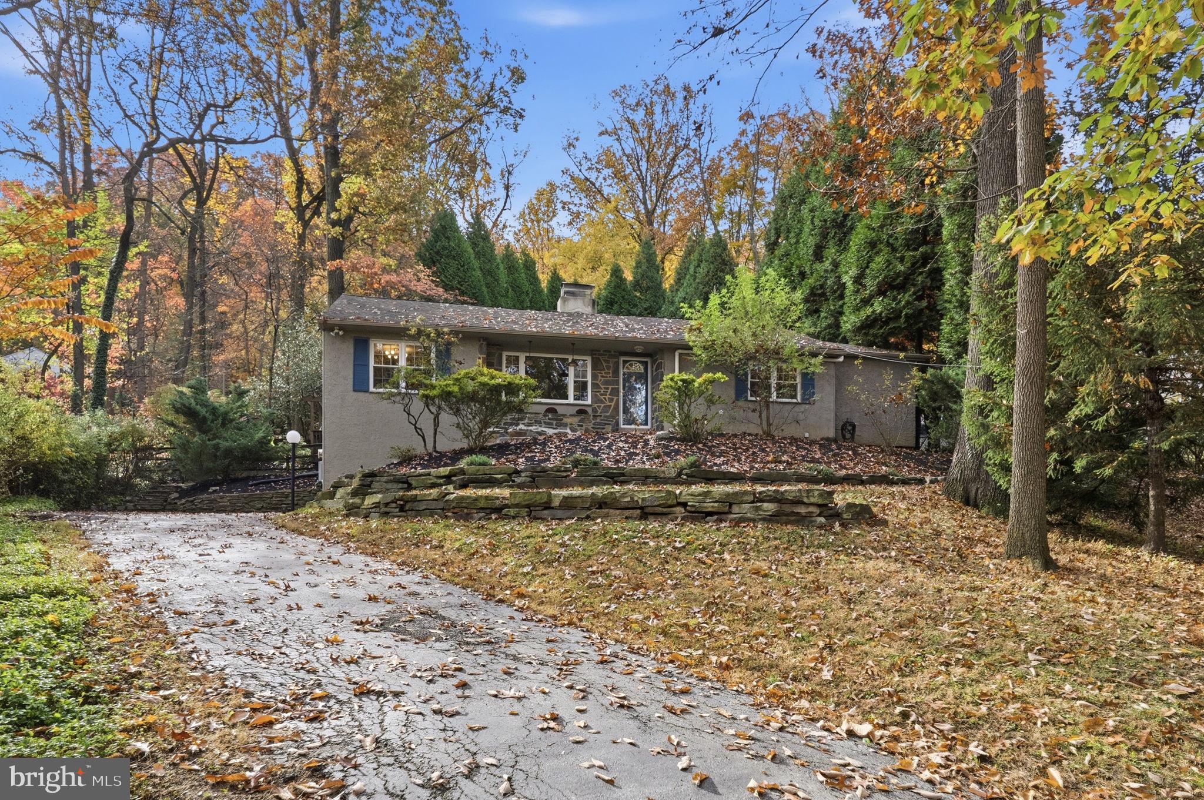
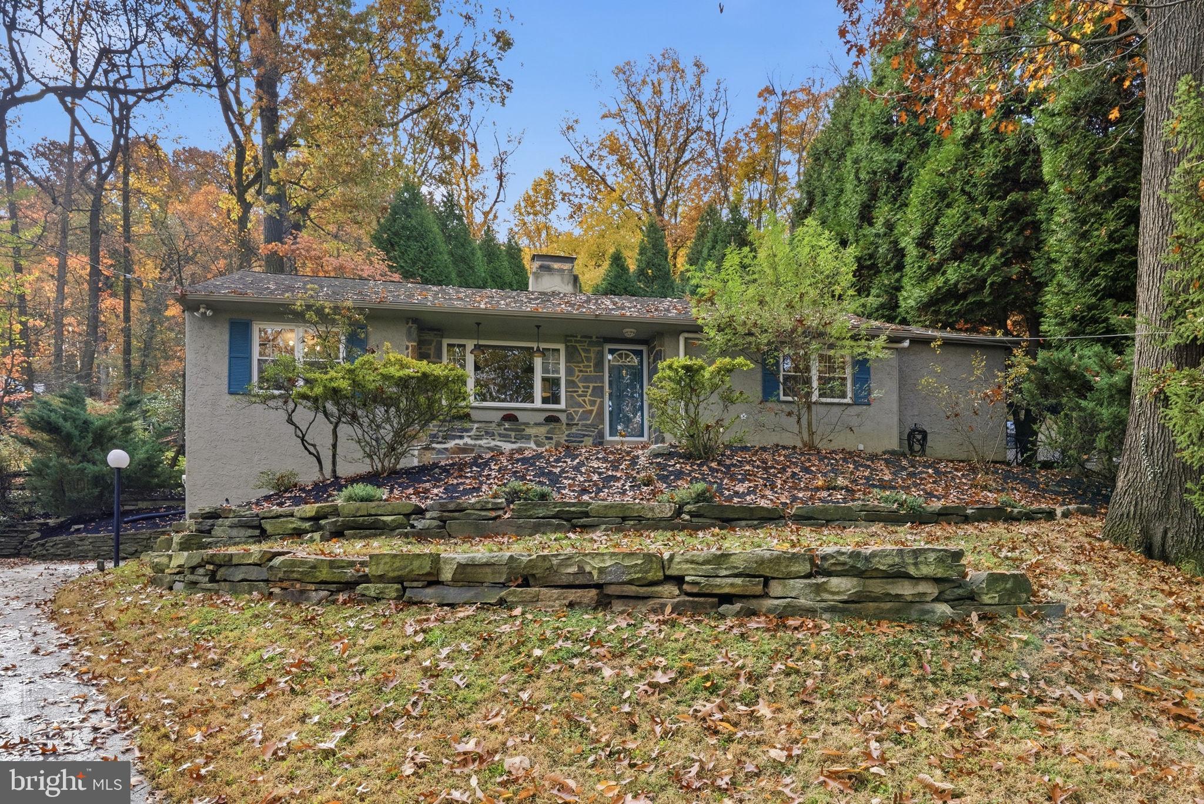
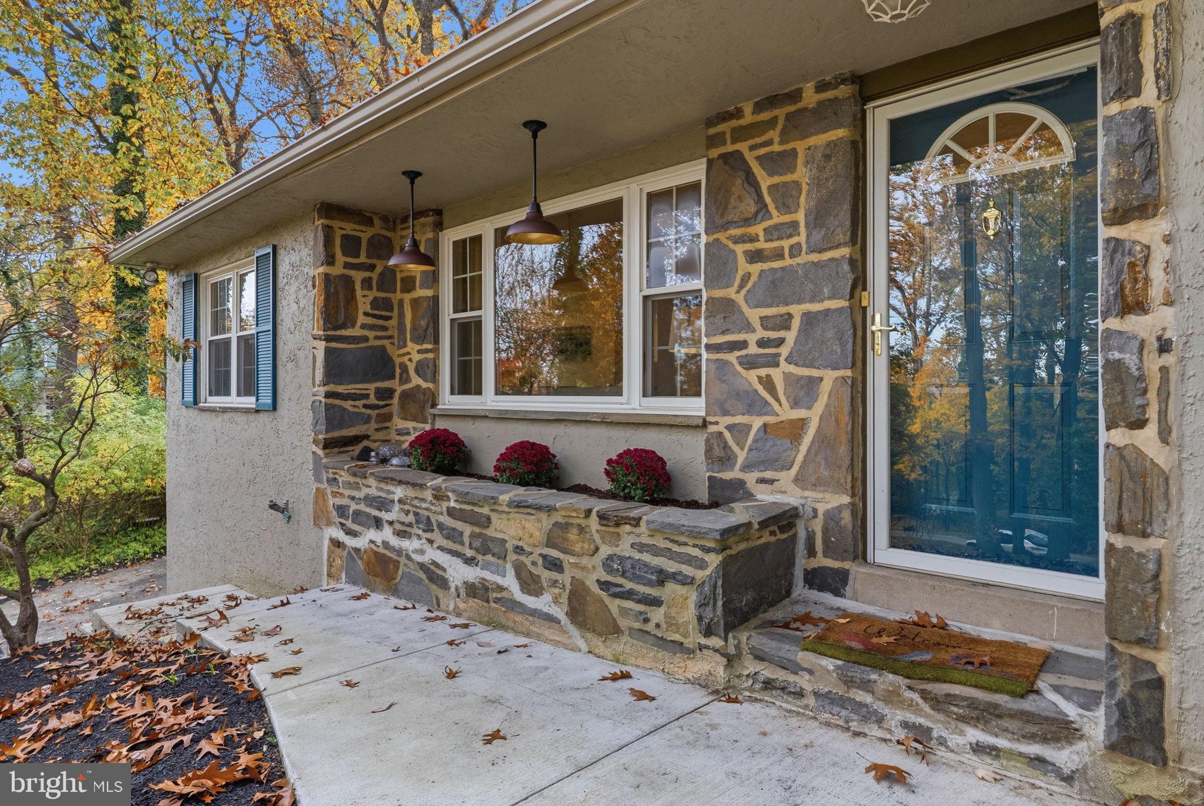
Welcome to 391 Weadley Road, a charming 3-bedroom, 2.5-bath ranch-style home situated on approximately 0.61 acres of beautifully landscaped grounds. Offering a wonderful combination of character, thoughtful improvements, and resort-style outdoor living, this home is truly something special!
Step inside to discover a warm and inviting interior featuring beautifully refinished hardwood floors (2022), a stunning stone fireplace, and a spacious living room that flows effortlessly into the dining area. The kitchen offers granite countertops, a convenient breakfast bar, and sliding doors leading to the outdoor deck, creating an easy connection between indoor and outdoor living.
The true showstopper is the spectacular backyard retreat! Enjoy your private in-ground swimming pool, spacious deck, mature landscaping, charming stone pathways, and inviting firepit area—perfect for summer gatherings, entertaining, or simply relaxing in your own peaceful outdoor escape.
The spacious primary suite features an en-suite bathroom with a walk-in shower, double vanity, skylight, and radiant heated floors. Two additional bedrooms offer comfortable living space, while the finished lower level provides incredible flexibility for a recreation room, home office, or entertainment area, complete with a half bath, laundry, and additional storage.
Recent improvements include refinished hardwood floors (2022), a new front retaining wall (2023), a new pool filter and pump (2025), and a new hot water heater.
Conveniently located in the desirable Upper Merion Area School District, just minutes from King of Prussia Mall, restaurants, shopping, entertainment, and major highways.
A beautiful home, a private backyard oasis, and an exceptional location. Come experience everything 391 Weadley Road has to offer!
Save
Ask
Tour
Hide
Share
Listing Snapshot
Price
$589,000
Days On Site
14 Days
Bedrooms
3
Inside Area (SqFt)
2,088 sqft
Total Baths
3
Full Baths
2
Partial Baths
1
Lot Size
0.6 Acres
Year Built
1950
MLS Number
PAMC2198918
Status
Active
Property Tax
$5,571
HOA/Condo/Coop Fees
N/A
Sq Ft Source
Estimated
Friends & Family
React
Comment
Invite
No Comments Yet
Did you know? You can invite friends and family to your search. They can join your search, rate and discuss listings with you.
Recent Activity
4 days ago
Listing updated with changes from the MLS
a week ago
Status changed to Active
2 weeks ago
Listing first seen on site
General Features
Acres
0.6
Attached Garage
Yes
Cross Street
S Gulph
Foundation
Brick/Mortar
Garage
Yes
Garage Spaces
1
Levels
One
Parking
Garage Door OpenerGarageDrivewayInside EntranceAttached
Parking Spaces
1
Property Sub Type
Single Family Residence
Sewer
Public Sewer
Special Circumstances
Standard
SqFt Above
1588
SqFt Below
500
SqFt Total
2088
Style
Ranch/Rambler
Water Source
Public
Zoning
RESIDENTIAL
Interior Features
Appliances
RangeOvenElectric Water HeaterBuilt-In RangeDishwasherDisposalMicrowave
Basement
Finished
Cooling
Central AirElectricAttic Fan
Fireplace
Yes
Fireplace Features
Wood BurningStone
Fireplaces
1
Flooring
CarpetCeramic TileHardwood
Heating
OilForced Air
Interior
Recessed Lighting
Laundry Features
Lower Level
Main Level Bedrooms
3
Window Features
Skylight(s)
Save
Ask
Tour
Hide
Share
Exterior Features
Construction Details
StoneStucco
Fencing
Split Rail
Patio And Porch
Deck
Pool Features
In GroundPrivate
Private Pool
Yes
Windows/Doors
Skylight(s)
Community Features
MLS Area
Upper Merion Twp (10658)
School District
UPPER MERION AREA
Schools
School District
UPPER MERION AREA
Elementary School
ROBERTS
Middle School
U. MERION
High School
U MERION
Listing courtesy of Keller Williams Real Estate-Blue Bell



Did you know? You can invite friends and family to your search. They can join your search, rate and discuss listings with you.