Welcome home to 1412 Arline Avenue!
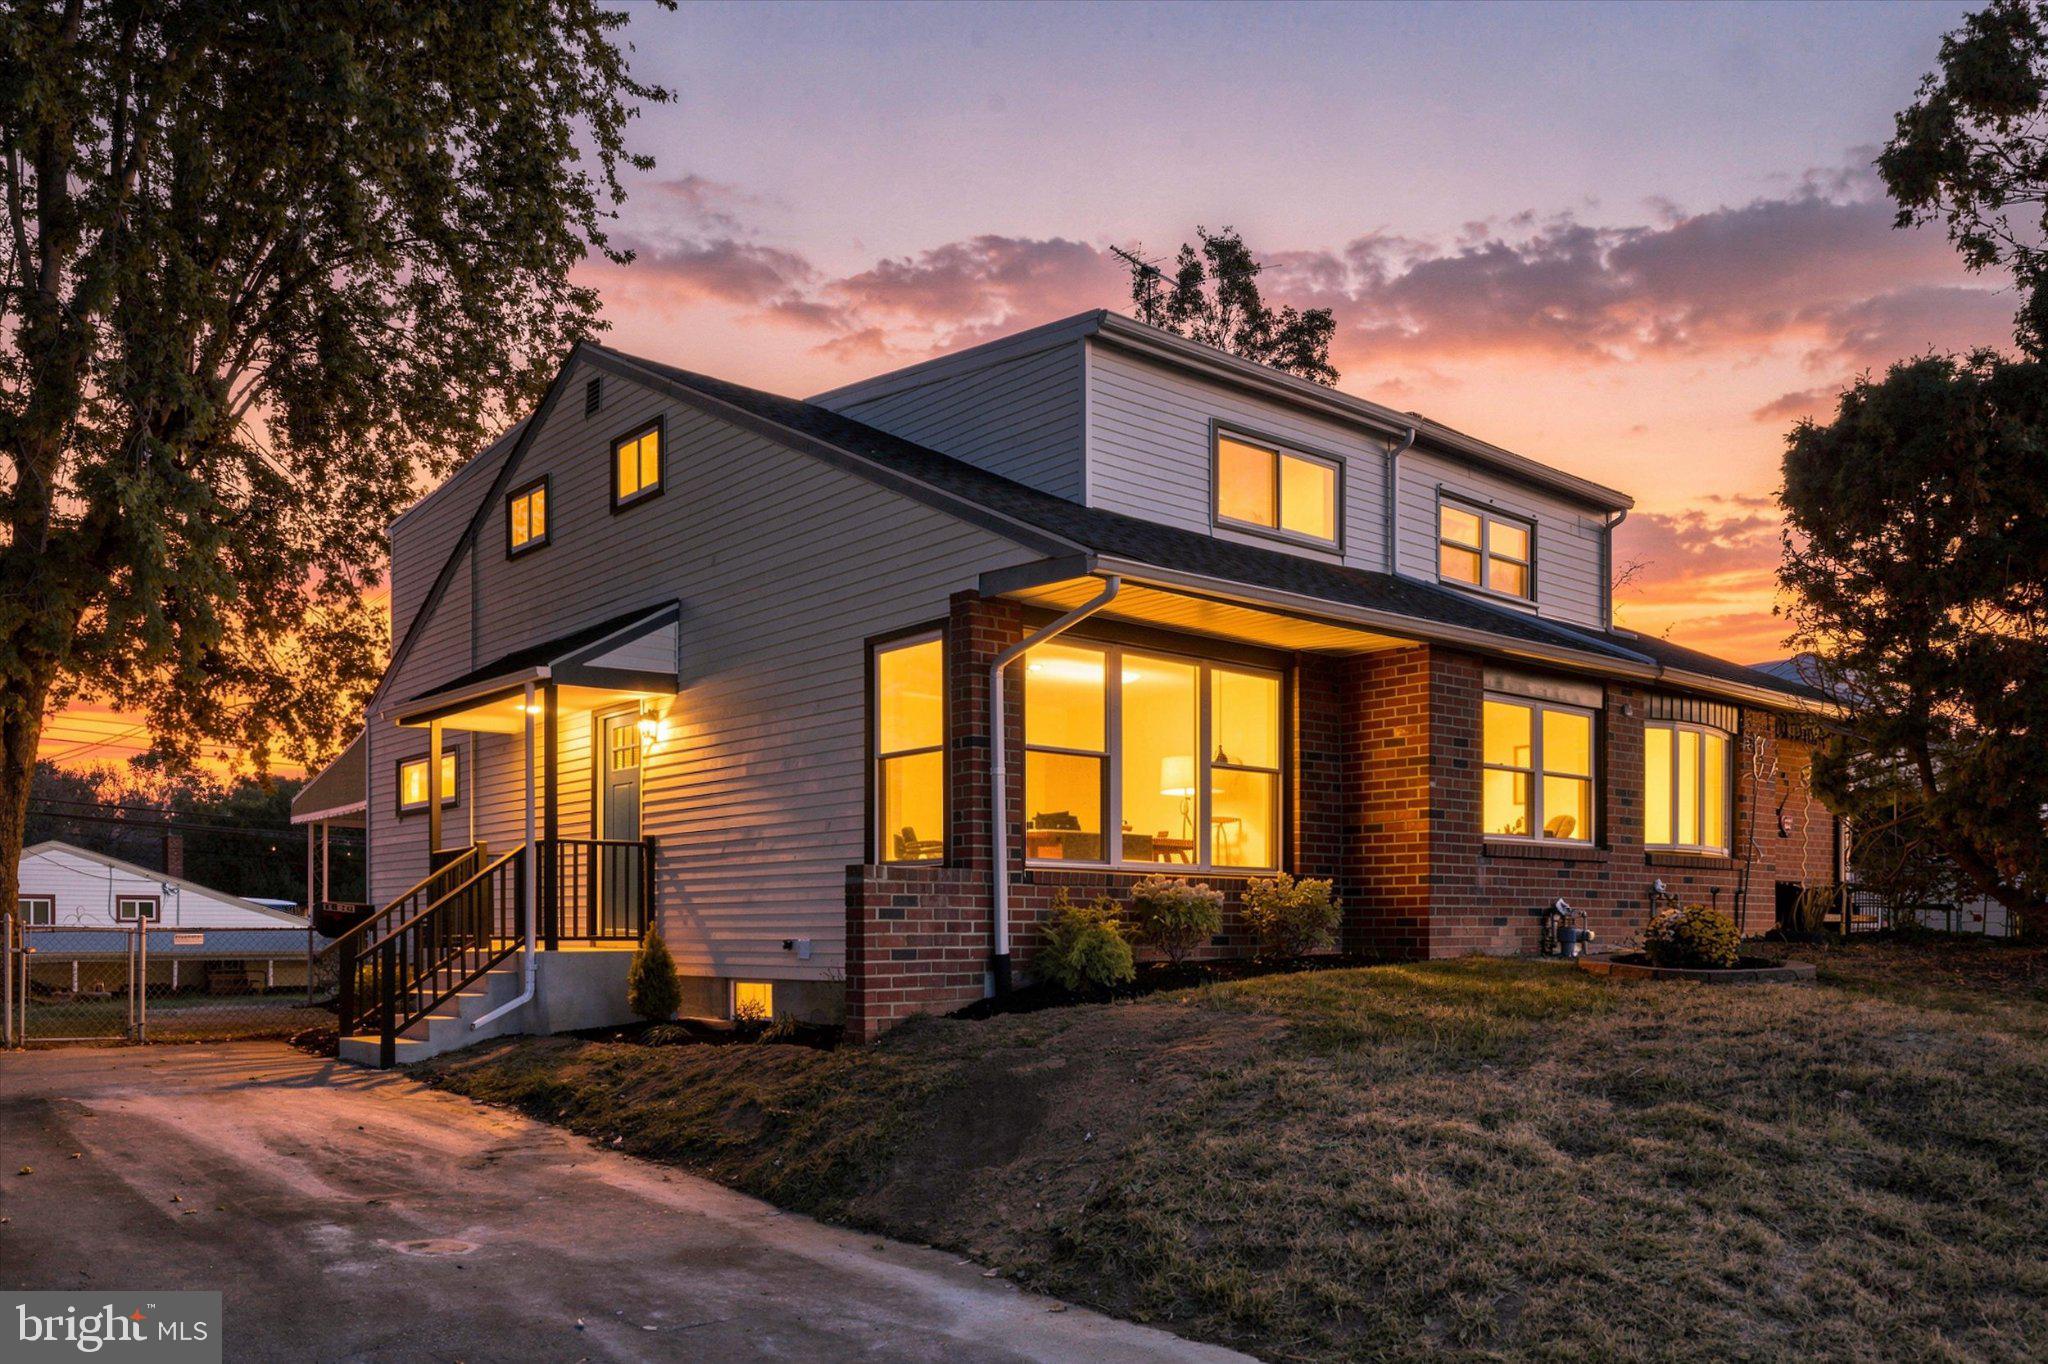
A charming covered front entrance sets the stage for this completely remodeled and expanded 4-bedroom, 2-full-bath home, flooded with exceptional natural light throughout.
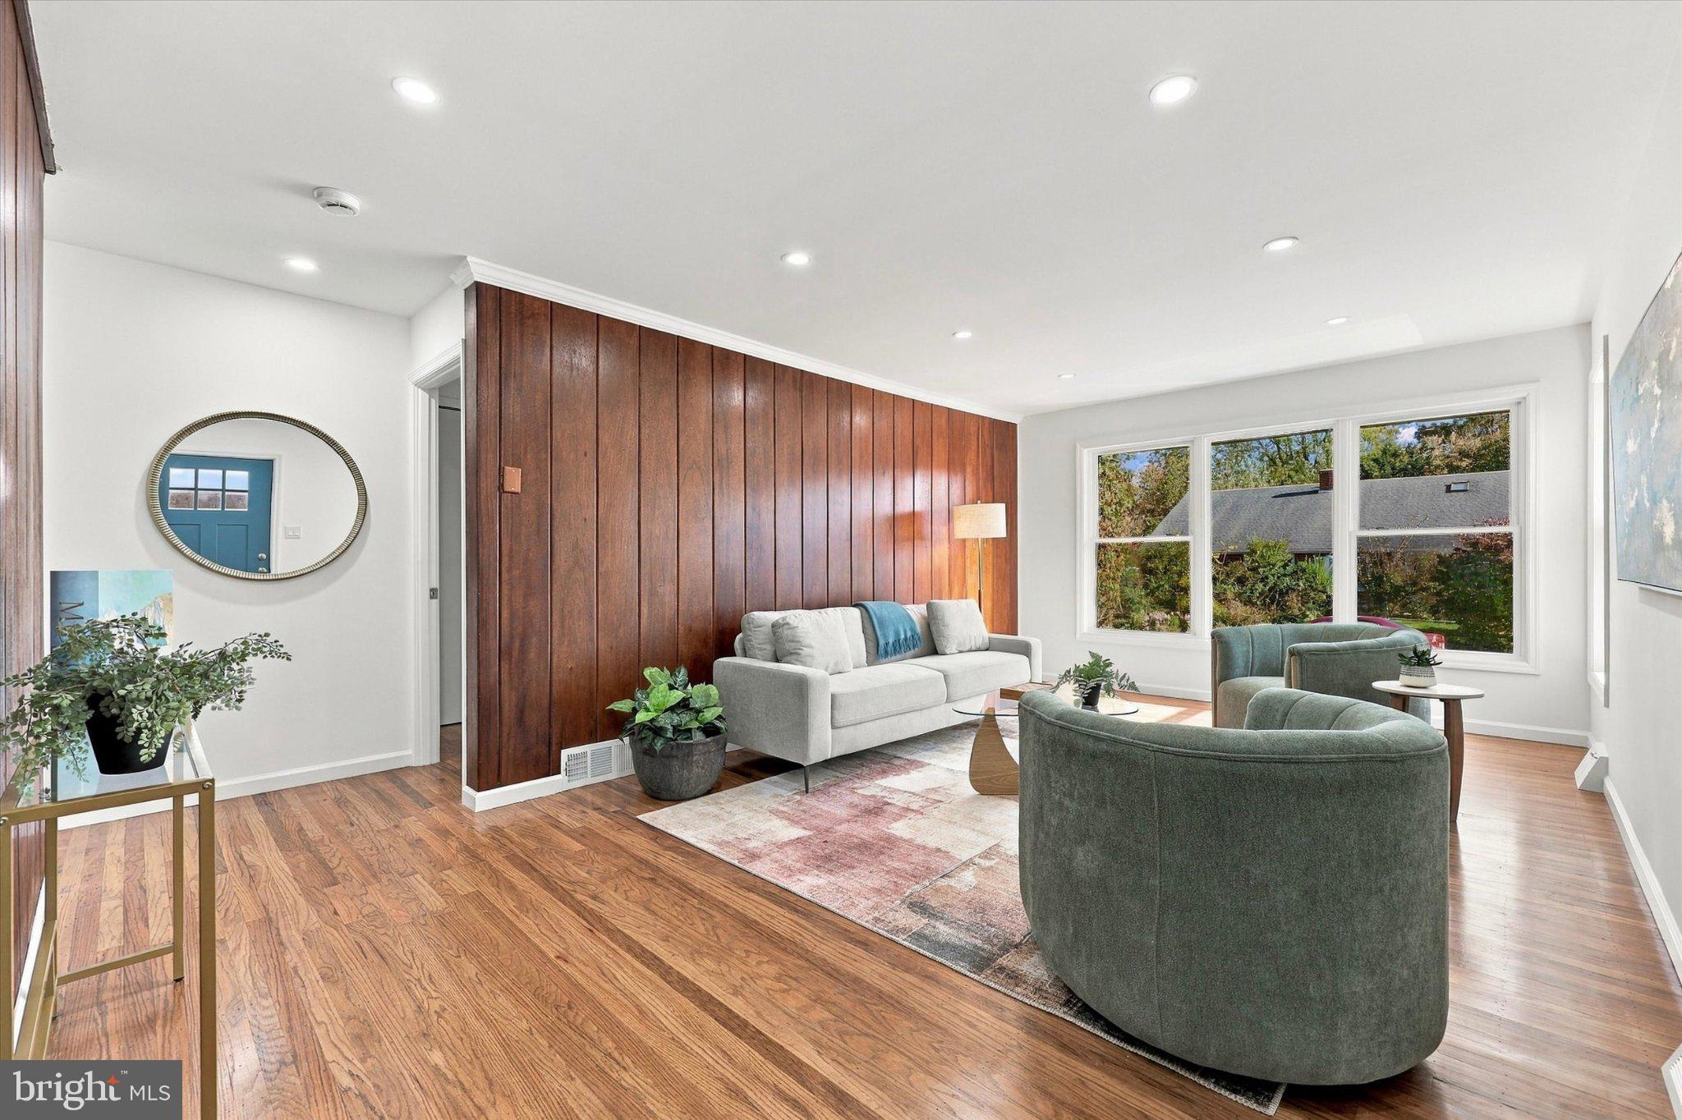
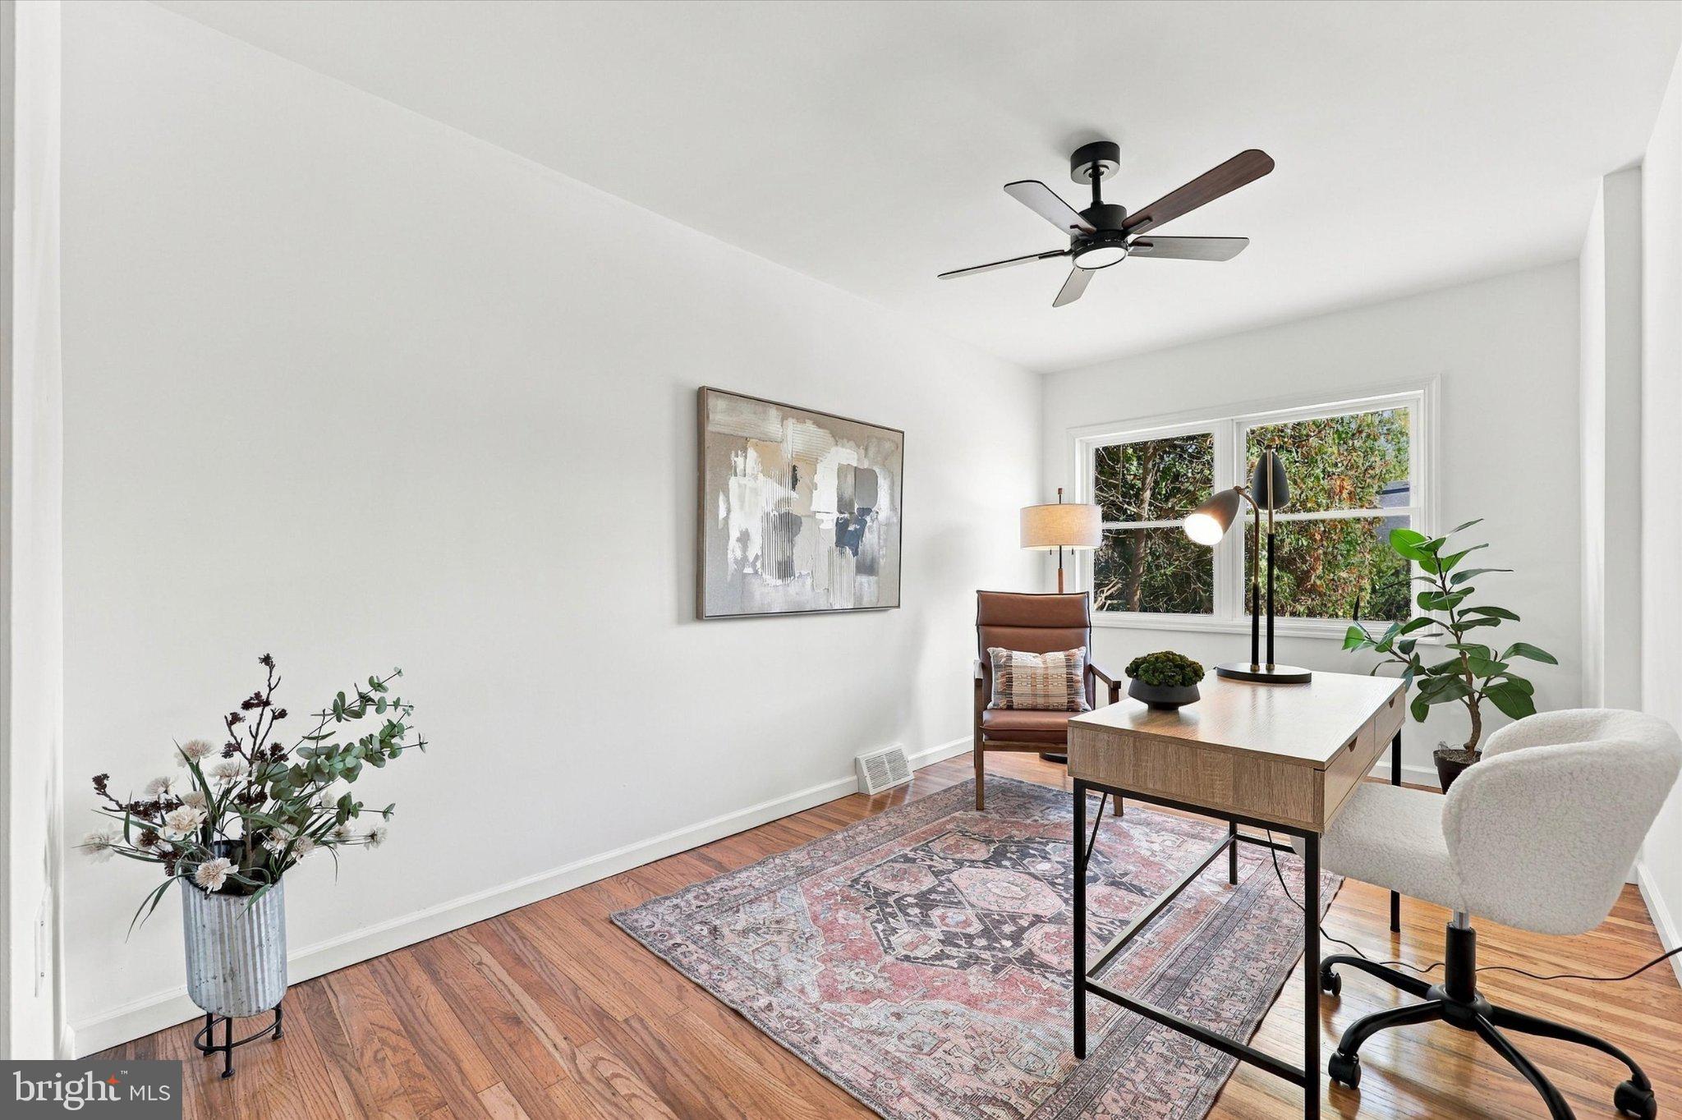
Step inside to gleaming refinished hardwood floors that lead into a bright, expansive living room. Anchored by a stunning wood-paneled feature wall, this space creates a chic, stylish atmosphere for relaxing and entertaining. Just adjacent is another generous room offering outstanding flexibility, ideal as a main-level bedroom, home office, den, or whatever suits your needs!
Continuing down the hallway past the first of two completely brand-new full bathrooms, you are welcomed into the open-concept heart of the home. The bright dining room flows seamlessly into the spectacular new kitchen, complete with crisp cabinetry, gorgeous countertops, brand-new appliances, custom flooring matched to the original hardwood, and a breakfast bar with counter seating for casual meals. Don't miss the extra storage under the countertop seating area. Just steps away, direct access from the kitchen and dining area leads out to a private awning-covered patio, making indoor-outdoor life effortless. Imagine a future vegetable garden or fire-pit area for maximum enjoyment!
Downstairs, the versatile newly finished lower level adds additional living space (approx. 700 sf) and showcases durable new luxury vinyl plank (LVP) flooring. This space is perfect for a media lounge, play area, fitness studio, and more. This floor also hosts a dedicated laundry room equipped with washer/dryer hookups and a utility sink, along with direct walk-out access to the backyard via Bilco doors.
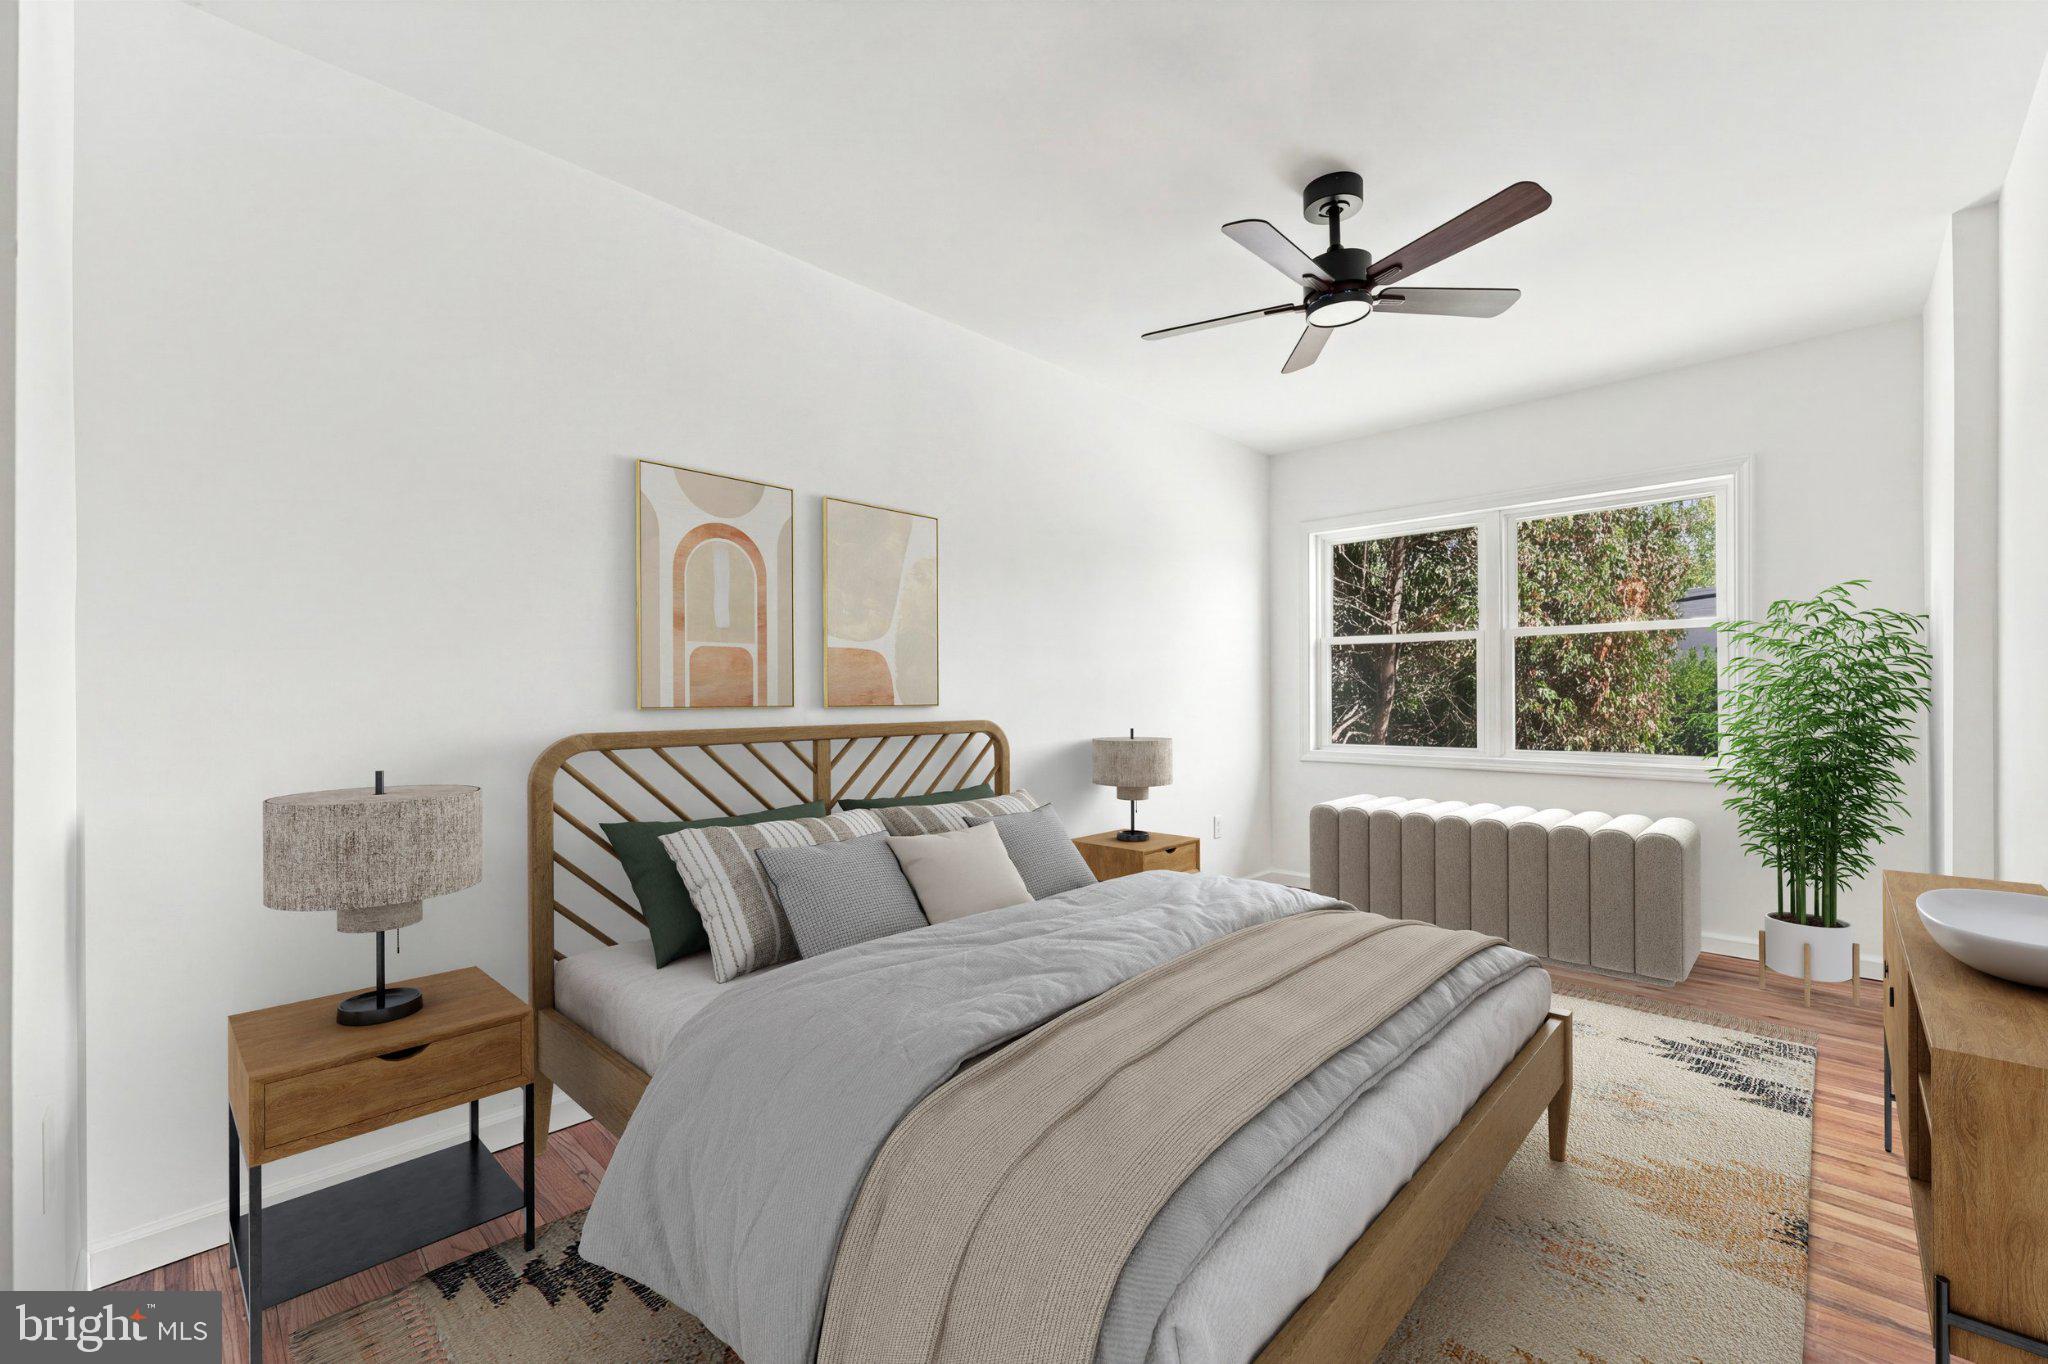
Upstairs, you will find 3 additional spacious bedrooms and the second brand-new, beautifully appointed full bathroom. Between the two updated baths, the home provides excellent options, with one offering a sleek walk-in shower and the other featuring a traditional tub/shower combination.
Enjoy complete peace of mind with major infrastructure and mechanical upgrades, including a brand-new roof, new HVAC system, electrical improvements, new windows, and more. A Pre-Listing Inspection Report is available for this home along with the property disclosures. The exterior is beautifully finished with fresh landscaping and a private driveway providing off-street parking for two cars.
Beyond the walls of this stunning home, you will fall in love with the tight-knit and welcoming neighborhood. It is perfectly situated close to all of the everyday conveniences you can imagine: grocery stores, fine and casual dining, fantastic shopping, parks, playgrounds, easy commuting options, and so much more!
This home is an absolute turn-key showcase ready for its next chapter. Schedule your private tour today!
Save
Ask
Tour
Hide
Share
Listing Snapshot
Price
$465,000
Days On Site
17 Days
Bedrooms
4
Inside Area (SqFt)
2,183 sqft
Total Baths
2
Full Baths
2
Partial Baths
N/A
Lot Size
0.09 Acres
Year Built
1955
MLS Number
PAMC2198944
Status
Active
Property Tax
$4,723
HOA/Condo/Coop Fees
N/A
Sq Ft Source
Estimated
Friends & Family
React
Invite
Recent Activity
4 days ago
Price changed to $465,000
4 days ago
Listing updated with changes from the MLS
2 weeks ago
Status changed to Active
2 weeks ago
Listing first seen on site
General Features
Acres
0.09
Cross Street
Patane Ave
Foundation
Concrete Perimeter
Levels
Two
Parking
On StreetDriveway
Parking Spaces
2
Pets
Yes
Property Sub Type
Townhouse
Sewer
Public Sewer
Special Circumstances
Standard
SqFt Above
1483
SqFt Below
700
SqFt Total
2183
Style
Contemporary
Water Source
Public
Zoning
R10
Interior Features
Appliances
Electric RangeElectric OvenElectric Water HeaterDishwasherDisposalRefrigeratorStainless Steel Appliance(s)Microwave