Sunlight, generous living spaces and a flexible three-level floor plan come together in
this well-maintained four-bedroom, three-and-a-half-bath home in the gated community
of Wrenfield on the Main Line. Available as an executive rental, the home also offers the
convenience of an elevator serving all three levels.
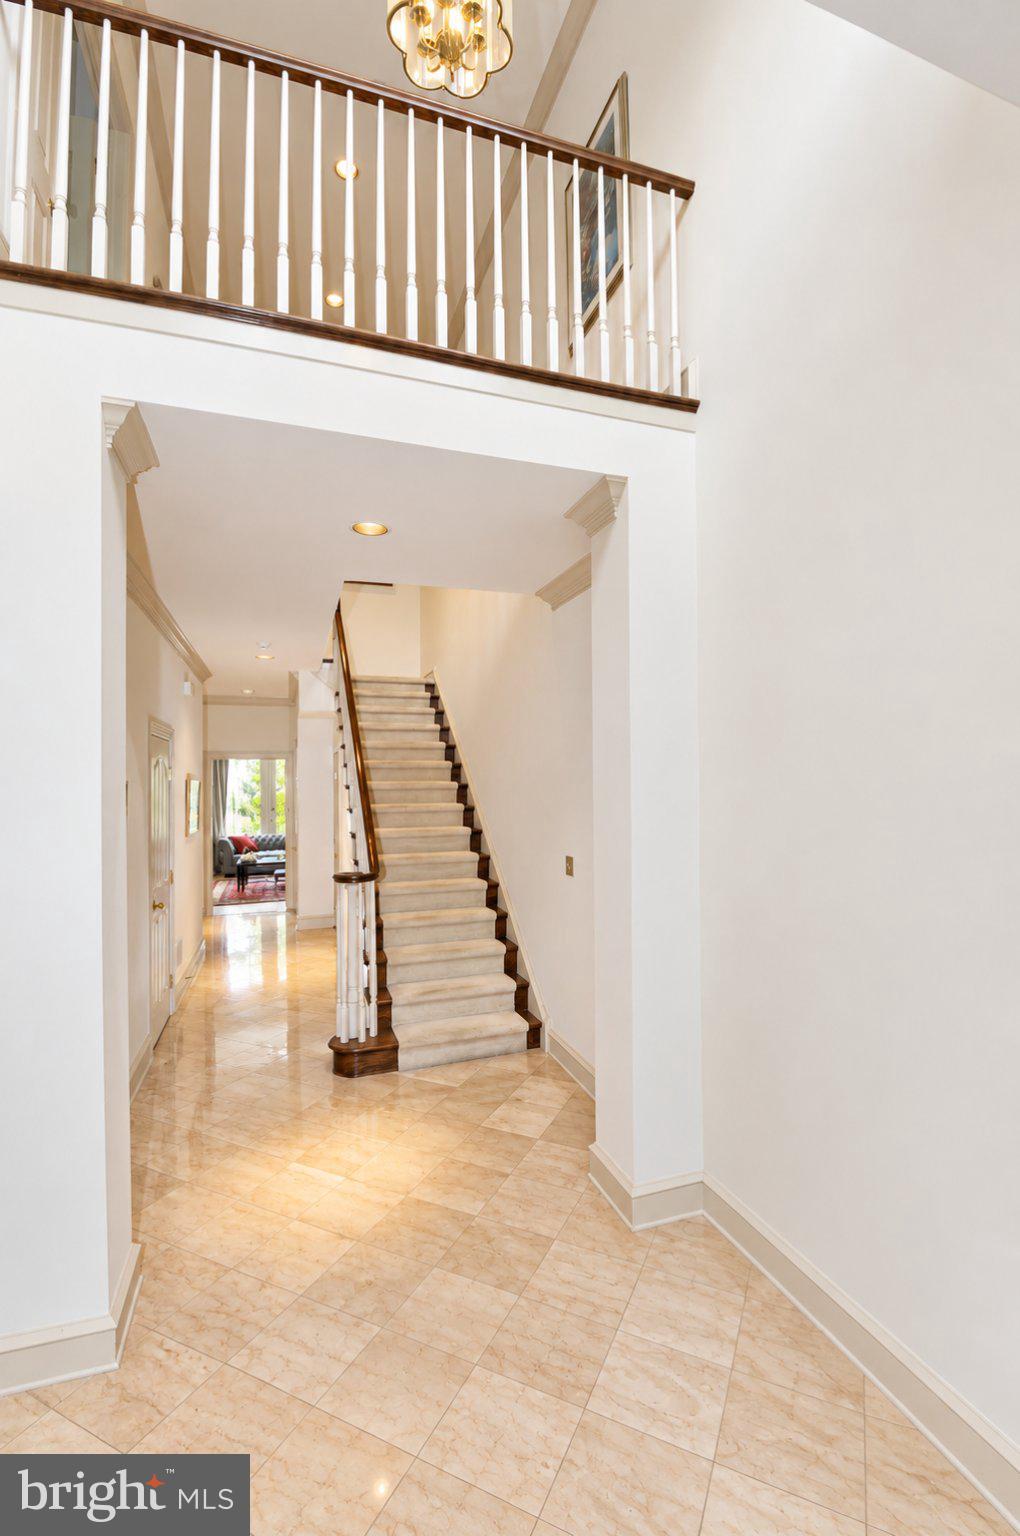
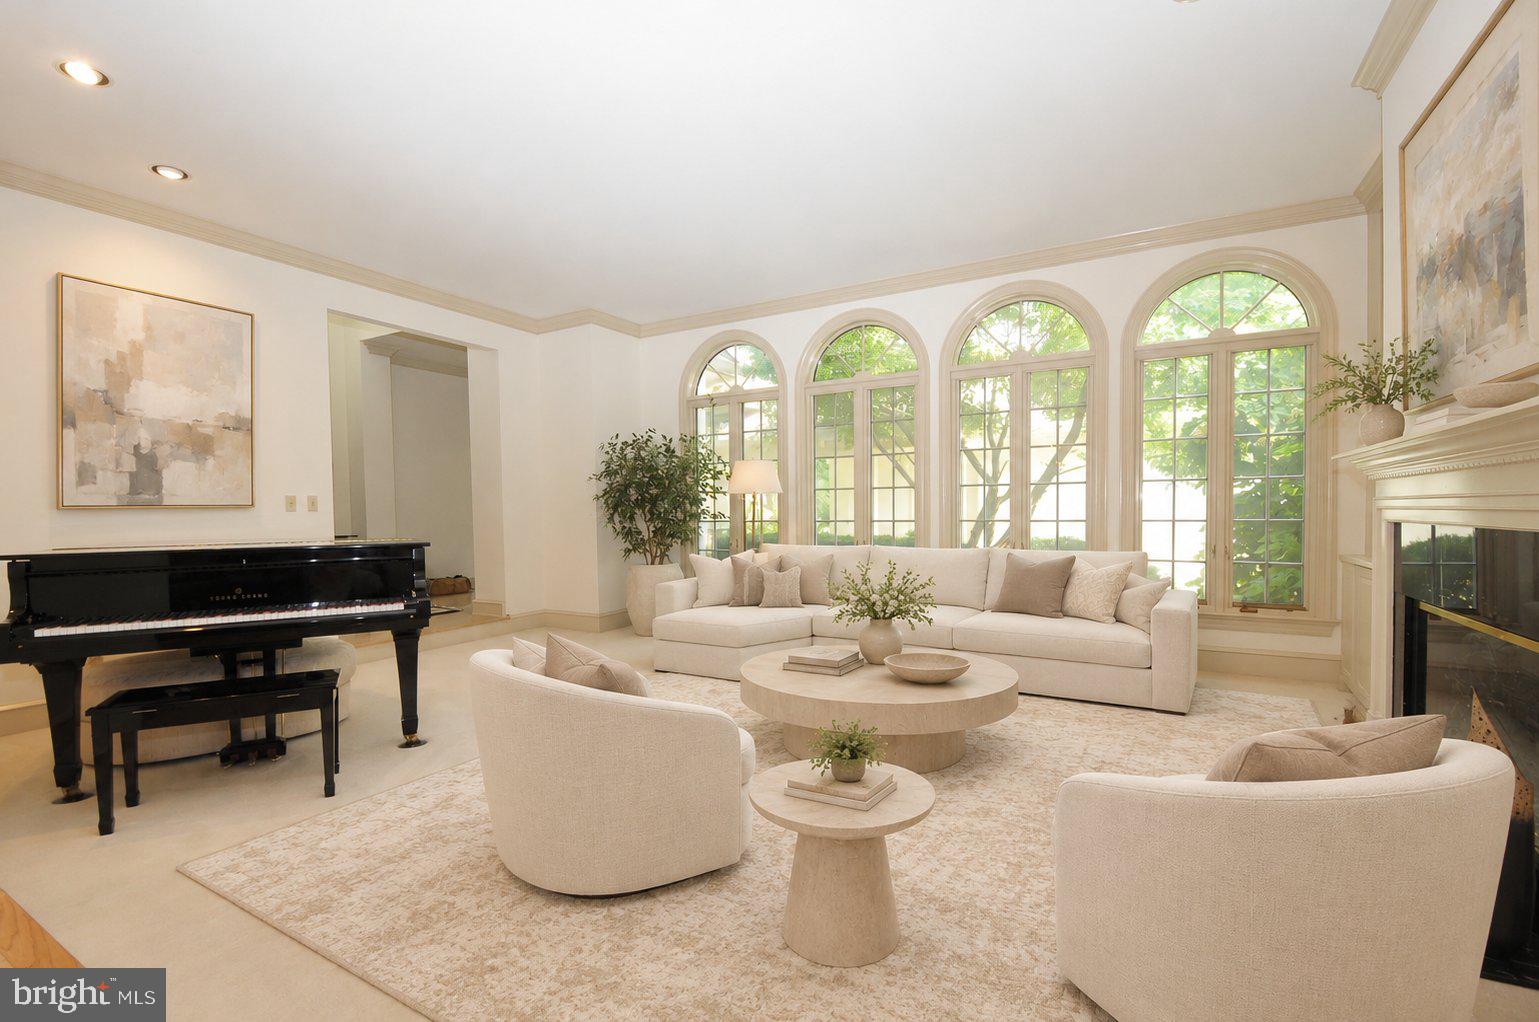
The entry hall opens to a spacious Living Room, where a fireplace is flanked by custom
built-in bookcases and cabinetry. Nine-foot ceilings and oversized windows fill the room
with light and create an open, welcoming atmosphere. Adjacent to the Living Room, the
generously sized Dining Room continues the easy flow of the main level.
The heart of the home is the spacious cook’s kitchen, currently being completely
updated, and the adjoining Breakfast Room. Multiple skylights and a partial
greenhouse-style ceiling bring natural light into the space, while glass doors open
directly to an expansive deck. The adjacent Family Room features a second fireplace
and additional access to the deck. A conveniently located Laundry Area and Powder
Room complete the main level. Hardwood or ceramic tile flooring extends throughout
the main-level rooms, with carpeting in the Living Room.
Accessible by stairs or elevator, the second floor includes the Main Bedroom Suite and
two additional bedrooms connected by a Jack-and-Jill bathroom. Nine-foot ceilings, two
exceptionally large walk-in closets and pull-down stair with access to attic storage all
add to the Main Bedroom’s appeal. The en-suite bath features a separate toilet area,
Jacuzzi tub, glass-enclosed shower and double-sink vanity with a marble countertop.
Both additional bedrooms have generous closets and share a full bath.
The walk-out lower level expands the home’s flexible living space. The Recreation
Room features a bar and built-in display and storage cabinetry. A fourth bedroom has
access to a full bath with a glass-enclosed shower, making this level well suited to
guests or extended stays. A large storage room and two additional closets provide
ample storage, while contemporary wood-grain luxury tile flooring extends throughout.
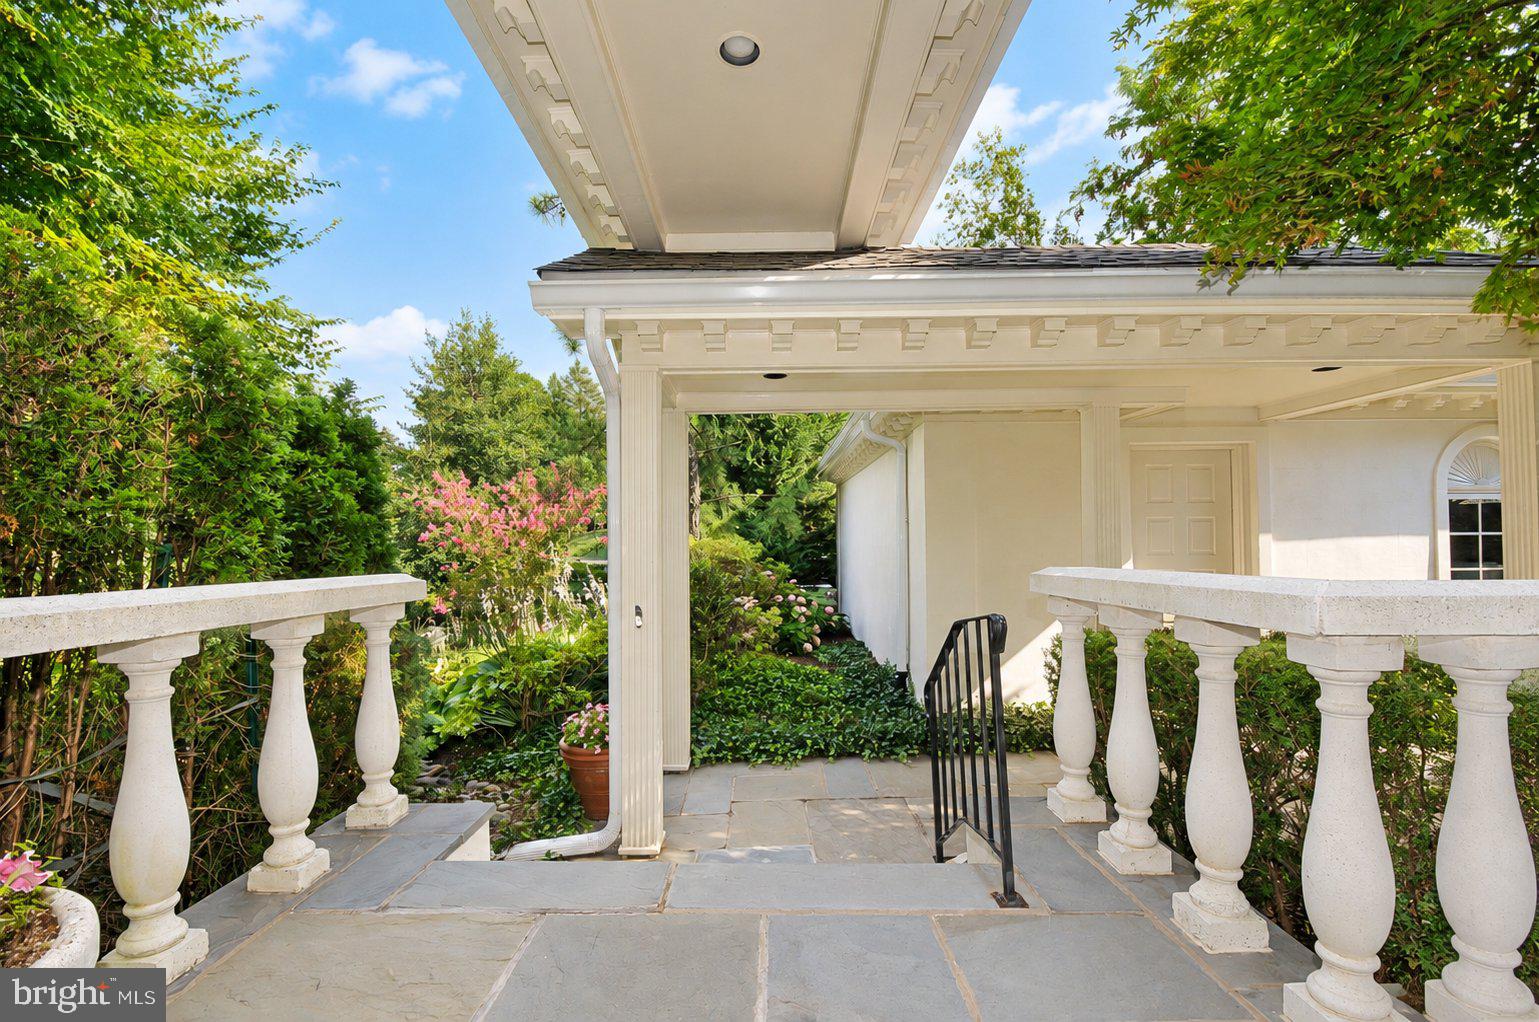
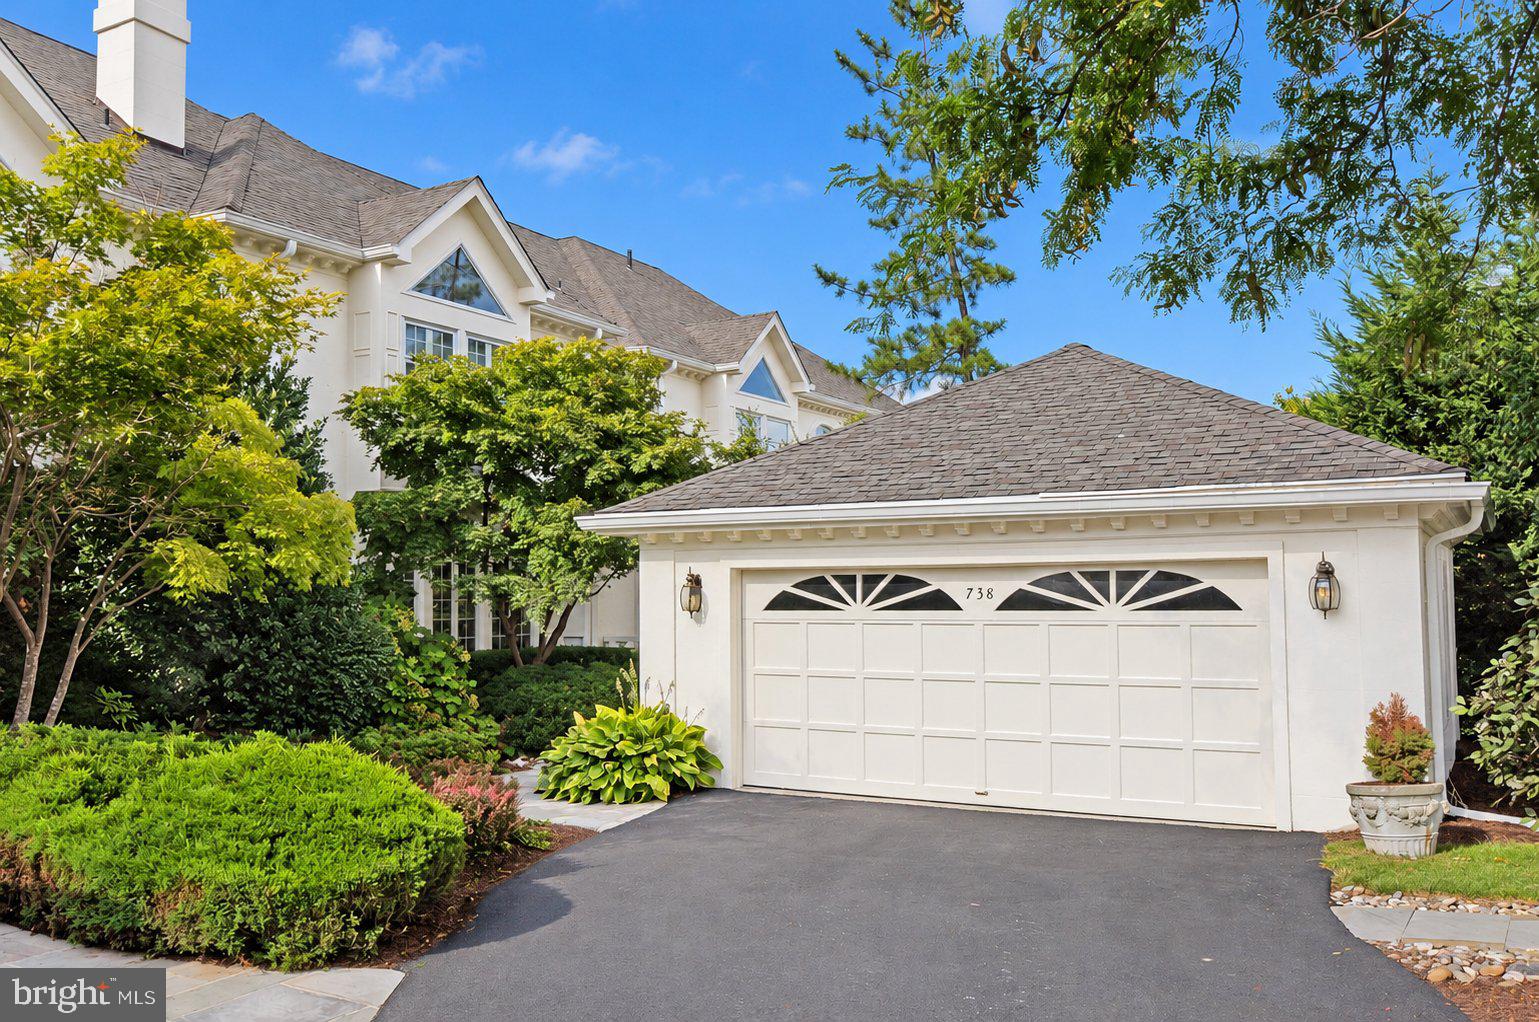
An elevator connects the lower level, main floor and second-floor bedrooms. The
detached two-car garage is conveniently accessed beneath an overhead extension that
connects the garage area to the covered front entry.
Beautifully maintained landscaping, attractive grounds and walking trail give Wrenfield a welcoming
setting throughout the seasons. The homeowner’s association handles landscaping and
exterior maintenance, allowing for an easy lifestyle.
Enjoy spacious, comfortable living in this well-maintained gated community, with an
expansive deck, flexible rooms and the convenience of an elevator. The owner prefers a
multi-year lease.
Save
Ask
Tour
Hide
Share
Listing Snapshot
Price
$11,000
Days On Site
17 Days
Bedrooms
4
Inside Area (SqFt)
4,176 sqft
Total Baths
4
Full Baths
3
Partial Baths
1
Lot Size
0.04 Acres
Year Built
1991
MLS Number
PAMC2198952
Status
Coming Soon
Property Tax
N/A
HOA/Condo/Coop Fees
N/A
Sq Ft Source
Assessor
Friends & Family
React
Invite
Recent Activity
2 weeks ago
Listing updated with changes from the MLS
2 weeks ago
Status changed to Coming Soon
2 weeks ago
Listing first seen on site
General Features
Acres
0.04
Available on
2026-11-14
Cross Street
SPRING MILL
Foundation
SlabBlock
Garage
Yes
Garage Spaces
2
Levels
Three Or More
Parking
OversizedShared DrivewayGarageDrivewayDetached
Parking Spaces
4
Pets
Yes
Property Sub Type
Townhouse
Security
Security System
Sewer
Public Sewer
SqFt Above
4176
SqFt Total
4176
Style
French
Utilities
Cable AvailablePhone AvailableSewer AvailableWater AvailableElectricity Available
Water Source
Public
Zoning
RESID
Interior Features
Appliances
Trash CompactorOvenElectric Water HeaterRange HoodRefrigeratorWasherDryerDishwasherMicrowaveDisposalExhaust FanWasher/Dryer Stacked