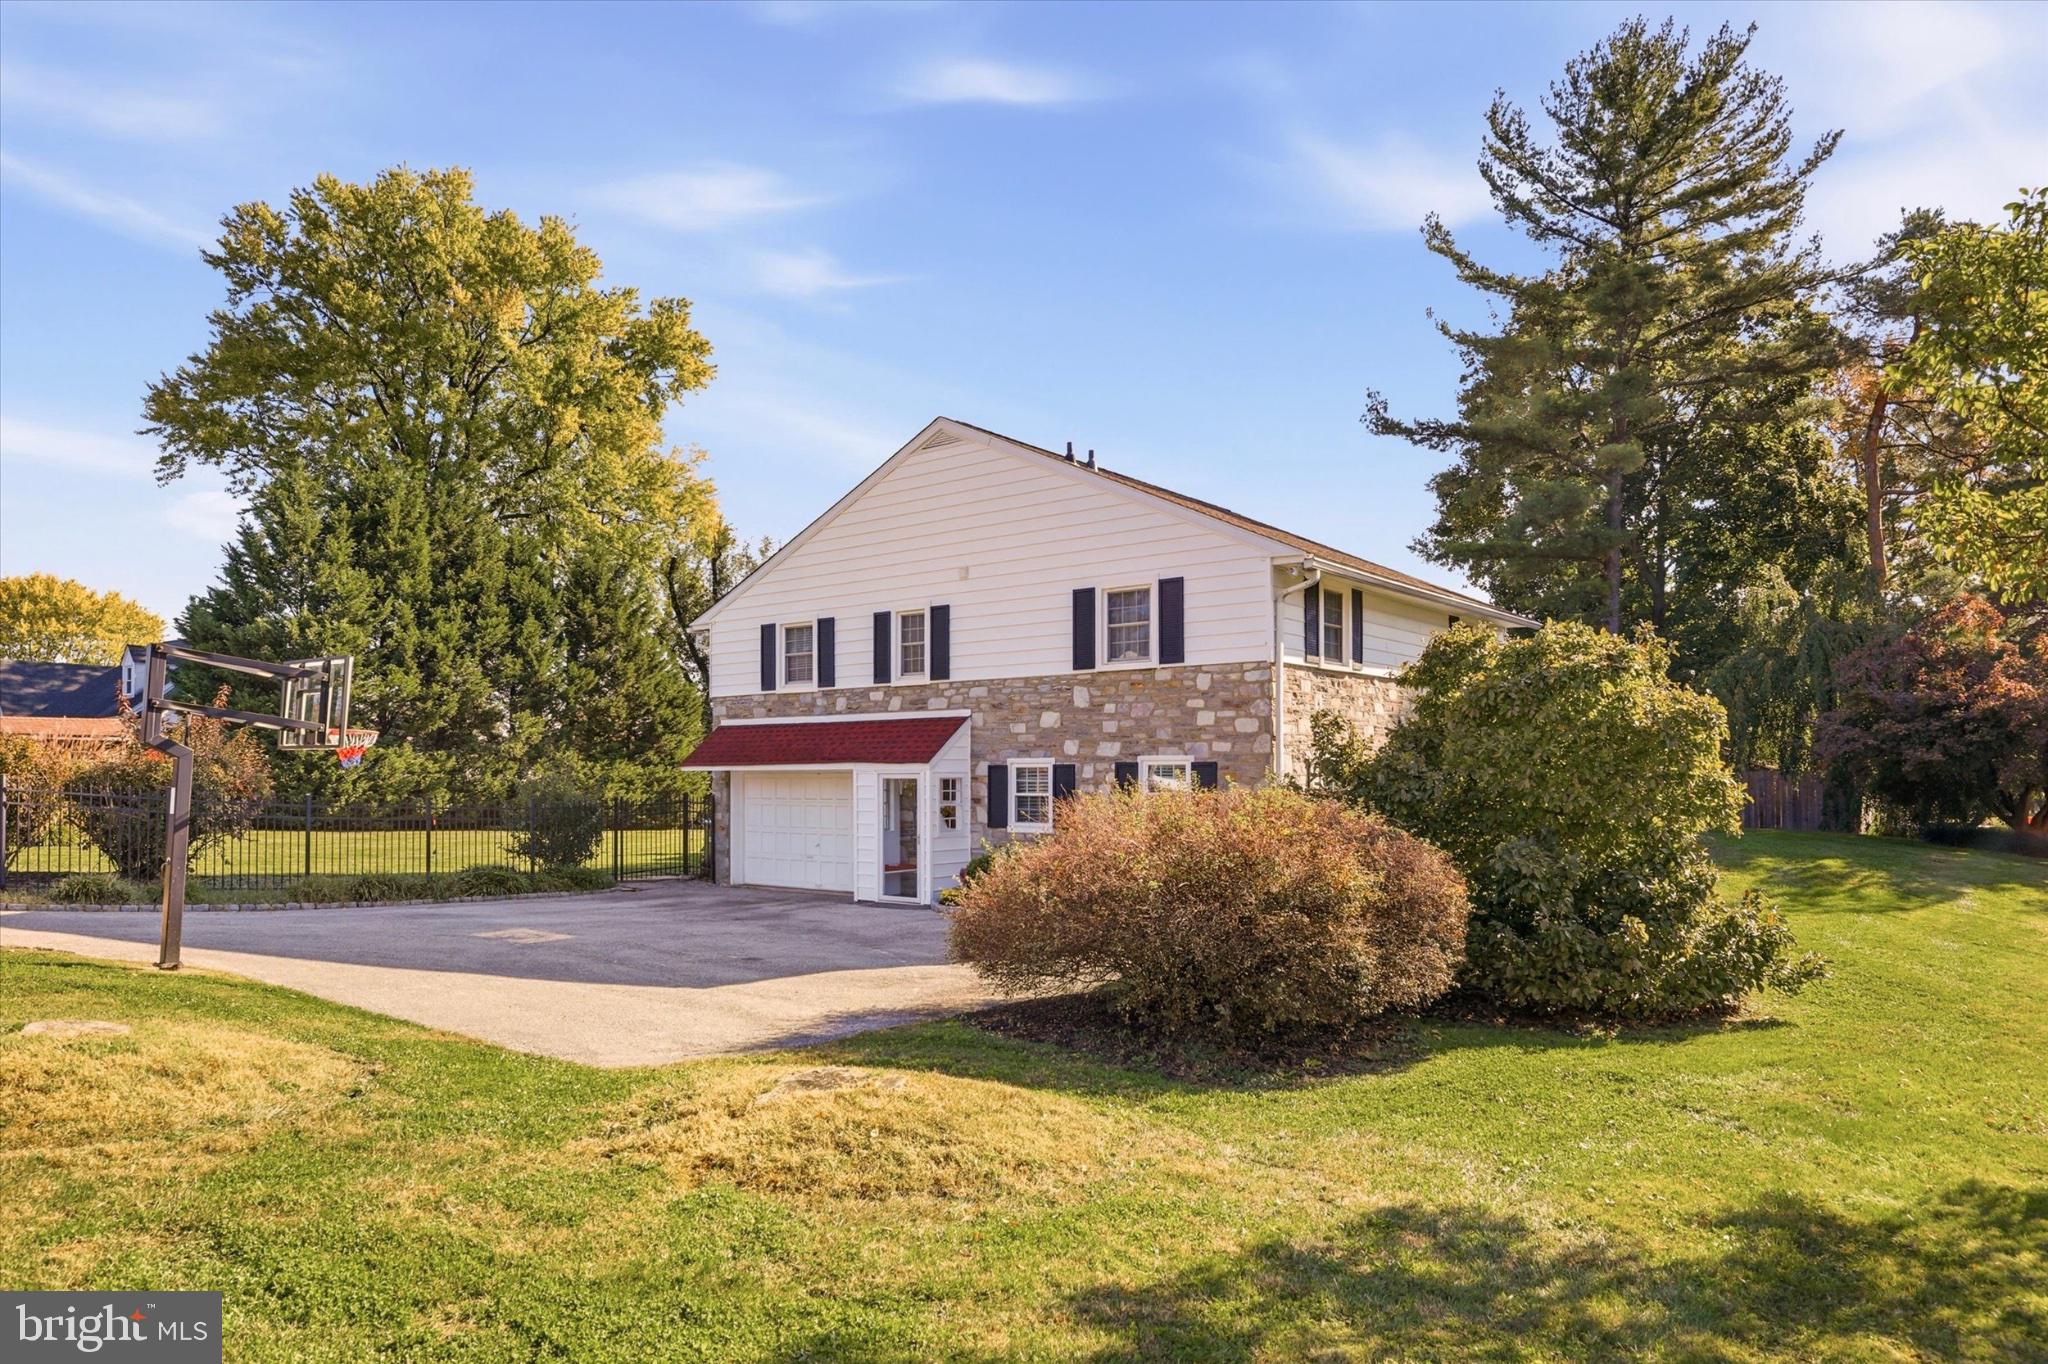
LIVE, WORK, PLAY! This one-of-a-kind property combines character, versatility, and indoor-outdoor living - including a rare work-from-home wing with its own offices and half bath.
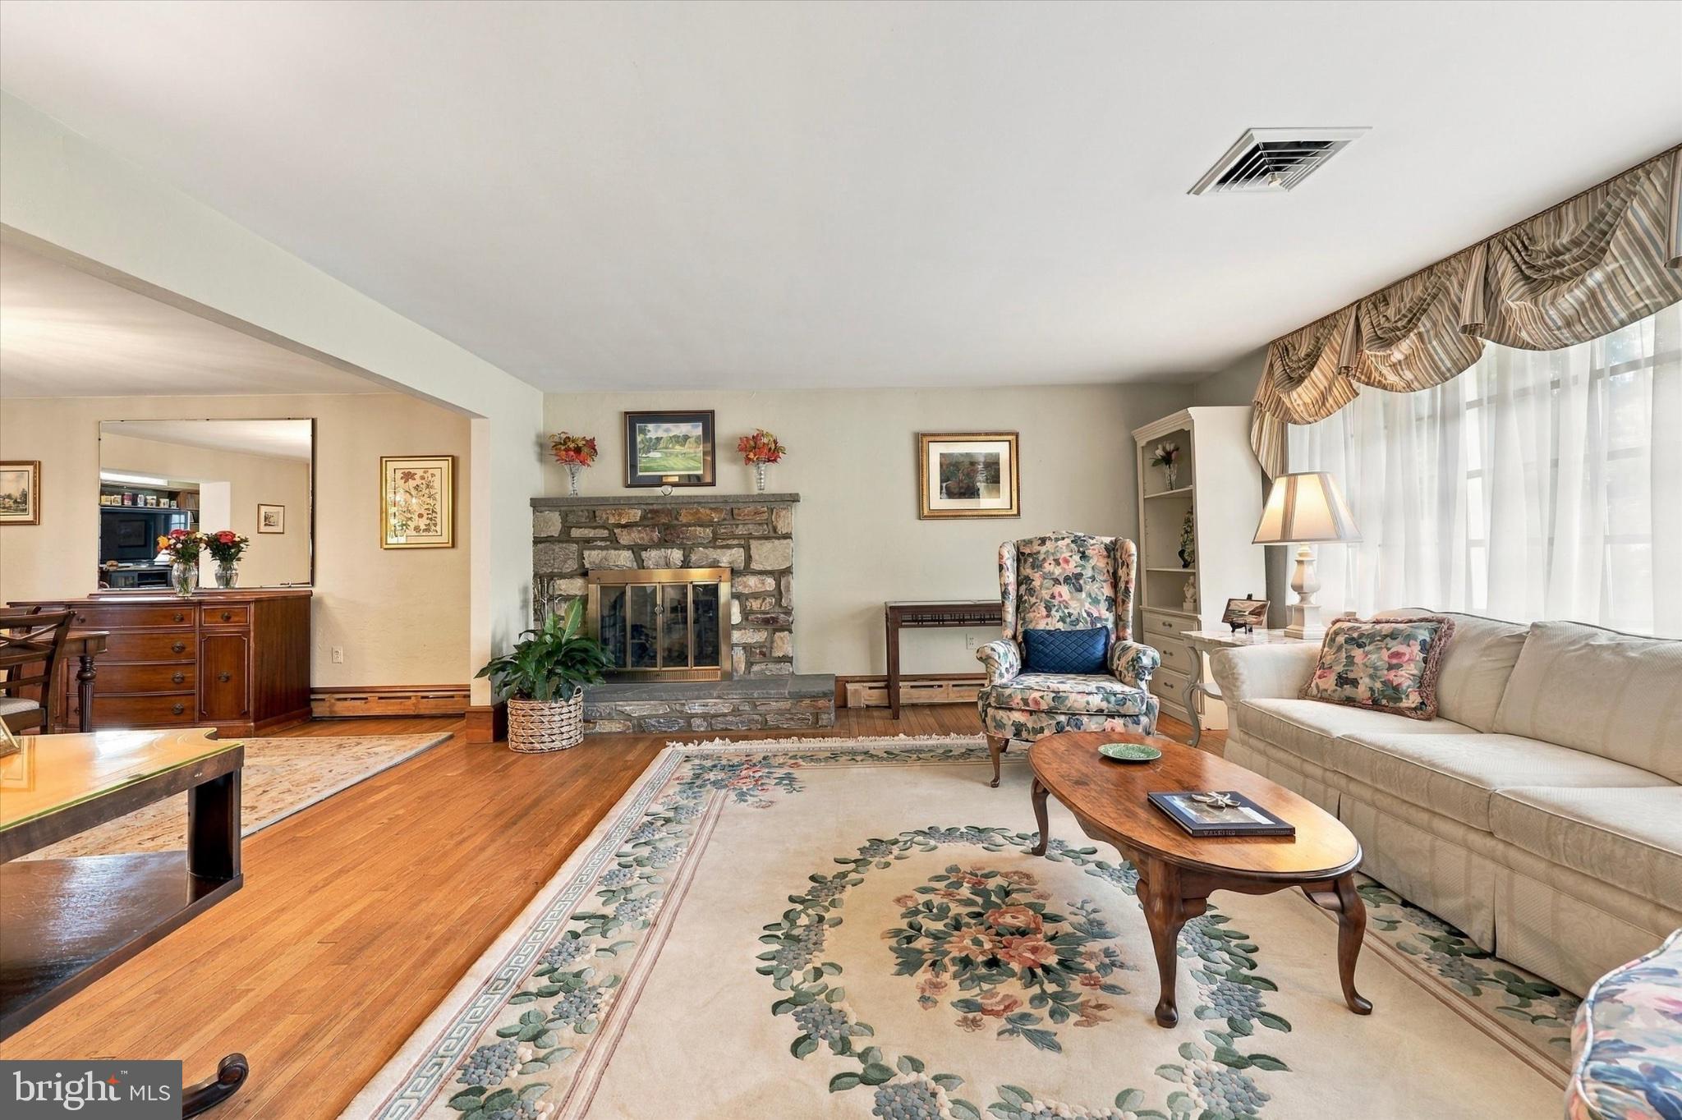
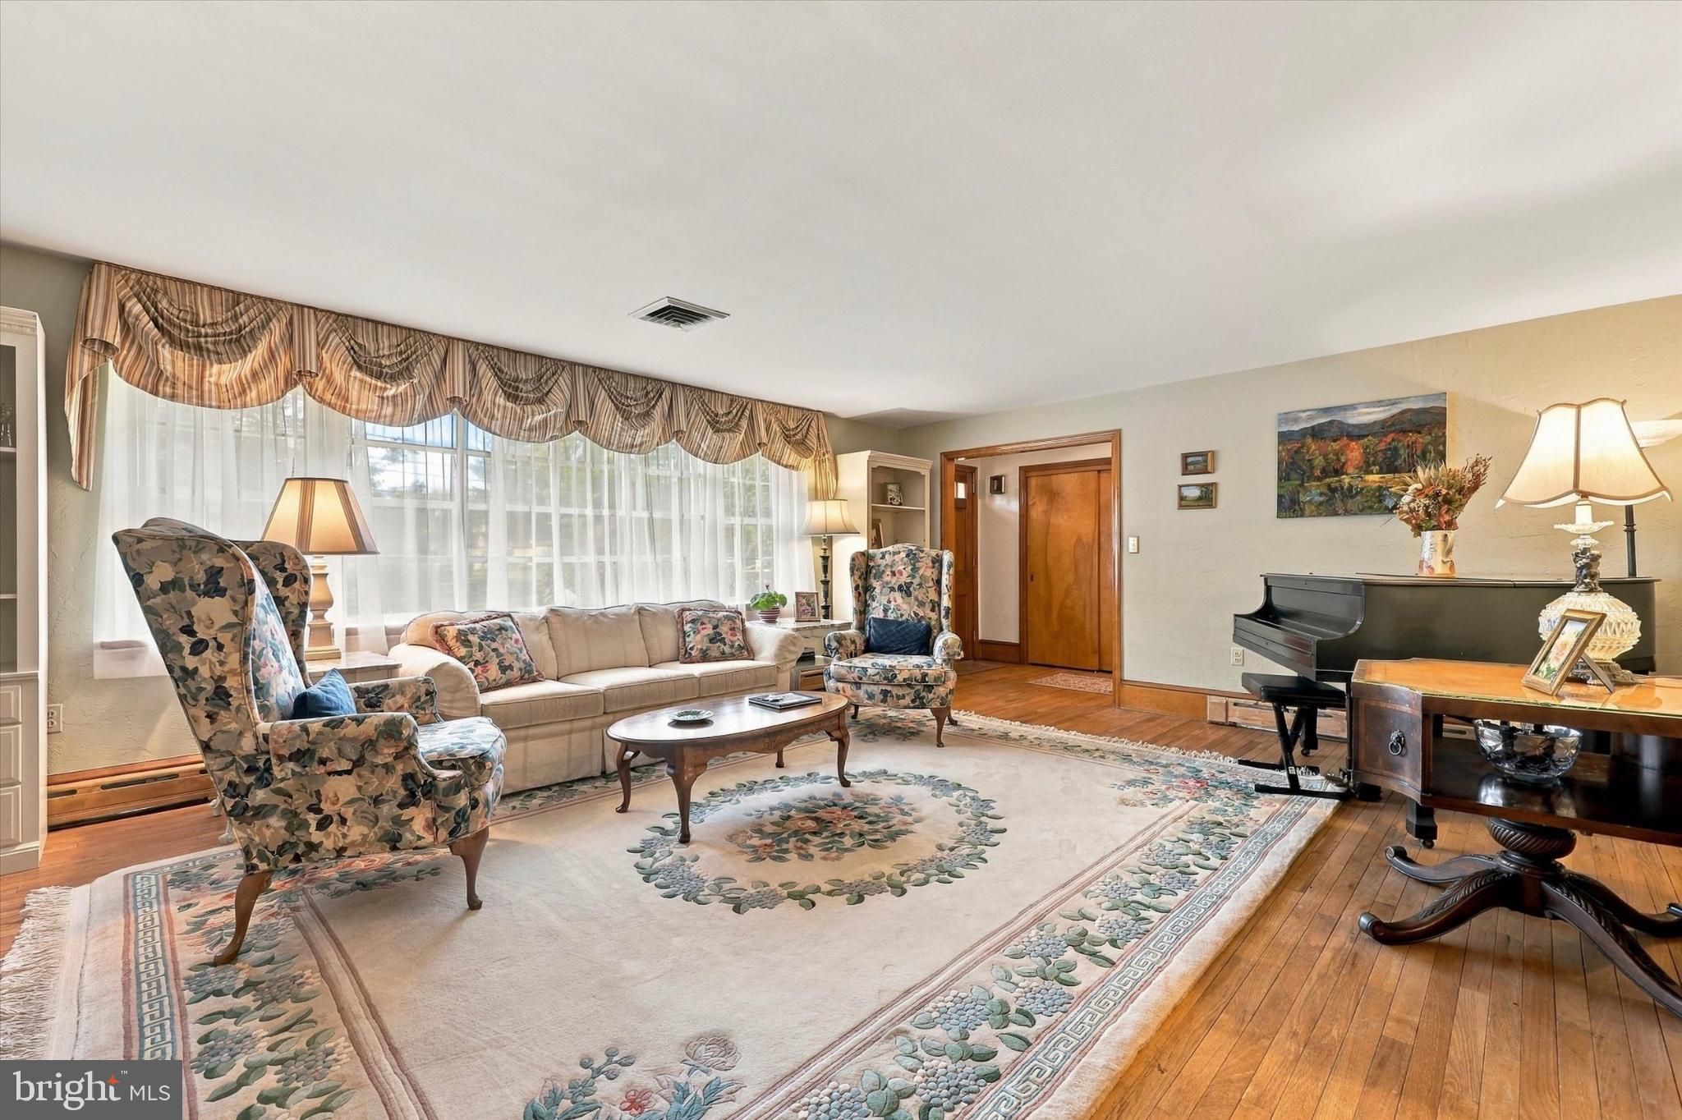
A welcoming foyer with hardwood flooring opens to a spacious living room featuring a beautiful stone, wood-burning fireplace and a large picture window that fills the space with natural light. The adjoining dining room is perfect for everyday dining and entertaining, with a large mirror that will remain with the home.
The generously sized family room features a raised ceiling, built-in shelving with distinctive brick detailing, and a freestanding Jøtul wood-burning stove. Sliding doors lead directly to the backyard, while the open connection to the kitchen creates a comfortable gathering space. The eat-in kitchen features stainless steel appliances, a built-in oven and microwave, a center island with sink, ample cabinetry and counter space, a breakfast bar, and an under-sink water filtration system.
Upstairs, four spacious bedrooms include a primary bedroom with a private bath featuring a shower stall and vanity. A full hall bathroom with a tub/shower serves the remaining bedrooms, and a walk-in cedar closet on the second floor provides exceptional storage.
The partially finished lower level provides additional living space, abundant storage, a utility room with newer windows, a newer furnace, radiant heat, an upgraded electrical system, and a sump pump.
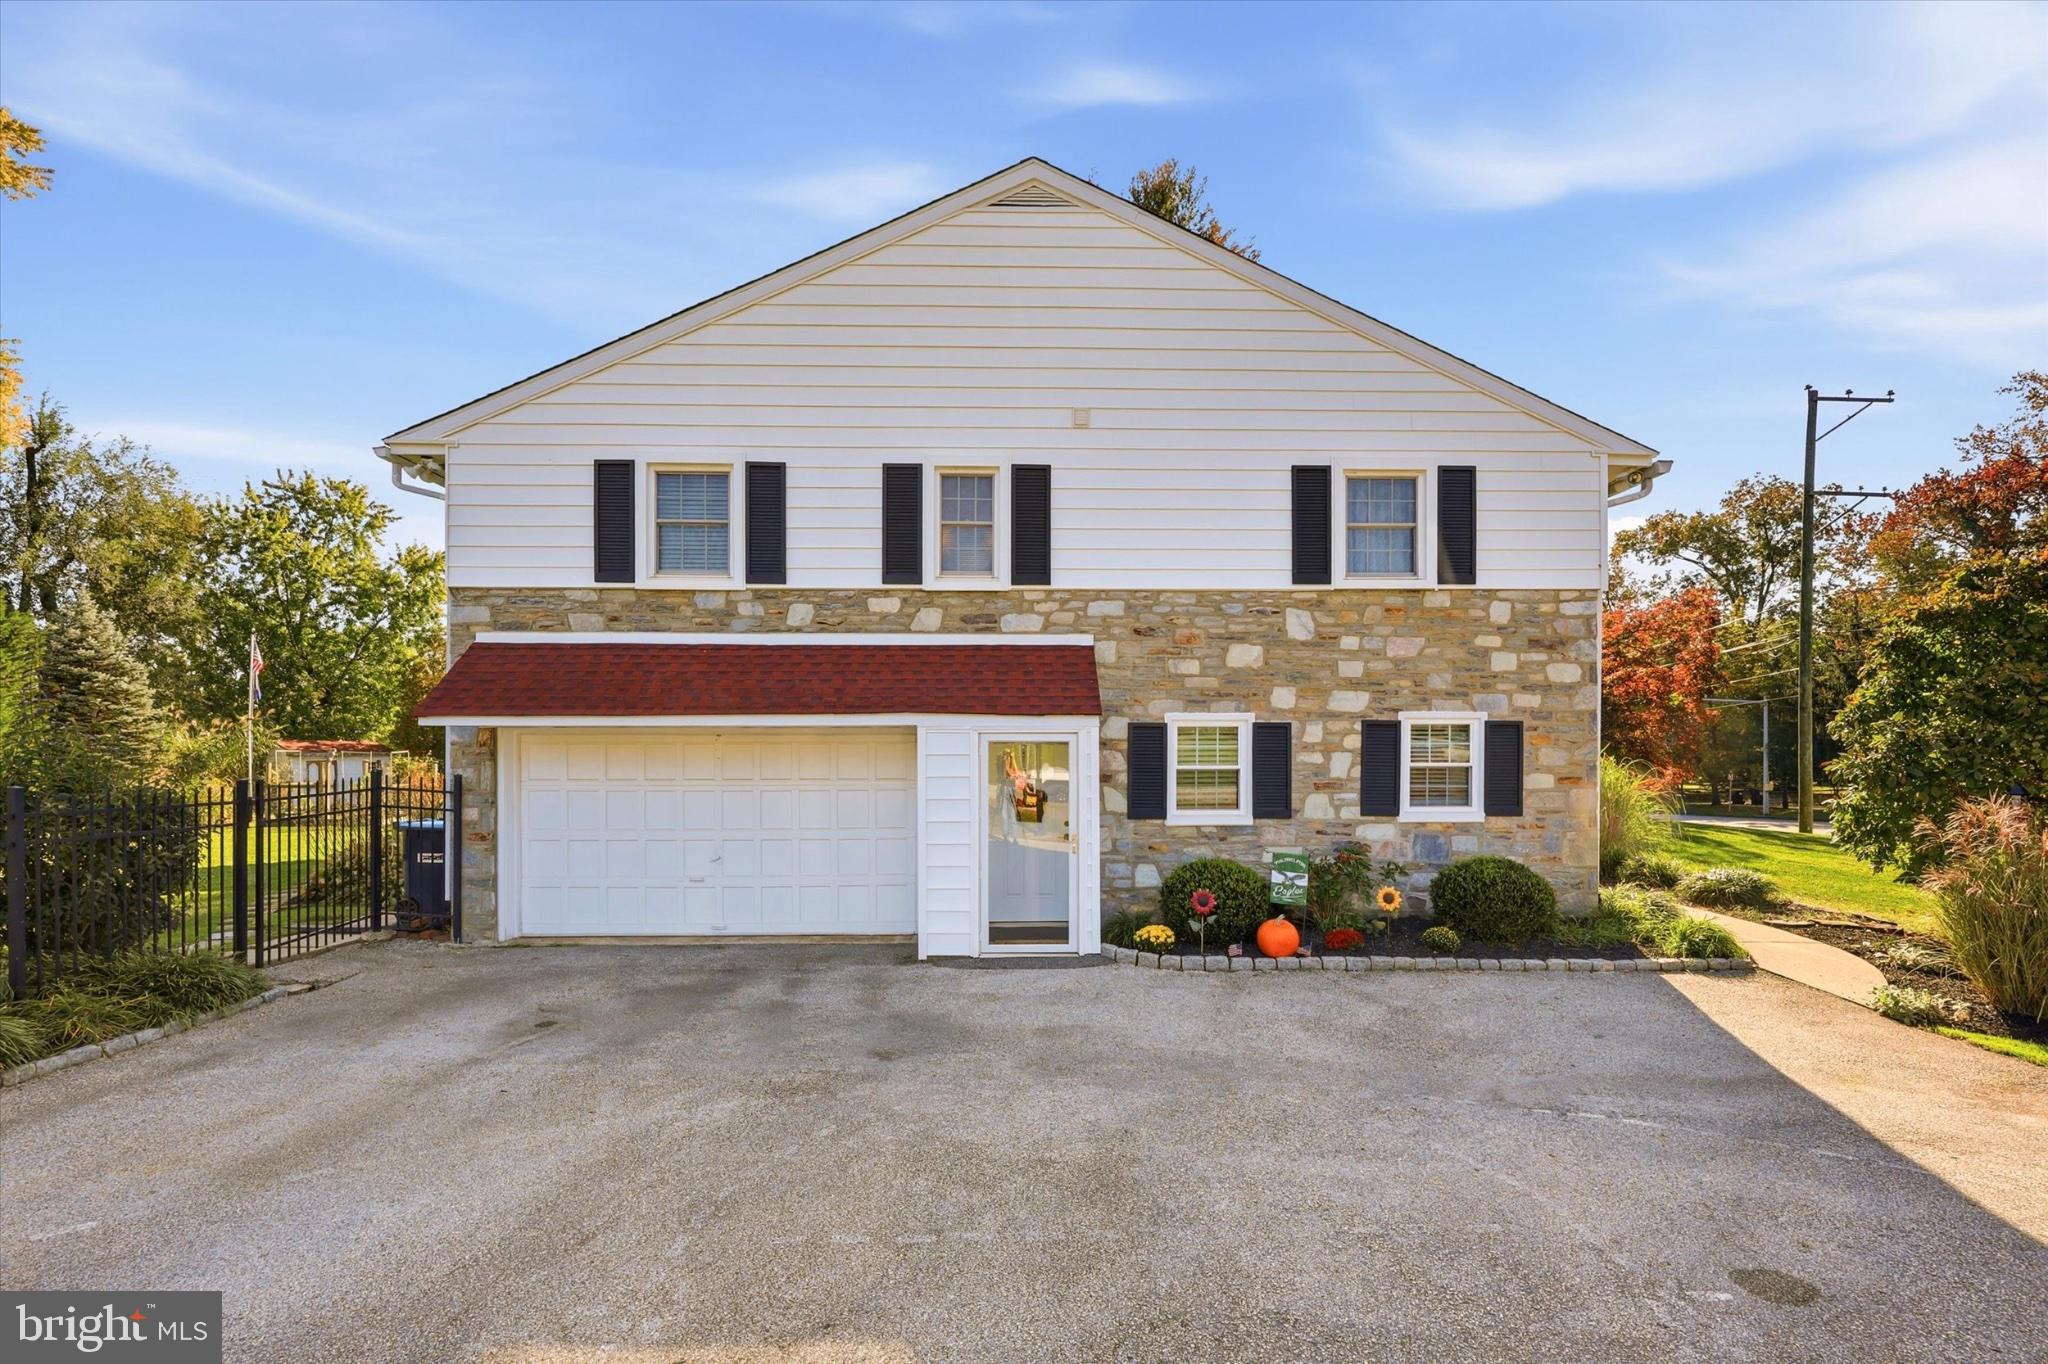
The work-from-home wing lives up to the promise, with an attached office, two additional rooms ideal for offices, hobbies, or creative pursuits, and a half bath. The office storage room includes wood shelving, while a storage-equipped mudroom provides convenient driveway access. The laundry room adds another entrance to the backyard for everyday convenience.
Outdoor living is equally inviting, with a deck, swimming pool, pavilion with seating, fenced yard, storage shed, and newer flagstone hardscape. Whether hosting summer gatherings, enjoying a quiet afternoon by the pool, or dining outdoors, this private setting is made for the warmer months.
Additional features include a new roof and siding, three heating zones, light fixtures throughout, a large driveway, and an attached 1.5-car garage.
A home with room to live comfortably, work productively, and play outdoors - a rare find under one roof. Make your appointment TODAY!
Save
Ask
Tour
Hide
Share
Listing Snapshot
Price
$699,000
Days On Site
15 Days
Bedrooms
4
Inside Area (SqFt)
3,519 sqft
Total Baths
3
Full Baths
2
Partial Baths
1
Lot Size
0.73 Acres
Year Built
1960
MLS Number
PAMC2198980
Status
Active
Property Tax
$8,783
HOA/Condo/Coop Fees
N/A
Sq Ft Source
Estimated
Friends & Family
React
Invite
Recent Activity
2 weeks ago
Listing updated with changes from the MLS
2 weeks ago
Listing first seen on site
General Features
Acres
0.73
Attached Garage
Yes
Foundation
Concrete Perimeter
Garage
Yes
Garage Spaces
2
Levels
Three Or More
Parking
On StreetGarageDrivewayInside EntranceAttached
Parking Spaces
6
Property Sub Type
Single Family Residence
Sewer
Public Sewer
Special Circumstances
Standard
SqFt Above
3519
SqFt Total
3519
Style
Split Level
Water Source
Public
Zoning
RESIDENTIAL
Interior Features
Appliances
Double OvenOvenGas Water HeaterMicrowaveStainless Steel Appliance(s)
Basement
Exterior EntryPartially Finished
Cooling
Central AirCeiling Fan(s)Gas
Fireplace
Yes
Fireplaces
2
Flooring
WoodHardwood
Heating
Natural GasCentral
Interior
Eat-in KitchenCeiling Fan(s)Kitchen IslandBuilt-in Features
Laundry Features
Lower Level
Save
Ask
Tour
Hide
Share
Exterior Features
Construction Details
Stucco
Pool Features
Private
Private Pool
Yes
Community Features
MLS Area
West Norriton Twp (10663)
School District
NORRISTOWN AREA
Schools
School District
NORRISTOWN AREA
Elementary School
Unknown
Middle School
Unknown
High School
Unknown
Listing courtesy of Howard Hanna Real Estate Services