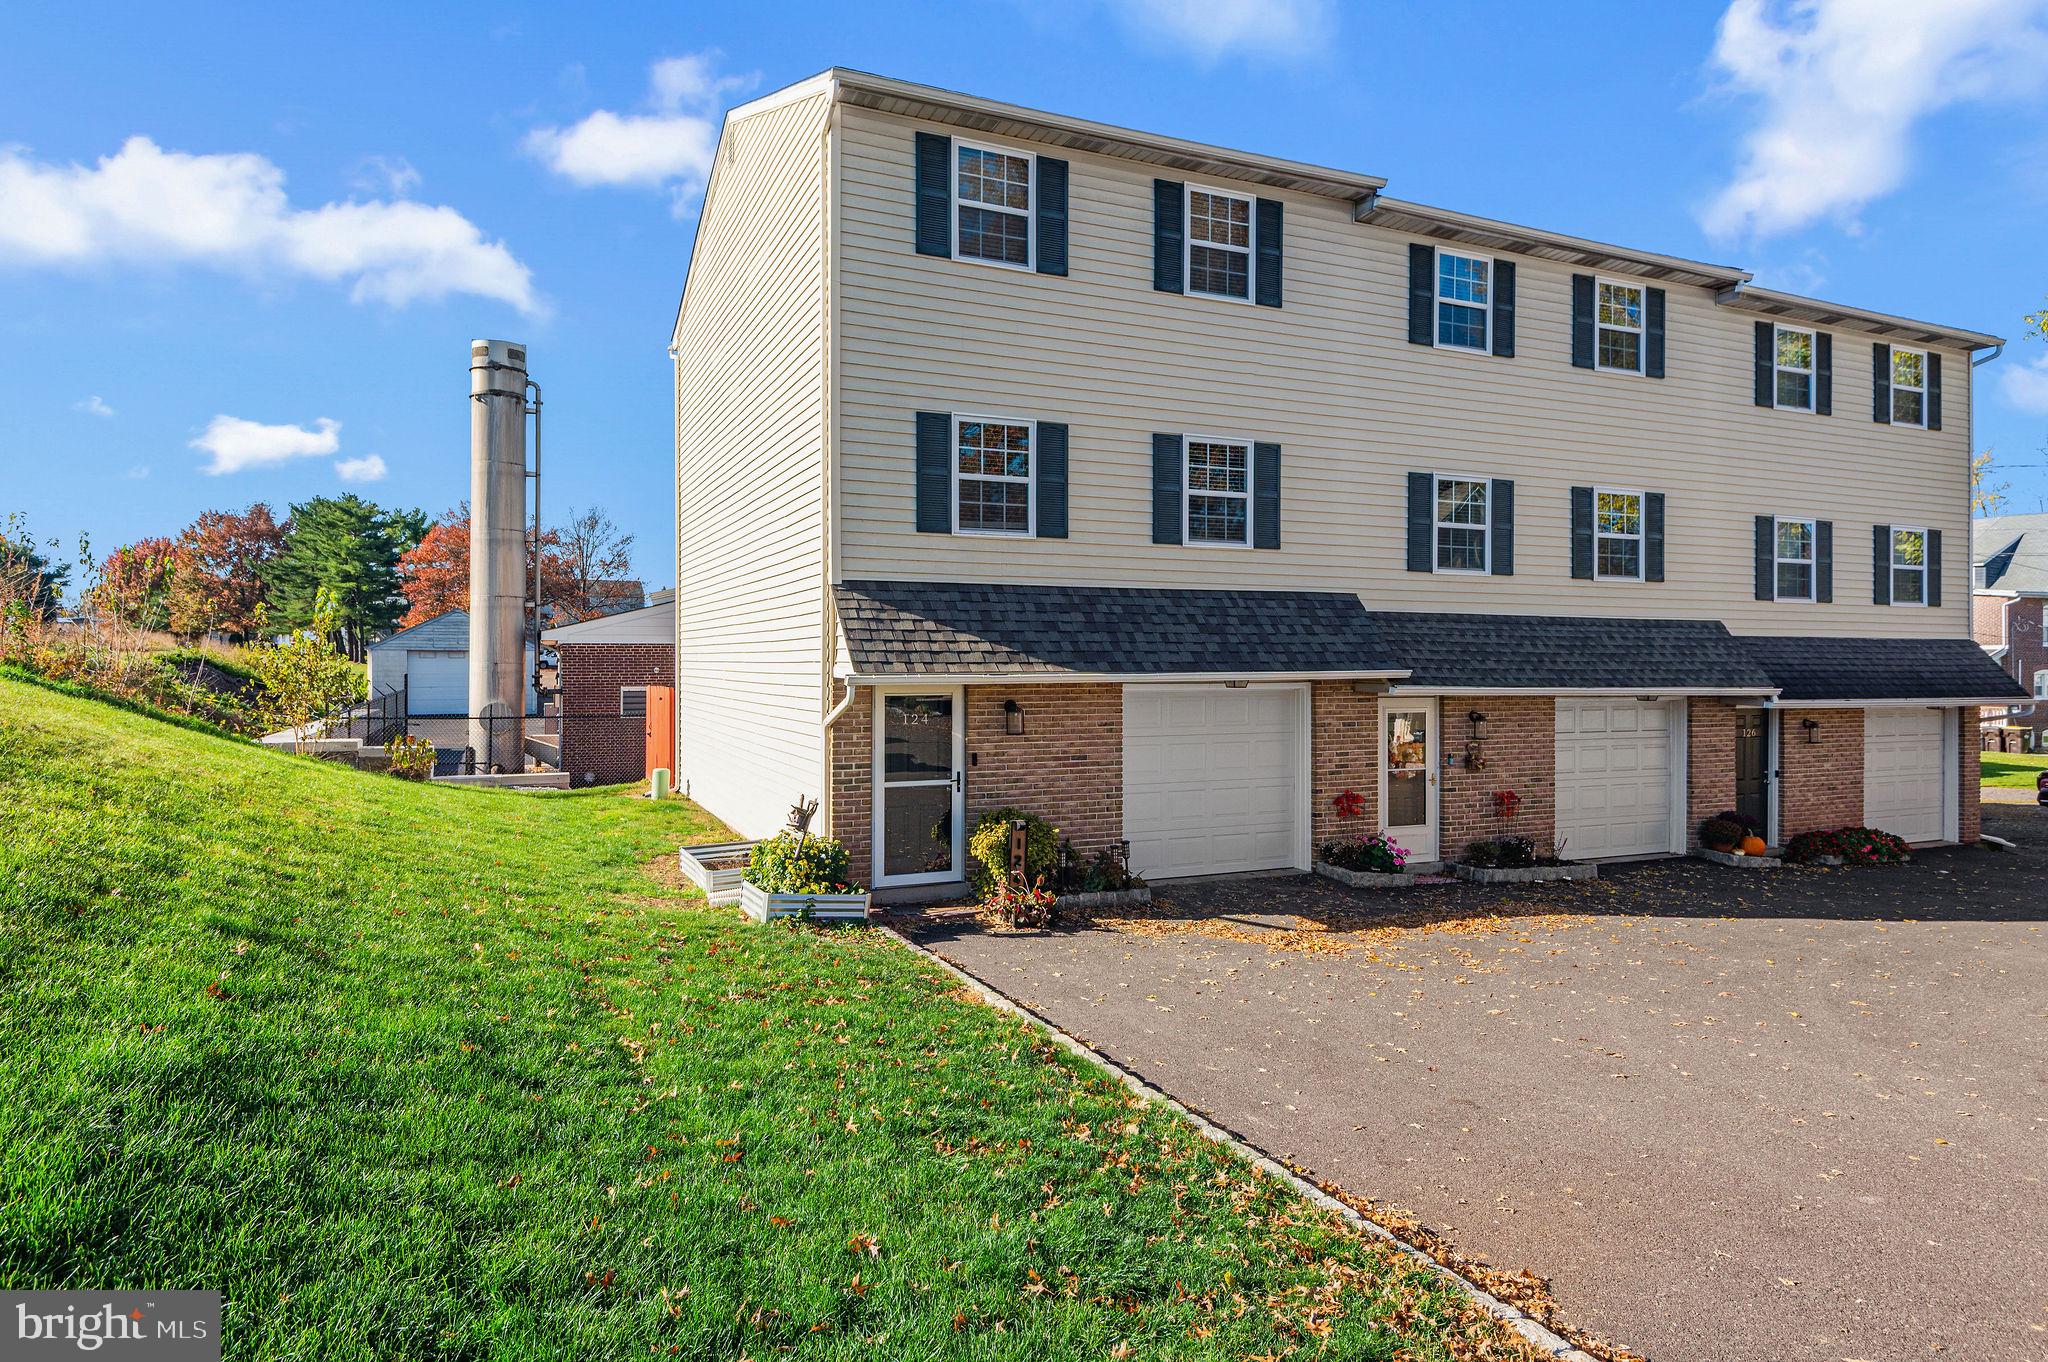
Welcome home to this move-in ready end unit townhome in the heart of Telford! Offering 2 bedrooms and 1.5 baths, this home is ready for you to unpack and settle right in.
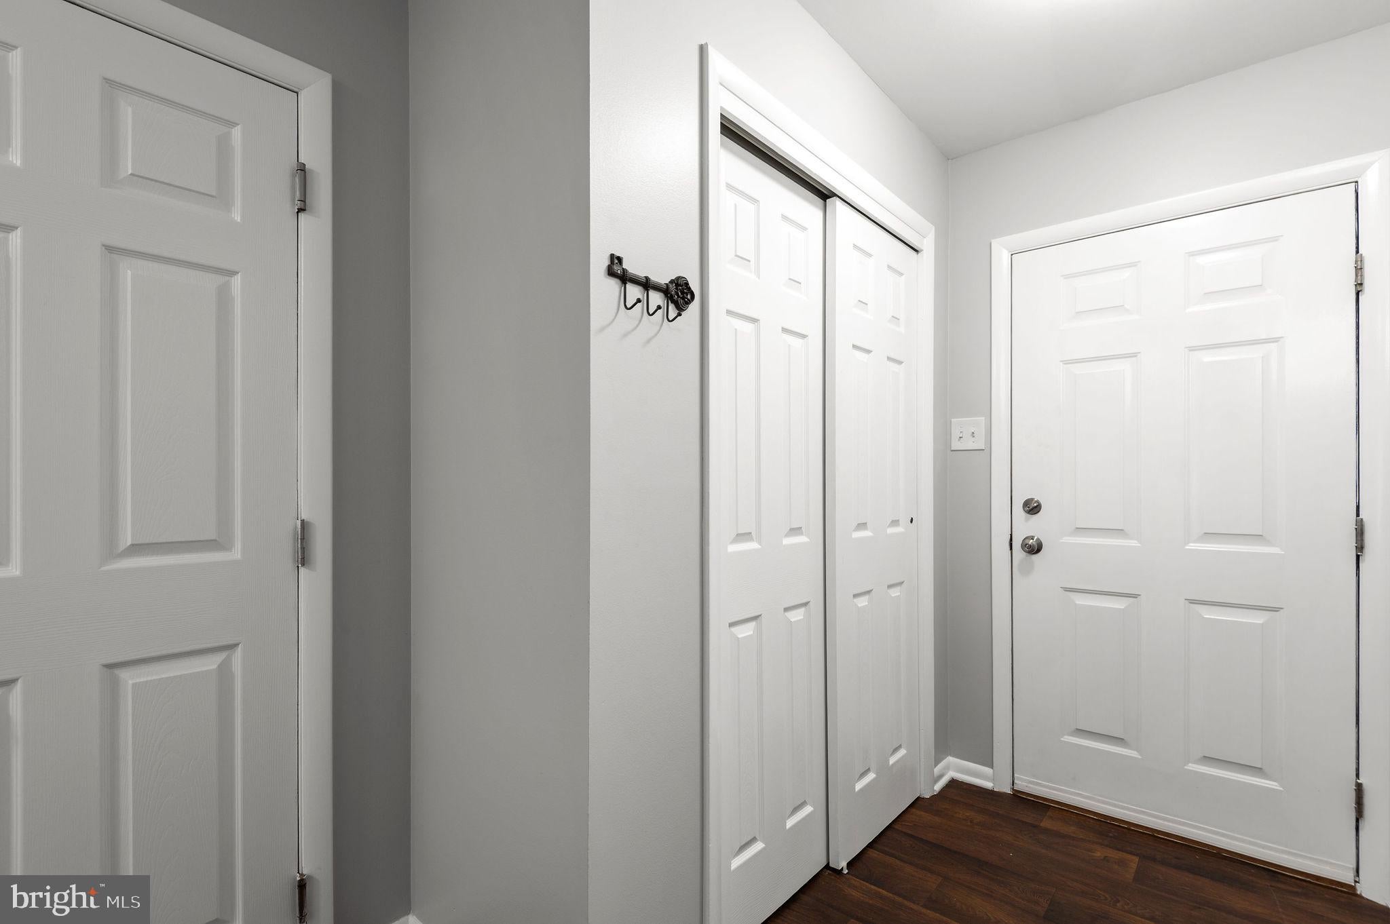
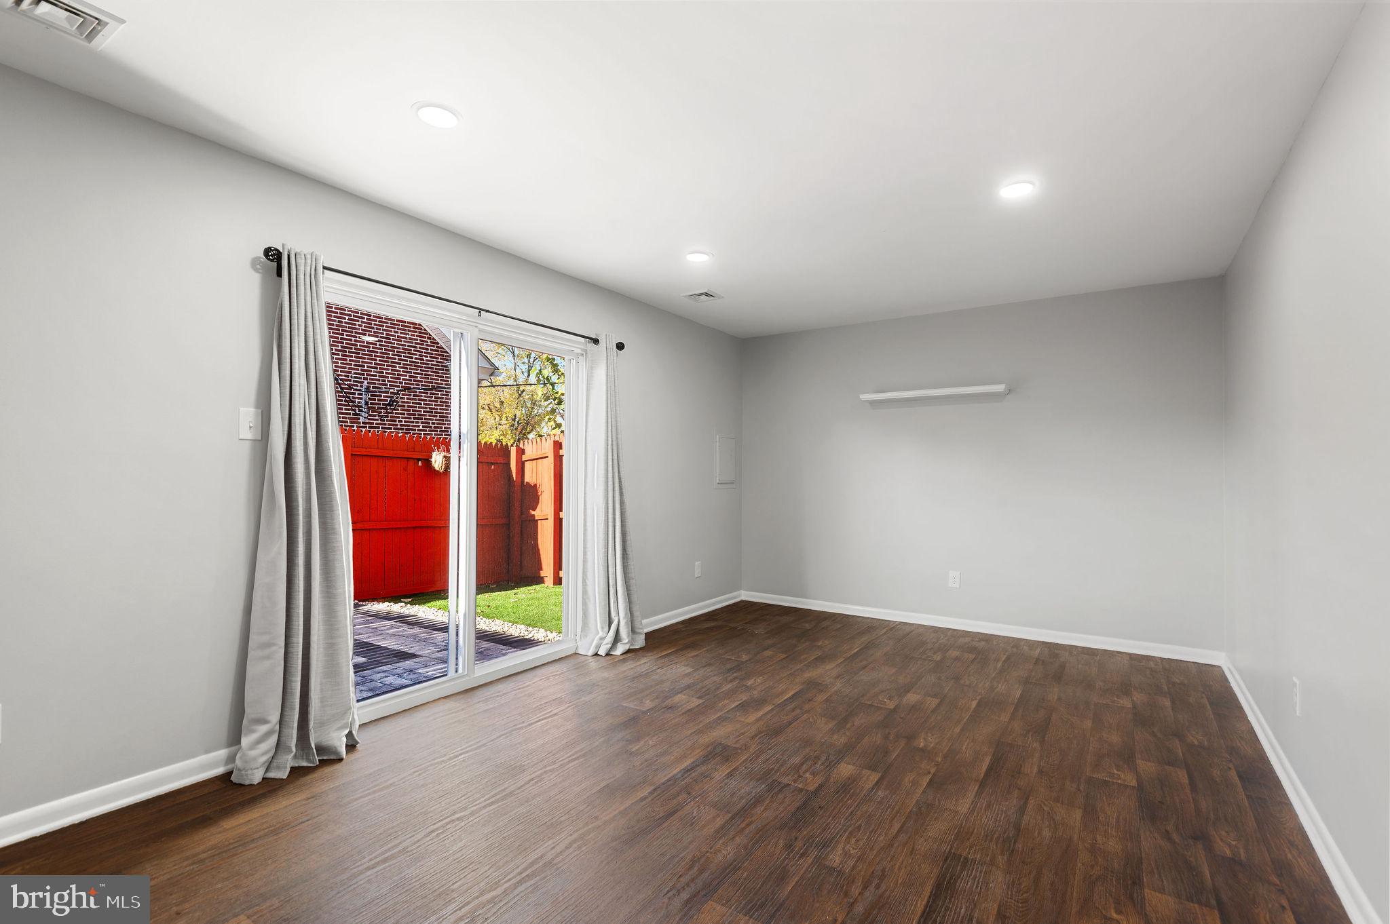
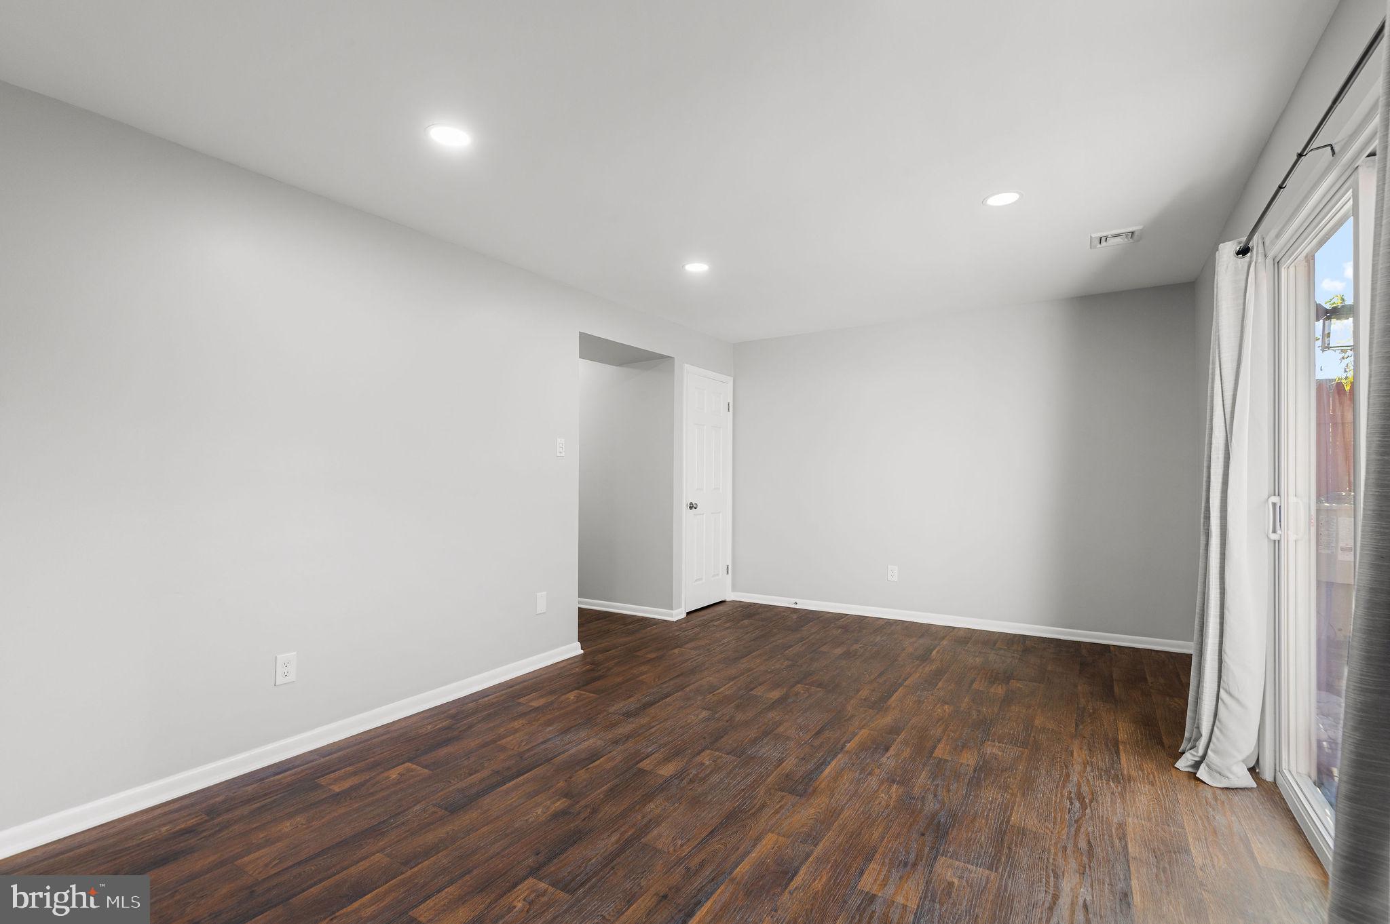
Step inside the lower level foyer, where you’ll find convenient access to the 1-car garage and a versatile bonus room at the back of the home. Slide open the patio door and step out to your paver patio and fenced-in backyard, an inviting spot for morning coffee, weekend grilling, or simply unwinding outdoors.
Head upstairs to the main level, where the kitchen is sure to impress with newer stainless steel appliances, plenty of counter space and cabinetry, a pantry, and a dedicated coffee bar to start your day right. A pass-through opens the kitchen to the adjoining dining room, keeping conversation flowing while you cook. Toward the front of the home, a nice-sized living room offers a comfortable place to relax.
The upper level features two nice-sized bedrooms, each with plenty of closet space, sharing a convenient Jack and Jill bathroom.
All of this is just minutes from local restaurants and shopping, with easy access to Routes 113 and 309. Homes like this don’t last long, so schedule your showing today!
Save
Ask
Tour
Hide
Share
Listing Snapshot
Price
$330,000
Days On Site
9 Days
Bedrooms
2
Inside Area (SqFt)
1,760 sqft
Total Baths
2
Full Baths
1
Partial Baths
1
Lot Size
0.03 Acres
Year Built
1982
MLS Number
PAMC2198996
Status
Active
Property Tax
$5,051
HOA/Condo/Coop Fees
$153 monthly
Sq Ft Source
Assessor
Friends & Family
React
Invite
Recent Activity
6 days ago
Listing updated with changes from the MLS
6 days ago
Status changed to Active
a week ago
Listing first seen on site
General Features
Acres
0.03
Attached Garage
Yes
Foundation
Slab
Garage
Yes
Garage Spaces
1
Levels
Three Or More
Parking
GarageParking LotAttached
Parking Spaces
2
Property Sub Type
Townhouse
Sewer
Public Sewer
Special Circumstances
Standard
SqFt Above
1360
SqFt Below
400
SqFt Total
1760
Style
Traditional
Water Source
Public
Zoning
RB
Interior Features
Appliances
Electric Water Heater
Cooling
Central AirElectric
Heating
ElectricCentral
Laundry Features
Upper Level
Bedroom 2
Save
Ask
Tour
Hide
Share
Exterior Features
Construction Details
Vinyl Siding
Pool Features
None
Community Features
Association Fee
$153.0
Association Fee Frequency
Monthly
MLS Area
Telford Boro (10622)
School District
SOUDERTON AREA
Schools
School District
SOUDERTON AREA
Elementary School
Unknown
Middle School
Unknown
High School
Unknown
Listing courtesy of Keller Williams Real Estate-Montgomeryville