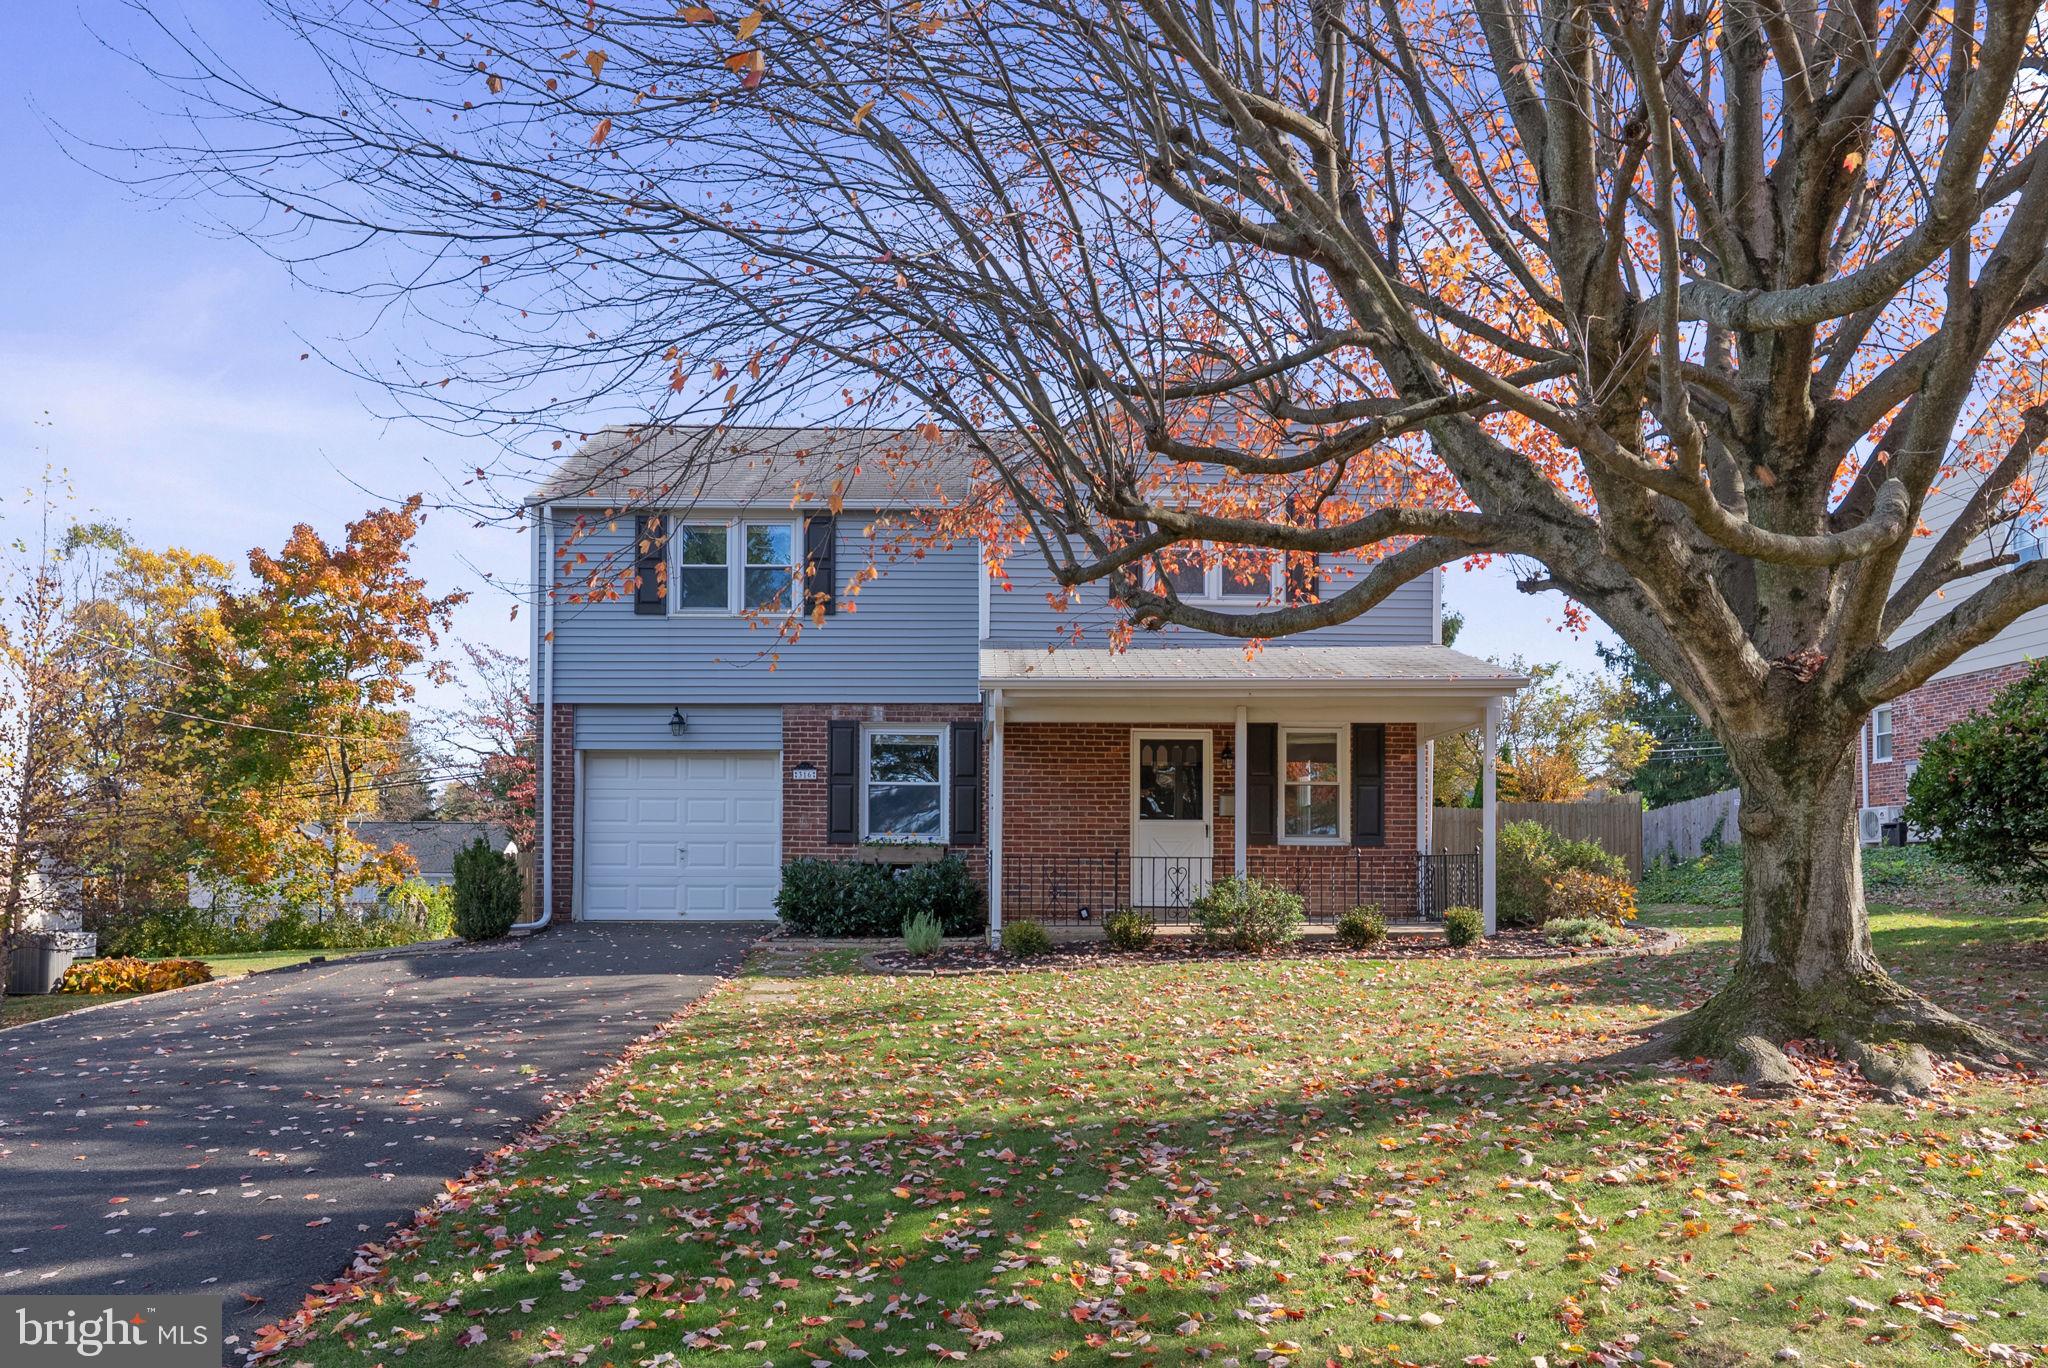
Welcome to 316 Twining Road! Located in the award-winning Upper Dublin School District, this 3-bedroom, 1.5-bath Colonial offers a classic layout with thoughtful modern updates.
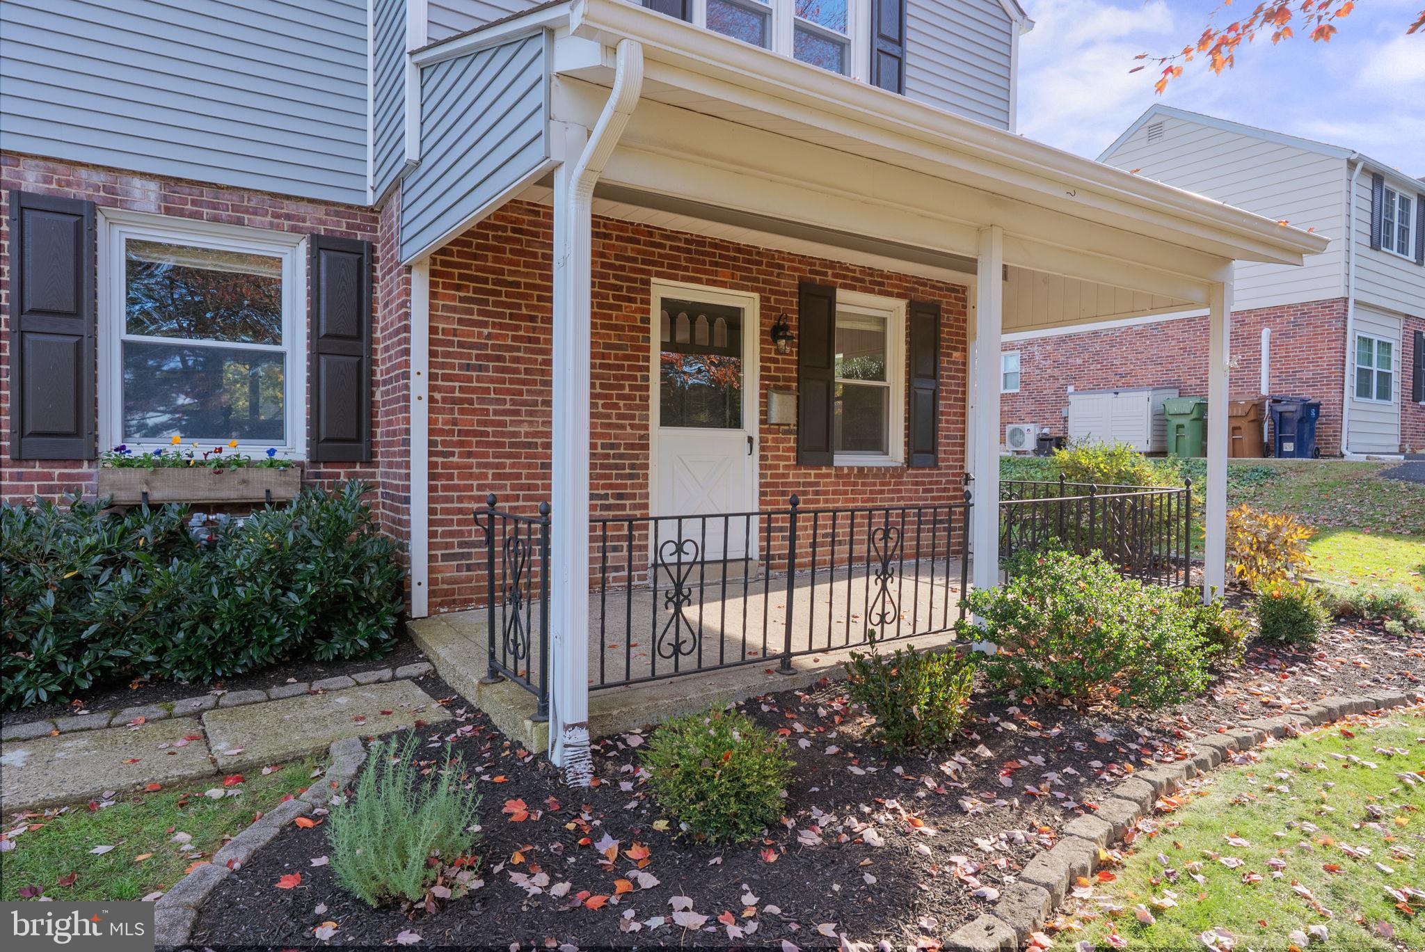
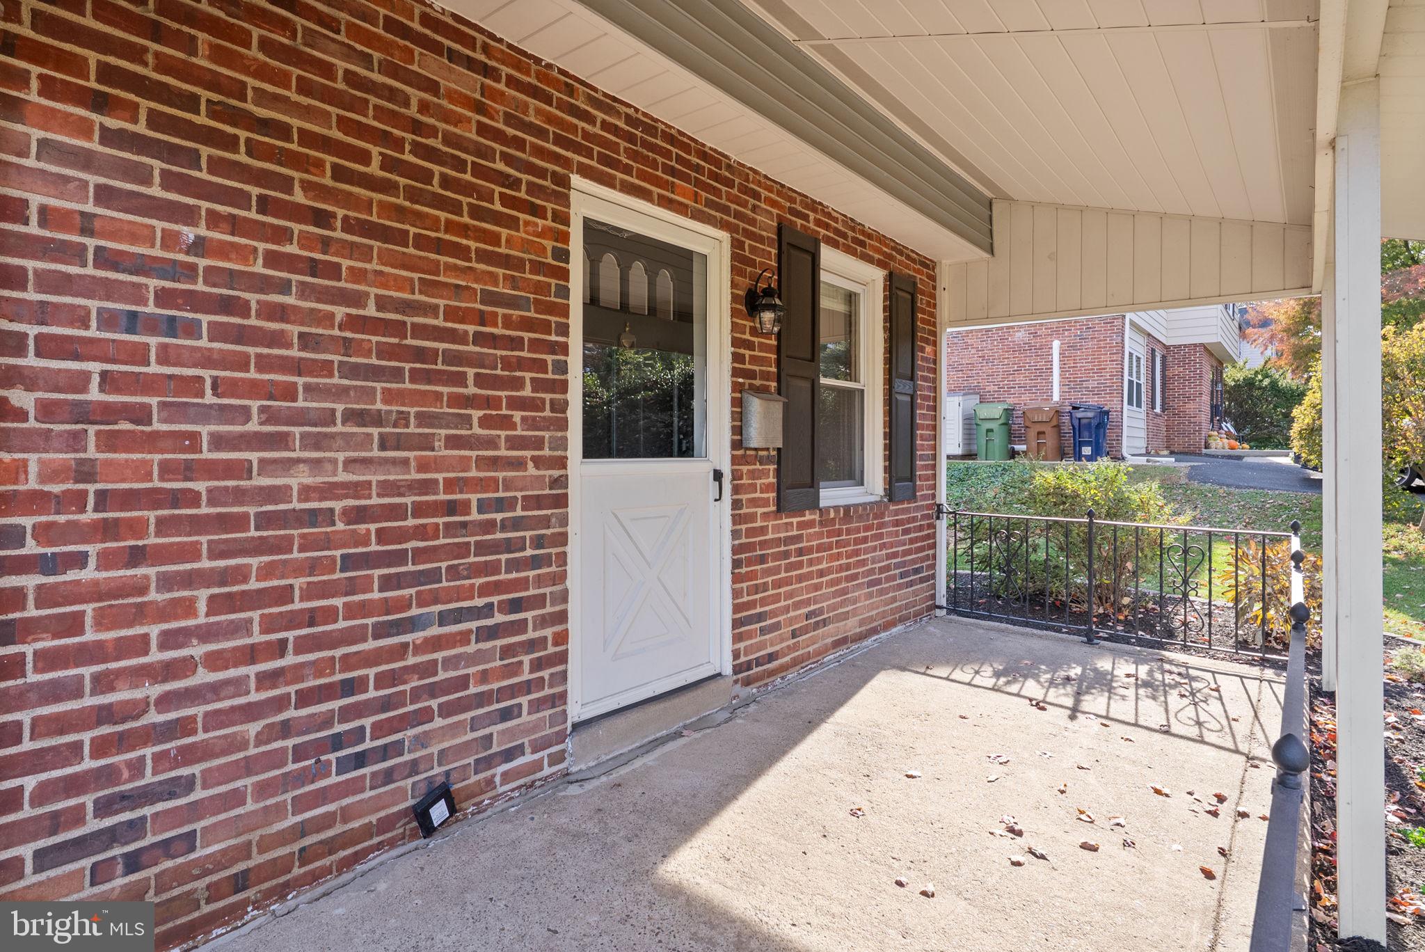
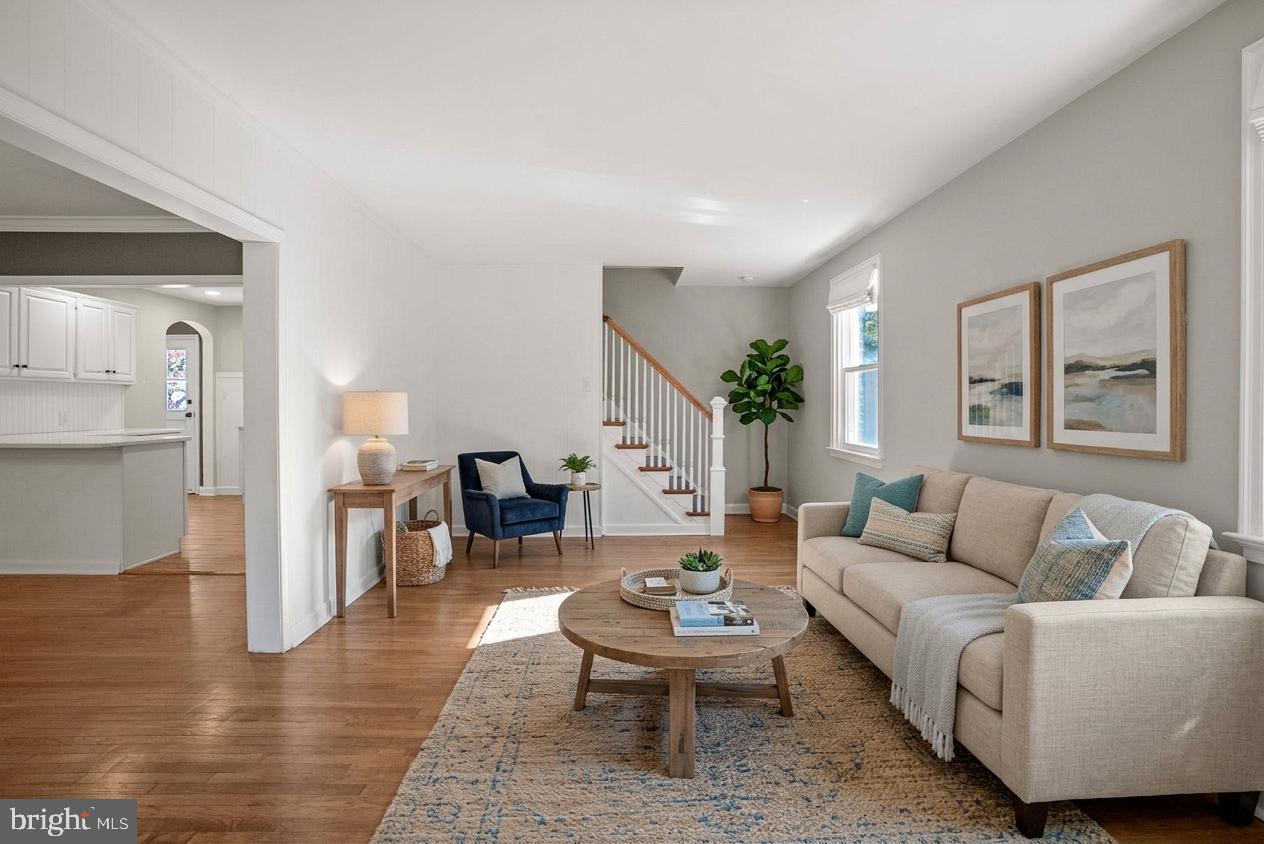
A covered front porch welcomes you inside to a bright living room with hardwood flooring that continues throughout the main and upper levels. The layout flows seamlessly into the dining room and updated kitchen, featuring white cabinetry, granite countertops, and a peninsula with additional seating. Just off the kitchen, an integrated laundry area provides convenient access to the updated powder room. Upstairs, you'll find three generously sized bedrooms and a full hall bathroom.
The fully finished basement with French drain offers additional living space, complete with a decorative fireplace and separate utility room. Outside, enjoy a fully fenced backyard (2021) featuring a covered patio, storage shed (2024), and a circular pea gravel fire pit area with stone edging. An attached garage and two-car driveway provide additional convenience.
The location is just as appealing, situated directly across from Manufacturers Golf & Country Club and LuLu Country Club, with East Oreland Park just down the road. Commuters will appreciate the easy walk to Oreland Train Station, while downtown Oreland's local shops, cafes, and restaurants are all close by.
Save
Ask
Tour
Hide
Share
Listing Snapshot
Price
$515,000
Days On Site
9 Days
Bedrooms
3
Inside Area (SqFt)
1,771 sqft
Total Baths
2
Full Baths
1
Partial Baths
1
Lot Size
0.18 Acres
Year Built
1944
MLS Number
PAMC2198998
Status
Active Under Contract
Property Tax
$7,647
HOA/Condo/Coop Fees
N/A
Sq Ft Source
Estimated
Friends & Family
React
Comment
Invite
No Comments Yet
Did you know? You can invite friends and family to your search. They can join your search, rate and discuss listings with you.
Recent Activity
yesterday
Status changed to Active Under Contract
yesterday
Listing updated with changes from the MLS
a week ago
Listing first seen on site
General Features
Acres
0.18
Attached Garage
Yes
Foundation
Other
Garage
Yes
Garage Spaces
1
Levels
Two
Parking
GarageDrivewayOtherAttached
Parking Spaces
3
Property Sub Type
Single Family Residence
Sewer
Public Sewer
Special Circumstances
Standard
SqFt Above
1471
SqFt Below
300
SqFt Total
1771
Style
Colonial
Water Source
Public
Zoning
RES
Interior Features
Appliances
Gas Water Heater
Basement
Finished
Cooling
Central AirElectric
Heating
Natural GasForced Air
Save
Ask
Tour
Hide
Share
Exterior Features
Construction Details
Other
Pool Features
None
Community Features
MLS Area
Upper Dublin Twp (10654)
School District
UPPER DUBLIN
Schools
School District
UPPER DUBLIN
Elementary School
Unknown
Middle School
Unknown
High School
Unknown
Listing courtesy of Keller Williams Real Estate-Horsham



Did you know? You can invite friends and family to your search. They can join your search, rate and discuss listings with you.