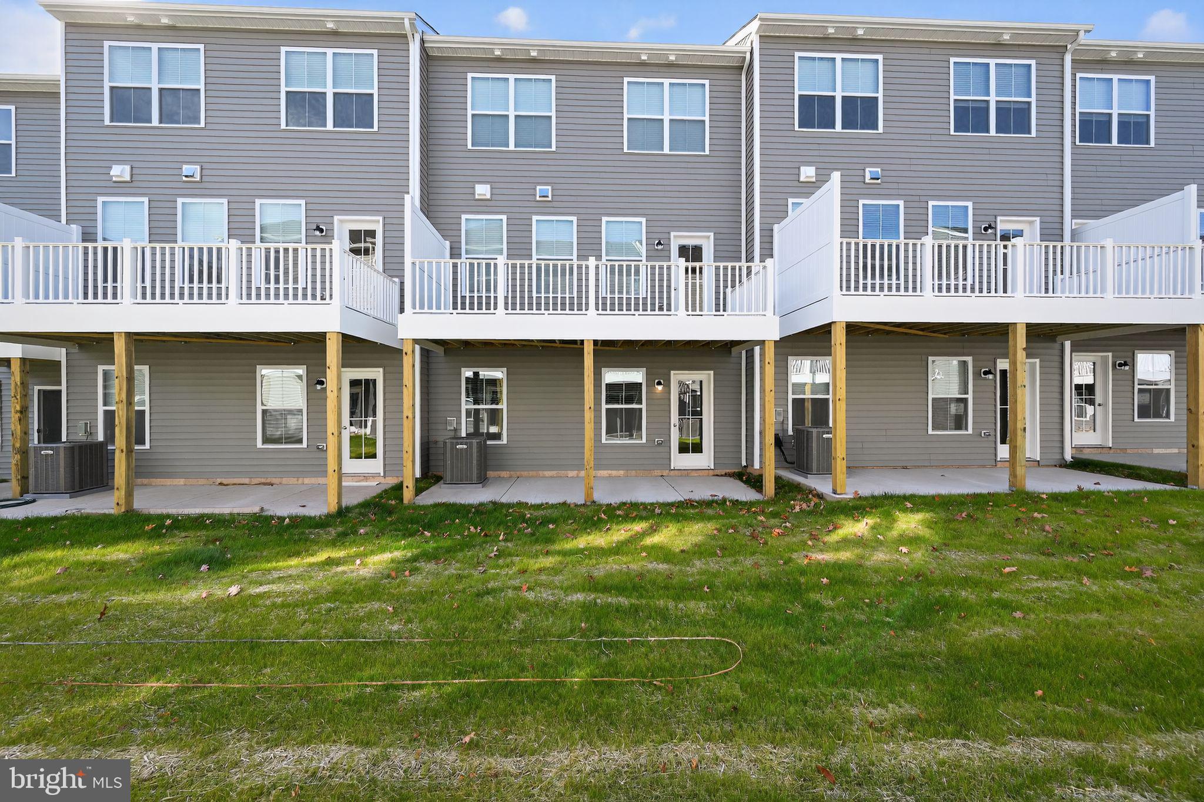
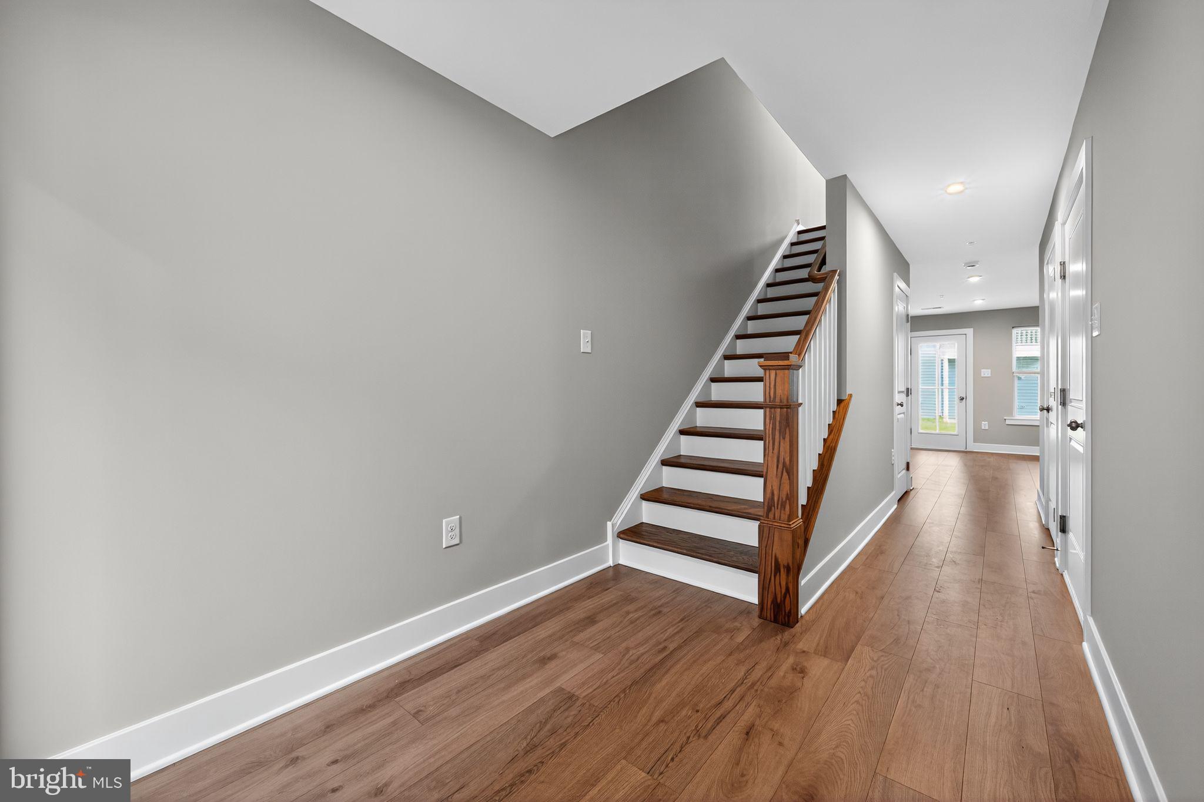
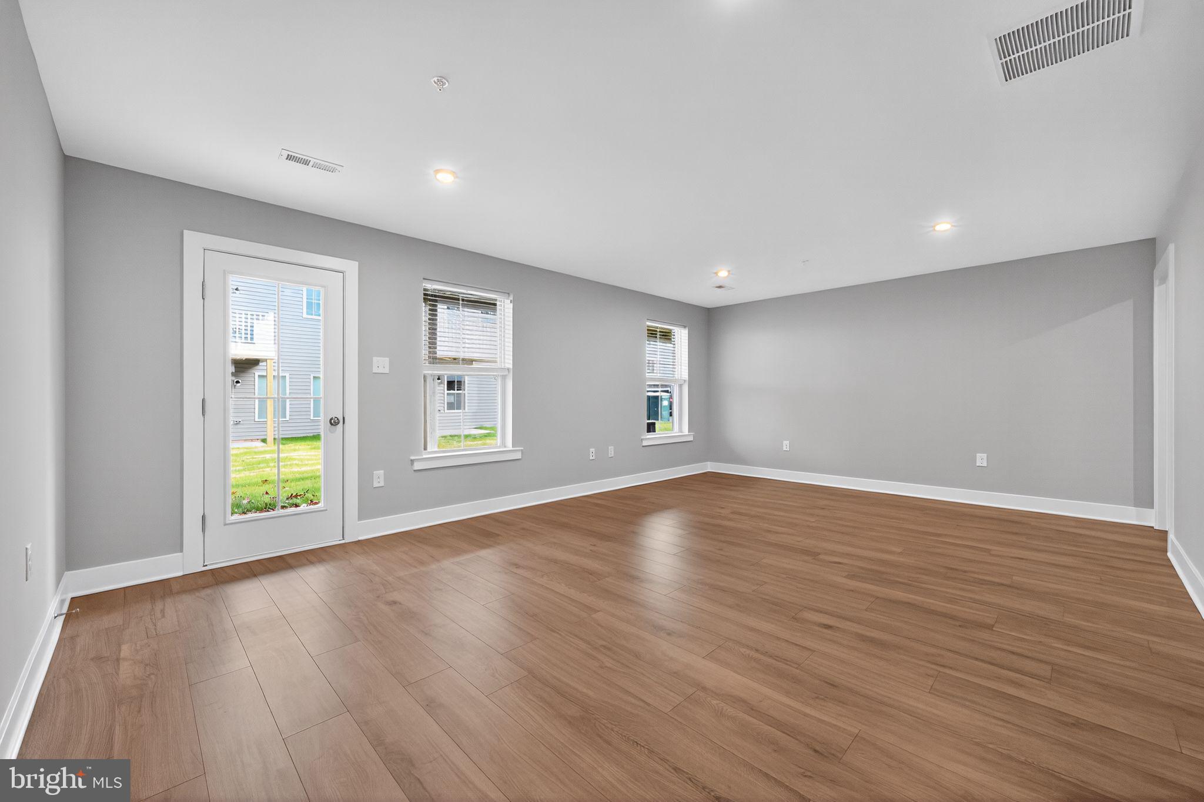
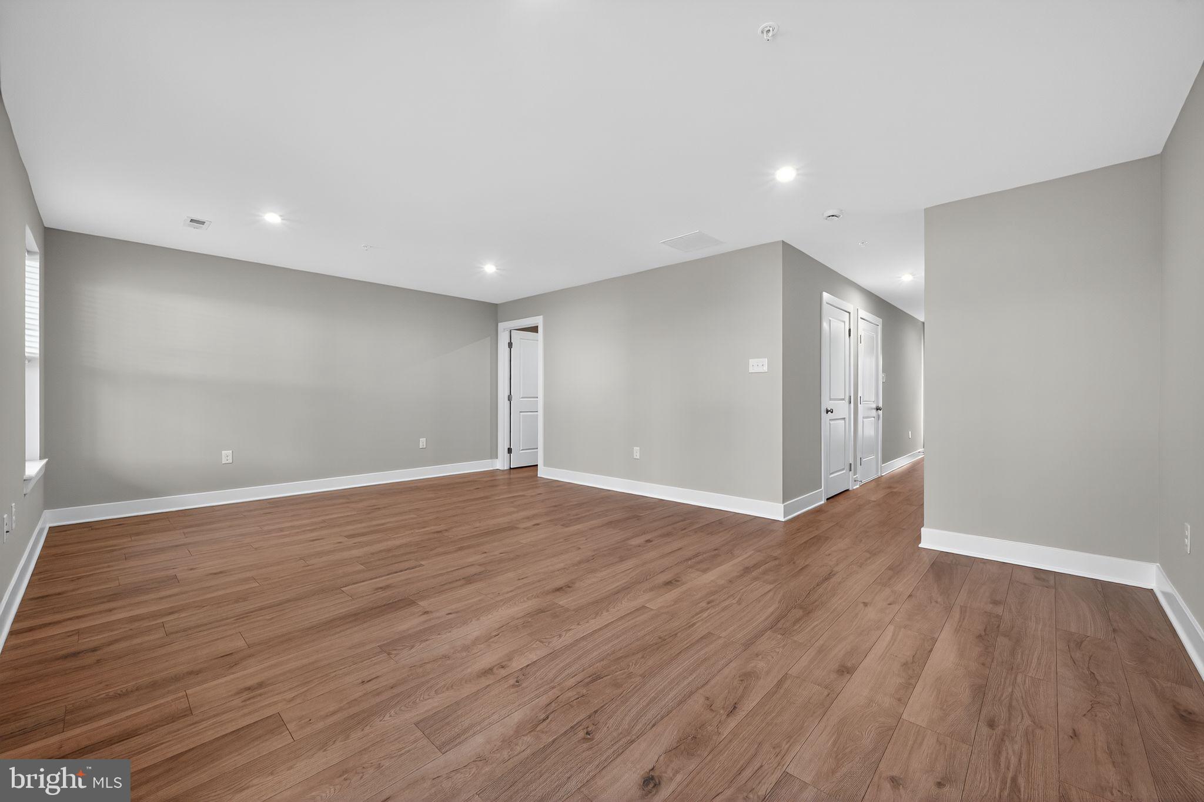
Experience modern living in this brand-new Warwick Model townhome at Sterling Walk, Lansdale’s newest luxury neighborhood. Enjoy a spacious, open layout with hardwood flooring throughout, no carpet anywhere! The entry level offers a welcoming foyer, 1-car garage, and a flex room with private outdoor access, perfect for a home office or gym. Upstairs, the designer kitchen shines with quartz countertops, Century cabinetry, GE stainless steel appliances, and a large island that flows into the dining area and great room. Step onto your private deck to relax or entertain. The owner’s suite features a vaulted ceiling, walk-in closet, and luxurious ensuite bath with dual vanities and a tiled shower with seat. Two additional bedrooms, a full bath, and a laundry room complete the home. Be the first to live in this brand-new home and enjoy stylish, low-maintenance living just minutes from downtown Lansdale, regional rail, shopping, and dining.
Save
Ask
Tour
Hide
Share
Listing Snapshot
Price
$3,175
Days On Site
14 Days
Bedrooms
3
Inside Area (SqFt)
2,335 sqft
Total Baths
3
Full Baths
2
Partial Baths
1
Lot Size
0.02 Acres
Year Built
2025
MLS Number
PAMC2199046
Status
Active
Property Tax
N/A
HOA/Condo/Coop Fees
N/A
Sq Ft Source
Estimated
Friends & Family
React
Comment
Invite
No Comments Yet
Did you know? You can invite friends and family to your search. They can join your search, rate and discuss listings with you.
Recent Activity
21 hours ago
Listing updated with changes from the MLS
21 hours ago
Status changed to Active
2 weeks ago
Listing first seen on site
General Features
Acres
0.02
Attached Garage
Yes
Available on
2026-12-15
Foundation
Slab
Garage
Yes
Garage Spaces
1
Levels
Three Or More
Parking
AsphaltGarageDrivewayAttached
Parking Spaces
3
Pets
Number LimitYes
Property Sub Type
Townhouse
Sewer
Public Sewer
SqFt Above
2335
SqFt Total
2335
Style
Traditional
Water Source
Public
Zoning
RES
Interior Features
Appliances
Gas Water HeaterWasherDryer
Cooling
Central AirGas
Heating
Natural GasForced Air
Save
Ask
Tour
Hide
Share
Exterior Features
Construction Details
Vinyl Siding
Pool Features
None
Community Features
Association Fee Frequency
Annually
MLS Area
Hatfield Twp (10635)
School District
NORTH PENN
Schools
School District
NORTH PENN
Elementary School
Unknown
Middle School
Unknown
High School
Unknown
Listing courtesy of WB Homes Realty Associates Inc.



Did you know? You can invite friends and family to your search. They can join your search, rate and discuss listings with you.