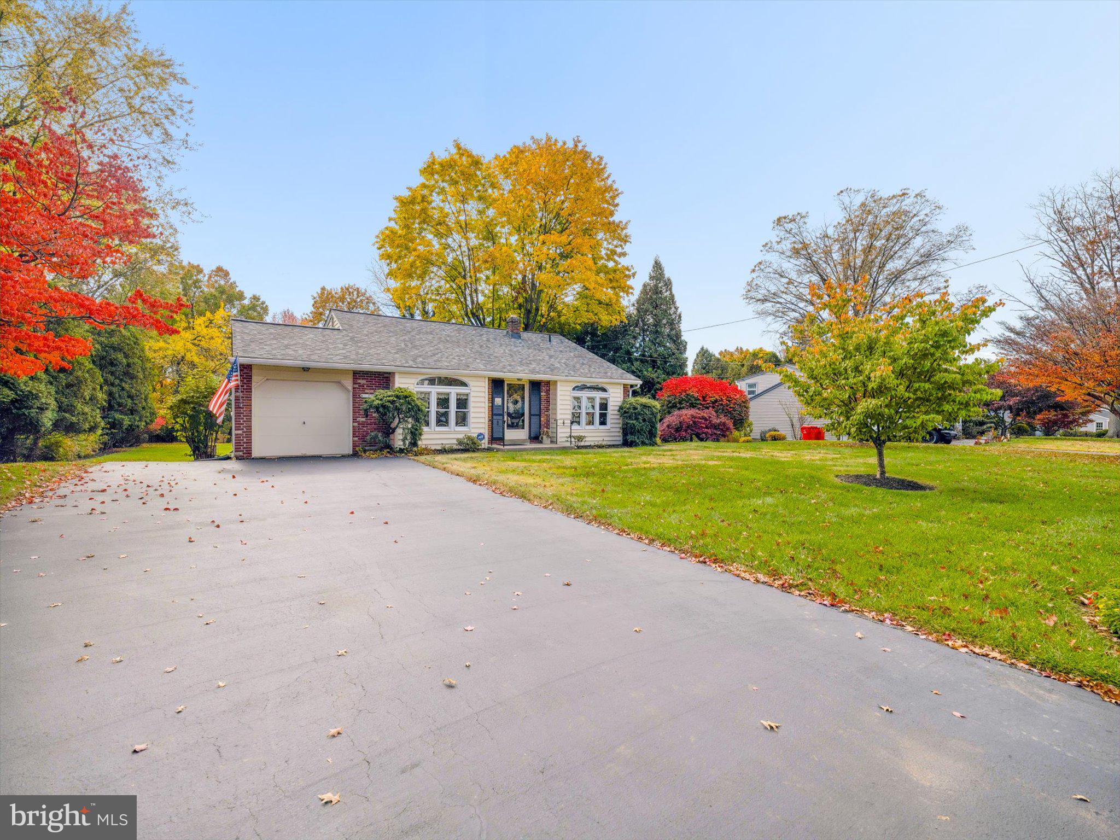
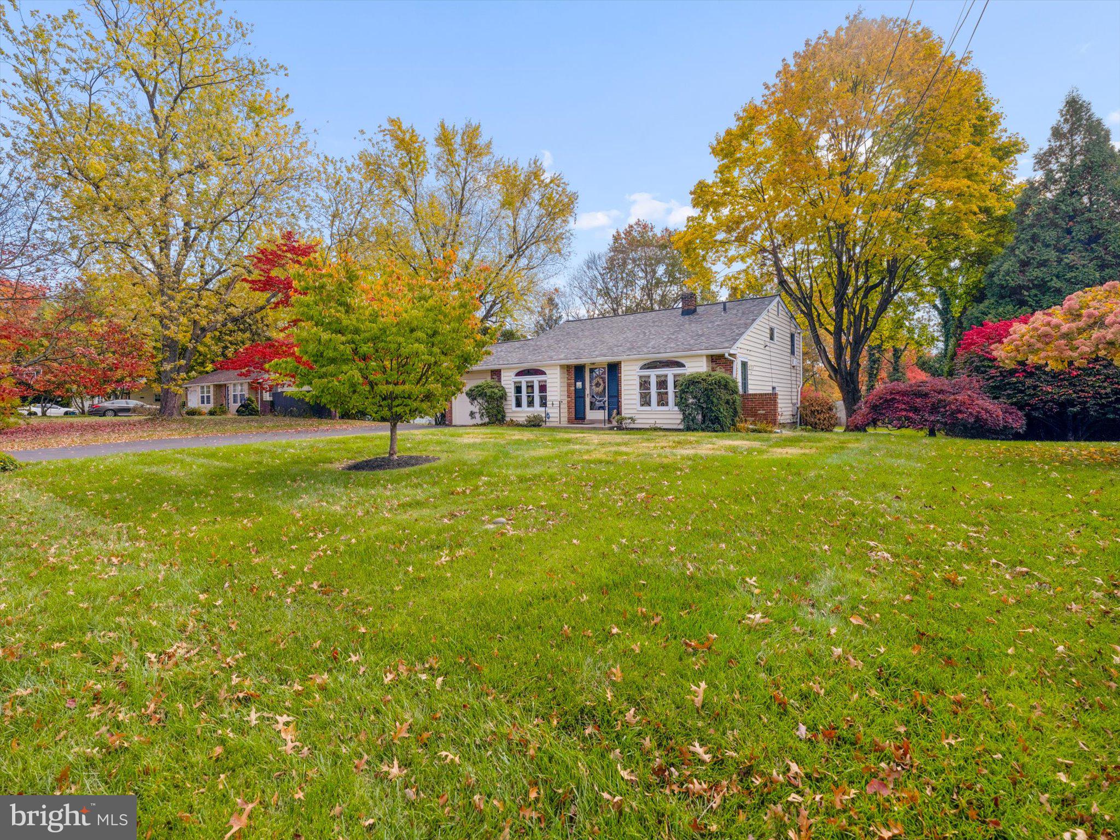
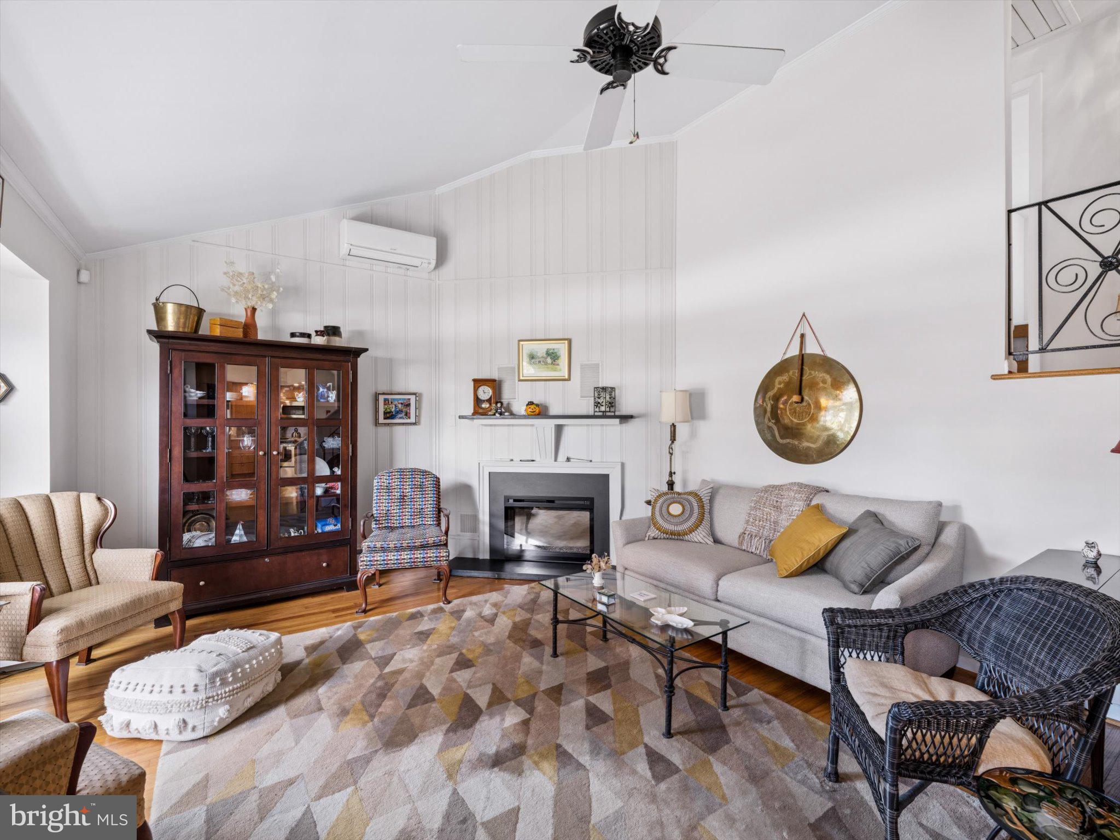
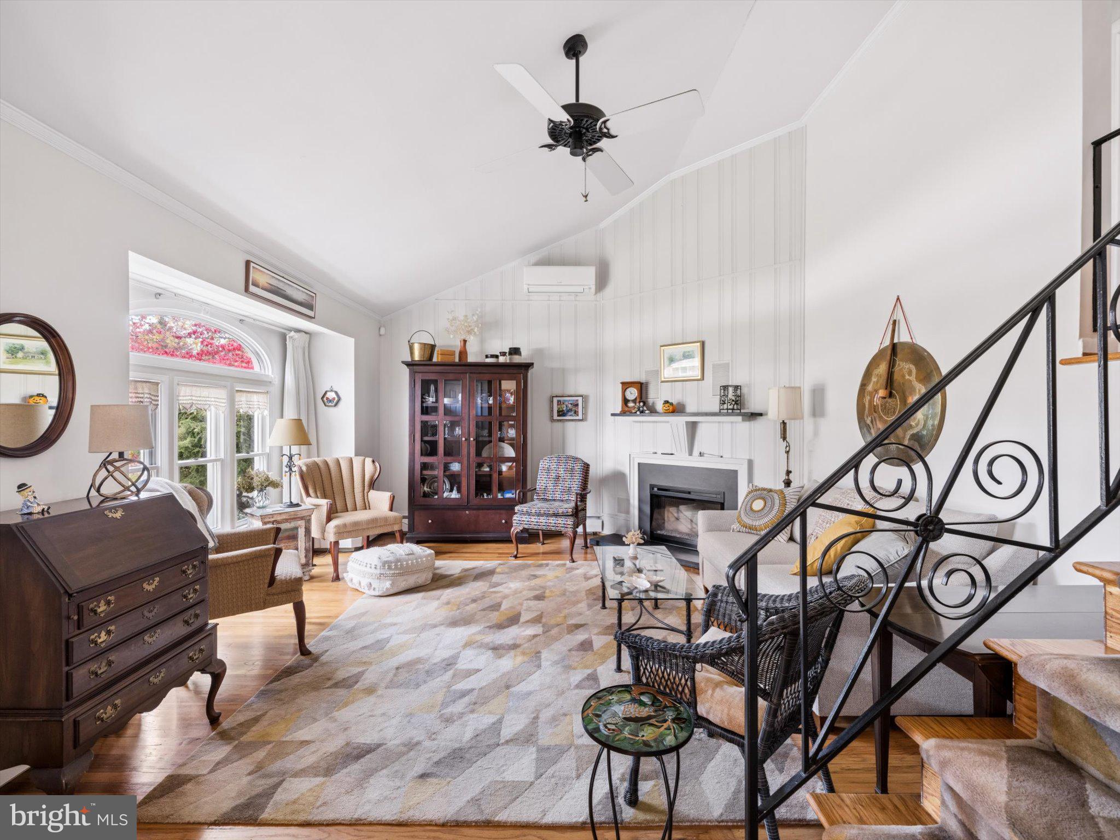
Welcome to 2740 Lantern Lane. If you have been searching for a well-maintained home to call your own, look no further. This meticulously maintained 1600 square-foot home is nestled on approximately a half-acre professionally landscaped lot in the desirable Methacton School District. As you step through the front door you will be welcomed by a spacious living room with a custom-built railing, a cathedral ceiling and an electric fireplace, creating a warm and welcoming atmosphere. The generously sized eat-in kitchen offers pecan/oak wood cabinets, quartz countertops with subway backsplash, a spacious pantry, recessed lighting and stainless-steel appliances. Upstairs you will find 3 nice size bedrooms and a full bath.
The lower level features a comfortable family room with a Marlin Bay window, a convenient half bath and a laundry area. Step directly from the family room to an expansive back yard which offers the perfect setting for entertaining or just relaxing after a long day.
Additional highlights include an attached 1 car garage and shed, both of which provide extra storage space, custom awning for the kitchen door, newer roof, newer sewer line, 200-amp electric service, water softener, whole house fan, cedar closet and beautiful hardwood floors throughout.
This house is conveniently located one mile from Valley Forge National Park, near John James Audubon Center at Mill Grove, close to shopping, restaurants, golf, biking/walking trails and major thoroughfares.
With its picturesque setting, inviting living space and desirable location, this home if ready to welcome its next owner. Don't miss the opportunity to make this home your very own.
Save
Ask
Tour
Hide
Share
Listing Snapshot
Price
$535,000
Days On Site
8 Days
Bedrooms
3
Inside Area (SqFt)
1,604 sqft
Total Baths
2
Full Baths
1
Partial Baths
1
Lot Size
0.46 Acres
Year Built
1962
MLS Number
PAMC2199146
Status
Active
Property Tax
$6,468
HOA/Condo/Coop Fees
N/A
Sq Ft Source
Assessor
Friends & Family
React
Invite
Recent Activity
6 days ago
Listing updated with changes from the MLS
7 days ago
Status changed to Active
a week ago
Listing first seen on site
General Features
Acres
0.46
Attached Garage
Yes
Cross Street
Sparrow Lane
Foundation
Block
Garage
Yes
Garage Spaces
1
Levels
One
Parking
Garage Door OpenerOff StreetOn StreetGarageAttached
Parking Spaces
5
Property Sub Type
Single Family Residence
Sewer
Public Sewer
Special Circumstances
Standard
SqFt Above
1060
SqFt Below
544
SqFt Total
1604
Style
Bi-level
Water Source
Public
Zoning
C080
Interior Features
Appliances
Electric RangeElectric OvenDishwasherRefrigeratorStainless Steel Appliance(s)MicrowaveWater Purifier
Cooling
Ceiling Fan(s)Whole House FanDuctlessWall Unit(s)ElectricAttic Fan